Renovating an older apartment to suit its residents’ lifestyles better is the challenge of this Parisian project. The couple—he’s an airline pilot, and she’s a flight attendant—entrusted Sylvain Marceau’s Studio M with designing an interior that accommodates their way of life with all its departures, arrivals and irregular schedules.
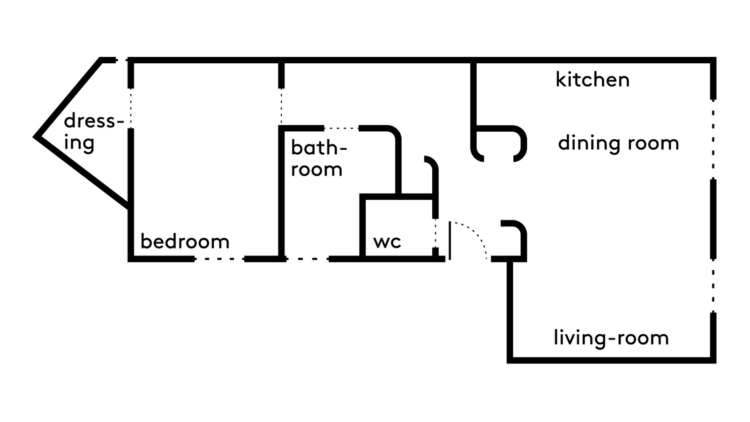
With its generous space and natural light streaming in from the west, this 60-square-meter apartment in the 11th arrondissement already had a lot to offer. But its layout needed to be reworked. The kitchen was still separated from the living room, while the large entryway—trapped by a load-bearing wall—blocked the flow of traffic. For interior architect Sylvain Marceau, the renovation therefore began with a careful analysis of how the space was used:
“Before starting any work, we ask questions, we think things through, and we take our clients’ habits into account.” Here, that approach takes on a very concrete form: a space where the bedroom promotes restful sleep, where the bathroom retains its privacy, and where the living area feels more spacious!
The project began with a decluttering process: “Once stripped down, the floor plan regains its full spatial volume to create new perspectives within this apartment,” the architect explains. The load-bearing wall was opened up, the plumbing was rerouted to accommodate the kitchen in the living area, and the hardwood floors were refinished. All of these changes were designed to serve a single purpose: “To create a more fluid flow, work with the light, and play with perspectives.” As the floor plan opens up, a new sense of calm takes hold. The entryway becomes a natural transition to the living room, the solid hardwood floors reclaim their presence, and the pale blue of the sky flows through the apartment, from the balcony to the far end of the space. Dear readers, welcome aboard this two-room apartment designed for a smooth landing!
With a view of the rooftops of Paris, the apartment already feels a little more spacious.
The former cramped entryway has been transformed into a serene space, punctuated by curved lines and hidden storage.
Behind the white facades, the coat room disappears into the depths of the layout.
Tucked away in a corner, the custom-made bench follows the curves of the entryway. It gives the space its purpose, serving as both an extra seat and a part of the daily routine.
Natural light draws the eye, and the living room comes into view.
The former load-bearing wall becomes a spacious threshold, softened by a double curve. More than just a passageway, it marks the entrance to the living room and lends the floor plan a new sense of fluidity.
At the helm, Sylvain Marceau stays the course. Here, there are no unnecessary frills—just a meticulous renovation, carefully designed with the daily lives of its users in mind.
Behind the sofa, the oak woodwork serves a dual purpose. It displays books, conceals storage space, and reveals a shelf that can be converted into a desk.
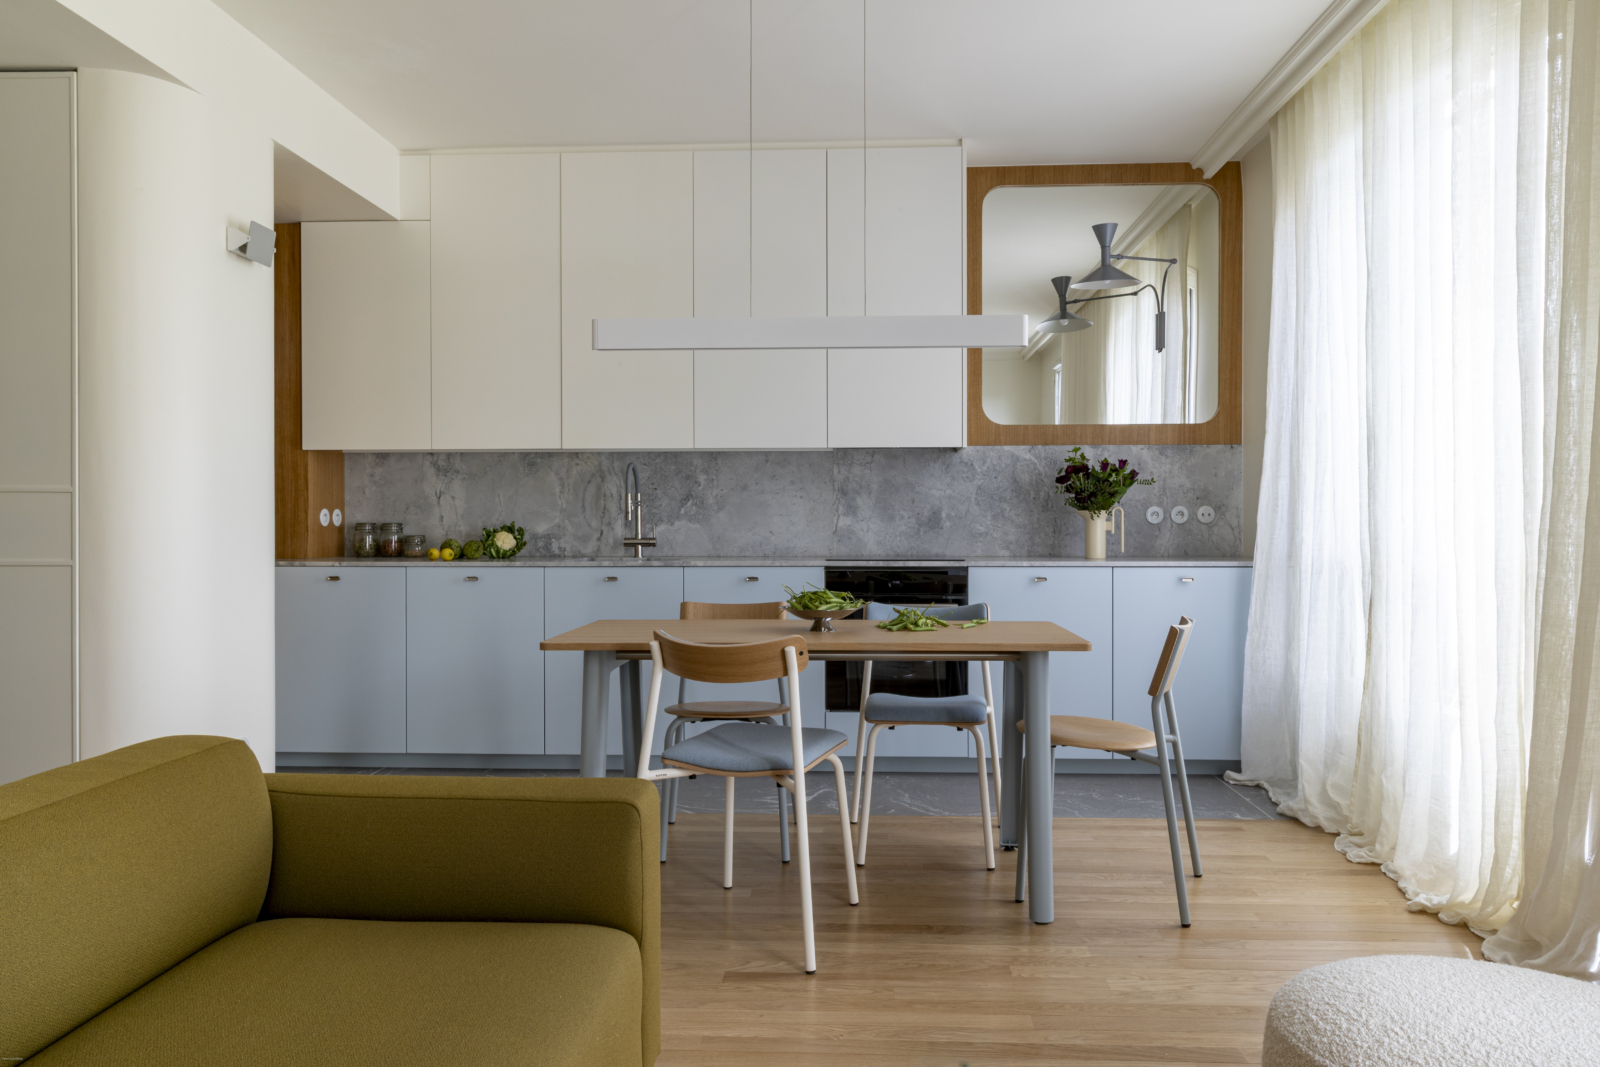
Light from the west streams through the sheer curtains, the mirror extends the perspective, and the open kitchen now flows seamlessly into the living area.
The table becomes the focal point of this dual-purpose living space. Set along its extension, the kitchen takes on a more prominent role without making the space feel cramped.
The BabyBlue base cabinet fronts complement the mineral marble backsplash. At the far end, the oak cupboard wraps around the curved edge, extending the design’s softness.
In an effort to open up the view and highlight natural light, mirrors are placed across from one another from one space to the next.
At the end of the room, the balcony offers the apartment its most beautiful view and brings the rooftops of Paris into the scene.
Set apart from the rest of the space, the bathroom feels more private. The XXL porcelain stoneware gives the shower a mineral-like look, while the oak vanity adds a contrasting touch to the overall design.
Through the slightly ajar door, the bedroom reveals a wallpaper with sky patterns.
The armoire door blends into the clouds. The porcelain light fixtures integrate seamlessly.
On both sides, floor-to-ceiling storage units line the wall or are tucked into the recesses.
Sylvain’s neighborhood favorites: For a gourmet evening SEPTIME
80 rue de Charonne, 75011 Paris @septimeparis For a Parisian snack CYRIL LIGNAC’S PASTRY SHOP
24 rue Paul Bert, 75011 Paris @lapatisserie_cyrillignac For vinyl enthusiasts LISTEN RECORD STORE
43 rue de la Folie Méricourt, 75011 Paris @listen_record_store