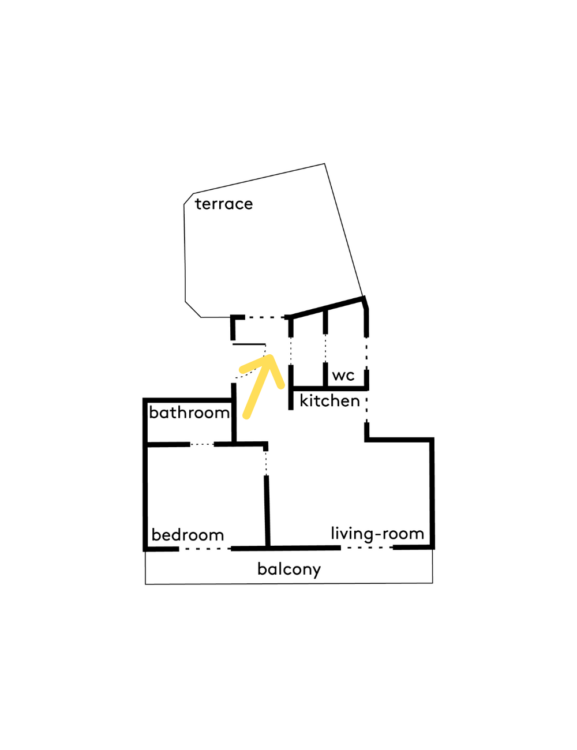
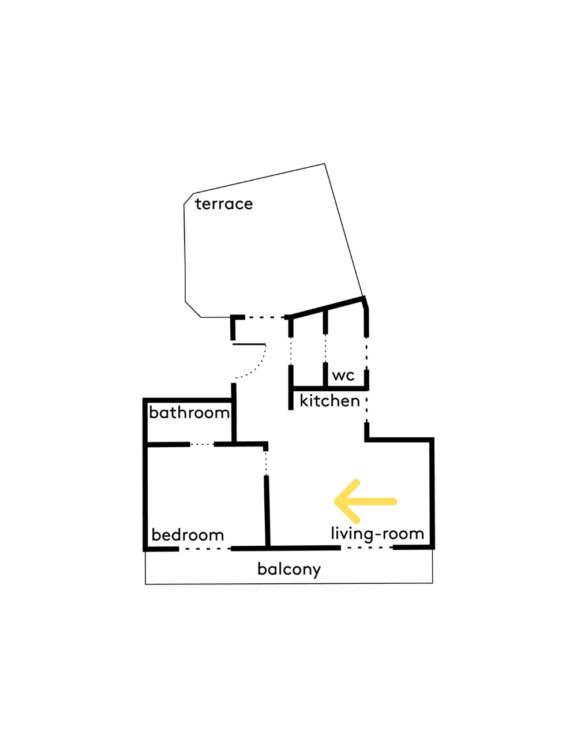
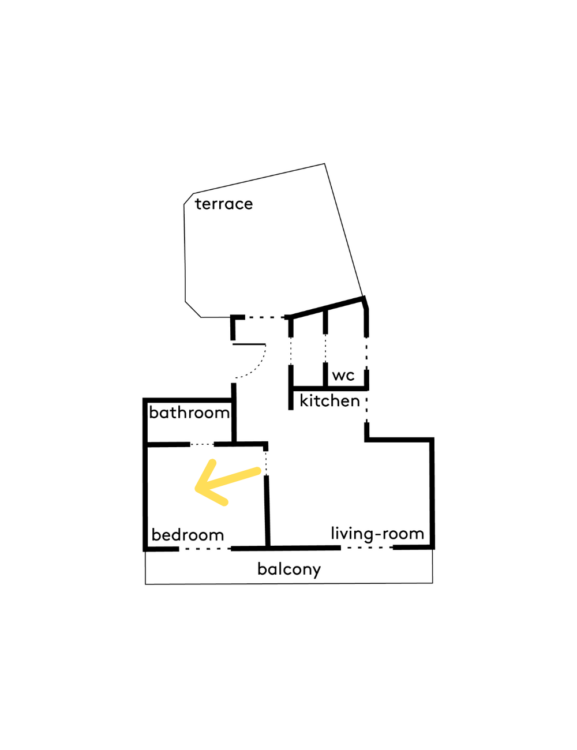
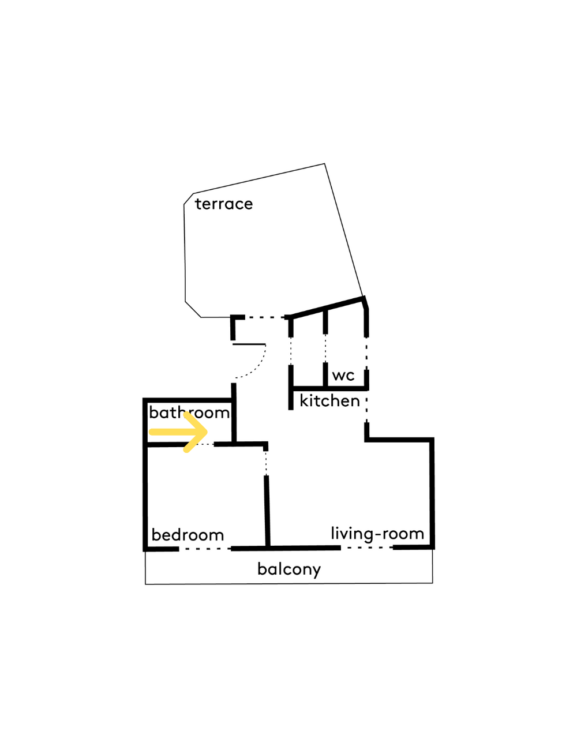
Located on Avenue Hoche in Paris’s 8th arrondissement, this 39-square-meter dual-aspect apartment was designed by interior architect Léa Fournié to resemble a hotel suite. Serving at times as a pied-à-terre for its owners and at other times as a vacation rental, it now combines functionality and sophistication, while offering its occupants several ways to access the outdoors.
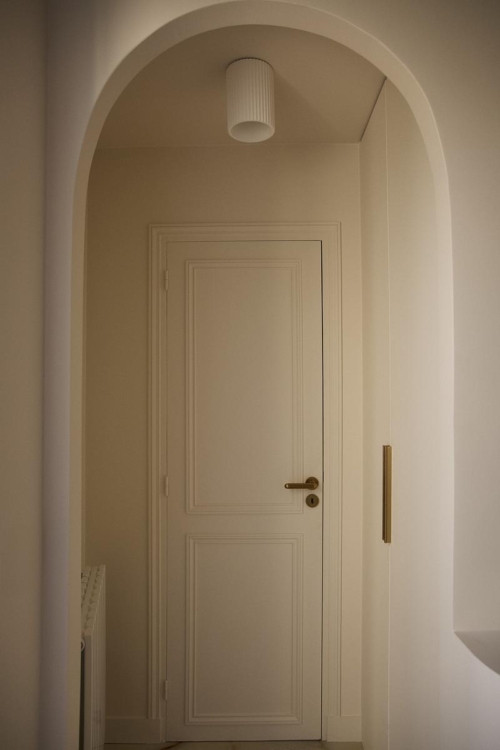
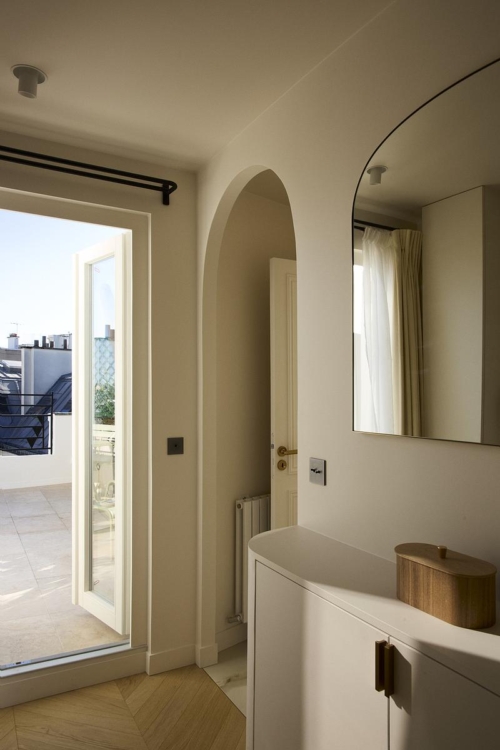
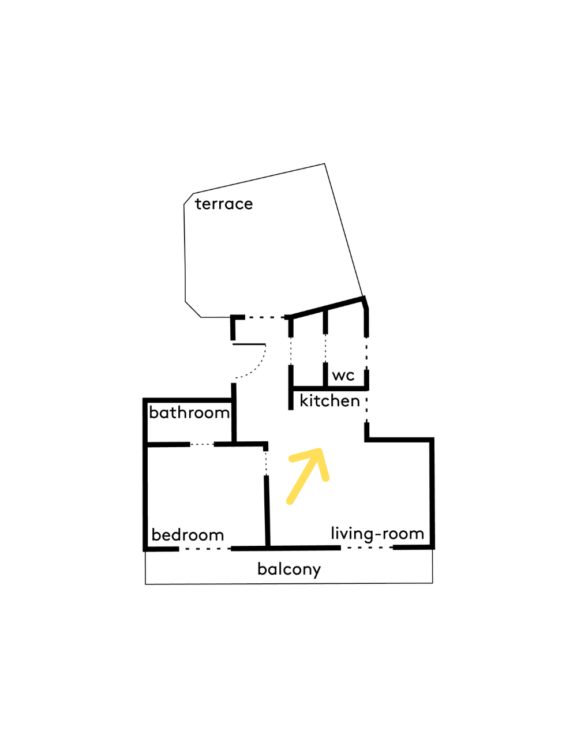
As soon as you step into the apartment, the tone is immediately set by a warm beige hue that fills the space. Brass handles adorn the front door and the built-in storage units, which are discreetly tucked away along the wall. An archway serves to distinguish the different functional areas within the layout.
The spacious terrace is accessible through the new French door, which was replaced along with all the windows in the apartment.
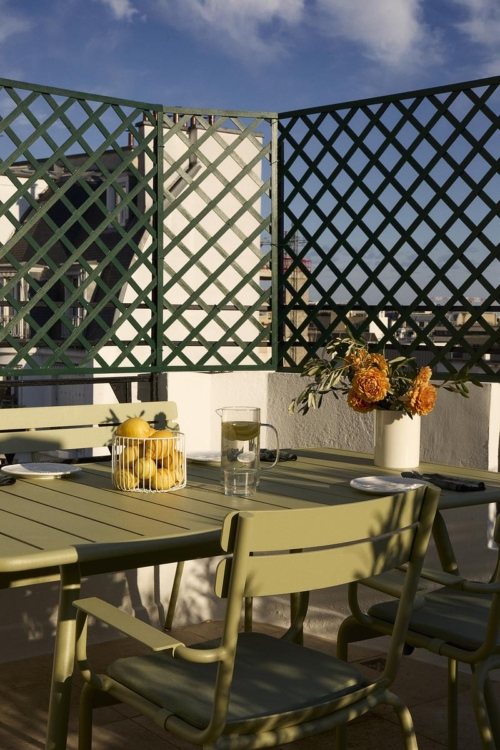
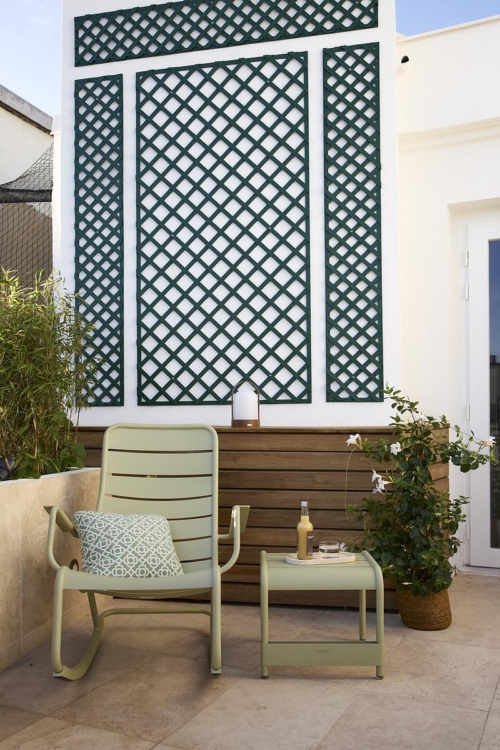
Facing due south, the terrace has been freed from its old, outdated veranda. It now features furniture by Fermob and offers an unobstructed view of Paris’s rooftops.
On the floor, travertine from Ligerio adds a touch of mineral character.
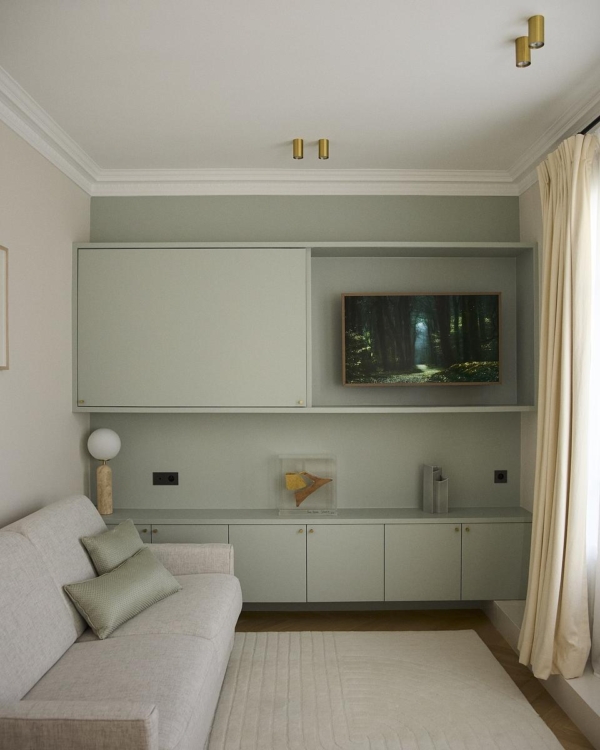
Back in the living room, the wall is painted in celadon, the homeowner’s preferred color. To create a sense of visual unity, it also adorns the custom built-in storage units, including the TV cabinet with a sliding panel.
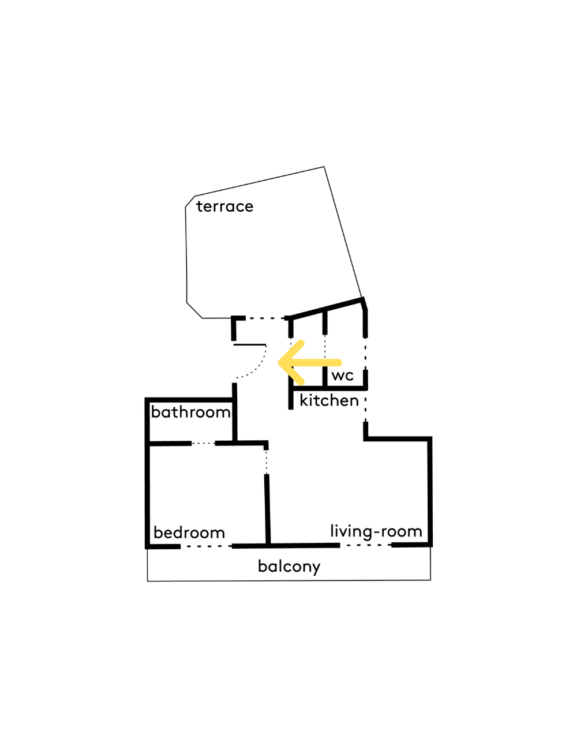
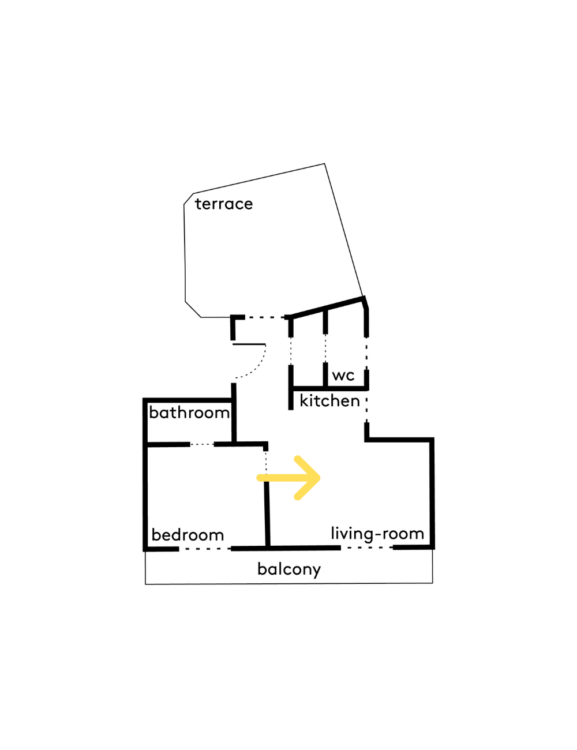
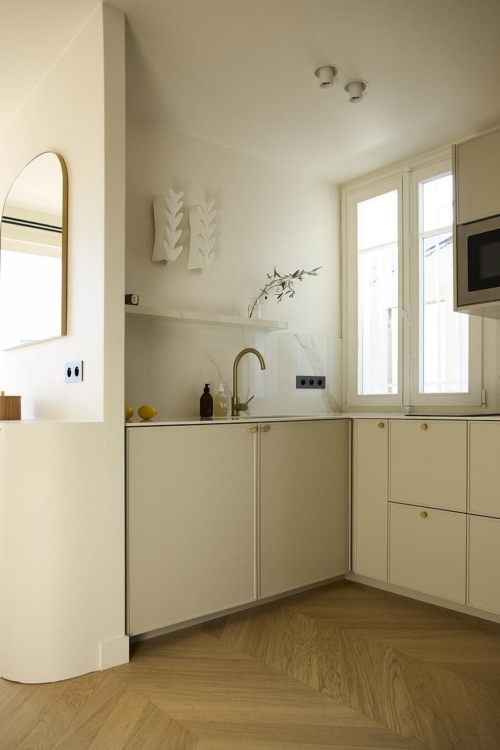
The new floor plan combines optimization and coherence, particularly by fostering a sense of connection between the living room and the kitchen.
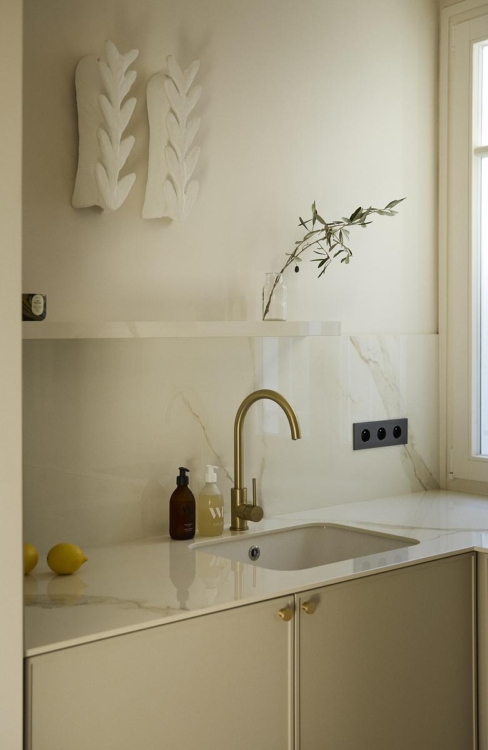
A Calacatta Oro Venato countertop, whose veining resembles that of marble, is paired with brass faucets from Kroos.
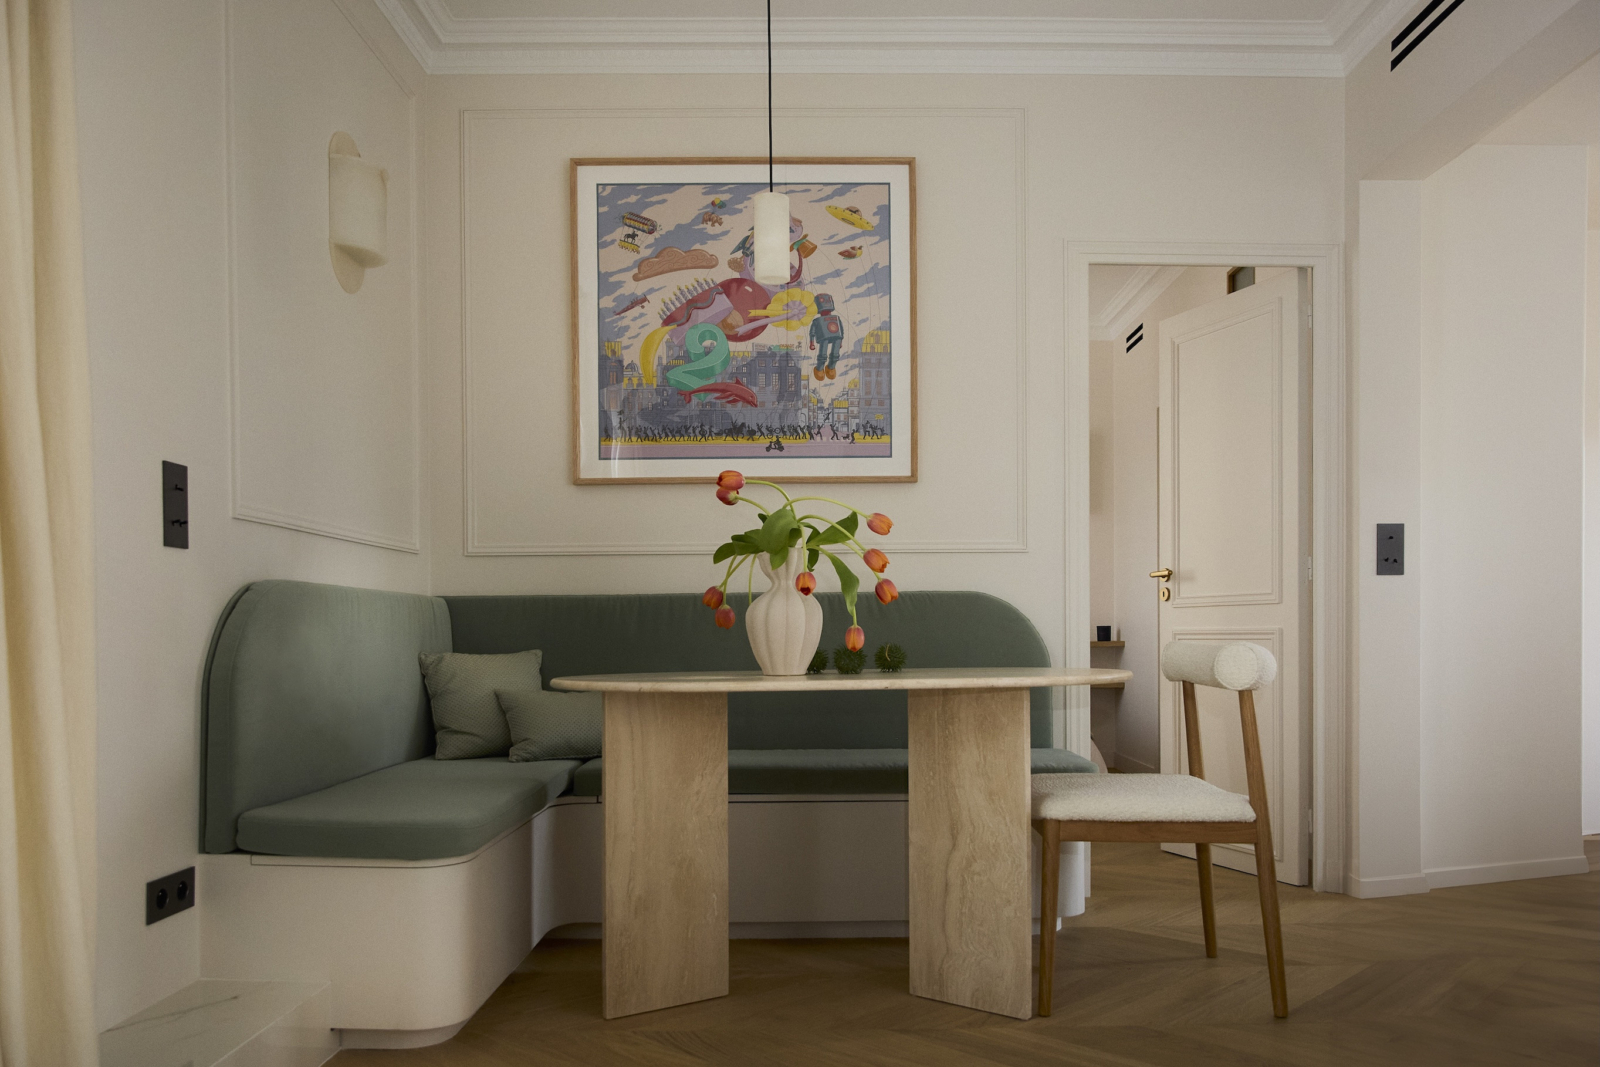
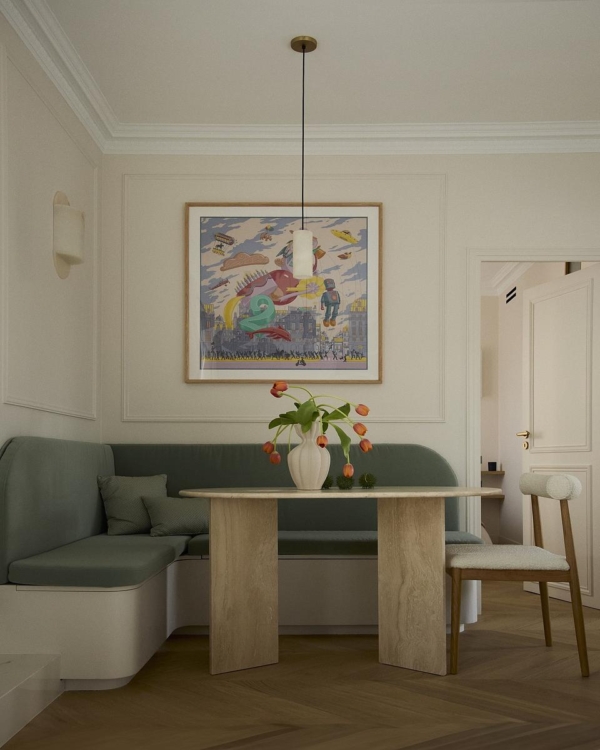
The dining area also complements the living room, echoing the same aesthetic style. A custom-made corner banquette, which also serves as storage, was upholstered by the Ervilaur workshop in a celadon green fabric. On the floor, a Hungarian herringbone parquet from Carrésol covers the space, as it does in all the rooms.
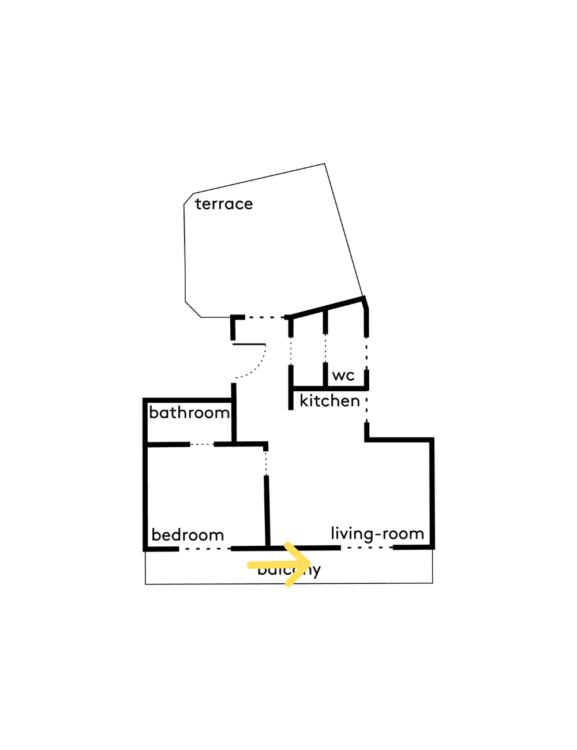
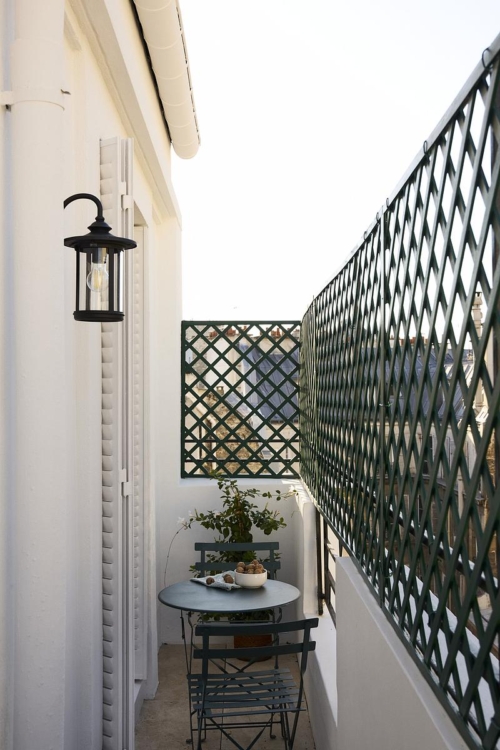
The north-facing, long balcony can be accessed from either the living room or the bedroom.
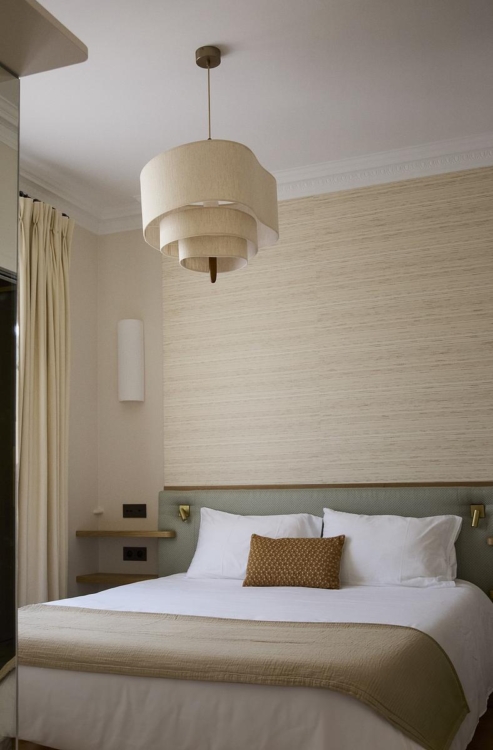
In the bedroom, a play of textures emerges between the iridescent wallpaper and the celadon-green fabric of the headboard, both by Pierre Frey. Hanging above, the PebbleL pendant light from Market Set completes the look.
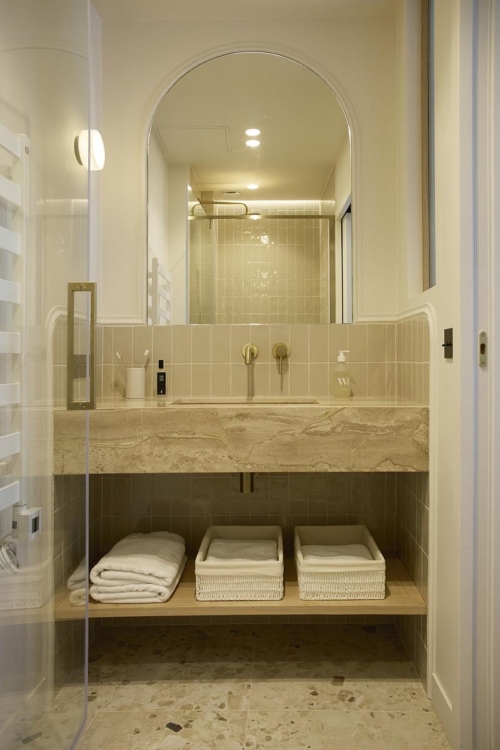
Finally, the adjoining bathroom has a warm atmosphere thanks to its organic design elements, such as the wooden shelf and the custom-made Breccia marble vanity top.
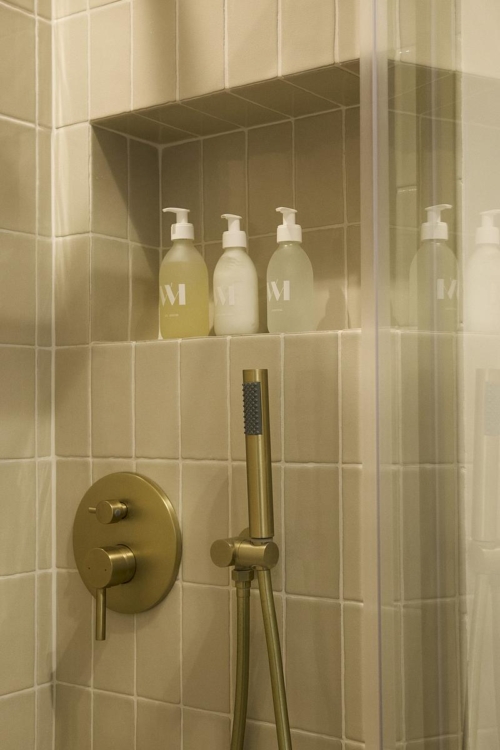
Installed above the vanity, porcelain stoneware tiles from Arte Casa also serve as the backdrop for the shower.