InspirationRenovationReal Estate

80 m² of Brutalist architecture in Convention

Chez Kévin, raw concrete as a part of daily décor 80 m² Paris, France 101 500 € Raw and natural Two-bedroom Atelier Apara

By revealing the raw structure of this 1960s apartment, Atelier Apara has created a luminous and radical project, where each design decision seeks to reveal the existing rather than transform it.


In the Convention district, of the 15th arrondissement of Paris, an 80-square-meter apartment built in 1969 is now rediscovering its architectural truth. Behind the drop ceilings and layers accumulated over the decades, Atelier Apara, the architectural studio founded by Charlotte Guillochon and Victor Mesguich, reveals what was already there: the concrete, the utility systems and the original structure imagined by the architects. Marc Villemant and Paul Verny: “This type of architecture naturally allowed us to bring out something raw,” says owner Kévin.


On the first visit, water damage in the kitchen revealed a section of the rough concrete ceiling.


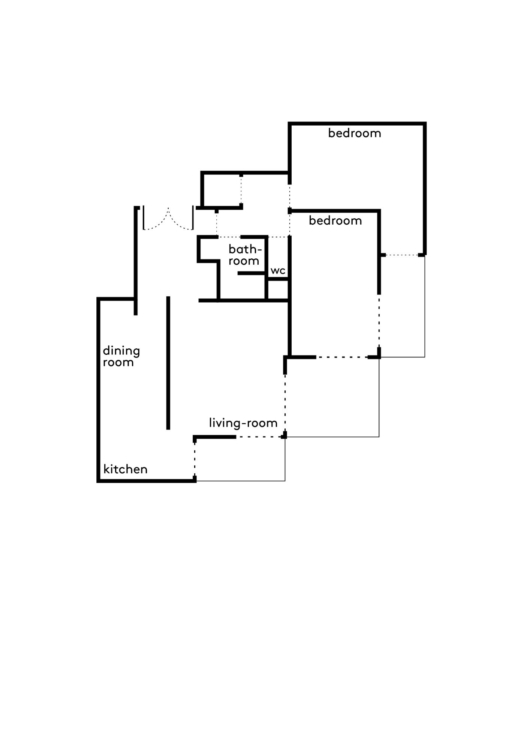
This is what set the tone on the aesthetic we were going to implement,” says the architectural duo. The project begins with a complete gutting. Reinforced concrete ceilings reappear, as do formwork holes and some forgotten metal plates. To adapt the apartment to a more contemporary, family-oriented use, the architects redesigned part of the layout to incorporate a second bedroom, while preserving the efficiency of the original floor plan. Designed to be rented out [Editor’s note: the apartment is now inhabited by a Michelin-starred chef], the project also had to consider a tight budget. Preserving rather than replacing became the preferred method: radiators were reused, existing doors were retained and the wall lining was kept to a minimum to avoid the systematic use of Placo®.


At the heart of the apartment, the kitchen becomes the showpiece of the project. Brown-and-white checkerboard flooring, brushed stainless steel elements, stained okoumé woodwork and and lines inspired by Charlotte Perriand come together to create a raw, graphic composition. And everywhere, on the ceiling, metal IRL tubes become a graphic motif in their own right: “Electrical conduits are usually hidden behind Placo®. This is where the time and attention to detail of the electrician’s work is finally revealed,” says Victor Mesguich. Despite the omnipresence of concrete, the apartment never veers to a cold aesthetic. With three loggias totalling almost 30 square meters, it is open to the outside and benefits from constant light.” The apartment had already done everything for us,” acknowledge the architects. In the end, this renovation is all about doing less to reveal more.
Designed in 1969 by architects Marc Villemant and Paul Verny, the building still stands out today in the landscape of Paris’s 15th arrondissement with its modernist lines and spacious, continuous balconies.

Right from the entryway, the kitchen’s brown-and-white checkered floor underscores the graphic identity of this striking space designed by the architectural duo at Atelier Apara.


Stained okoumé, brushed stainless steel, and the checkerboard pattern come together to orchestrate a graphic composition. The warmth of the wood softens the starkness of the raw concrete.


The homeowners’ association’s refusal to open the load-bearing wall between the kitchen and the living room led Atelier Apara to design a room that could one day open onto the living room without jeopardizing its current layout.


The kitchen’s compact layout features a custom-made bench and generous storage in stained okoumé. The pendant light is from Quincaillerie Moderne.

A natural extension of the countertop, the load-bearing wall structures the room while integrating stainless steel shelves and exposed pipes in the same graphic style.

Theres a visual connection created between the range hood, the curved edge of the worktop and the checkerboard pattern,” says architect Charlotte Guillochon.


Here, the curved edge of the brushed stainless steel countertop softens the starkness of the raw concrete. In the background, a loggia opens the kitchen to the outdoors.

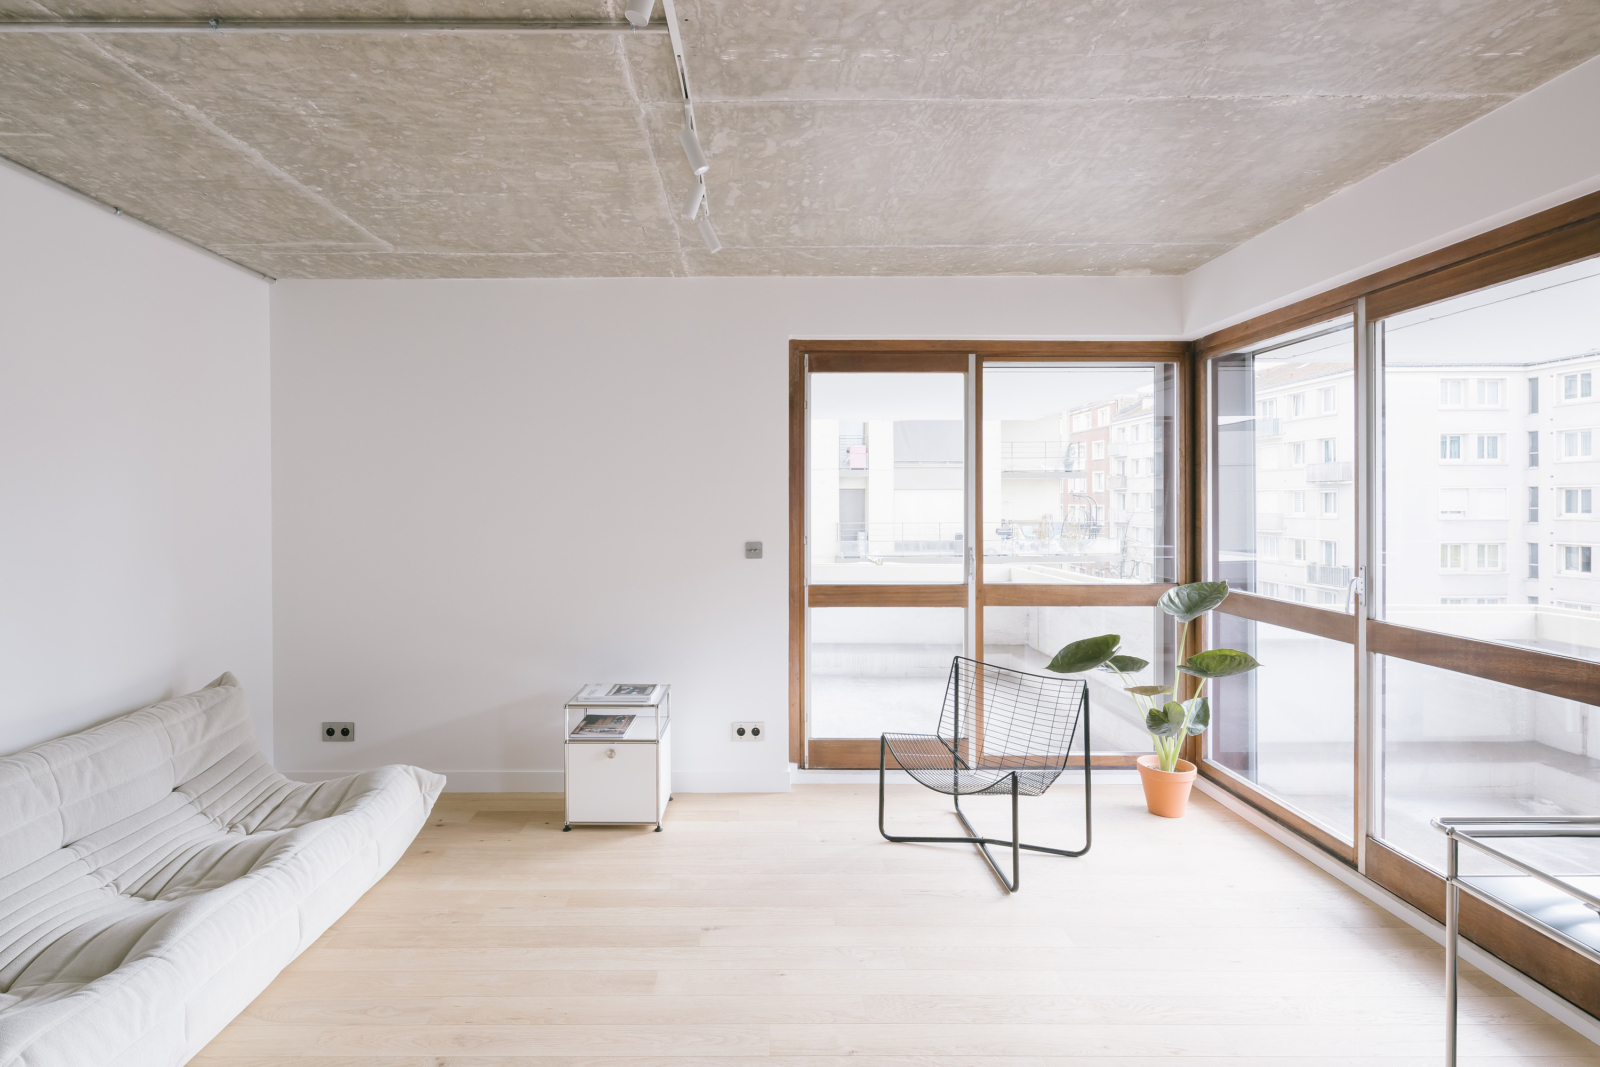
With its wide-open views to the outdoors, the living room is bathed in light, highlighting every nuance of the raw concrete. The solid oak flooring adds warmth to the room and softens the bold design created by Atelier Apara.

A few iconic pieces of furniture (Togo sofa, USM wheeled sideboard, Järpen armchair from IKEA) underline the apartment’s raw, modernist aesthetic.

From one room to the next, the IRL pipes are left exposed. Carefully laid out, they run across the raw concrete, transforming the technical networks into a graphic signature.


Head to the first bedroom, at the far end of the L-shaped apartment.

On one side: a monastic atmosphere, where the same architectural language—featuring raw concrete, stained okoumé, and solid oak flooring—continues. The outcome? A soothing, minimalist space.

On the other side: thanks to the large windows, natural light floods into the room and highlights the design’s clean lines.

The panel around the heater was sanded down to remove the paint and restore the original metal. All the radiators in the apartment were retained and reused in their original locations.”


The creation of a second bedroom adapts the strict 1970s layout to a more contemporary use. It’s up to future tenants to make it their own!

The bathroom is a sober link between the living and bedroom areas. It extends the design language of the project with stained okoumé, luminous white tiles and terrazzo with mineral nuances.

Ultra-bright white tiles and touches of terrazzo – “extended up the upper section to add a bit of rhythm,” says Charlotte – make up the shower’s minimalist palette.


Thanks to Charlotte Guillochon and Victor Mesguich of Atelier Apara, for this Home Tour. We can’t wait to discover their next projects!

Kévin’s neighborhood favorites:
 

For a country walk

RUE SANTOS-DUMONT

A timeless atmosphere in this small cobbled street lined with small houses. And the stroll naturally continues to Parc Georges-Brassens.
 

For a Naples-style pizza

PIZZERIA GUILLAUME GRASSO

45 rue Brancion, 75015 Paris

This address has become a veritable institution, with people coming from all over Paris to enjoy their pizzas.

@guillaumegrasso
 

For specialty coffee

SHIBA CAFÉ

3 rue des Volontaires, 75015 Paris

A Japanese-influenced café whose raw concrete décor echoes the architecture of the project itself.

@shibacafeparis

Design Loggia Raw concrete Stainless steel Wood

Photos : Philippe Billard
Text : Justine Villain

Architect : Atelier Apara