In Paris’s 9th arrondissement, this 40-square-meter 1950s apartment is getting a fresh look. For the couple who live there, the Atelier Double design firm has opened up new possibilities and expanded the space’s functionality. The common thread? Three “inhabited” walls that incorporate storage and everyday essentials within their structure. Combining soft limewash and light oak, the custom design creates space and adds character.
Upon entering, the gaze travels from the living room to the orange-hued walls of the bedroom. The herringbone-patterned hardwood floor complements this view, while the oak bookcase offers a first glimpse of the custom-made furnishings.
The first “inhabited” wall extends its green facades all the way to the ceiling. Storage is concentrated within the wall’s thickness, allowing the living room to breathe.
The light reveals the brushstrokes of the lime wash. The color takes on greater depth, with shades that vary from one panel to the next, punctuated by black hardware that creates contrast.
Extending from there, the kitchen takes its place and makes its presence felt.
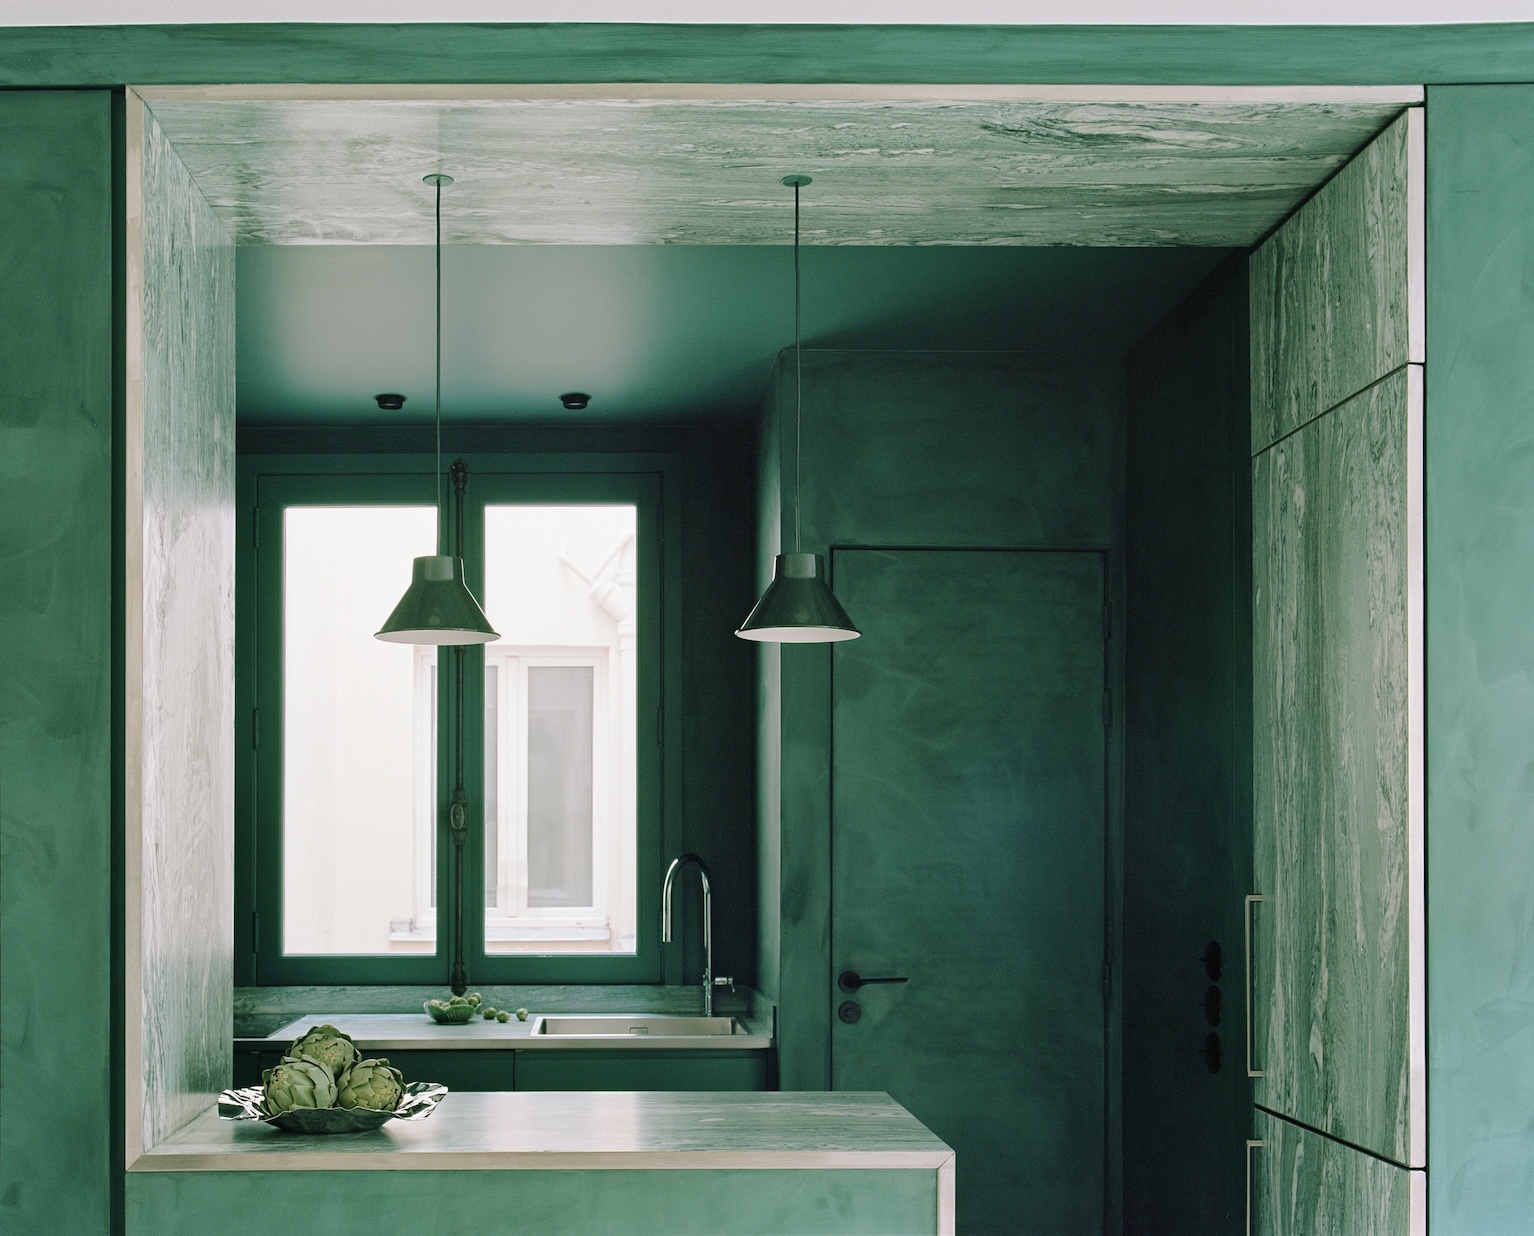
Partially open to the living room, it is framed by a wide border of marble-effect porcelain stoneware. The veining extends along the sides and up to the ceiling, like a painting that has taken on depth.
The veining extends across the facades, blurring the lines until the doors vanish from sight.
Only the slim chrome handles give away the storage spaces.
From the kitchen, the opening frames and maintains the connection with the living area. Above the counter, two Muuto Top pendant lights echo the walls’ green, while beyond them, the oak sets the tone for the rest of the tour.
In the living room, the green gives way to a softer color palette, where the oak hardwood floors and natural linen curtains enhance the light streaming in from the two windows.
The second “inhabited” wall takes the form of a custom-built bookcase. The oak shelves extend between wide white panels that contrast with the warmth of the wood.
The wooden table is complemented by cane dining chairs beneath the Oi Soi Oi Indochina pendant light. Its light silhouette softens the lines of the custom-made furniture and creates a dining area that fits right in.
In the bedroom, the third “inhabited” wall envelops the bed in a Sienna brown hue, softened by the texture of the lime wash.
In the recess of the alcove, an oak shelf runs along the pillows and curves inward on either side to form the nightstands. The wall sconces blend into the color of the wood, highlighting its texture.
In the adjoining bathroom, the warm tones of the bedroom are echoed in the Marazzi Lume zellige-effect tiles, laid vertically.
The speckled floor tiles extend up the baseboards, meeting the orange tiles—the finishing touch in a play of materials that gives the 40-square-meter space its distinctive character.