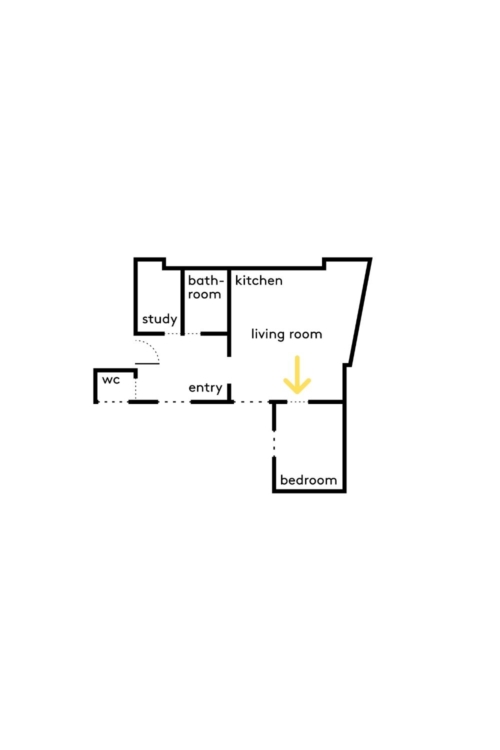
In Bry-sur-Marne, Juliette Meisel is completely reimagining this 42-square-meter apartment to better accommodate everyday life and allow the space to evolve with its residents. During the renovation, a wooden structure was uncovered beneath several layers of plaster. This discovery set the tone for the project: to reveal what makes the space truly unique.
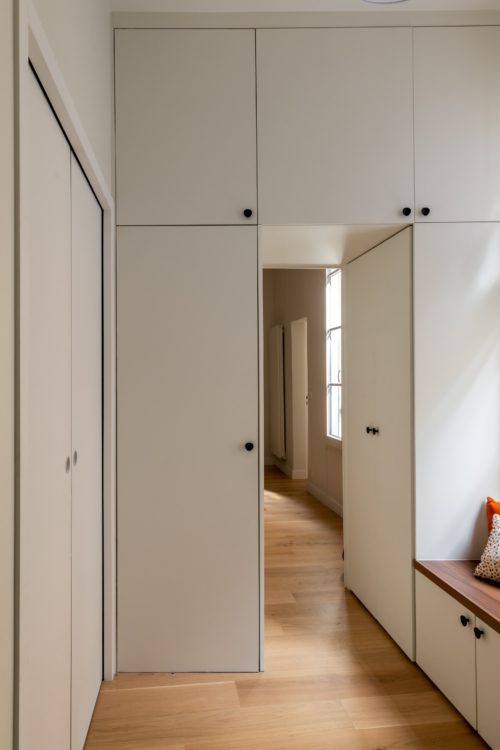
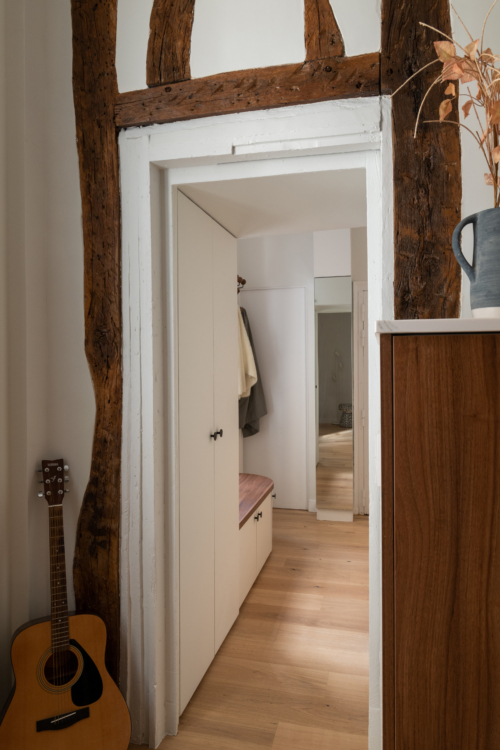
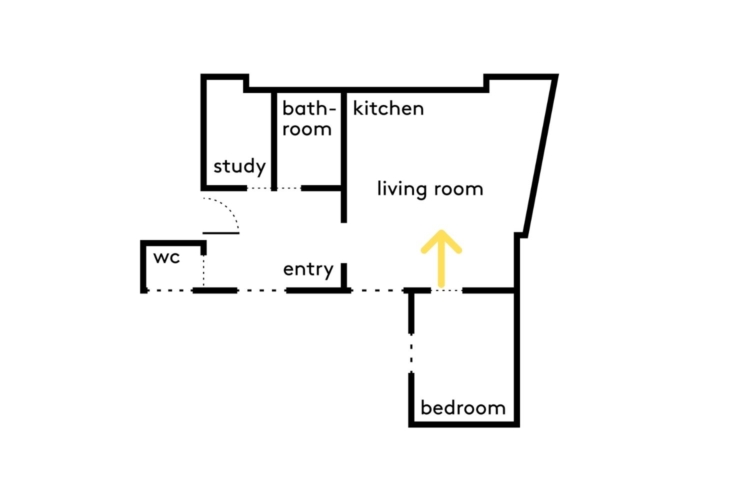
In the entryway, the custom-built furniture sets the tone. The storage units extend all the way to the ceiling and frame the passageway to the rest of the apartment.
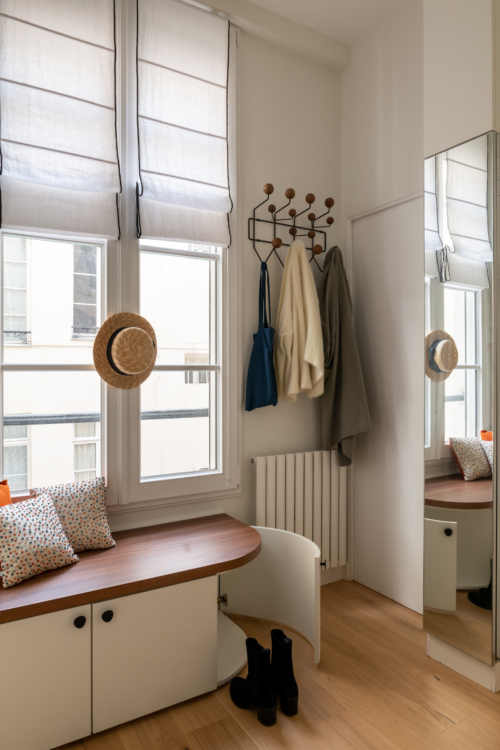
A bench is tucked into the depth of the furniture, providing seating without taking up floor space. Opposite, a wall entirely covered in mirrors makes the entryway appear longer and reflects natural light.
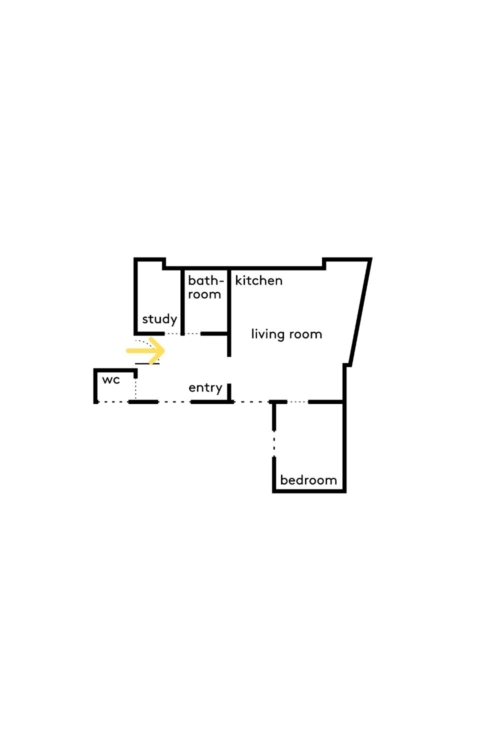
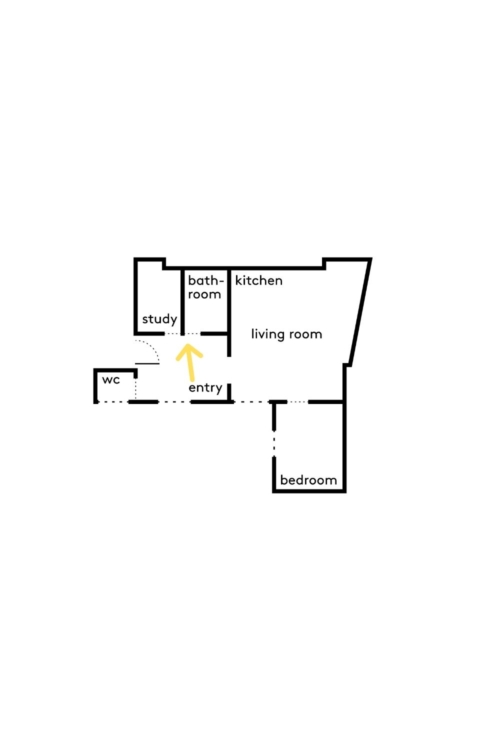
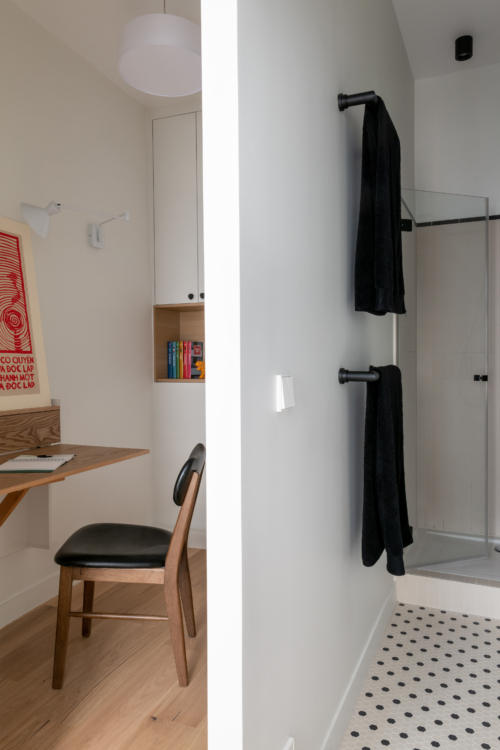
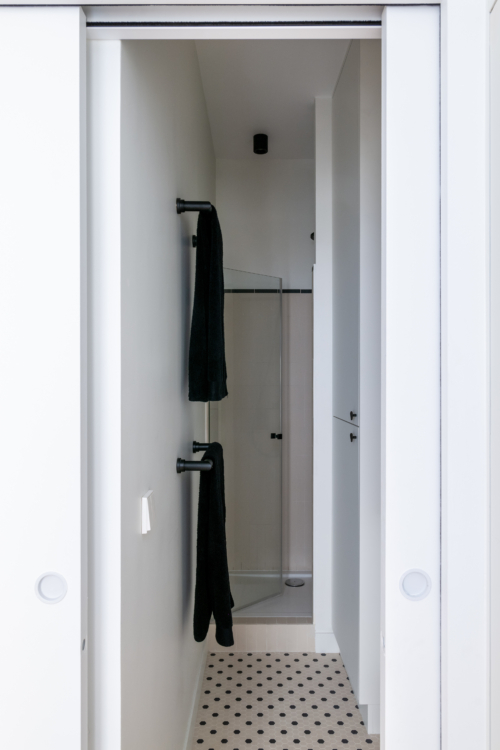
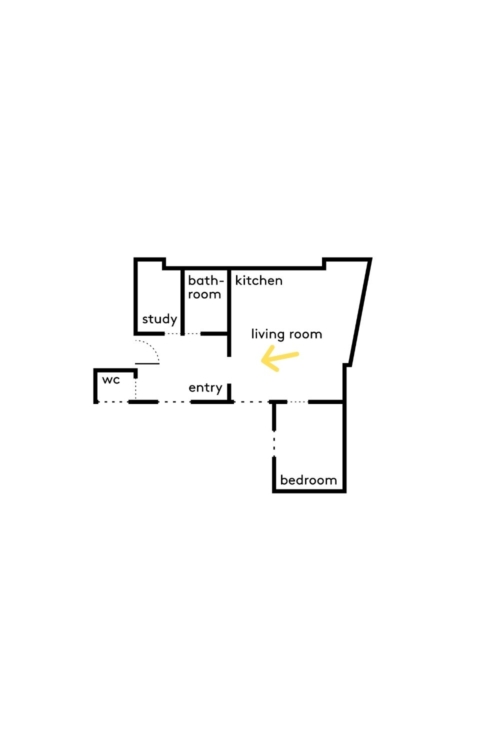
A pocket door slides into the storage unit and opens successively onto a study and the bathroom.
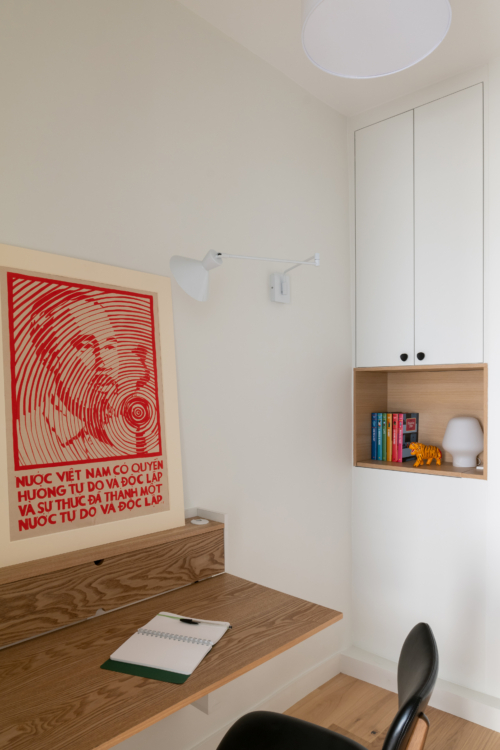
Here, a wooden table, a few built-in storage units, and a nook are all it takes to create a comfortable workspace for working from home.
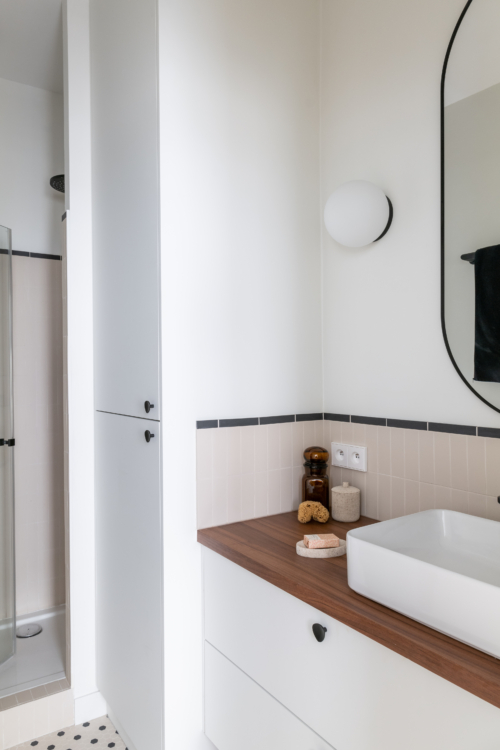
In the bathroom, the design centers around a graphic pattern of small black-and-white Winckelmans tiles.
In this retro setting, the vanity combines a walnut countertop with large white cabinet doors. Above it, the mirror with rounded corners adds a softer touch and visually elongates the room.
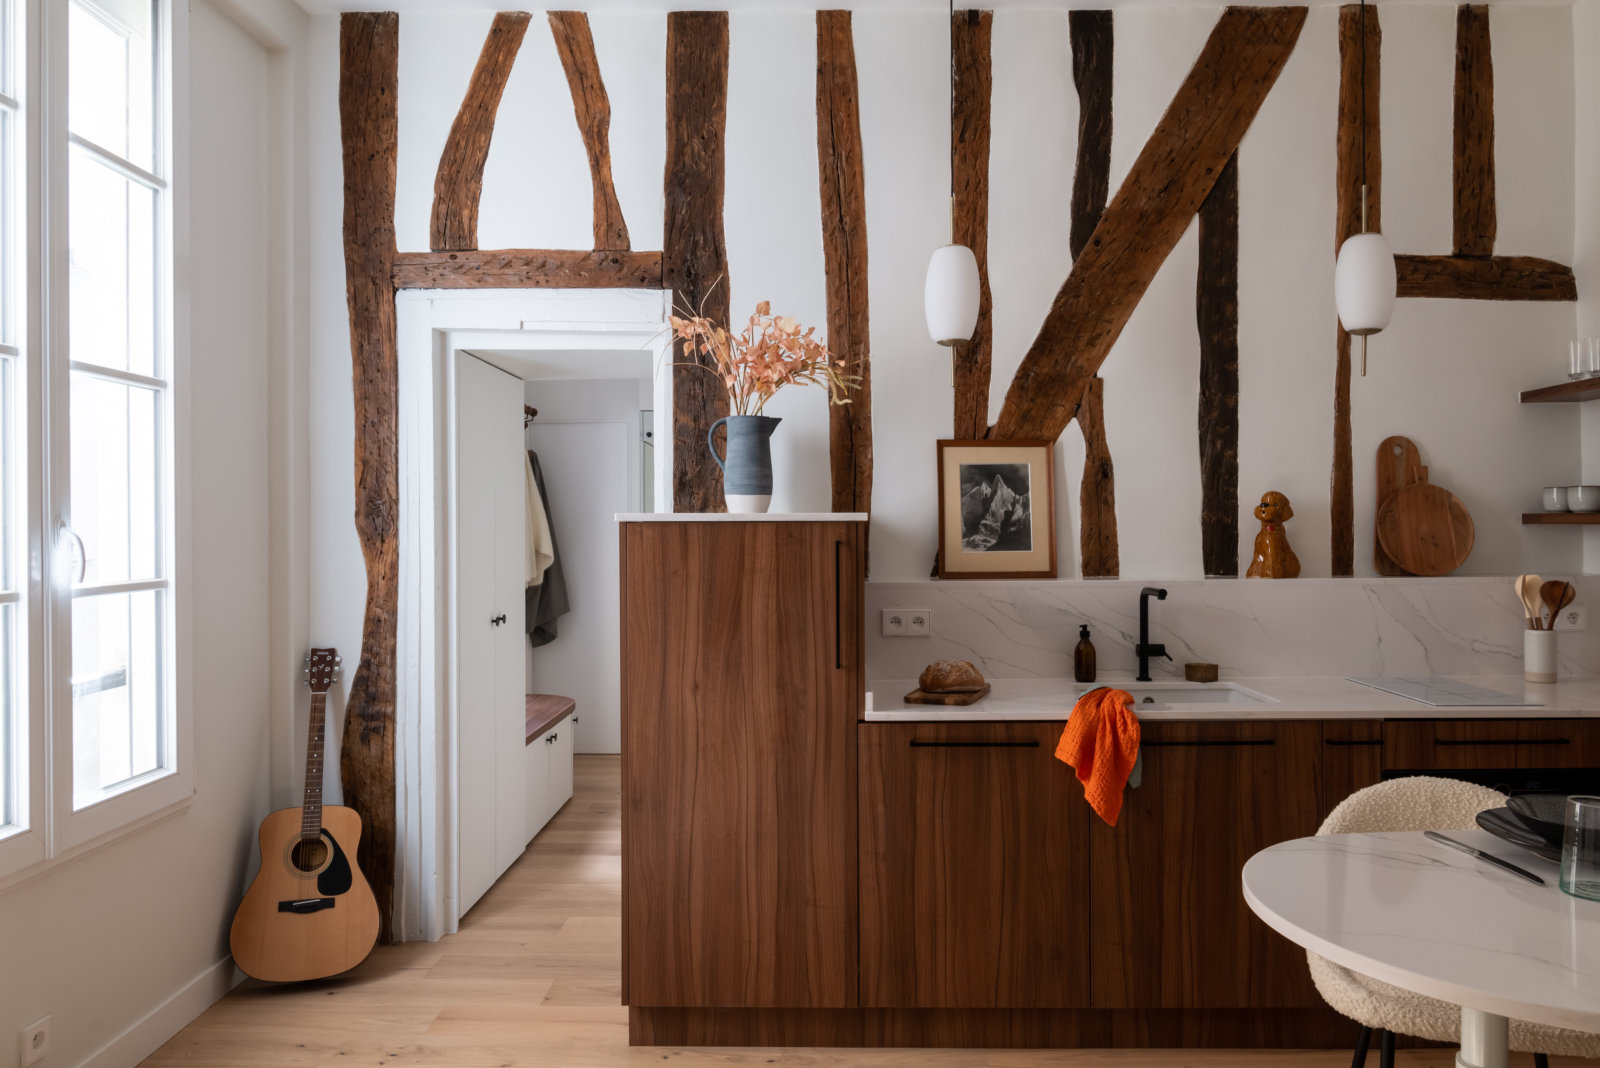
The passageway to the living room winds beneath the exposed wooden structure.
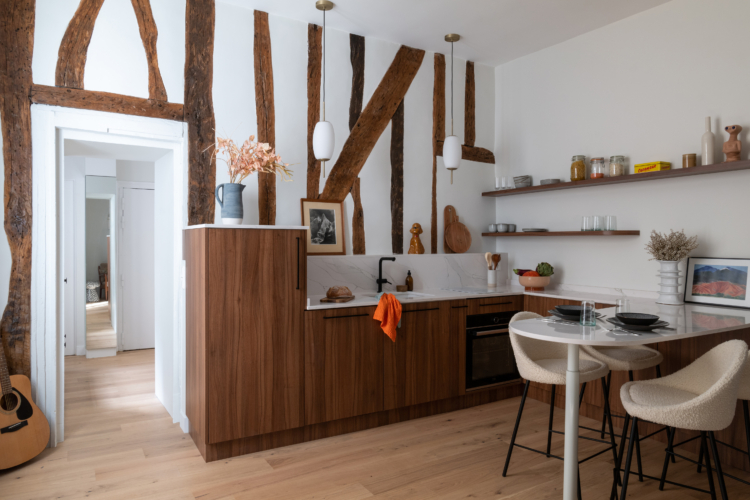
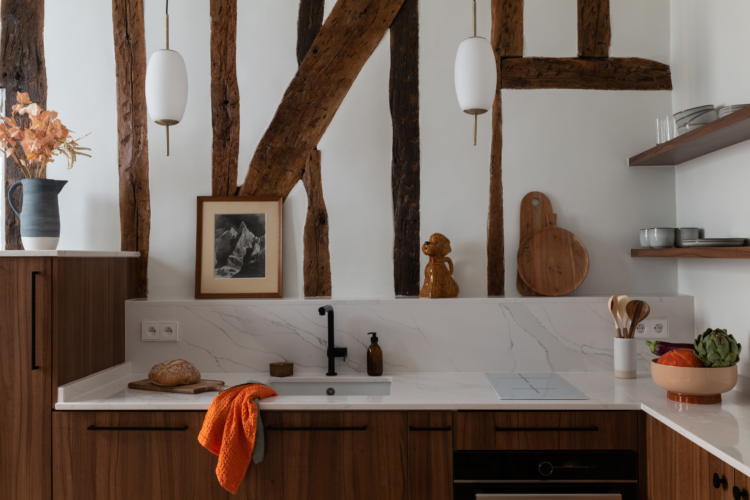
As a result, the kitchen is revealed as the centerpiece of the living area.
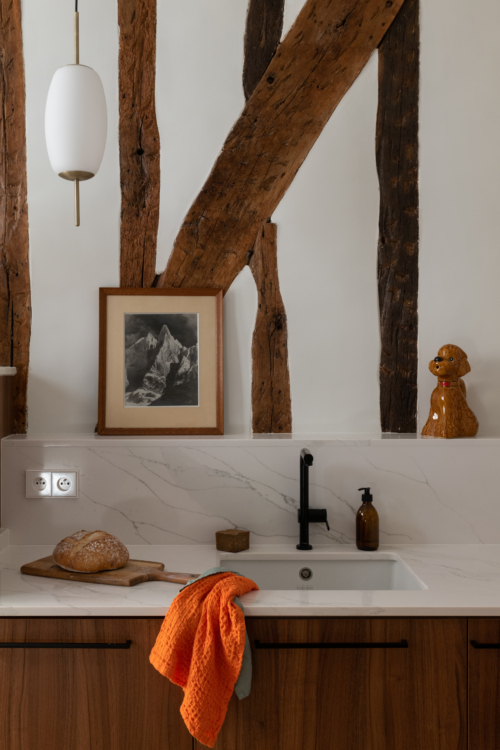
The kitchen features a contrast between the wooden cabinet fronts, the light-colored stone countertop, and the black faucets.
The grain of the countertop complements the irregularities of the timber framing, while the slender pendant lights add an elegant touch.
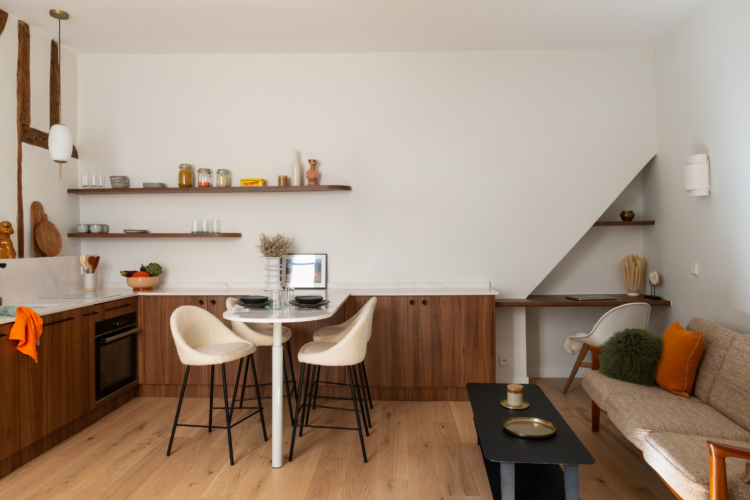
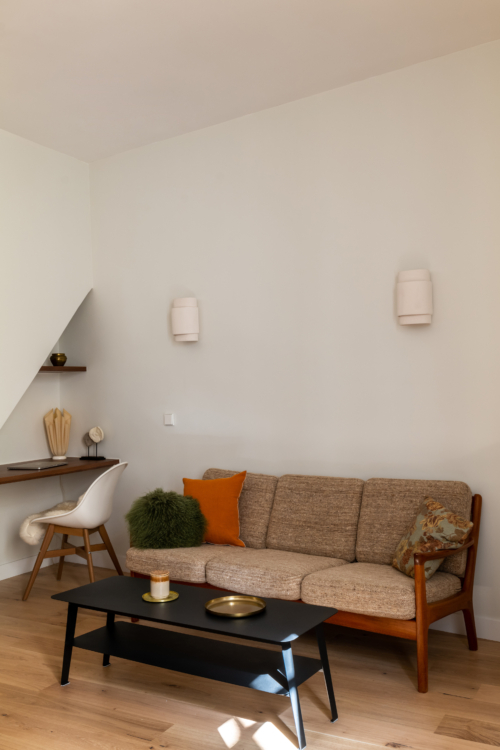
Across from the kitchen, the living room occupies the same spacious area, with low-profile furniture that allows the eye to wander.
The wooden sofa with its vintage design adds a warm touch, brought to life by a few splashes of orange and green.
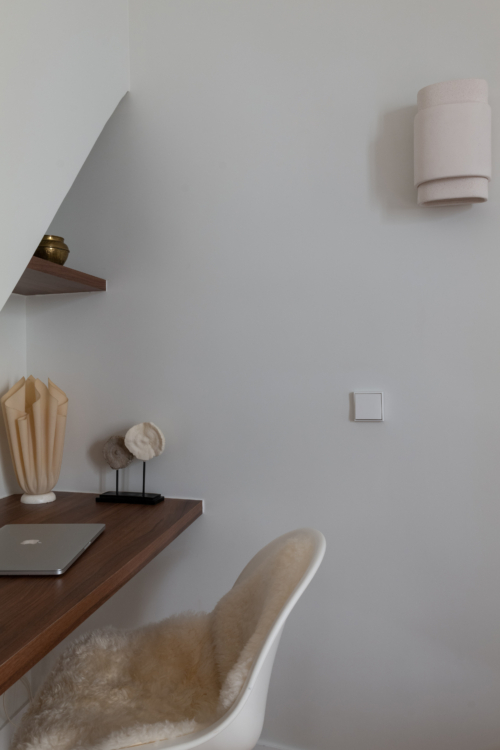
In the corner, a floating desk fits snugly under the sloping ceiling.
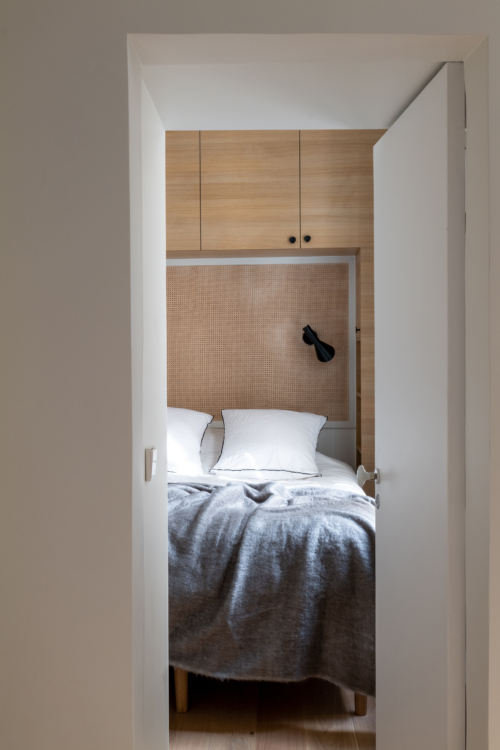
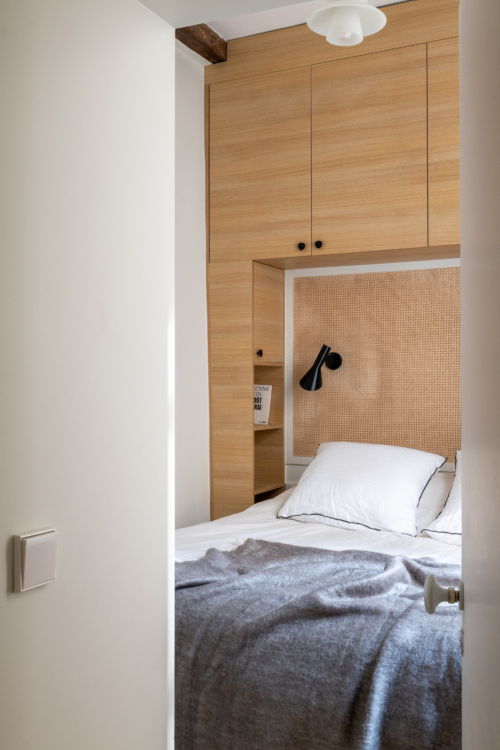
The bedroom is now located where the kitchen used to be.
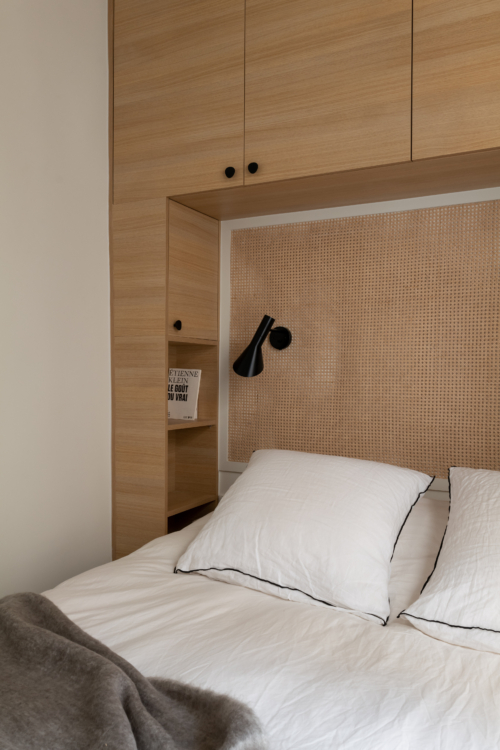
Every centimeter is put to good use: a large built-in cabinet frames the bed, incorporating overhead storage and bedside niches around a wicker headboard.
The light wood envelops the entire space with a warm, gentle feel, without ever making it feel restricted.