 For Sloft+ members only

“Design is a way of debating life,” claimed the famous Italian designer and architect Ettore Sottsass (1917- 2007). The founder of the Memphis group didn’t want to think of the creative act as simply the intensive production of objects, but rather as a unique work of art that would elevate the everyday. The genius of this hyper-hyphenate, who championed a type of anti-design – marked by raucous color clashes and distortions of scale, all laden with a heavy heaping of irony – was consistent in one thing: shattering boundaries. This overarching philosophy also infuses interior designer Paul Levaillant’s work, as seen in his reinvention of an apartment in the capital’s 3rd arrondissement.
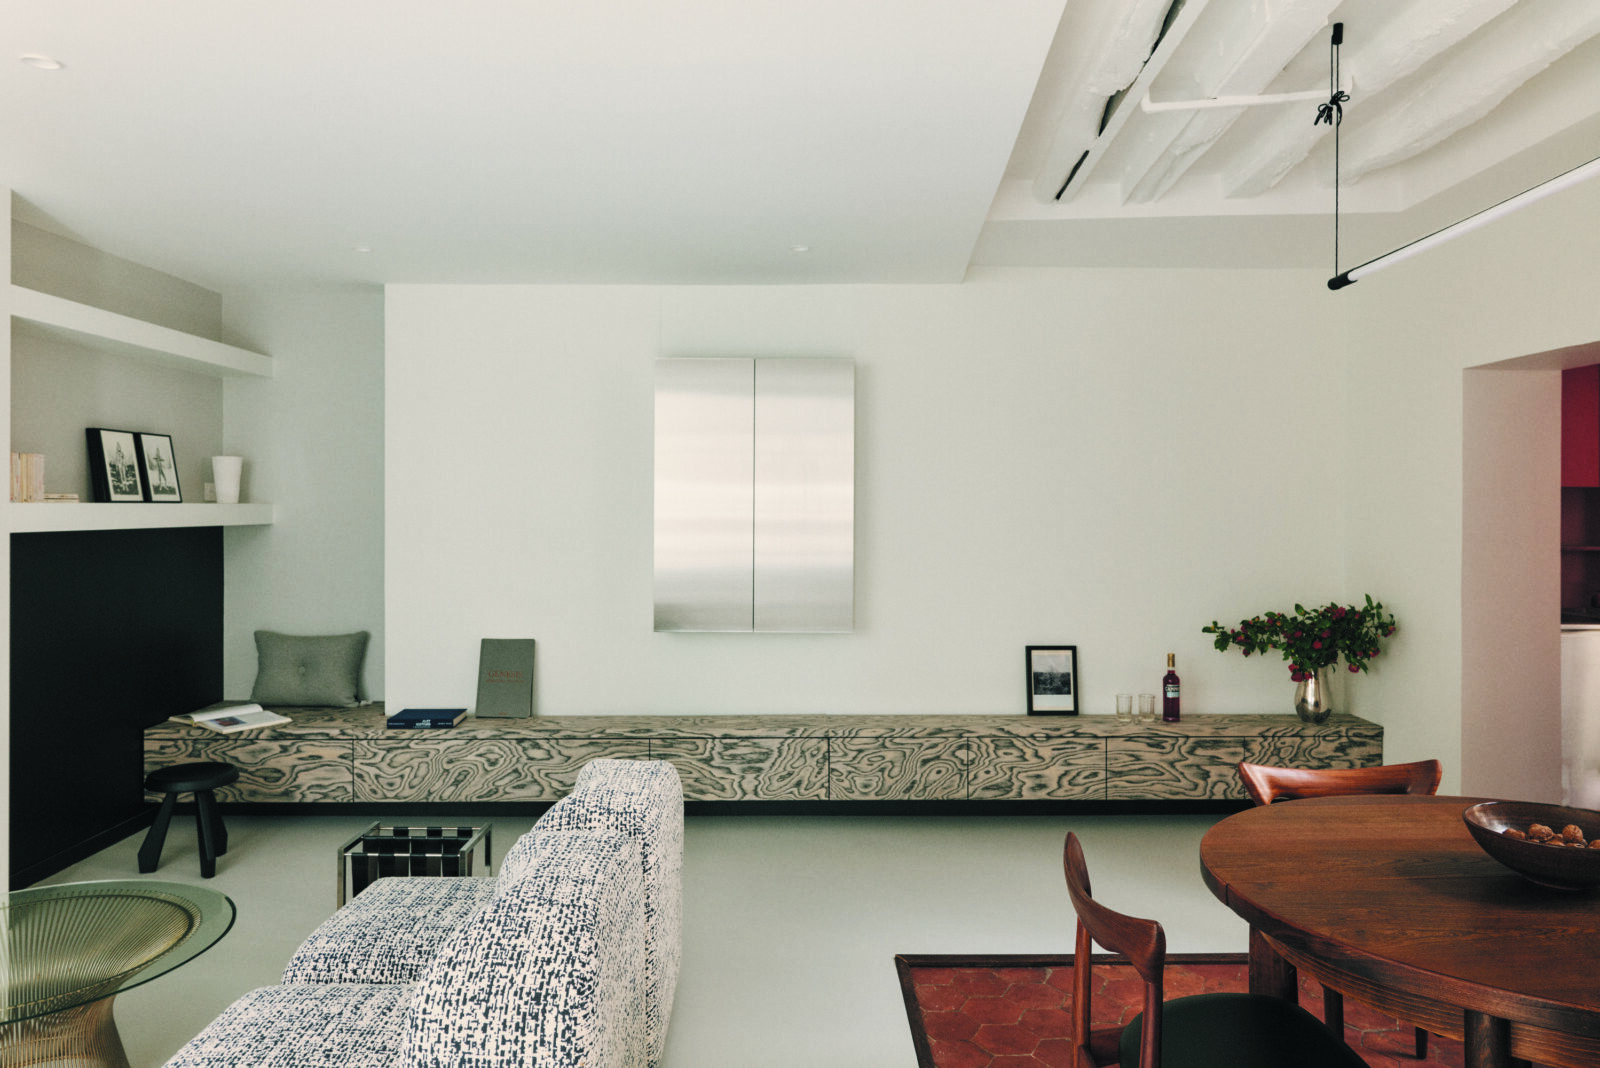
It was through word-of-mouth that Paul was contacted by the owner of this 3-room apartment, located in the iconic Enfants Rouges quarter: “As part of the Marais district, which boasts a wide variety of architectural periods, it’s in a most central location. Its dynamic population is quite discerning when it comes to the beauty of things, yet somewhat laid-back. There are lots of art galleries, designer boutiques, and museums – not to mention the iconic covered food market,” explains the interior designer. With its large dark wooden beams, terracotta floor tiles, and slightly uneven walls, the apartment had its undeniable charms, while being somewhat in need of rethinking: “It was also very well-lit, thanks to its many windows with their singular layout. I felt it was important to exploit the space’s particular geometry by playing with open spaces, depths, and perspectives,” he continues.
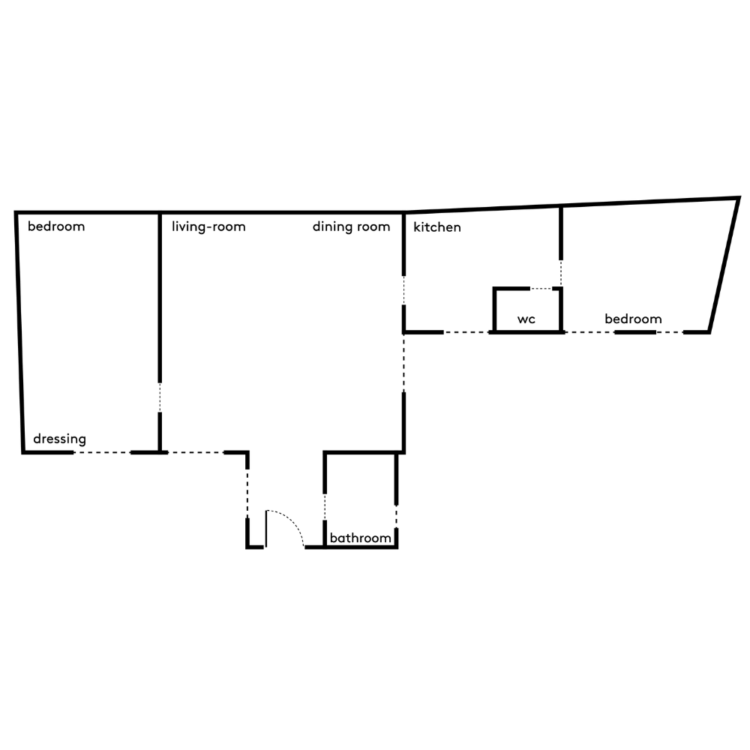
His client’s brief was for a contemporary, “uncluttered yet lively” project. This led to a veritable game of musical chairs in order to rebalance the space: the shower room was moved near the entrance into the area formerly occupied by the kitchen, while the new kitchen was installed in part of the (now smaller) second bedroom, which was moved into the place of the old shower room, with the WC becoming a separate block between the two. Phew! “It’s the overall volume and the sequence of spaces that outlined the project’s volumes, through its various shapes, dimensions, thicknesses, heights, colors, and textures,” says Paul. The power of genius loci, given shape here through the interplay of framing and contrasts – of which the sensual red-clad kitchen is a prime example. The project is anchored around the large central living area, providing “a median perspective, supported by linear, structured, intertwined, filtering arrangements.” Among them, a sublime piece of furniture designed by Ettore Sottsass brings us back to full circle.