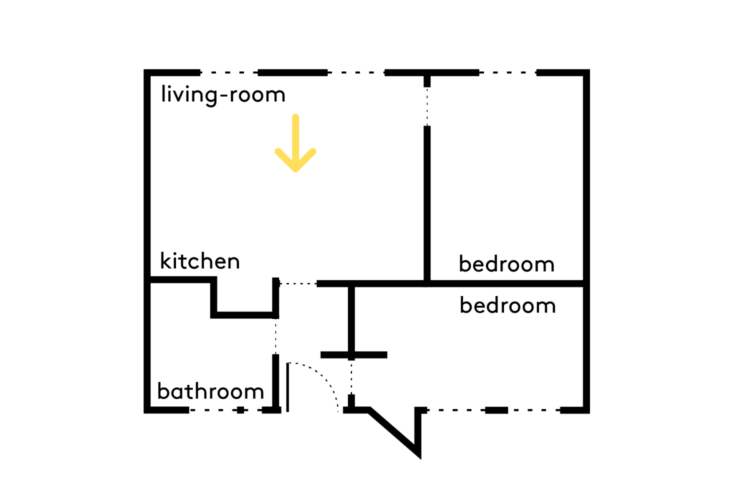
Tucked away beneath the rooftops of the capital’s 6th arrondissement, this 50-square-meter apartment has regained its full height. Designed as a family pied-à-terre, it features two bedrooms in a clever layout, where the technical elements are concealed within the depth of the floor plan to make way for what matters most: light, spaciousness, and comfort.
From the living room, the entryway is hinted at through a minimalist sequence. Surrounding it, the white cabinetry incorporates storage and establishes the project’s guiding principle: concealing the technical elements to open up the floor plan.
Beneath the sloping ceiling, the first bedroom has the feel of a cabin. The two beds are arranged at an angle facing each other, and the built-in drawers make the most of the space, right down to the smallest nooks and crannies.
Across from it, the bathroom extends the color palette in a more mineral-inspired version.
The shower features a floor-to-ceiling glass wall that creates a sense of openness. All around, Marazzi’s marbled porcelain stoneware and brass fixtures add warmth to the white backdrop.
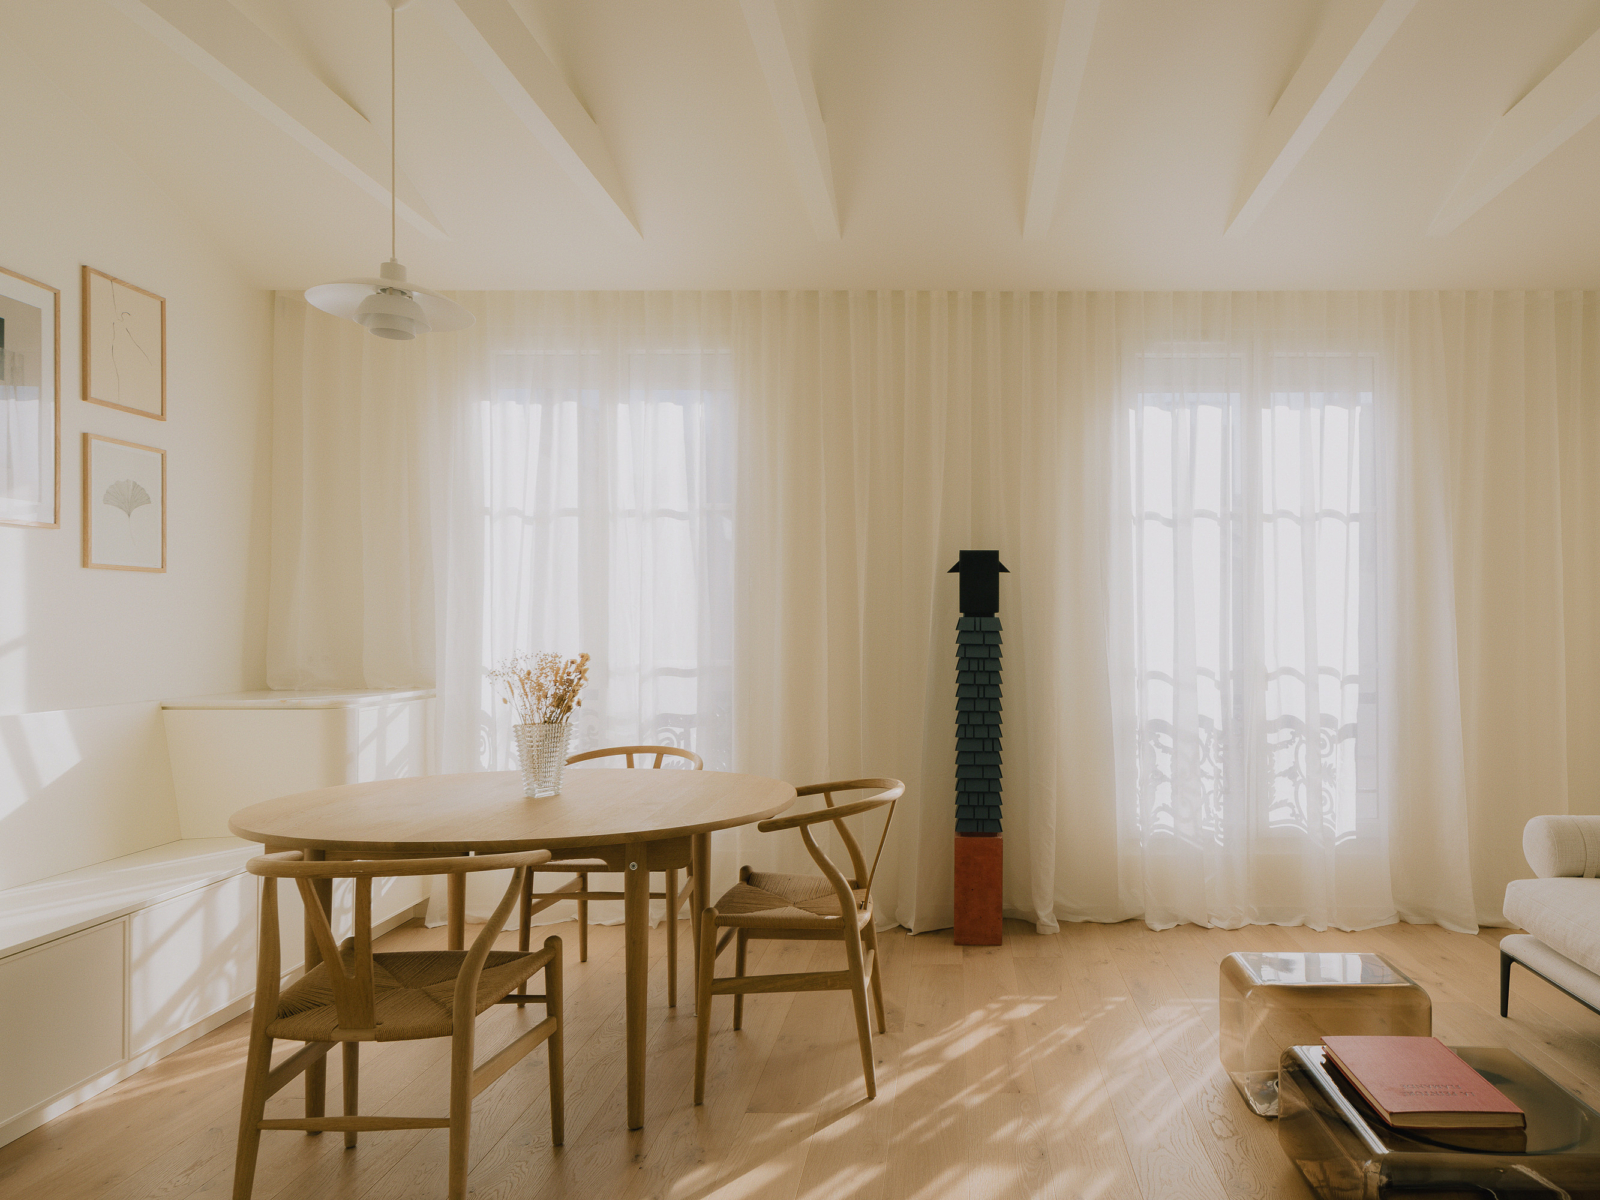
In the living room, the height under the sloping ceiling gives the space a sense of openness. The whitewashed beams complement the light Kvadrat sheer curtains, while the hardwood floors and the wood of the table add warmth to the overall atmosphere.
In this minimalist living room, the Maxalto sofa is positioned beneath the beams, creating a large, enveloping seating area.
“Make the most of every square centimeter” is a guiding principle for the architect. In the living room, this idea takes the form of a large white cabinet, designed as a continuous sideboard.
It incorporates storage and extends into a bench to accommodate the dining area without taking up too much space.
Behind the floor-to-ceiling doors, the kitchen emerges as a white alcove.
The fixtures are recessed into the wall, then disappear from view once the doors are closed.
Set against the sheer curtains, Léo Souton’s sculpture stands out against the softness of the design. Its dark, vertical lines contrast with the apartment’s white and wood-toned color palette.
In the bedroom, the floor-to-ceiling storage units blend into the sloped ceiling.
Next to the bed, a rounded niche holds books and other items, while discreet vents distribute air from the reversible air conditioning system installed to eliminate the need for radiators in the apartment.