
 For Sloft+ members only

A quirky floor plan, a triangular kitchen, and a hallway that seems to lead nowhere… Located in the Latin Quarter, this family apartment was enough to discourage anyone who prefers well-designed layouts. Its new owners, Diane and John—a doctor and a lawyer—see it, however, as the potential for a fresh start for their family.
There were three of them when the project began, and soon there would be four. The charm of the Haussmann-style building—its spacious rooms, moldings, and natural light—captivated them right away. But the renovation carried out in 2010 by the previous owners had left its mark: the walls, windows, and doors were painted gray, while the mahogany hardwood floors made the entire space feel dark. The apartment does, however, have one major asset: it faces three directions—south, east, and west—which allows light to stream in at different times of the day, with the spire of Notre-Dame visible in the distance from certain vantage points. All that remained was to open up the space and rework a floor plan that seemed designed to complicate daily life.
The story of the project begins with a long-standing friendship. Diane and Léo Piskor Ignatowicz, co-founder of Studio 1836, met in high school and have remained close ever since. Even before the purchase, Léo visited the property with Diane and John and presented them with several design proposals, which quickly won them over. Hiring him for the renovation was therefore a natural choice. Together with his partner Clara Lefort, he devised a new floor plan for this narrow, cramped five-room apartment, transforming it into a comfortable four-room home with ample storage to meet the family’s needs. The owners wanted to reclaim space, remove the partitions added during the previous renovation, get rid of bulky built-in closets, and lighten up the kitchen, which felt weighed down by a massive island. Their desired features: light colors, natural materials, and custom woodwork to make the most of every nook and cranny. “The main flaw was the floor plan itself,” the architects summarize. “Lots of awkward angles and, above all, that huge hallway that made it feel like nearly 80% of the apartment was dead space… It only led to the bedrooms, with nothing to look at but a row of doors. Not very inviting.” On top of that, there was only one bathroom, aging fixtures, and a kitchen laid out in a triangle. “Unheard of !” Léo and Clara joke.
Rather than erasing the space’s unique characteristics, Studio 1836 chose to work with them. The partitions were redesigned, curves create a more fluid flow through the space, and the hallway now features built-in storage and a laundry area. A second bathroom has been added; in the primary bedroom, the walk-through closet extends into an office. As for the children’s bedrooms, they feature bookshelves at their height, with a small step so they can reach the books by themselves. Because organization is a serious matter for Clara and Léo. “We don’t just want to create beautiful things that look good in magazine photos; we want clients to be able to live peacefully, fill their closets to the brim, and always have a closet for ugly stuff.” And the architects go on to explain their greatest fear: “Our ultimate dread is still that huge Tancarville sitting right in the middle of the living room.” The tone is set: here, aesthetics only make sense if they make life easier.
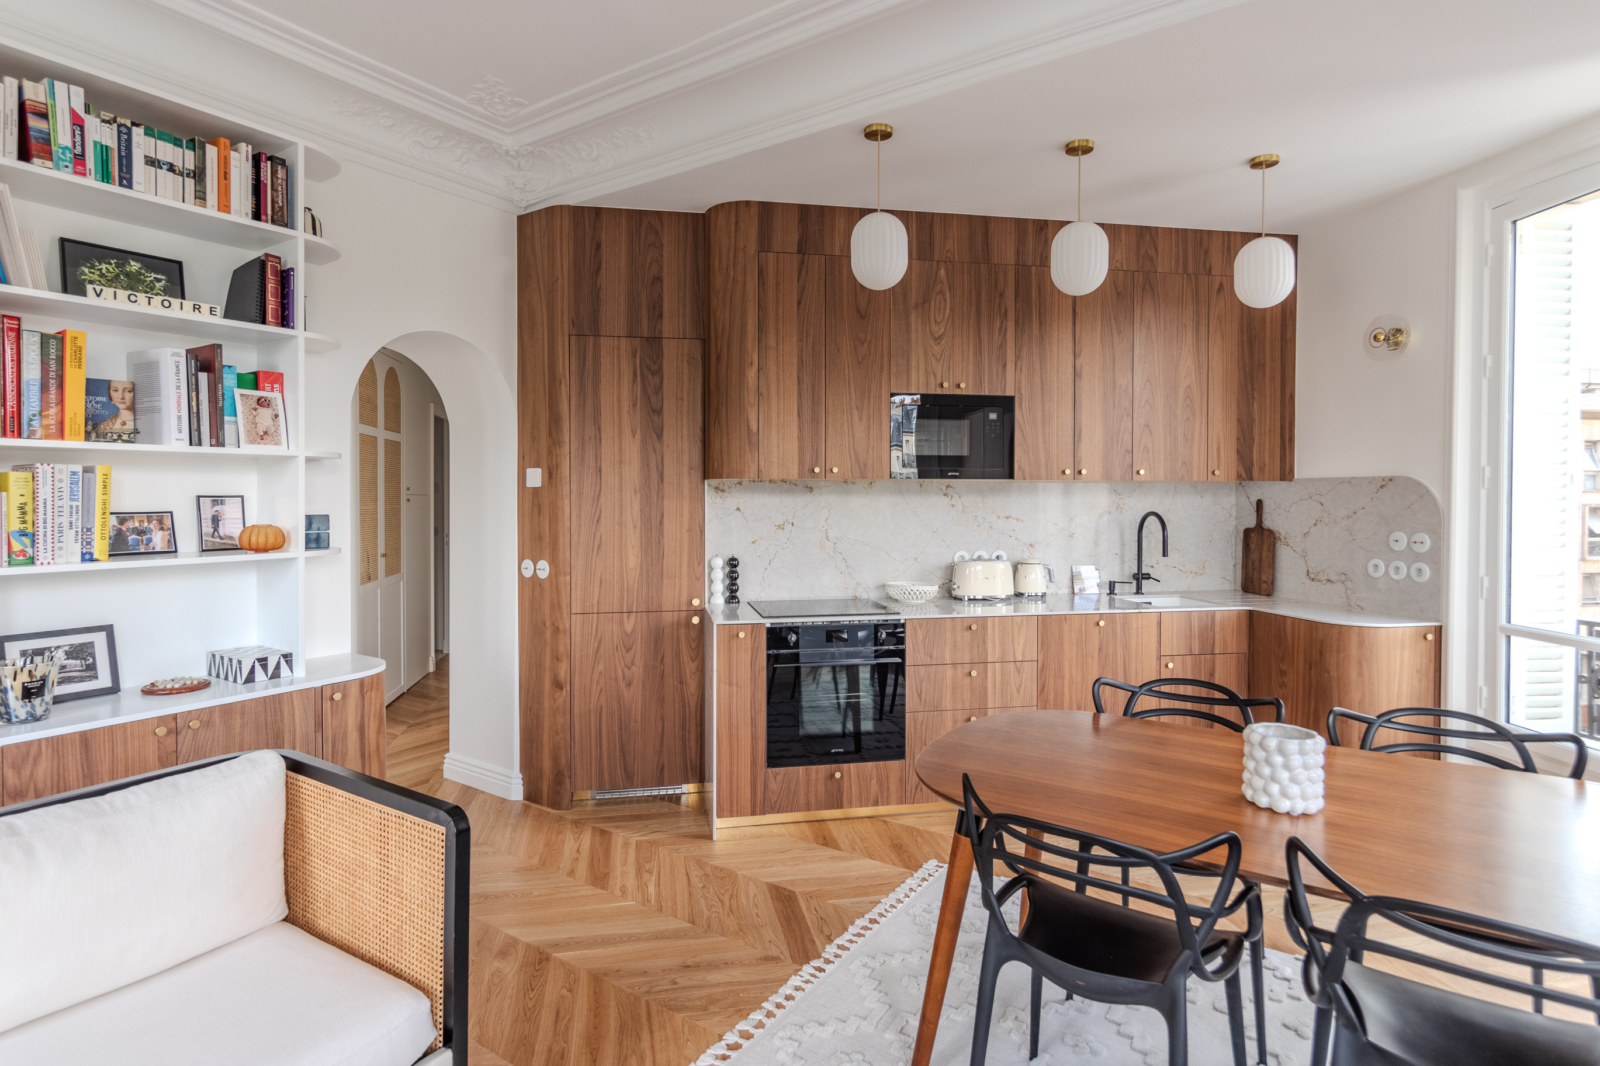
This attention to functionality extends to the choice of materials. Walnut and Silestone are the two recurring themes of the project. The wood was a natural choice, as the homeowners wanted to keep several walnut pieces of furniture. Paired with a light-colored Silestone accented with shades of ochre, it creates an understated, refined, and warm palette. A few more expressive touches bring it to life: a graphic mosaic in the guest bathroom and colorful terrazzo in the children’s bathroom. The details matter too: Trône toilets, Modelec ceramic light switches, and a custom glass door featuring textured glass and a wood-grain pattern. “We really went all out on the fixtures and the little details—the kind that, for once, aren’t just pleasing to architects.”
The renovation, which took about six months, was comprehensive: the electrical, plumbing, ventilation, and heating systems were overhauled, and the old electric radiators were replaced with underfloor heating. When the walls were opened up, the discovery of termite damage to certain wooden beams also necessitated structural repairs and an adjustment to the schedule. The last two months were devoted almost entirely to custom woodwork: the kitchen, bookshelves, walk-in closet, and built-in cabinets were designed to make the most of every nook and cranny. The corners haven’t disappeared; they’ve found their purpose. And the apartment, once confined by its layout, has become a fluid, light-filled interior designed for real life—Tancarville included.