An oversized entryway, a closed-off kitchen, and a hallway that cuts off the living room from the rest of the apartment… In this 73-square-meter four-room apartment near the École Militaire, the 1970s floor plan did little to make family life easier. However, the large windows, unobstructed views, and post-and-beam structure offered great potential. There was just one major limitation: the imposing utility shafts, which couldn’t be moved, forcing a redesign of the layout without the luxury of starting from scratch.
As new homeowners, Chloé and Thomas discovered Arthur Credey’s work through word of mouth after visiting an apartment he had renovated for an acquaintance of theirs. Their plan was specific: two bedrooms, an office, and a large open living area—without sacrificing storage space or a separate half-bath. Rather than trying to make the rooms larger, the interior designer focused on reorganizing them. The entryway was eliminated, and the kitchen was relocated to make room for an office. The bedrooms retained their original dimensions and layout. The real gain came elsewhere: in the restored sense of space and in a layout where circulation no longer dictates the entire organization of the home.
Beyond the floor plan, the project focuses on rediscovering what makes the building unique, without falling into pastiche. “With this type of apartment, I try to bring out the structural framework, ” explains Arthur.The existing structure thus serves as the starting point, while the materials and color create a dialogue between ’70s references and contemporary lines. Every choice contributes to this quest for balance between character and simplicity.
The result lies in this approach to working with what already exists: opening up spaces without completely disrupting them, adding character without overloading them, and making the spaces more flexible to live in. Technical constraints are still present, but they no longer dictate the layout on their own.
Welcome to the7th arrondissement of the capital!
Chloé and Thomas’s apartment is located in a building from the 1970s that has remained in its original condition.
The glass blocks in the stairwell—a hallmark of 1970s architecture—are echoed inside the apartment, where they allow light to flow between the rooms.
Opposite the front door, a sliding door separates the sleeping area when needed, without blocking the passageway.
The bathroom remains in its original location, but is now brighter thanks to the installation of a glass-block partition in the upper portion of the wall.
In the bathroom, as in the bedrooms, color adorns the ceiling without overwhelming the walls. Here, the yellow complements the dark wood of the vanity cabinet, creating a contrast that is both warm and bold.
In the master bedroom, a deep red ceiling sets the tone. It’s a way to add character to the room while keeping the walls simple.
On either side of the bed, floor-to-ceiling closets maximize storage space. Their light finish makes them blend into the walls, while a built-in niche holds books and everyday items, eliminating the need for a nightstand. A wall sconce by Charlotte Perriand serves as a reading lamp.
Sky blue on the ceiling, bright red for the curtains: the child’s bedroom features a bolder color palette. Here, too, the walls remain understated. A balance between whimsy and simplicity for a room that’s bound to change over time.
The old kitchen has been replaced by an office, set apart from the living area. It’s a study space that can be transformed into a movie theater on demand.
In the living room, the Blogger sofa by Roche Bobois sets the tone with its olive green color. The sheer curtains filter the light without blocking the view outside.
The beam running across the living room was stripped and then brushed to reveal the building’s original structure. The raw concrete contrasts with the cozy fabrics of the seating.
The restroom next to the entrance is housed in a space designed to look like a dark box, contrasting with the light color scheme of the living room.
The entryway has been removed, creating direct access to the living area. The result is a long, open view that stretches across the apartment and makes the space feel more spacious, accentuated by the herringbone-patterned hardwood floors. This classic pattern—uncommon in 1970s apartment buildings—gives the space a new identity.
On sunny days, a balcony naturally extends the living space outdoors.
Between the entryway and the kitchen, a custom-built sideboard extends into shelves with mirrored backs. The interplay of reflections creates a trompe-l’œil effect, visually enlarging the space and reflecting light from the living room into the heart of the apartment.
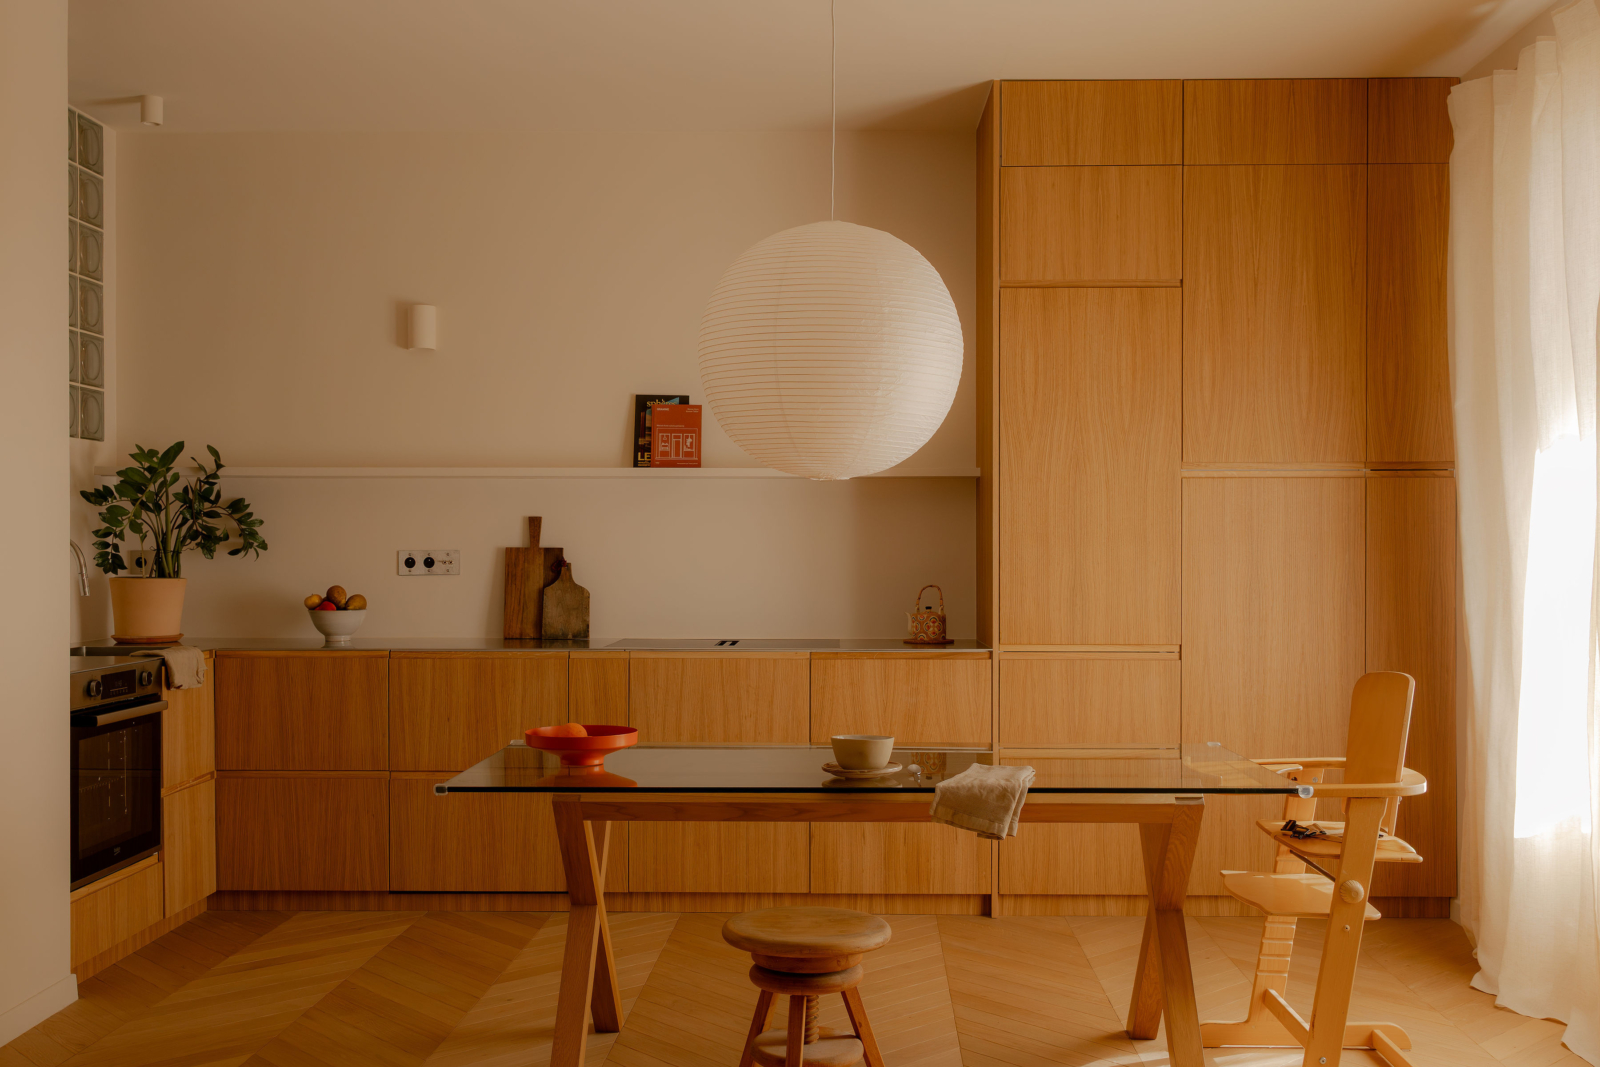
The L-shaped kitchen wraps around the dining table and flows seamlessly into the sideboard, echoing its honey-oak cabinet fronts. Between the two, the protruding shower area creates a subtle division.
A successful blend of warm and cool: the oak cabinet fronts complement the 5-millimeter-thick solid stainless steel countertop, which features a built-in sink and no backsplash. Standard cabinet units were chosen to stay within budget and were finished by the cabinetmaker with honey-colored fronts. To avoid visual overload : a backsplash painted in the same cream shade as the walls, a built-in MDF shelf also painted in that shade, and matching plaster wall sconces.
Above the sink, glass blocks subtly reveal the yellow ceiling of the bathroom. Light is diffused throughout the space, while preserving the privacy of each area.
Honey-colored oak, herringbone-patterned hardwood floors, and soft lighting: the kitchen exudes a gentle, almost Scandinavian atmosphere. The table’s X-shaped legs echo the floor’s pattern, while stainless steel and cream-colored surfaces balance the warmth of the wood. A play on contrasts rather than an accumulation of effects.
“Les yeux fermés” Recommendations by Chloé and Thomas:
For a cozy bistro where you can enjoy good food and drinks
YES, GENERAL!
14 rue du Général Bertrand, 75007 Paris
A cozy neighborhood bistro where you can enjoy hearty, seasonal French cuisine paired with an excellent selection of wines. A welcoming spot where you’ll quickly feel right at home. @yes.my.general
To discover the great classics of Parisian brasseries
LE COUCOU PARIS
35 Avenue Duquesne, 75007 Paris
A Parisian-style brasserie that showcases the classics of French cuisine, from onion soup to duck confit. Perfect for a gourmet lunch or dinner in a warm and welcoming atmosphere. @lecoucou.paris