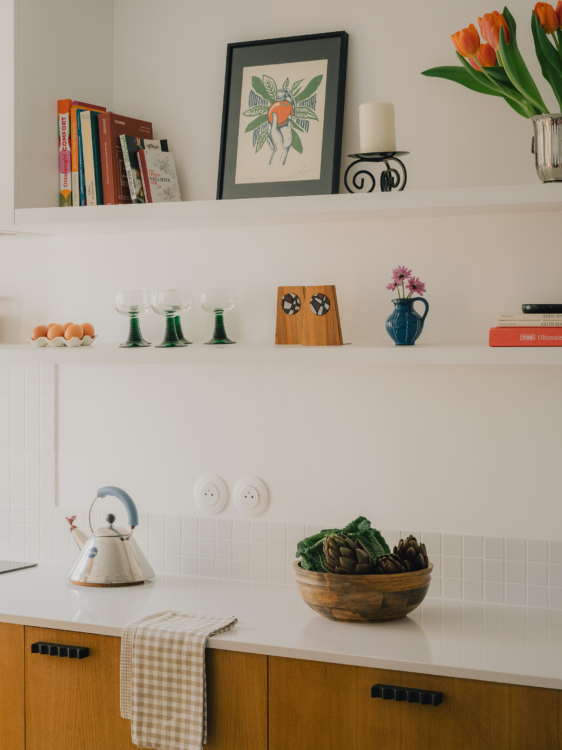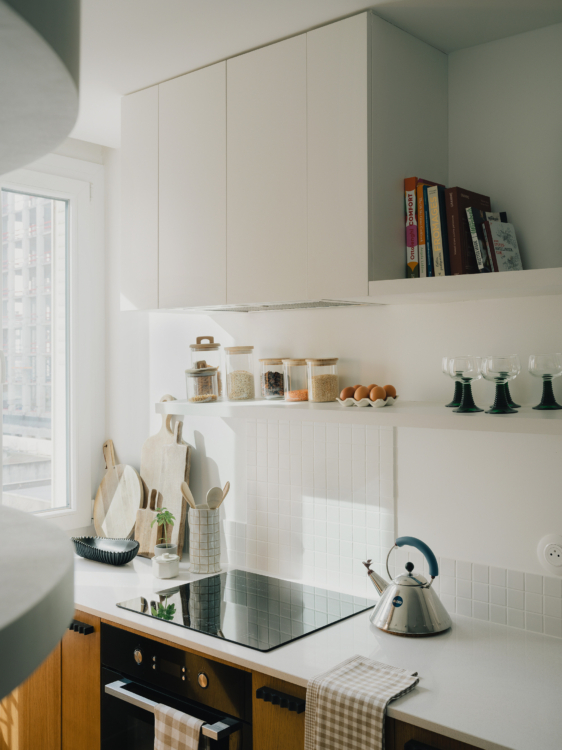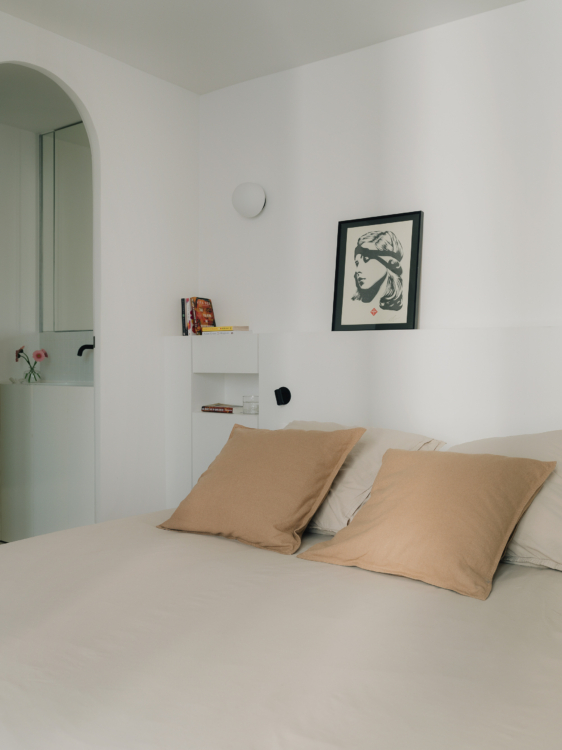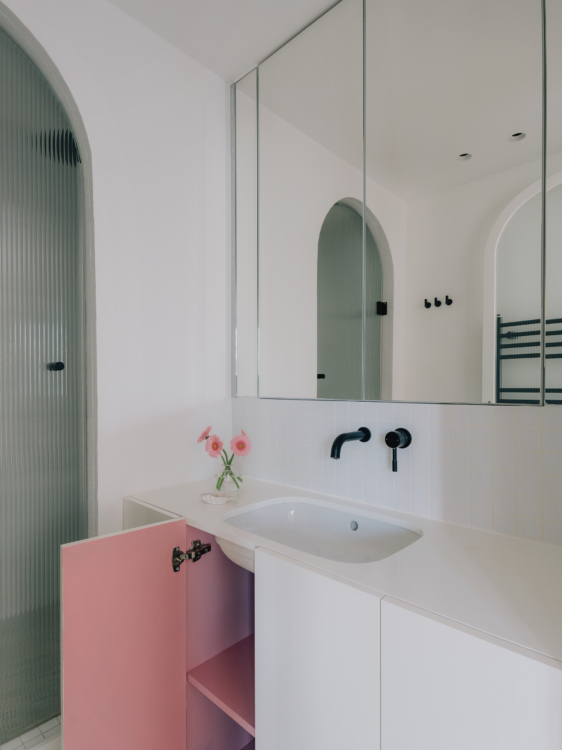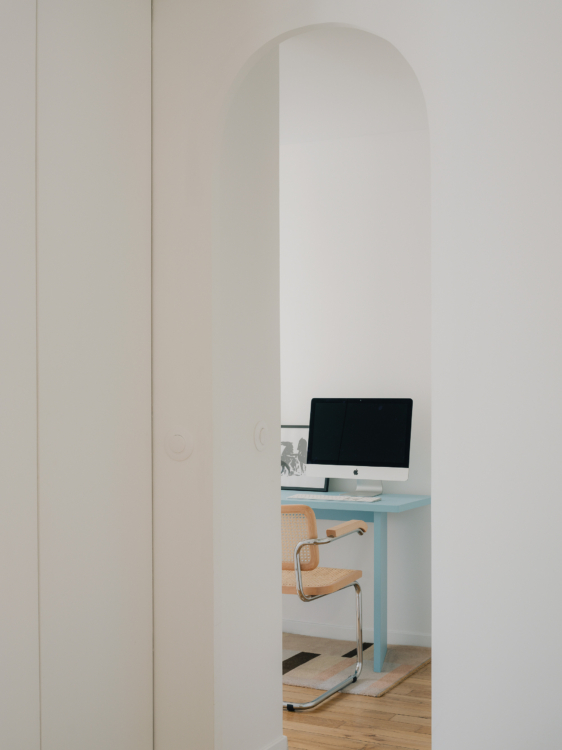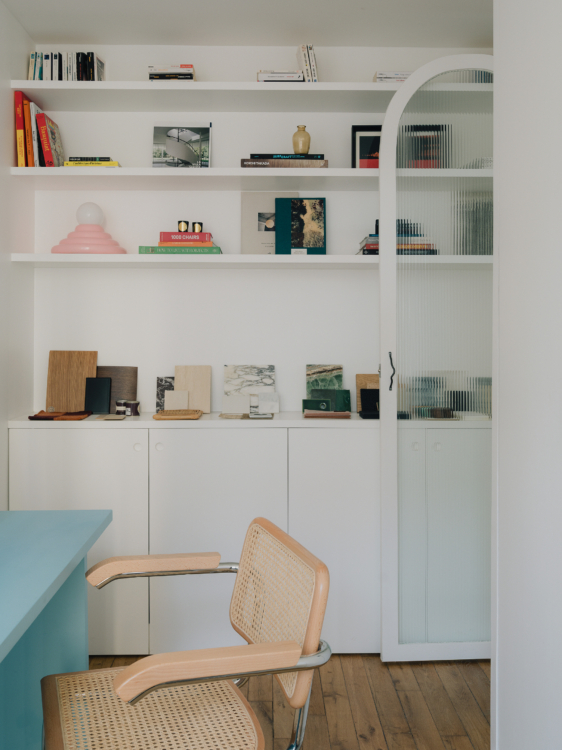
A three-room apartment in Paris—it’s like an oxymoron. Located on the fourth and fifth floors of a 1930s building, just a few steps from Gare de Lyon, the apartment surprisingly failed to inspire much enthusiasm when its owners—a couple who travel frequently—decided to buy it.
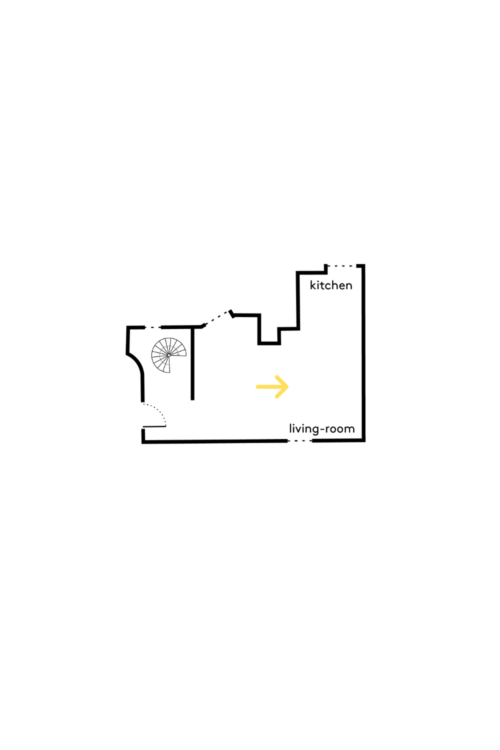
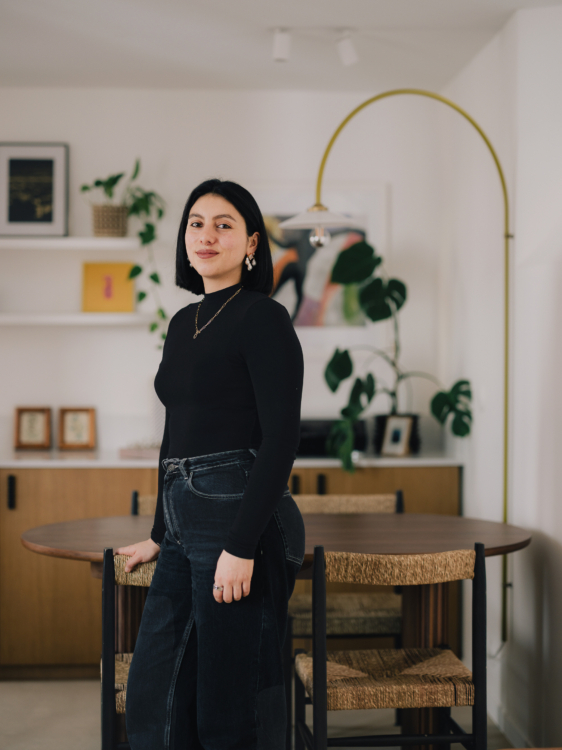
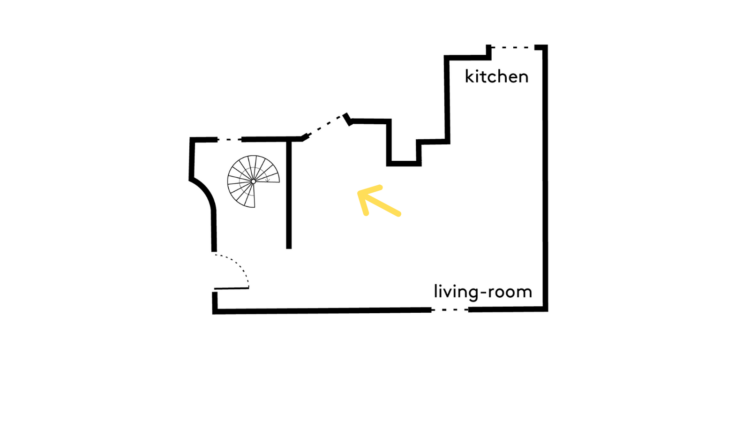
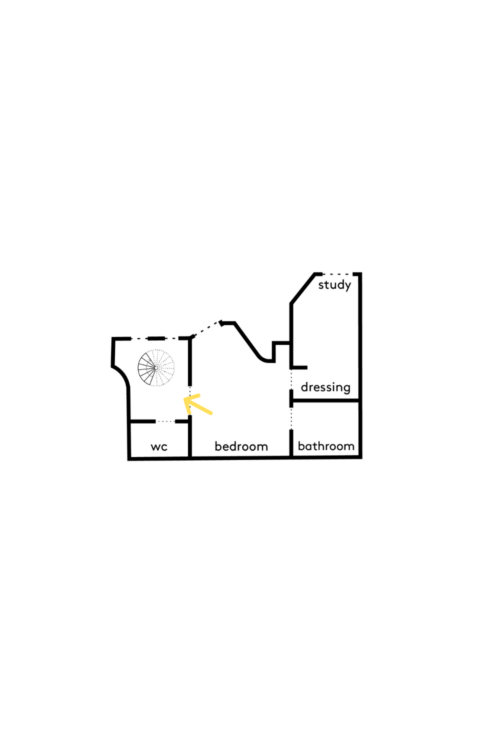
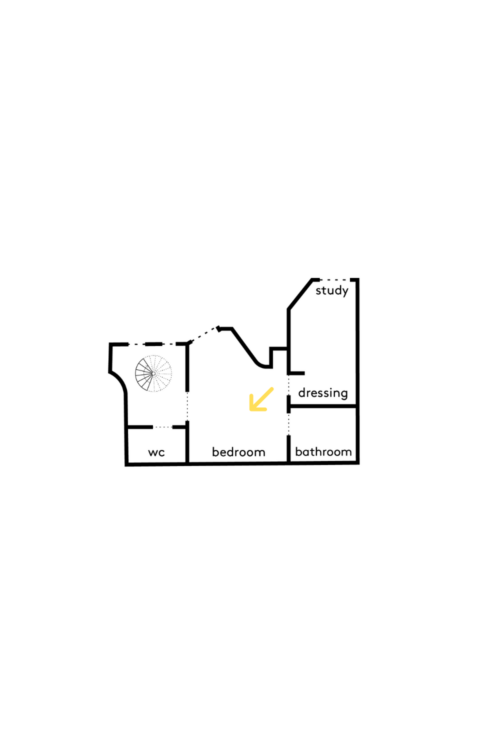
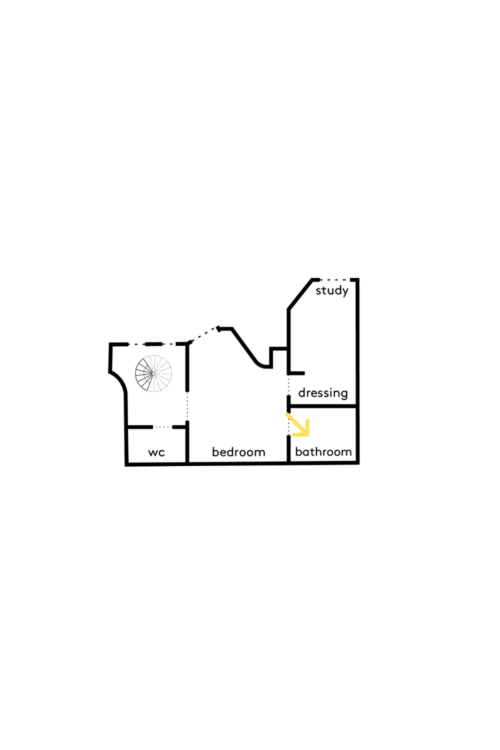
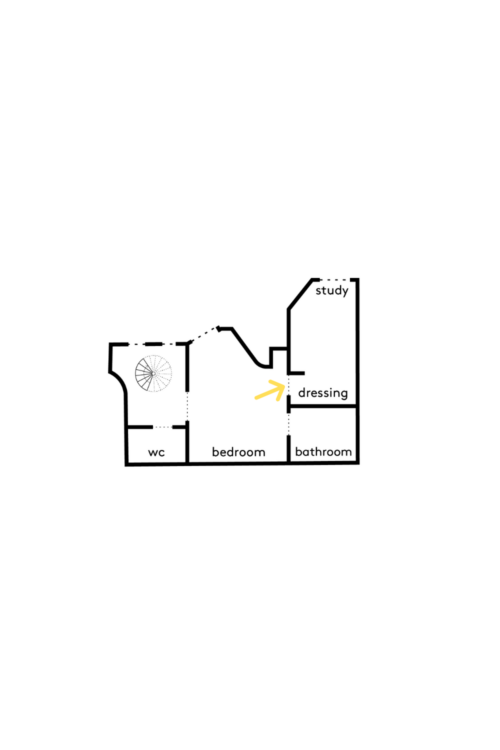
“Despite when it was built, the building had no charm. It was the last survivor of its era, in an urban environment that has since undergone extensive redevelopment,” explains Micaela Granja, the architect in charge of the property’s renovation. Across from it, tall towers block the view and obstruct its eastern exposure. Inside, the space is a patchwork of styles as incoherent as it is heterogeneous: “I advised my clients not to keep anything from the existing structure so we could start with a clean slate—the only constraint being that we couldn’t alter any structural elements, to avoid driving up the cost of the work. ” Only a few partitions were therefore removed, a welcome streamlining of a chaotic space: “A bar placed at an angle hindered any attempt to move around. The whole layout was so odd that we couldn’t even place a sofa against a wall! My first step was to establish a logical flow of movement through the space,” Micaela recalls. Against all expectations, she decided to close off the fourth-floor entrance. “So we’d enter the apartment from the fifth floor, before going down one level… just like in a duplex!”
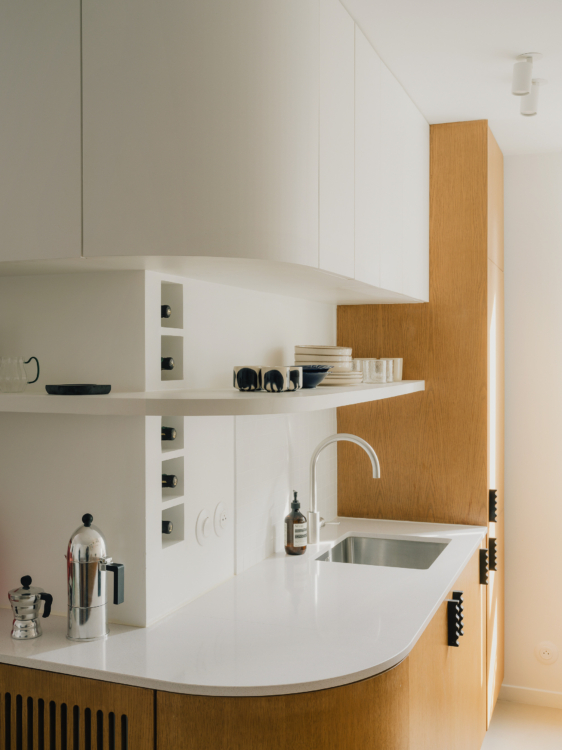
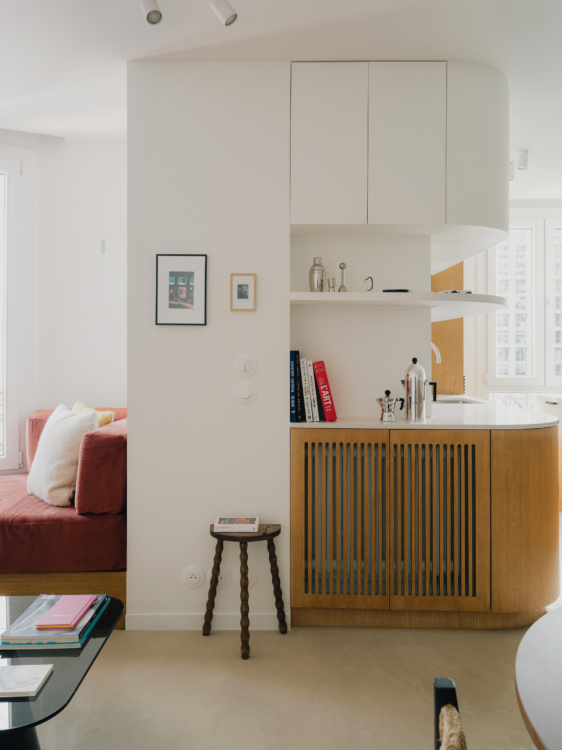
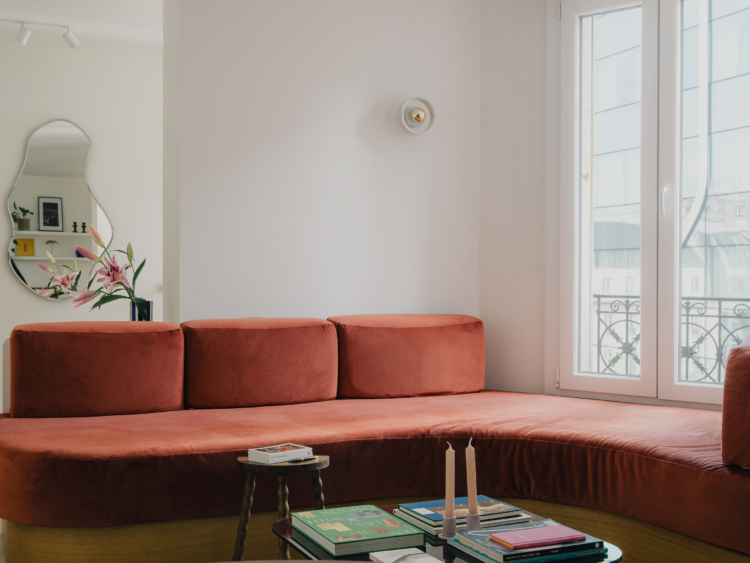
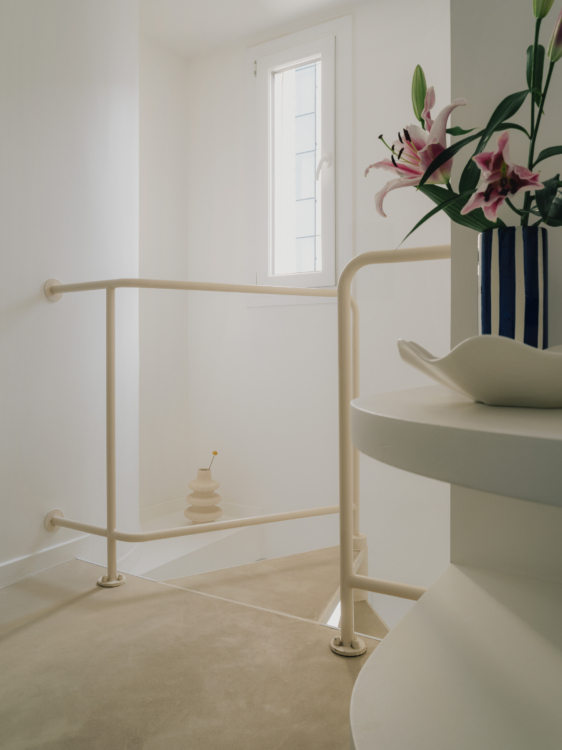
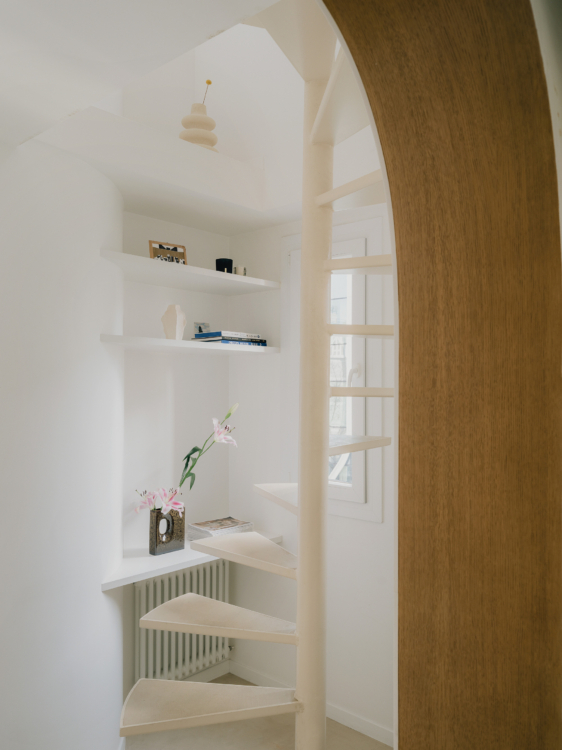
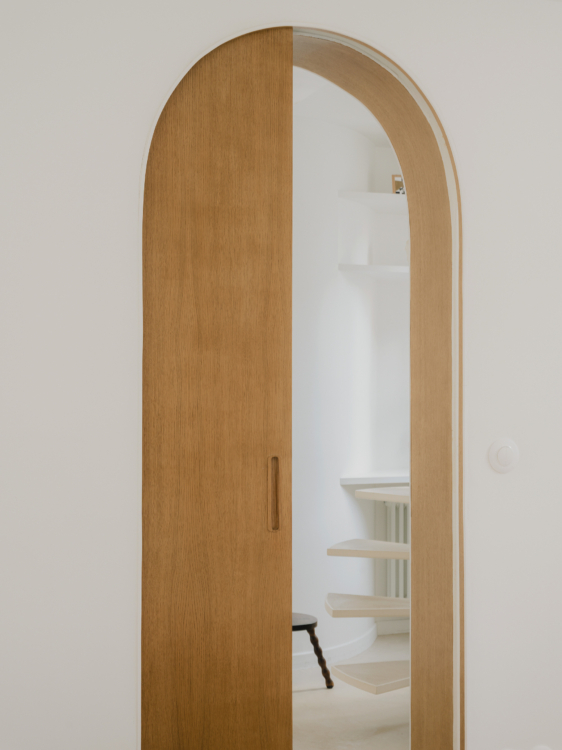
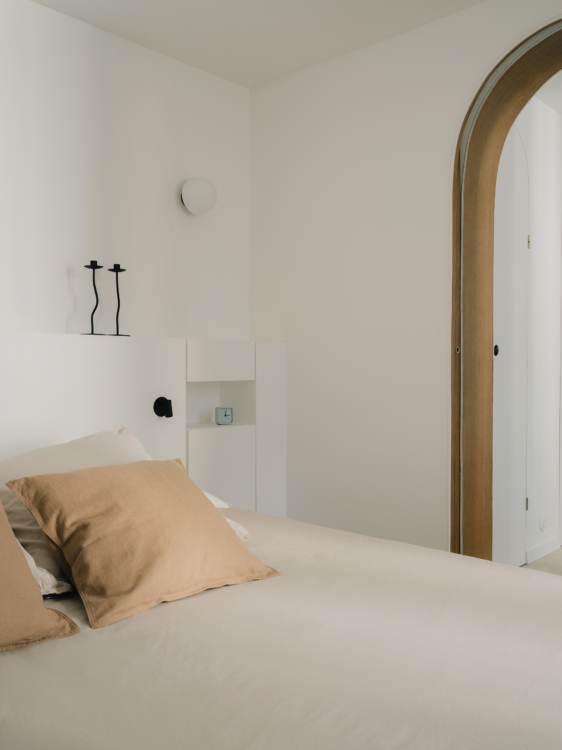
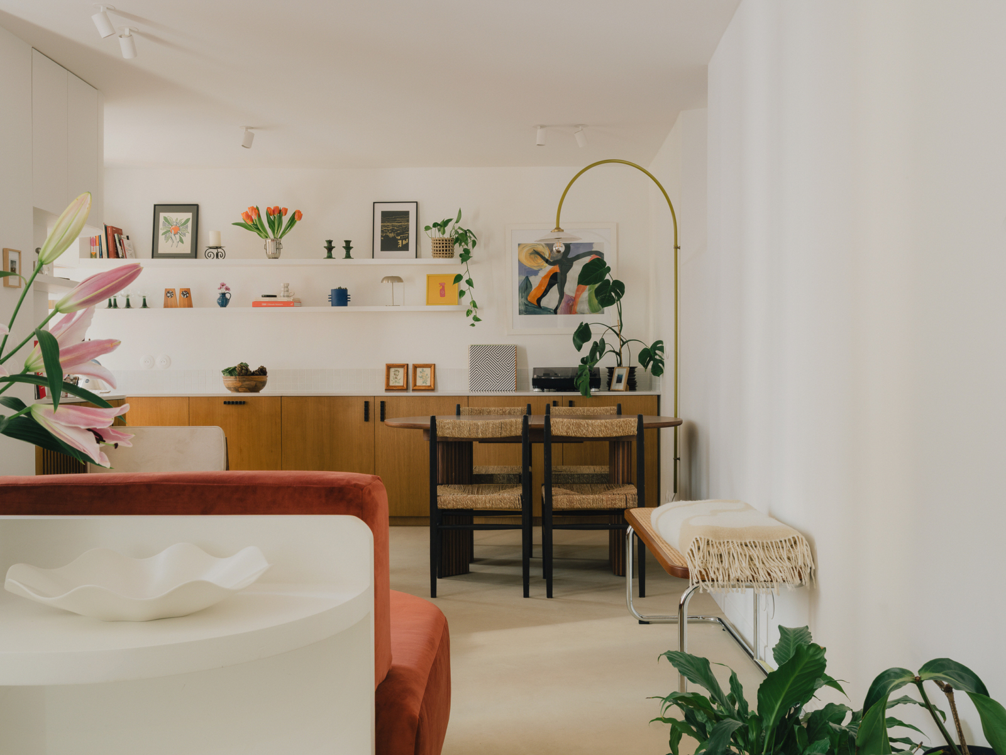
The private and public spaces, scattered haphazardly across the two floors, are then reorganized and connected by a spiral staircase—a metallic link that gently leads from the living area (upstairs) to the sleeping area. “By entering the apartment directly through the living room on the fifth floor, we also eliminated the intermediate spaces—the enclosed hallway and entryway, which took up so much room.” Redesigned, the space celebrates the curve above all else: “It begins in the kitchen, follows the shape of the custom-made bench, winds around the steps between the two levels, and ends its journey in the bedroom…” A flow like a wave, counteracting even the most aggressive geometries.
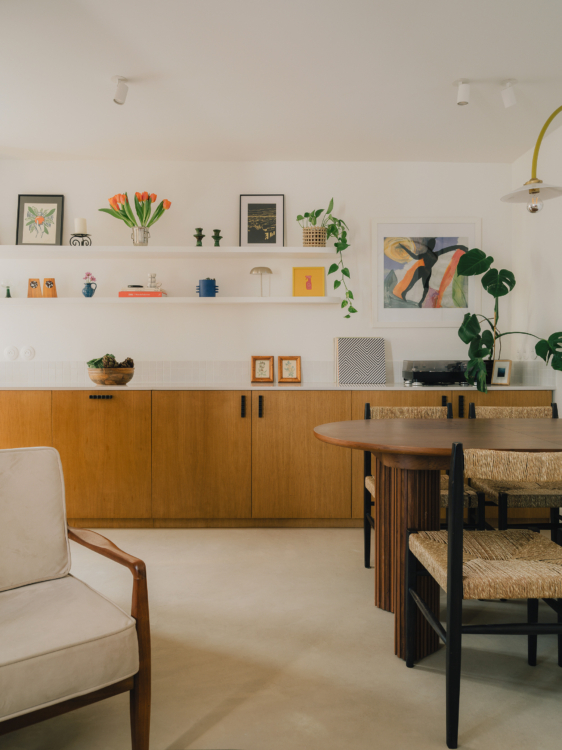
While the architect restores meaning to the site’s topography, she chooses to imbue it with a nomadic spirit, inspired by her Ecuadorian roots and her clients’ adventurous spirit. “The walls are deliberately white to enhance the brightness that the surrounding architecture deprives the space of. Color, applied in touches, connects us to nature and life, just as the chosen materials do. ” The result is a sunny and delightfully organic space where the owners love to stop and rest between their travels.