InspirationRenovationReal Estate

Paris: 55 m² where custom design adds a splash of color to the floor plan

The challenge: Completely renovating the space and organizing its functions through custom design 55 m² Paris, France 110 000 € Retro-contemporary 2 pièces Aurore De Montgolfier

Near the Jardin des Plantes, Aurore de Montgolfier has overseen the complete renovation of a 55-square-meter apartment. Combining bold materials with colorful details, the project creates a refined interior where custom design sets the tone.
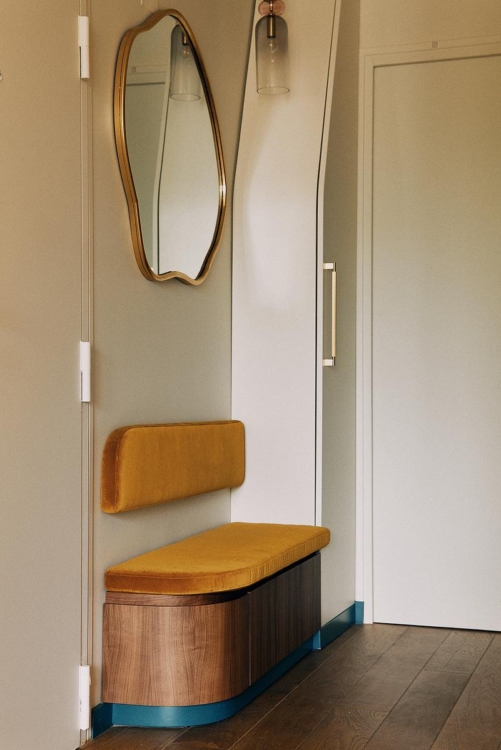
In the entryway, a walnut bench upholstered in yellow velvet fits neatly into the passageway. The mirror, with its soft lines and blue base, immediately set the colorful tone for the project.
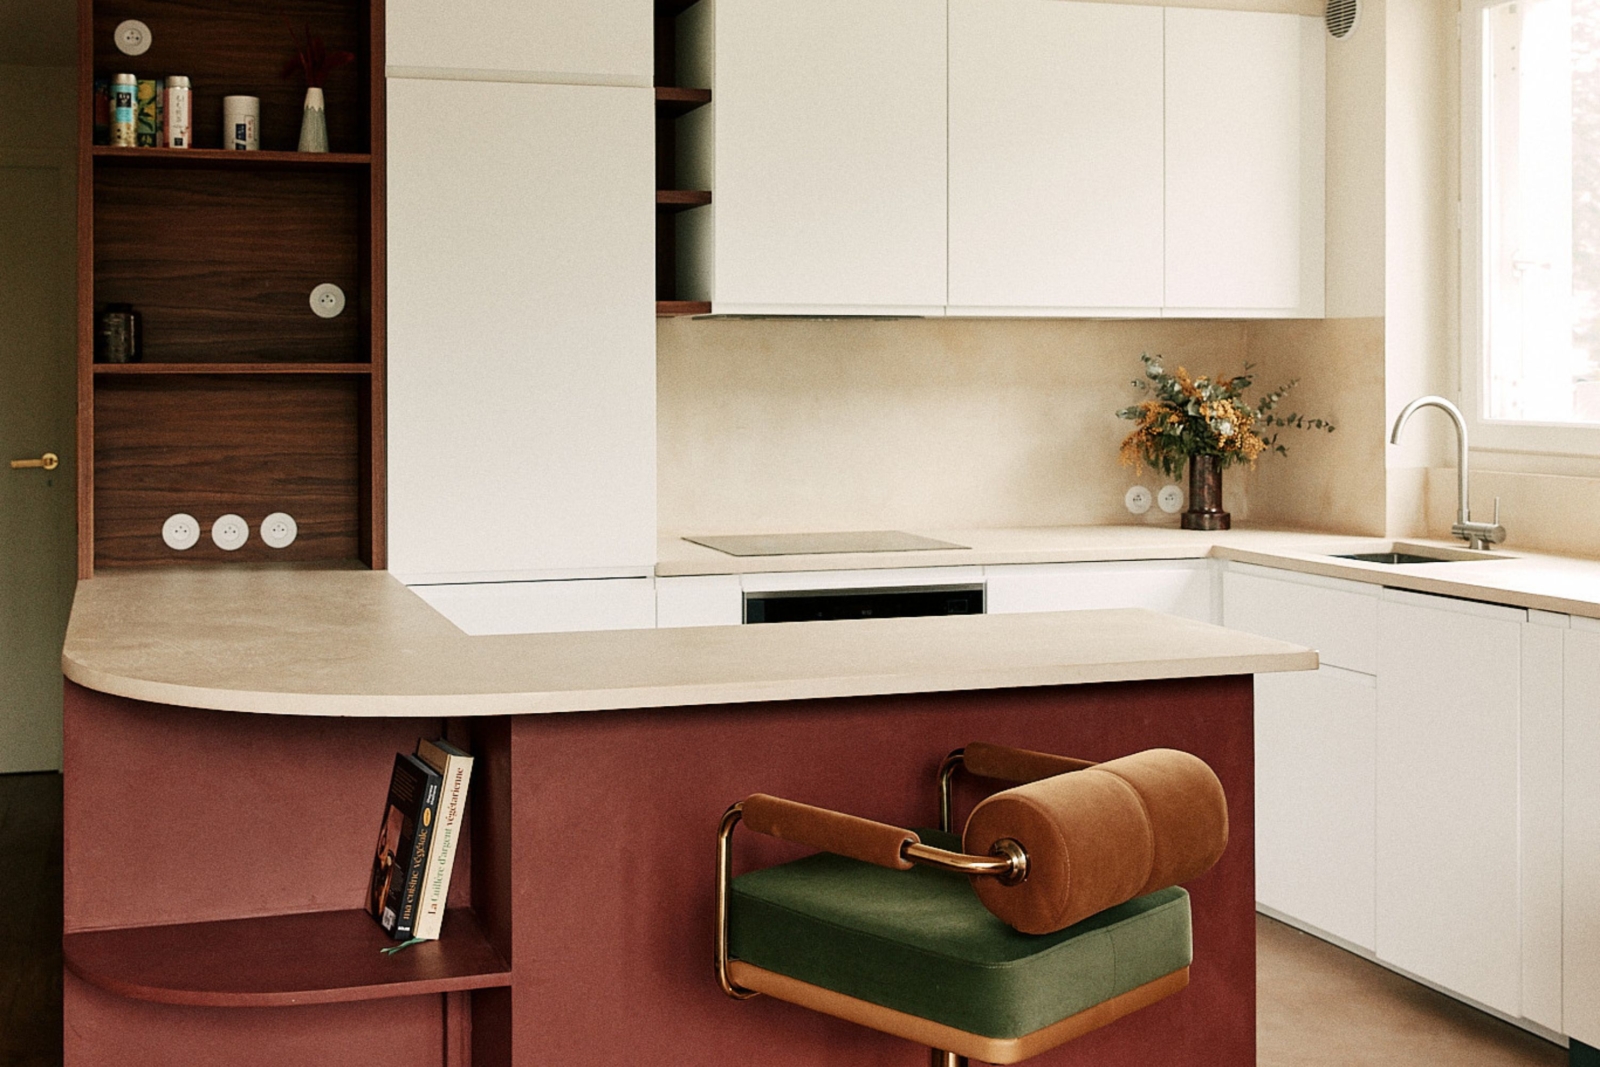
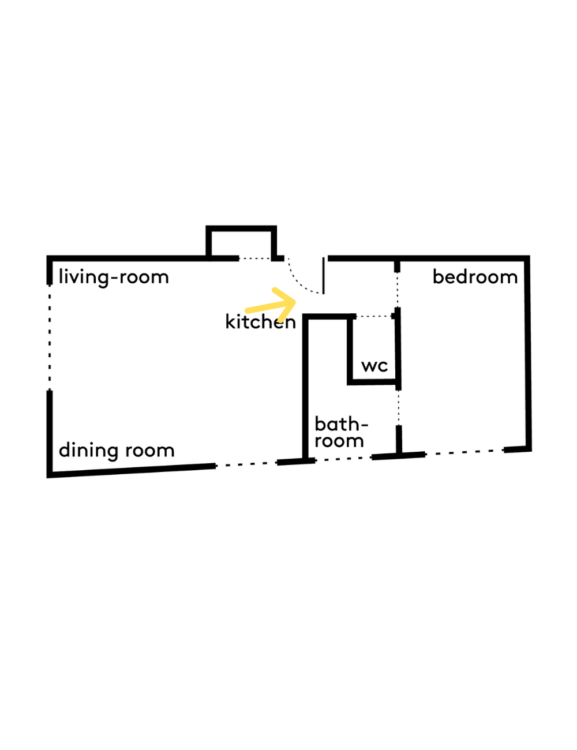
The open kitchen continues the interplay of materials that begins in the entryway. The suspended ceiling with rounded corners follows the curve of the polished concrete bar.

In this unit, a few open shelves create a sense of lightness and provide additional storage space in the living room.

The kitchen features a minimalist design, with polished concrete used for the countertop and backsplash.

Set back from the wall, the white cabinets recede to make way for a walnut niche.

The dining area is set against a custom-designed walnut bench.

Around the Talka travertine table, the curves echo one another and extend the soft lines of the bar.

In the bedroom, the custom-designed bridge-style headboard extends into storage space.

Walnut traces its curves against the thick white walls and frames the emerald-green facades.

Extending from the bedroom, the bathroom is a burst of color. The red vanity complements the coral countertop and white tiles, while the swivel mirror in blue-lacquered metal defines the space.

In the shower, the tilework extends across the surface. Plaster envelops the walls and tints the light, even in the reflections.

Bench Béton ciré Bois Cuisine ouverte Miroir Travertine

Photos : Oracle Paris
Text : Inès Haget

Architect : Aurore De Montgolfier