In the Strasbourg-Saint-Denis neighborhood of Paris, interior designer Marion Piednoel of the Enoplide studio is transforming a 55-square-meter two-room apartment into a bright, open-concept space. The renovation completely reconfigures the layout to make better use of natural light, while incorporating bold material choices, from marble mosaic to travertine.
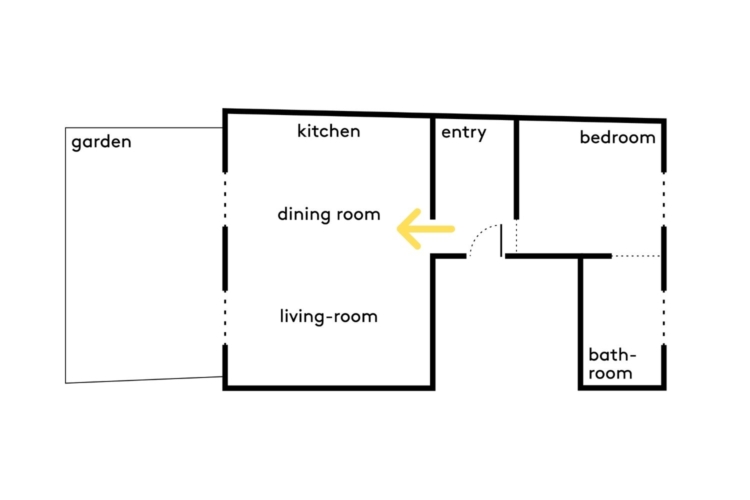
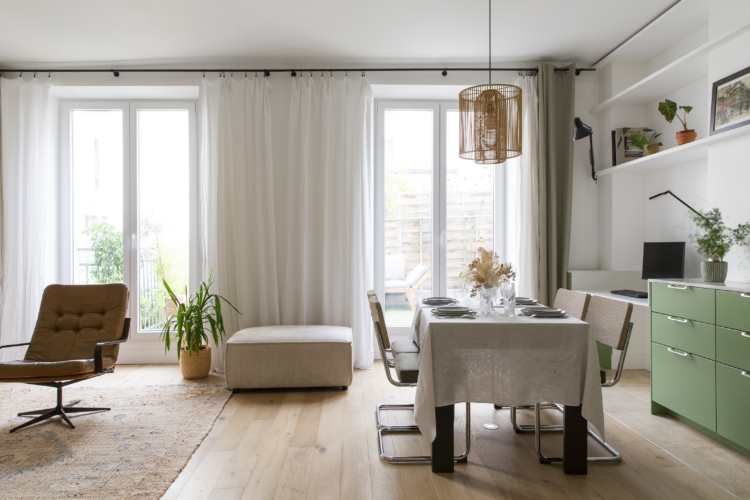
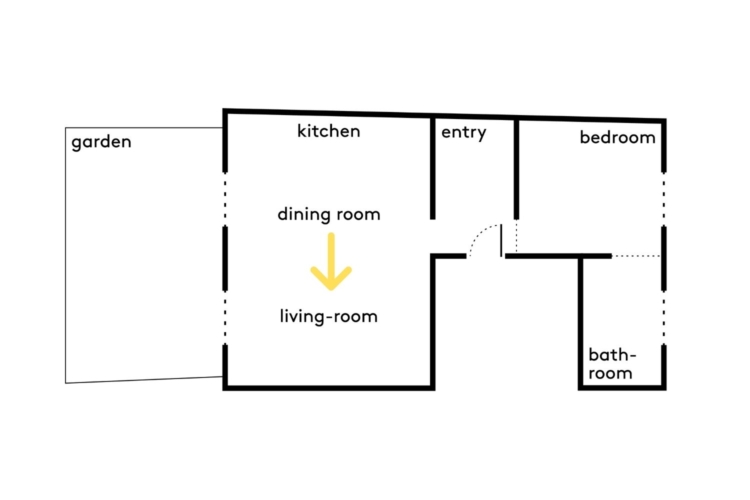
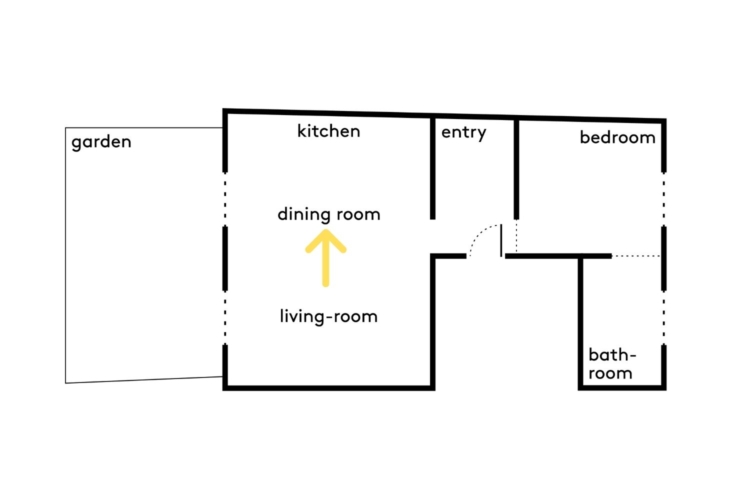
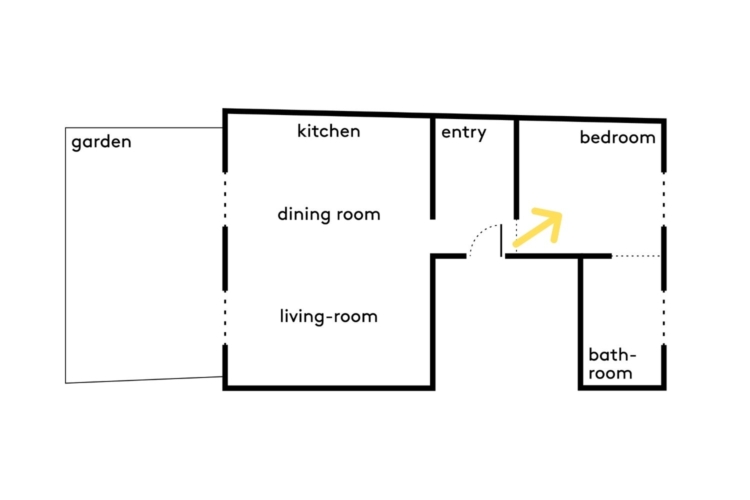
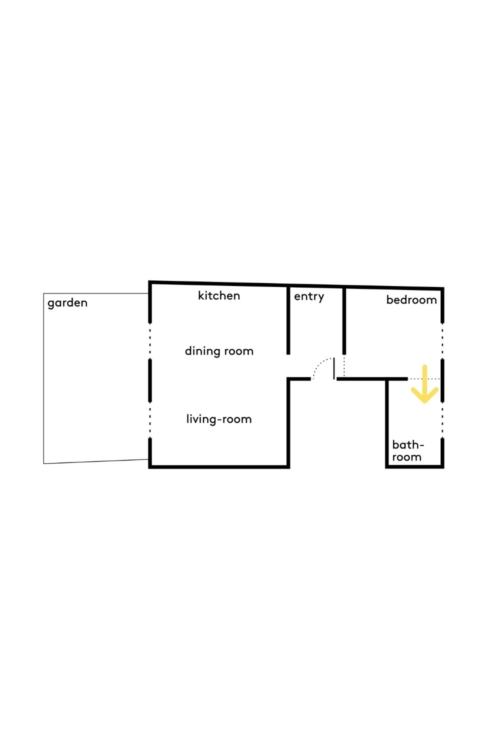
The renovation reconnected the kitchen, living room, and dining room. The large windows opening onto the terrace, along with the 2.40-meter-high sliding doors, allow natural light to flow freely from one end of the apartment to the other.
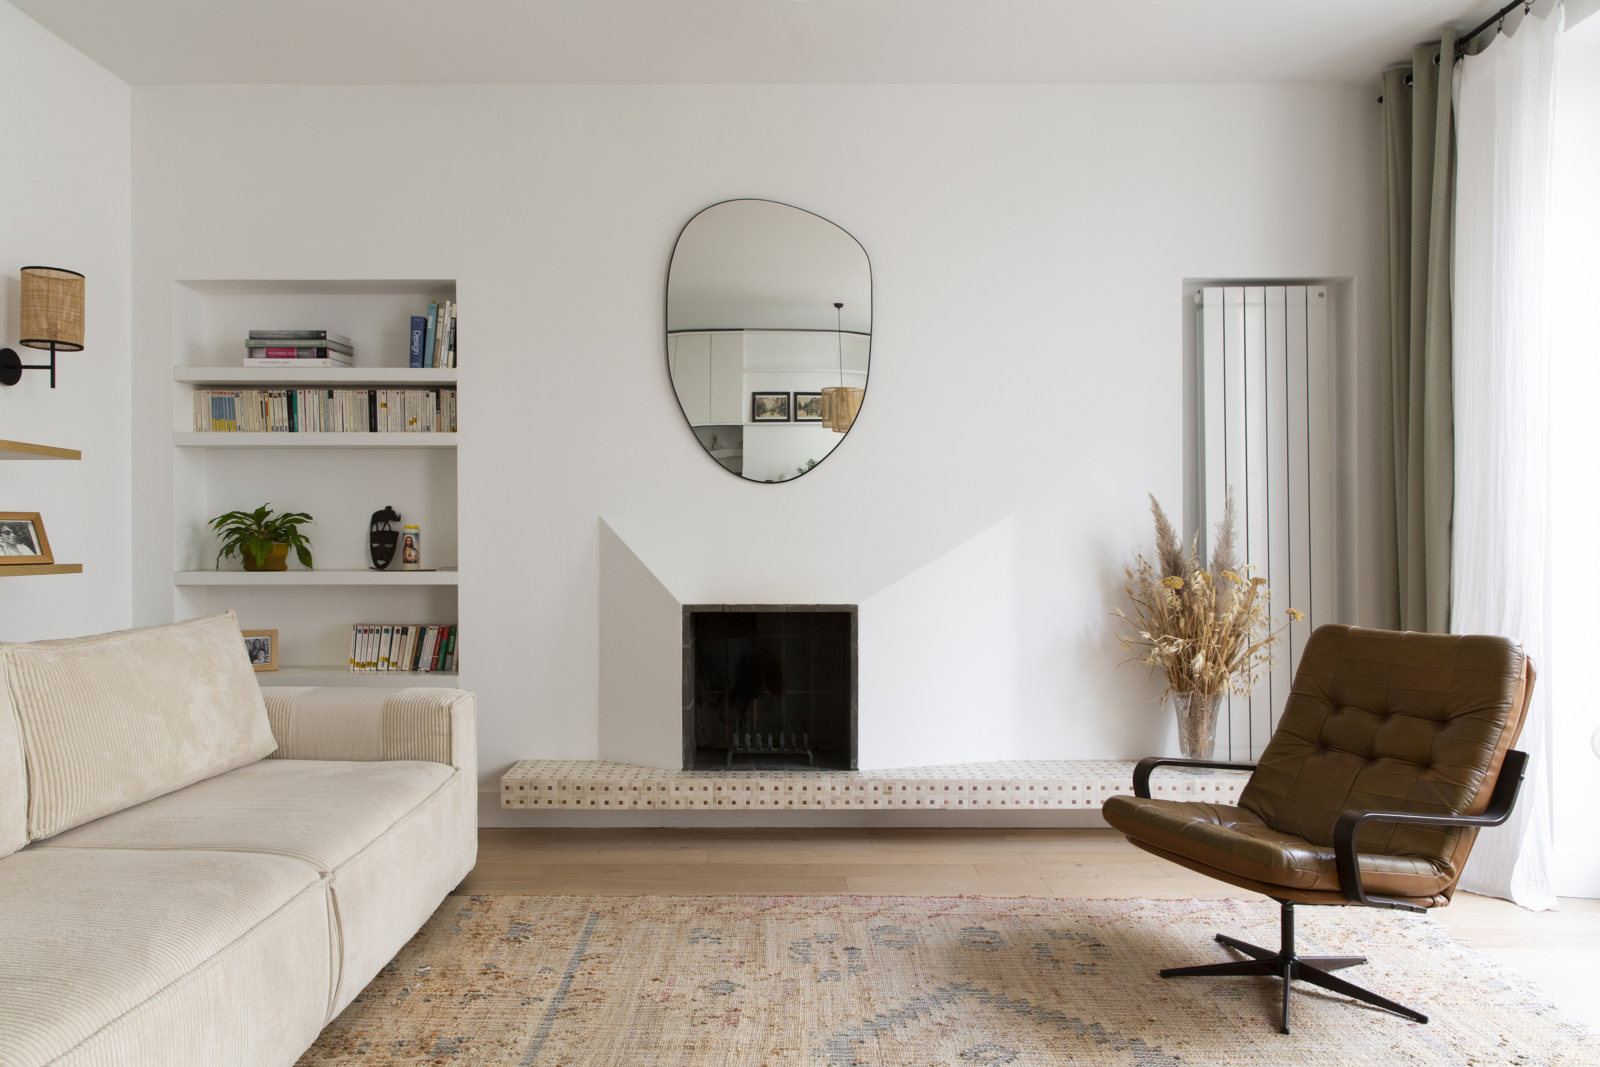
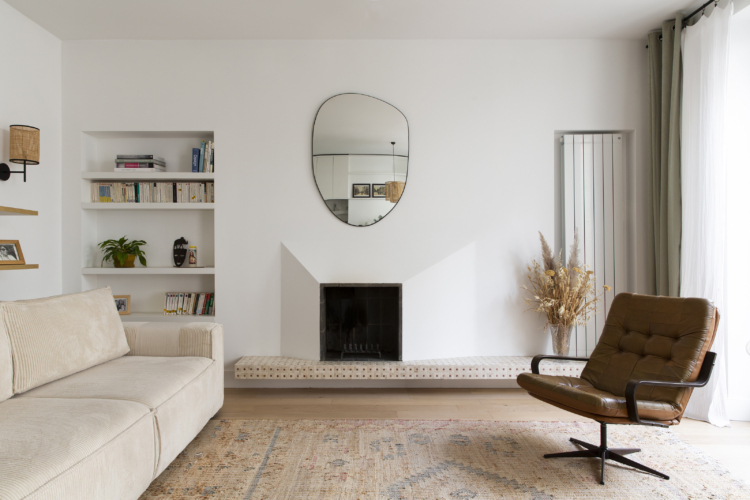
The choice of light colors enhances the apartment’s natural brightness. The living room, with its relatively understated style, is centered around a custom-built fireplace, the true centerpiece of the project.
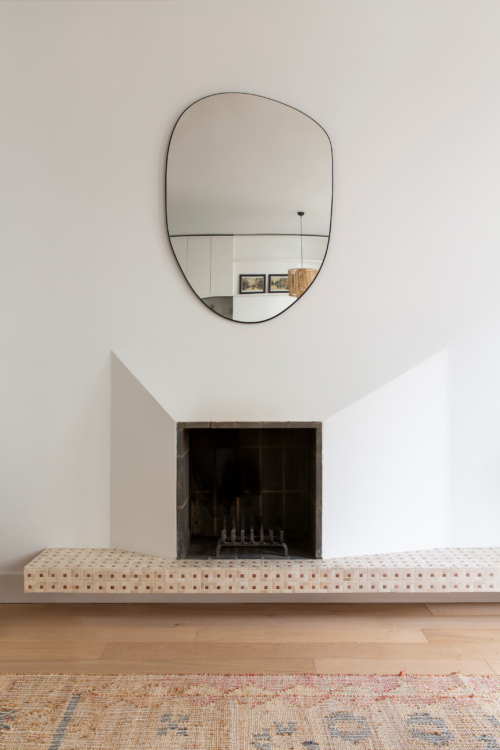
The black firebrick hearth is built into a projecting enclosure.
Above, a mirror with organic contours contrasts with the very sharp edges of the overall design. At the bottom, a suspended shelf made of marble mosaic extends on either side of the fireplace.
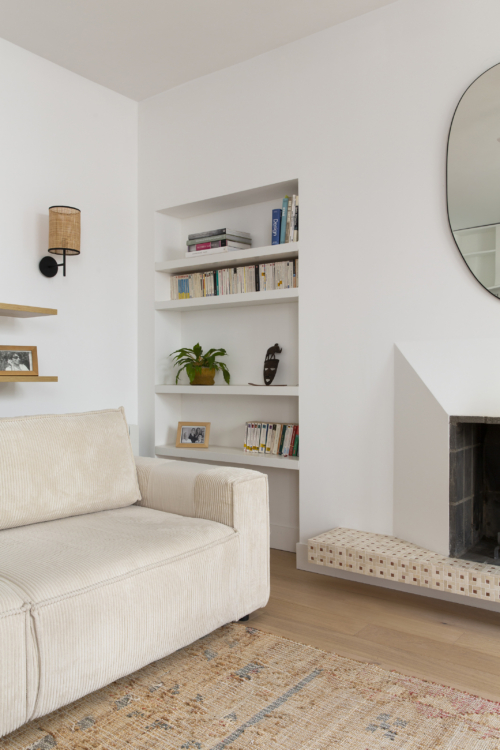
Next to the fireplace, a custom-built bookcase fits perfectly into an existing alcove. The white shelves blend harmoniously with the walls, allowing the fireplace to remain the focal point of the space.
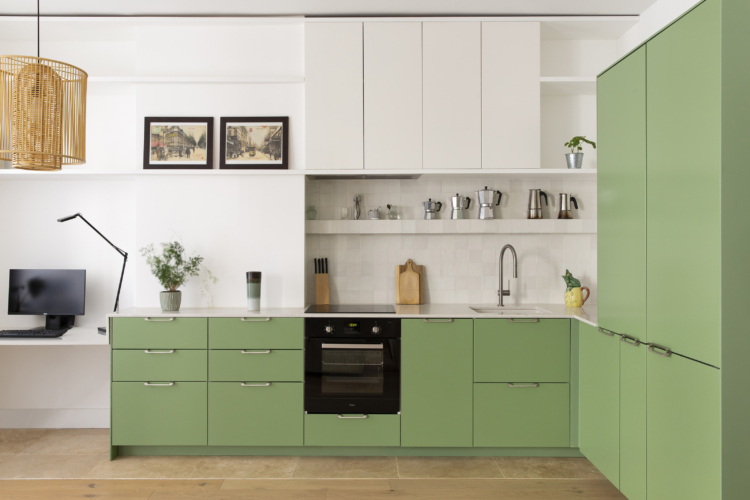
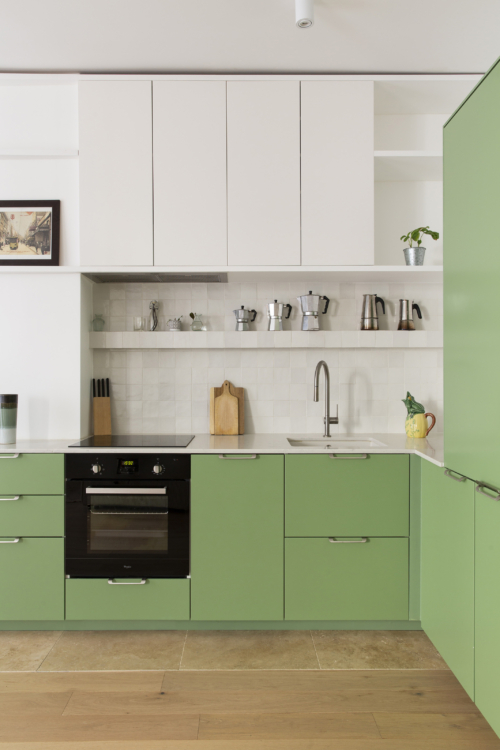
The kitchen is part of a layout with very geometric lines, which the green-painted cabinet fronts enliven. Extending from it, a built-in desk takes advantage of the unit’s depth.
To highlight the apartment’s brightness, Marion Piednoel opted for white furniture and a pearl-white ceramic backsplash in the upper section of the kitchen. The quartz countertop complements this light color scheme.
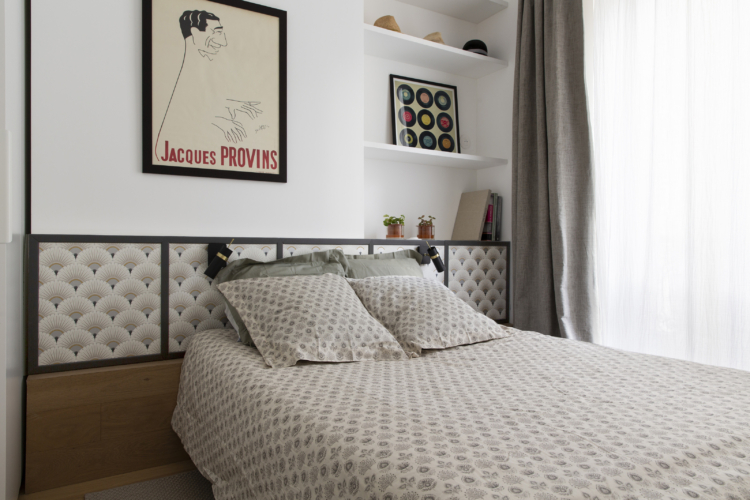
In the bedroom, the headboard combines upholstered and wood elements. A recessed area houses shelves that serve as both storage and display space.
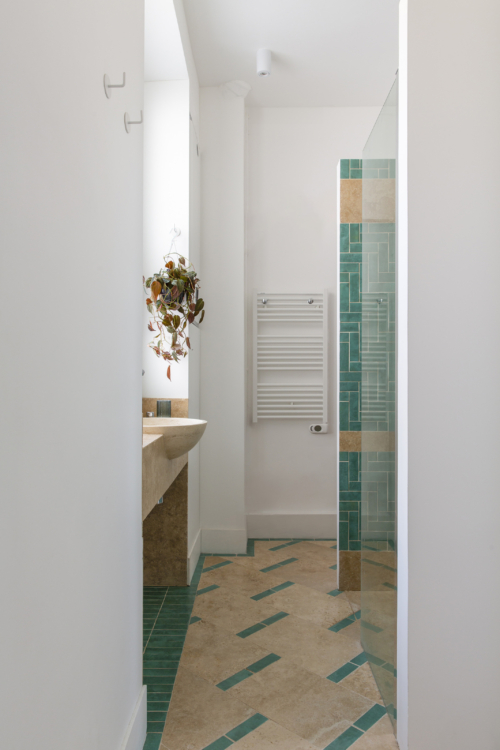
Completely redesigned, the bathroom is elongated and plays with materials and colors by combining travertine and sea-green ceramic tiles.
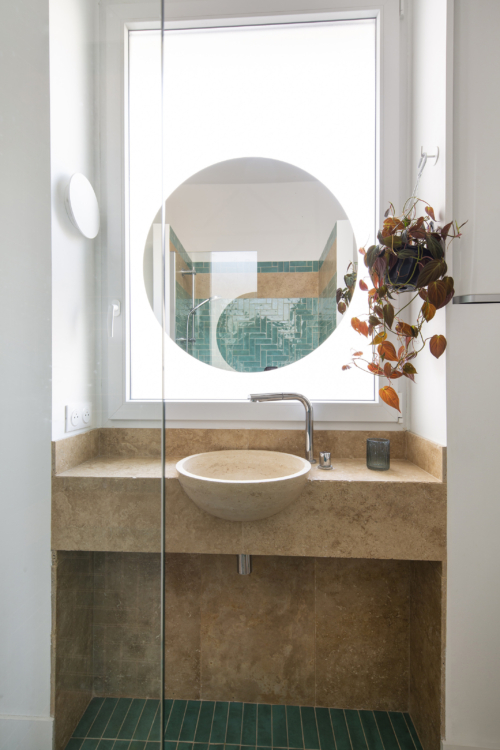
To avoid having to choose between natural light and a mirror, this mirror is mounted directly on the window, above the travertine sink, whose round shape echoes that of the reflective surface.
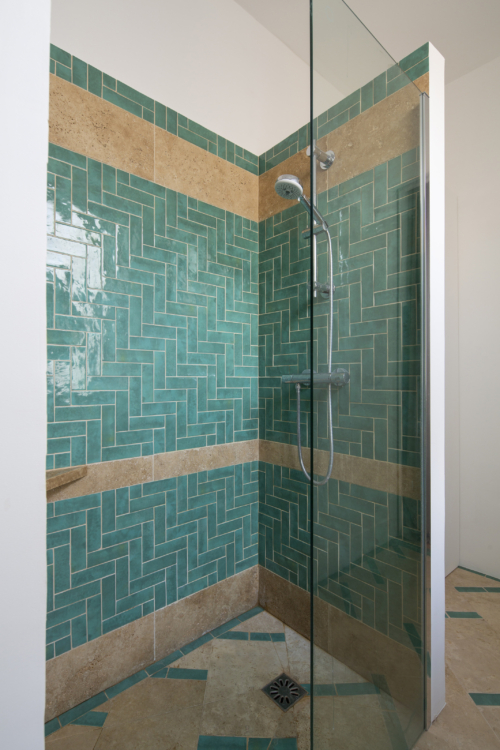
The glass shower wall lets light in, which reflects off the tile.