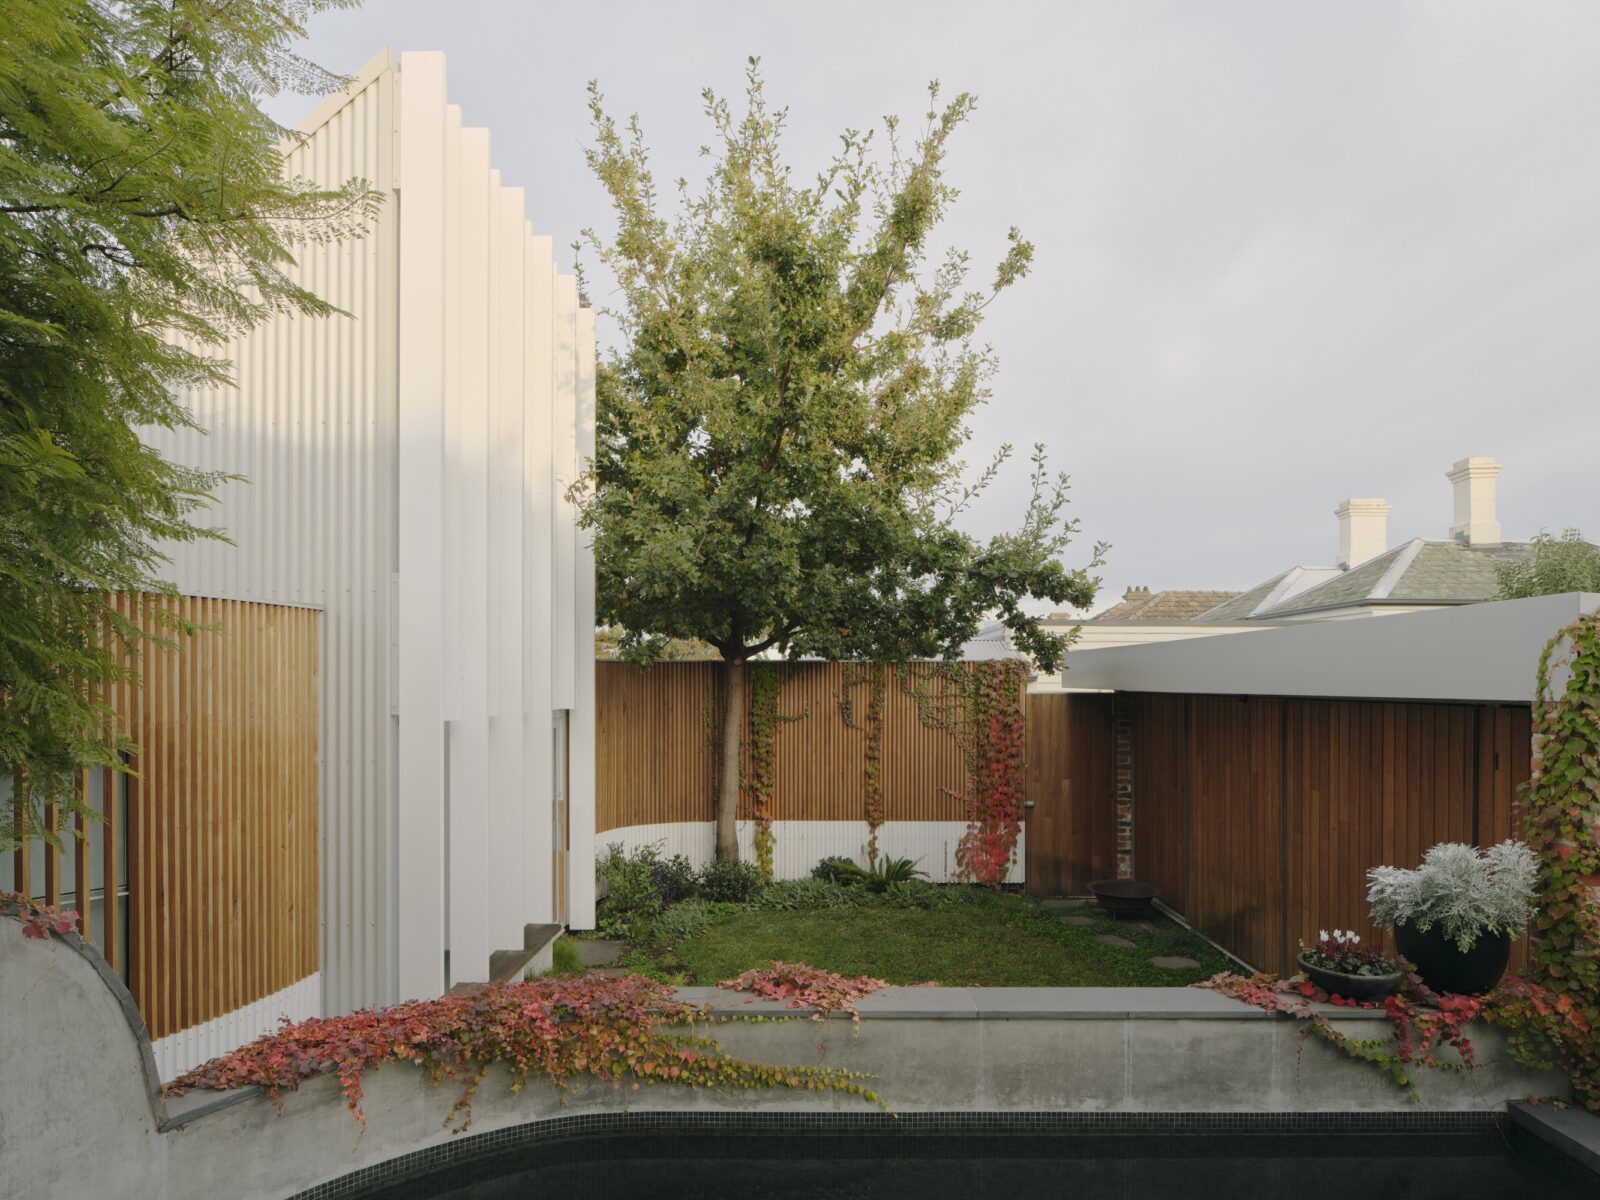
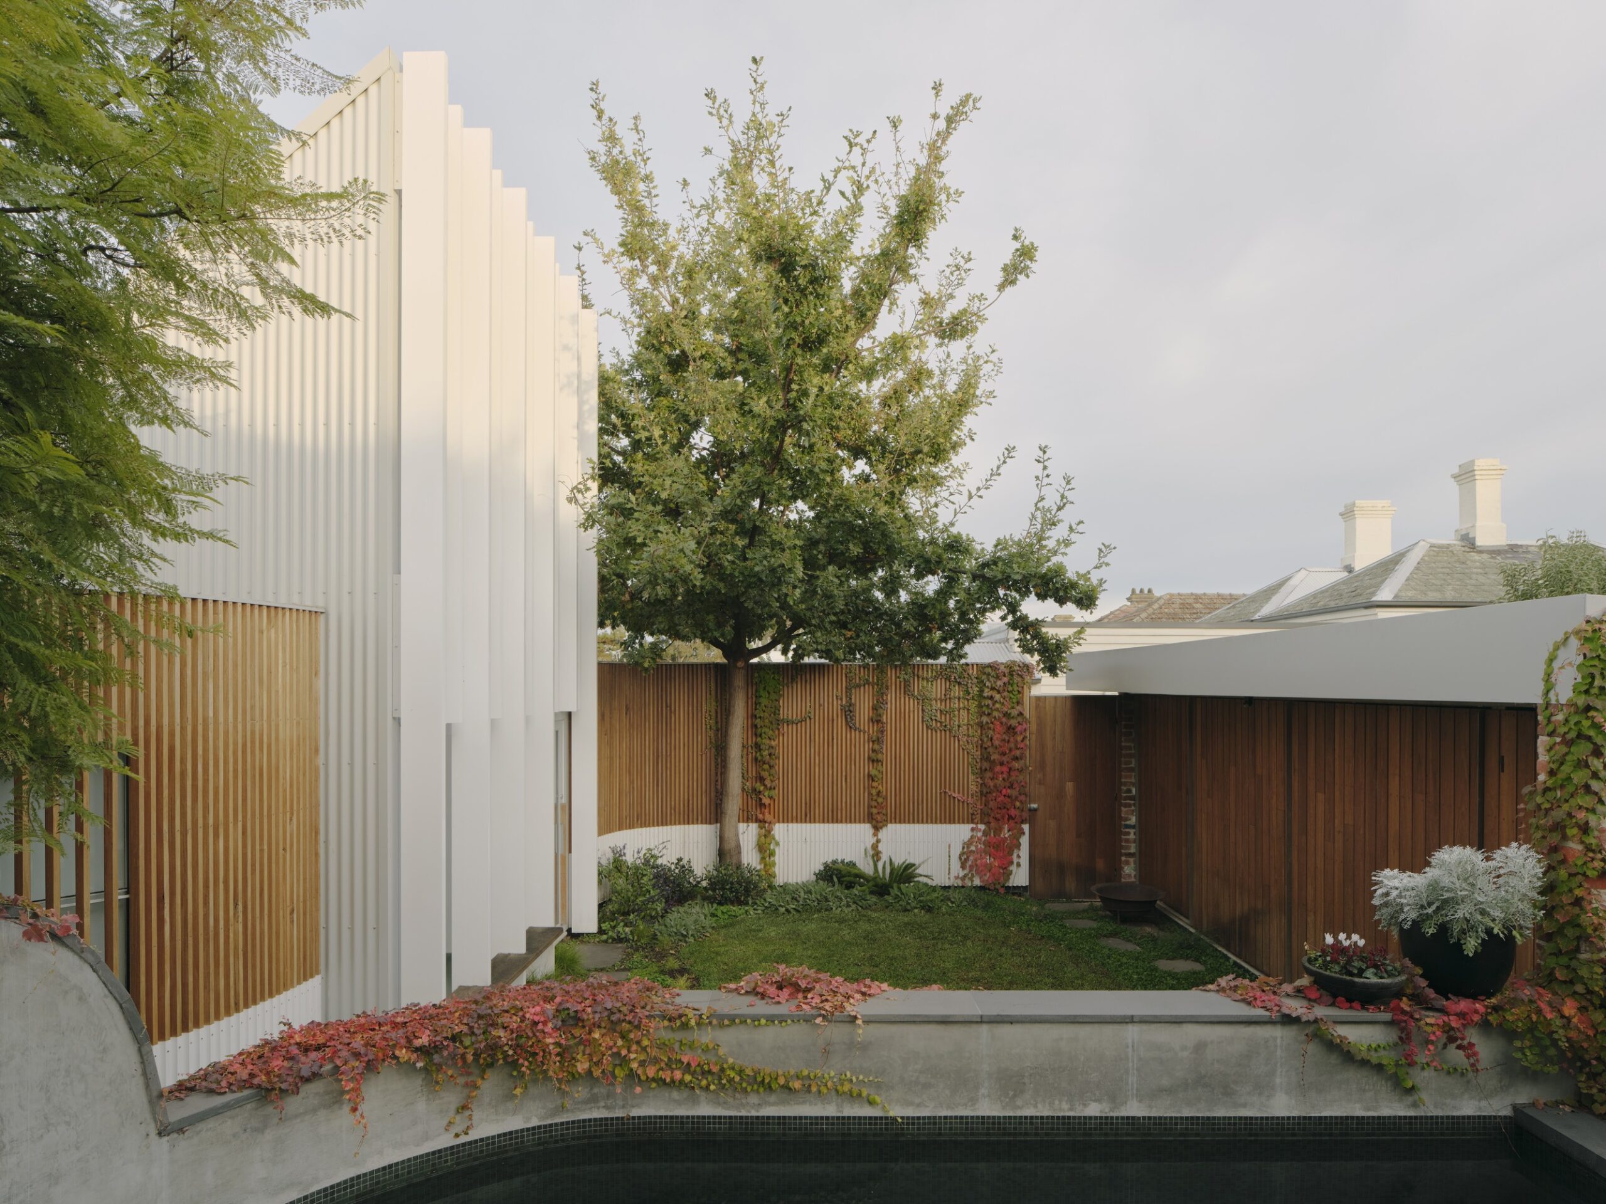
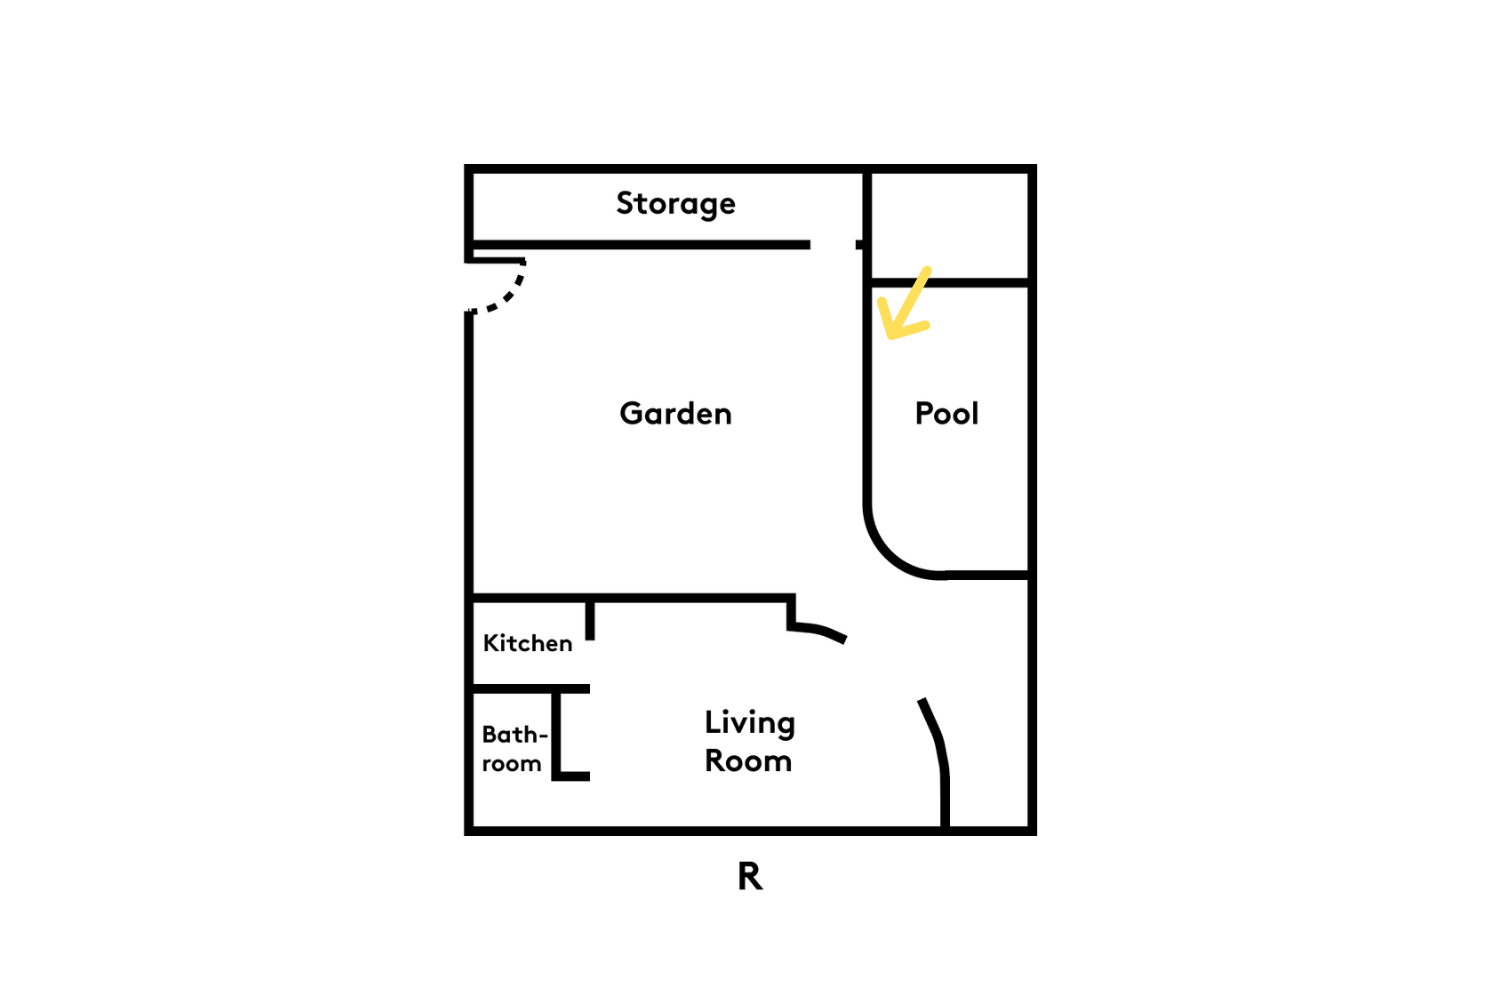
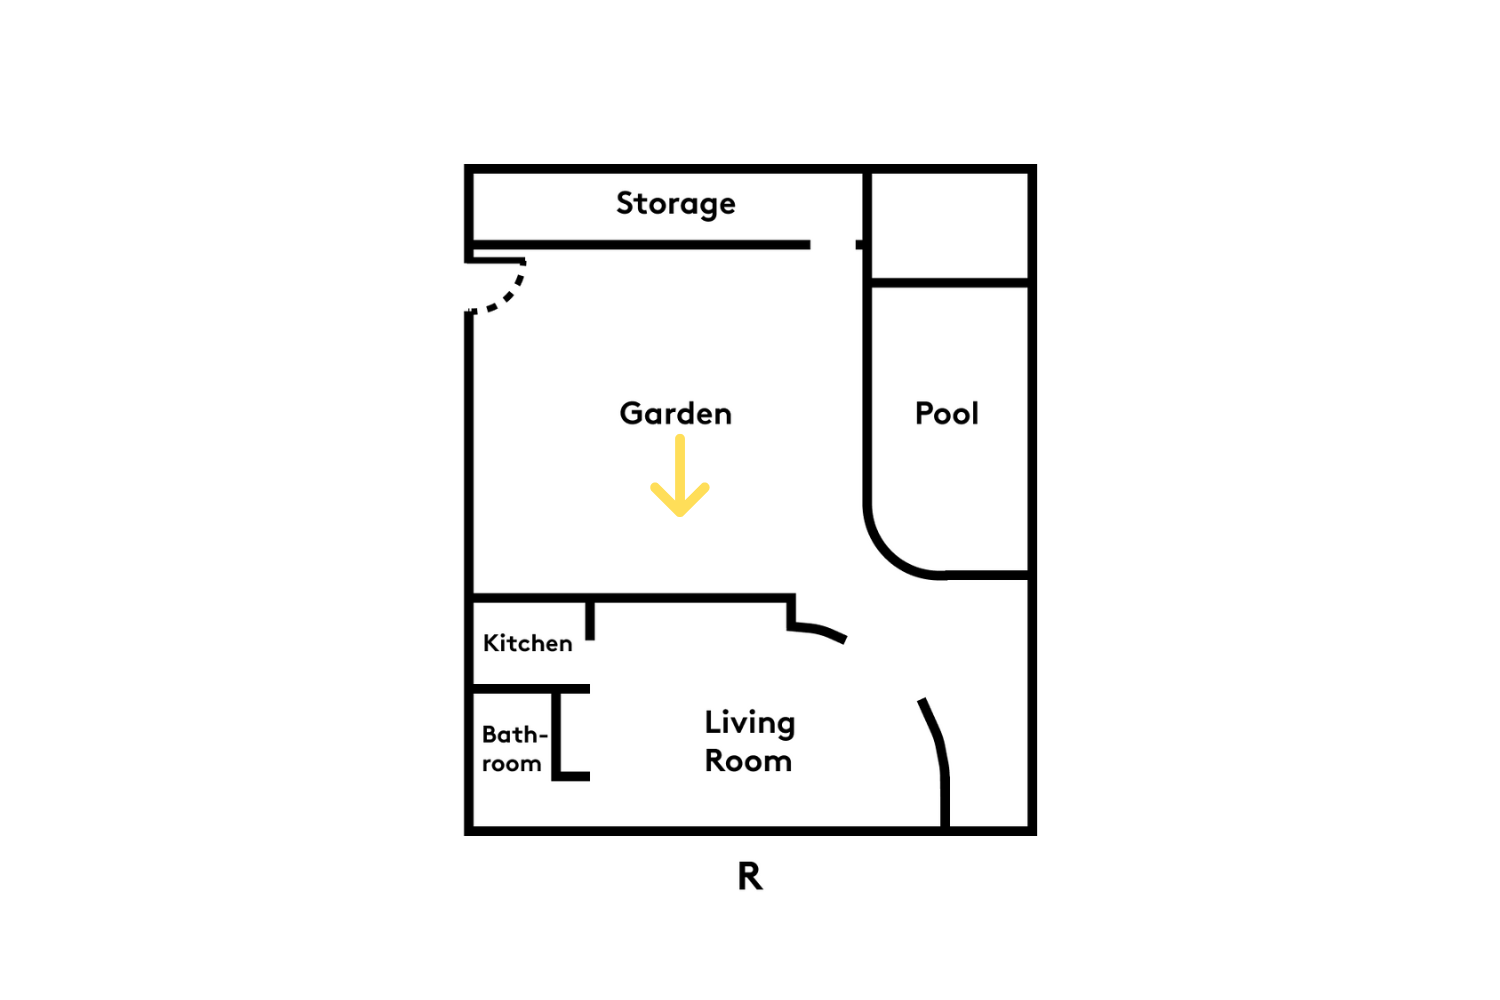
The main entrance through the garden instantly reveals the harmony between the villa and the 12m x 10m site.
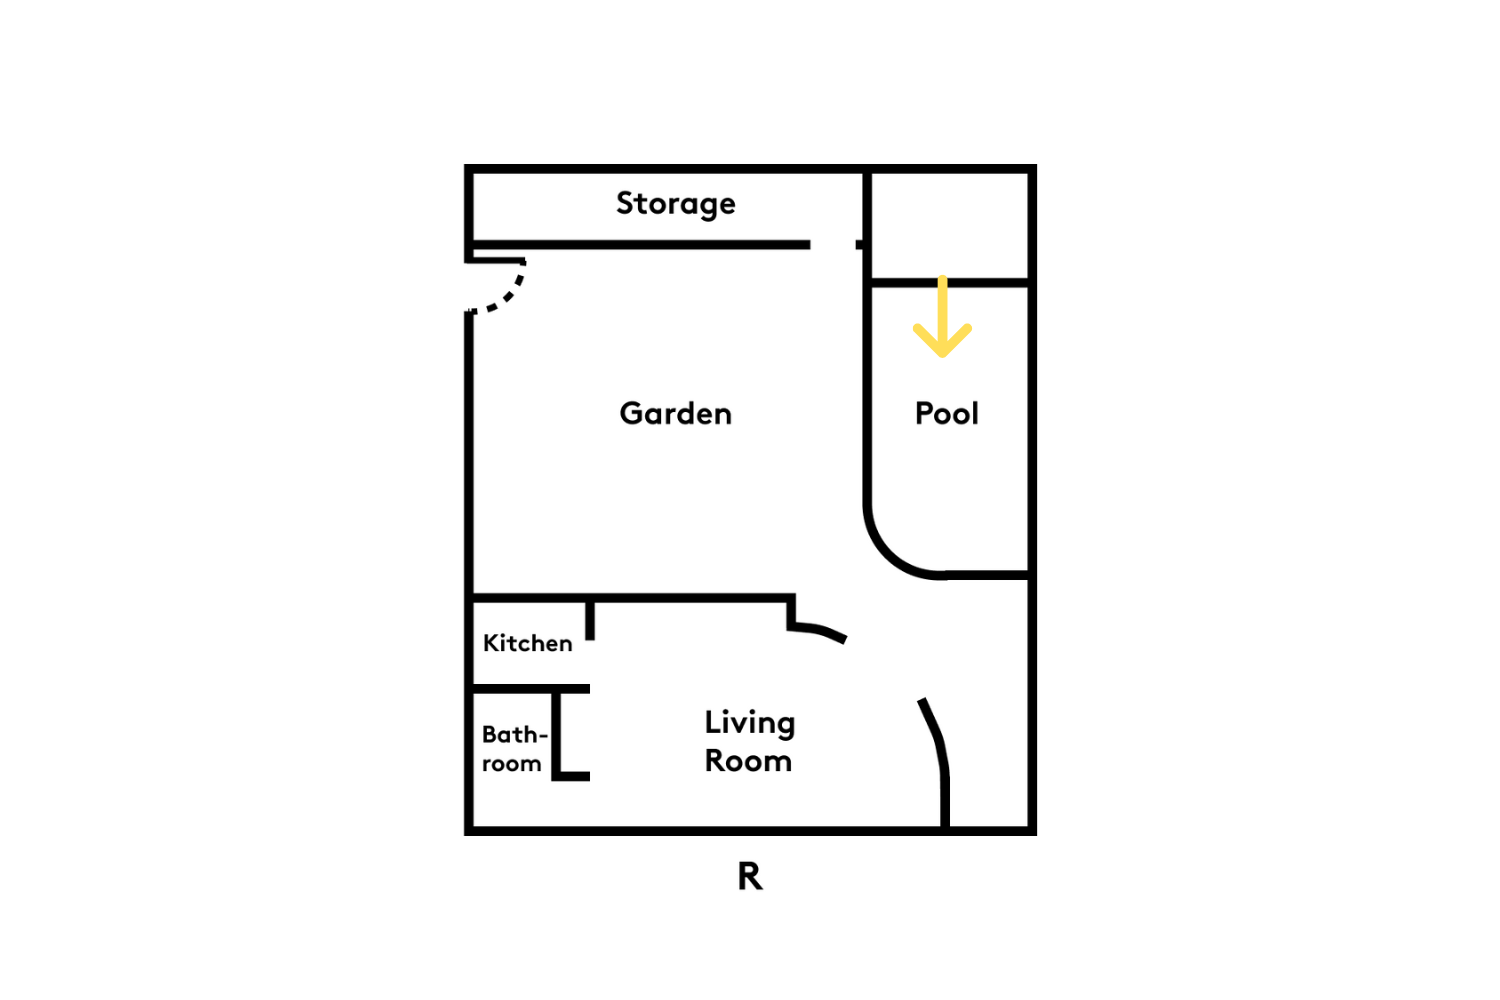
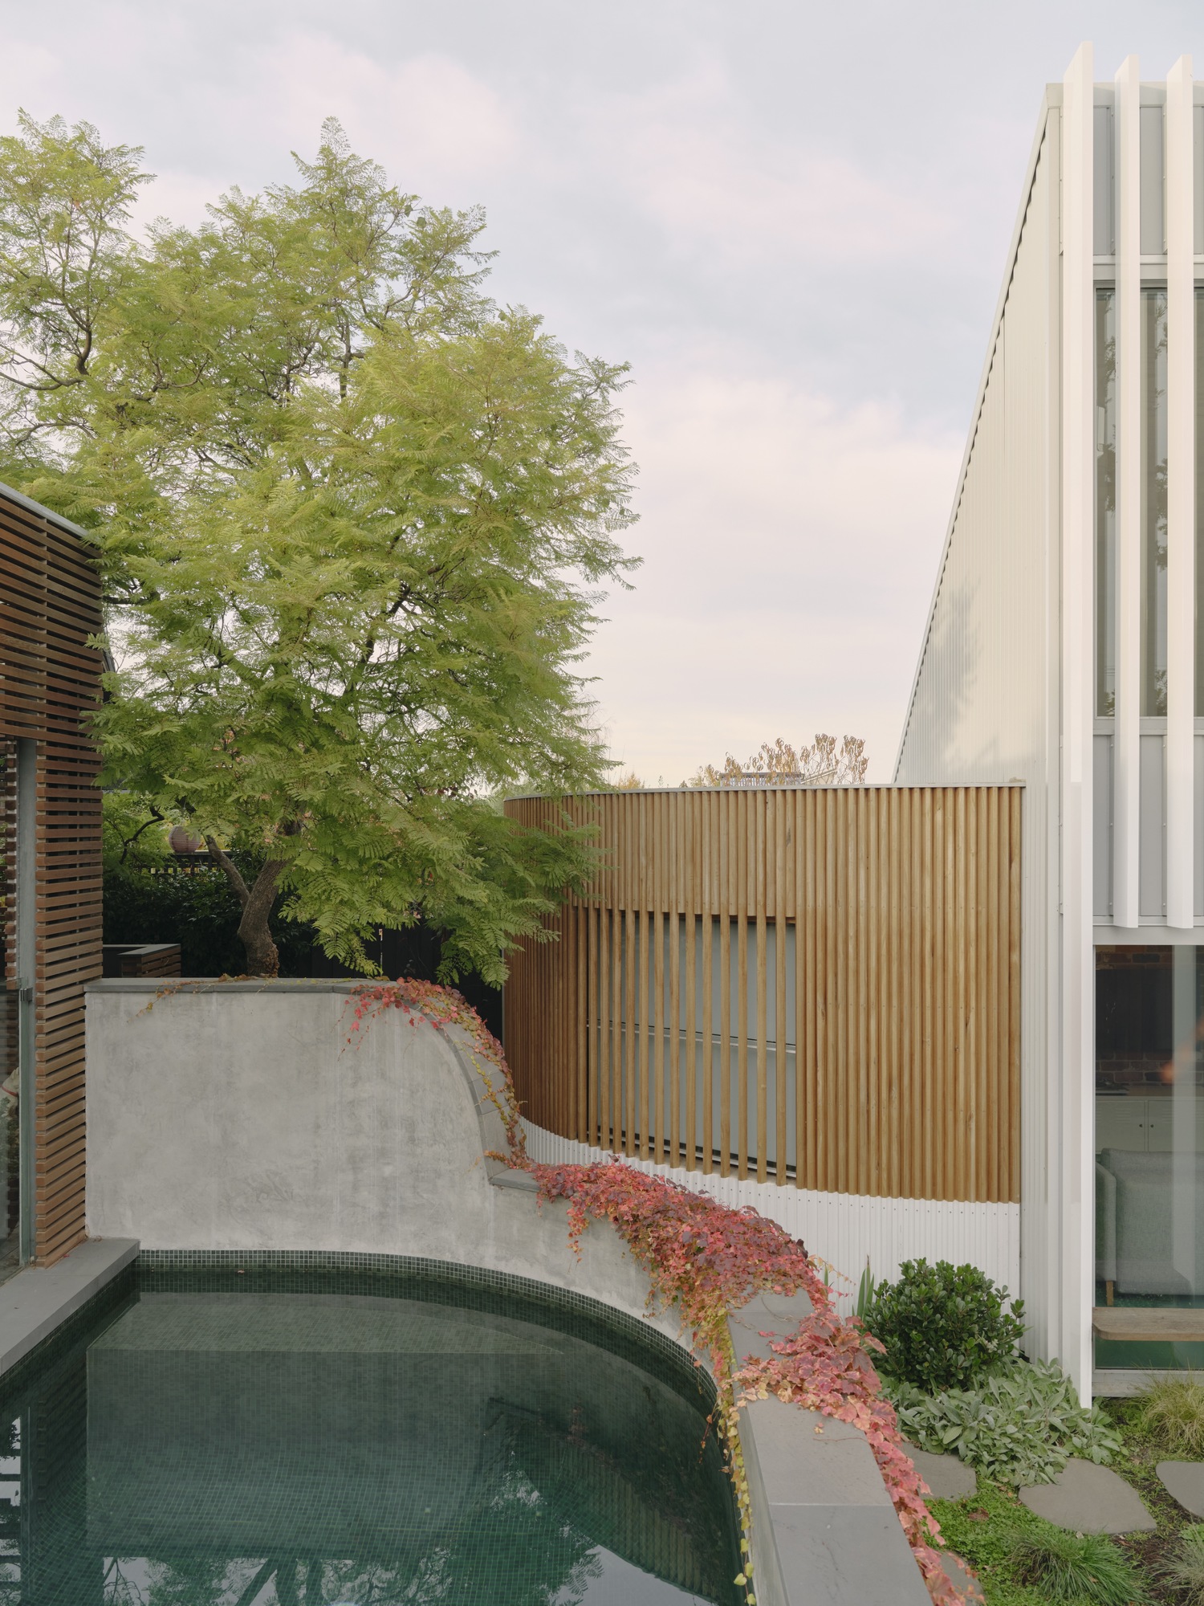
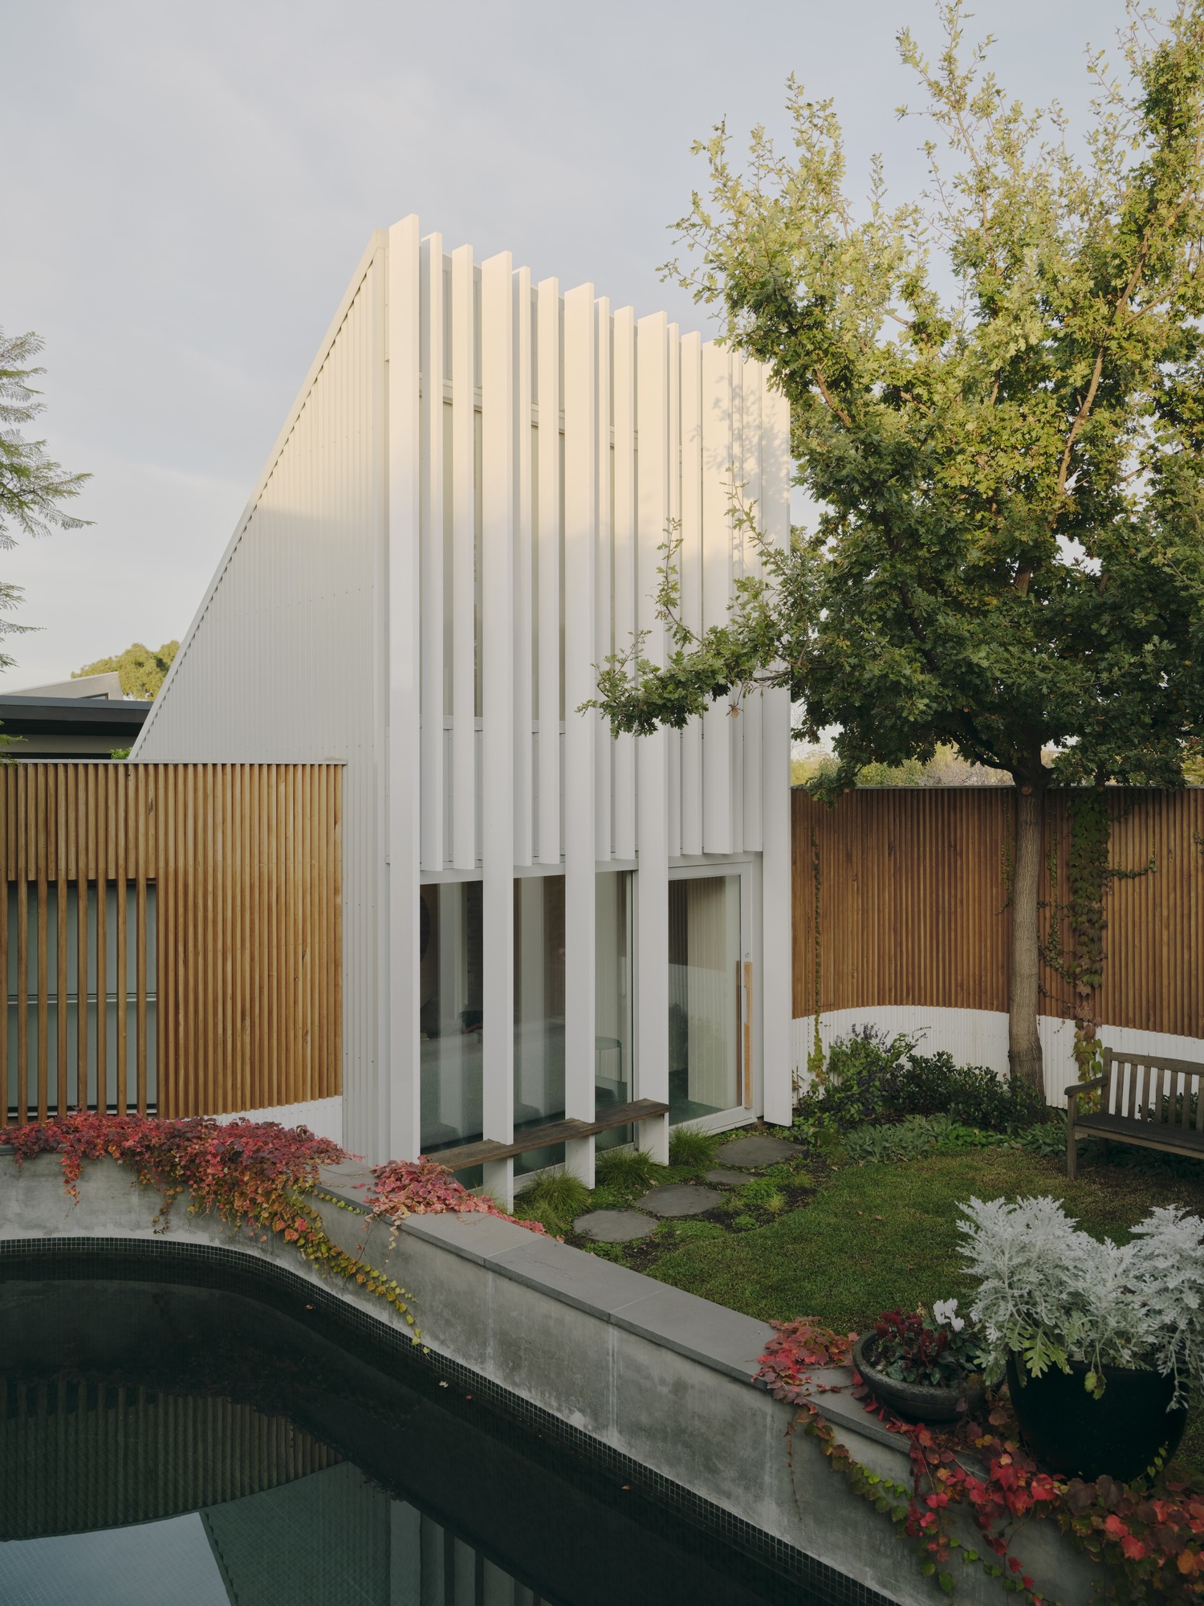
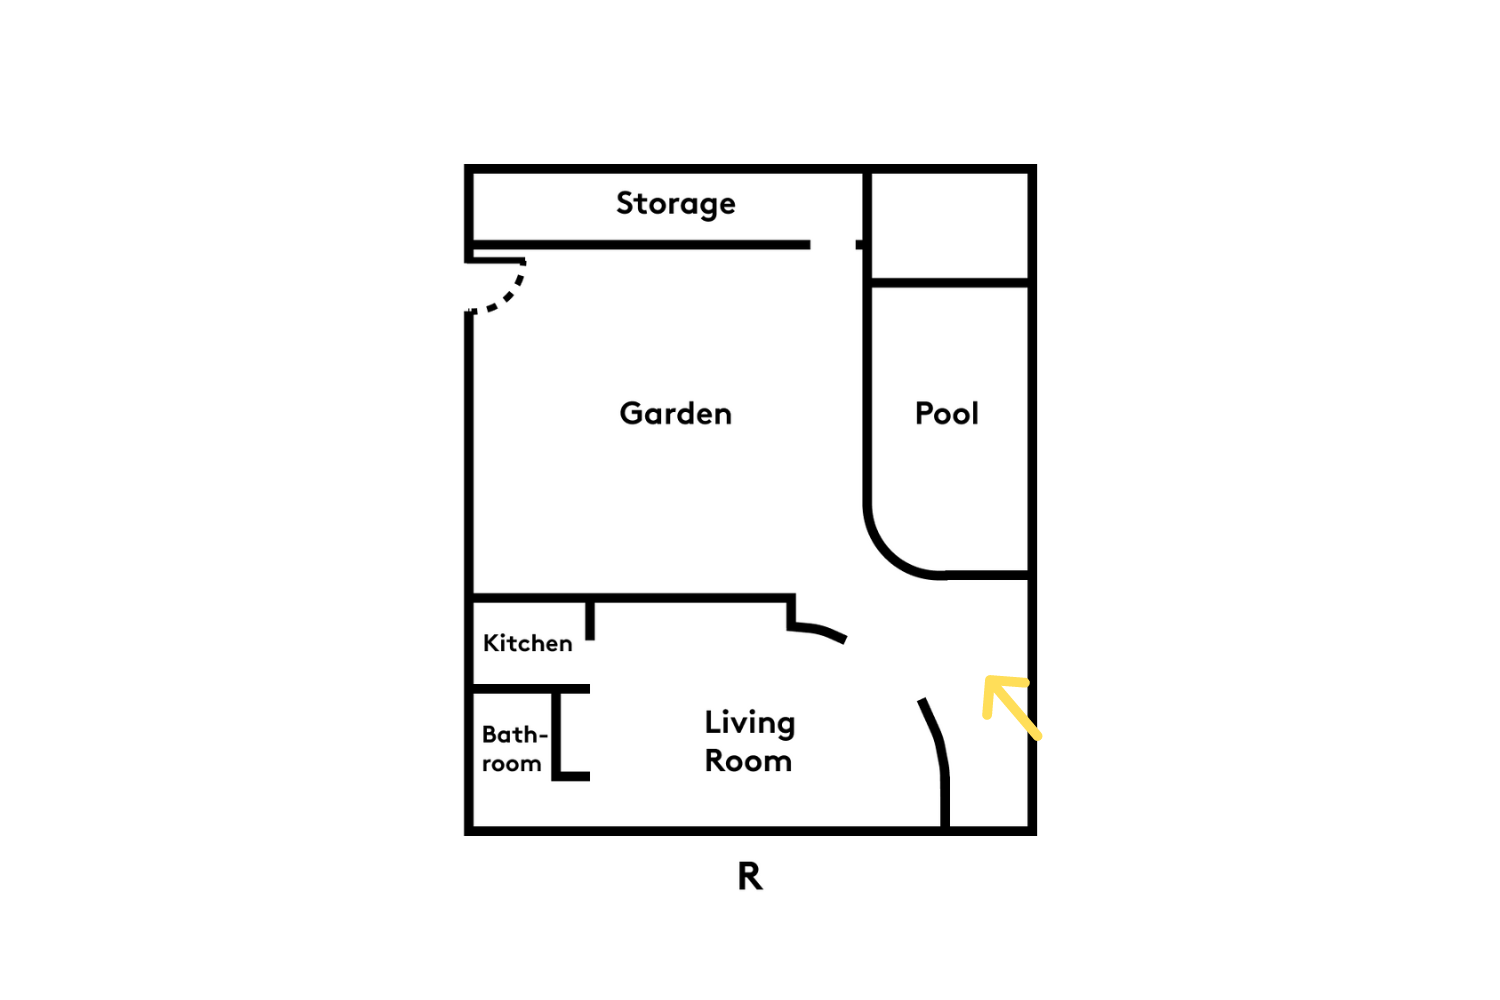
To make the most of the land, the architect has linked each element with a fence that envelops the garden. This continuous wavy element connects the house, the pool with its pool house and the garden shed, avoiding any feeling of cramped space.
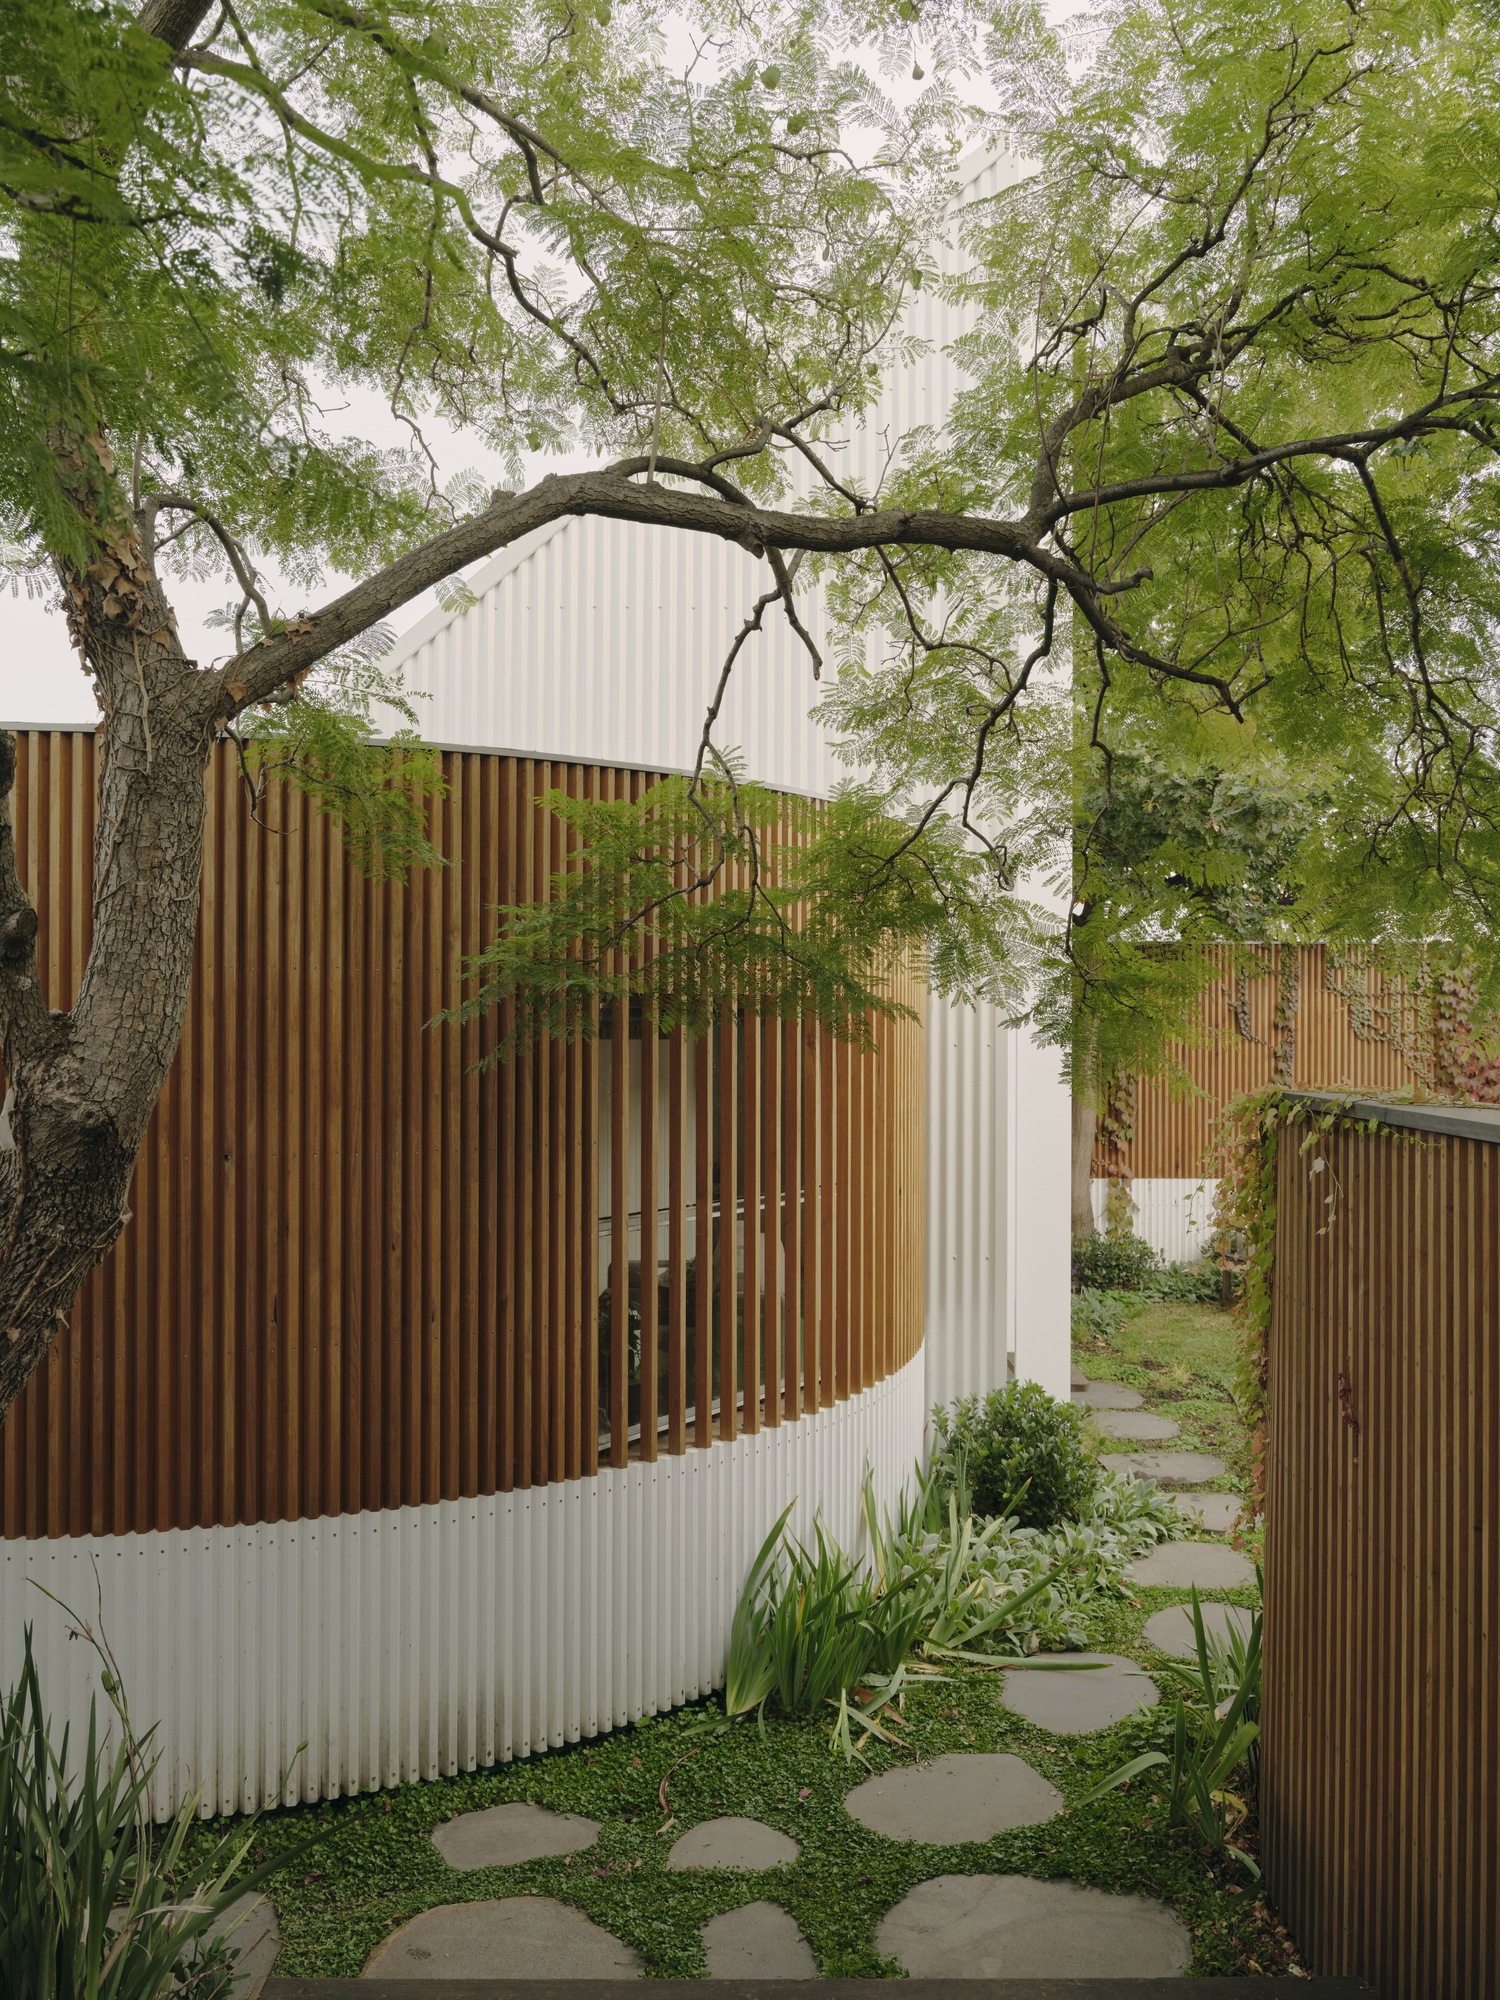
Each building is clad in Radial Timber’s Silvertop ash screenboard, creating a real sense of unity. Left rough around the windows, the lower part of the wood is bleached to provide a contrasting backdrop to the garden’s greenery.
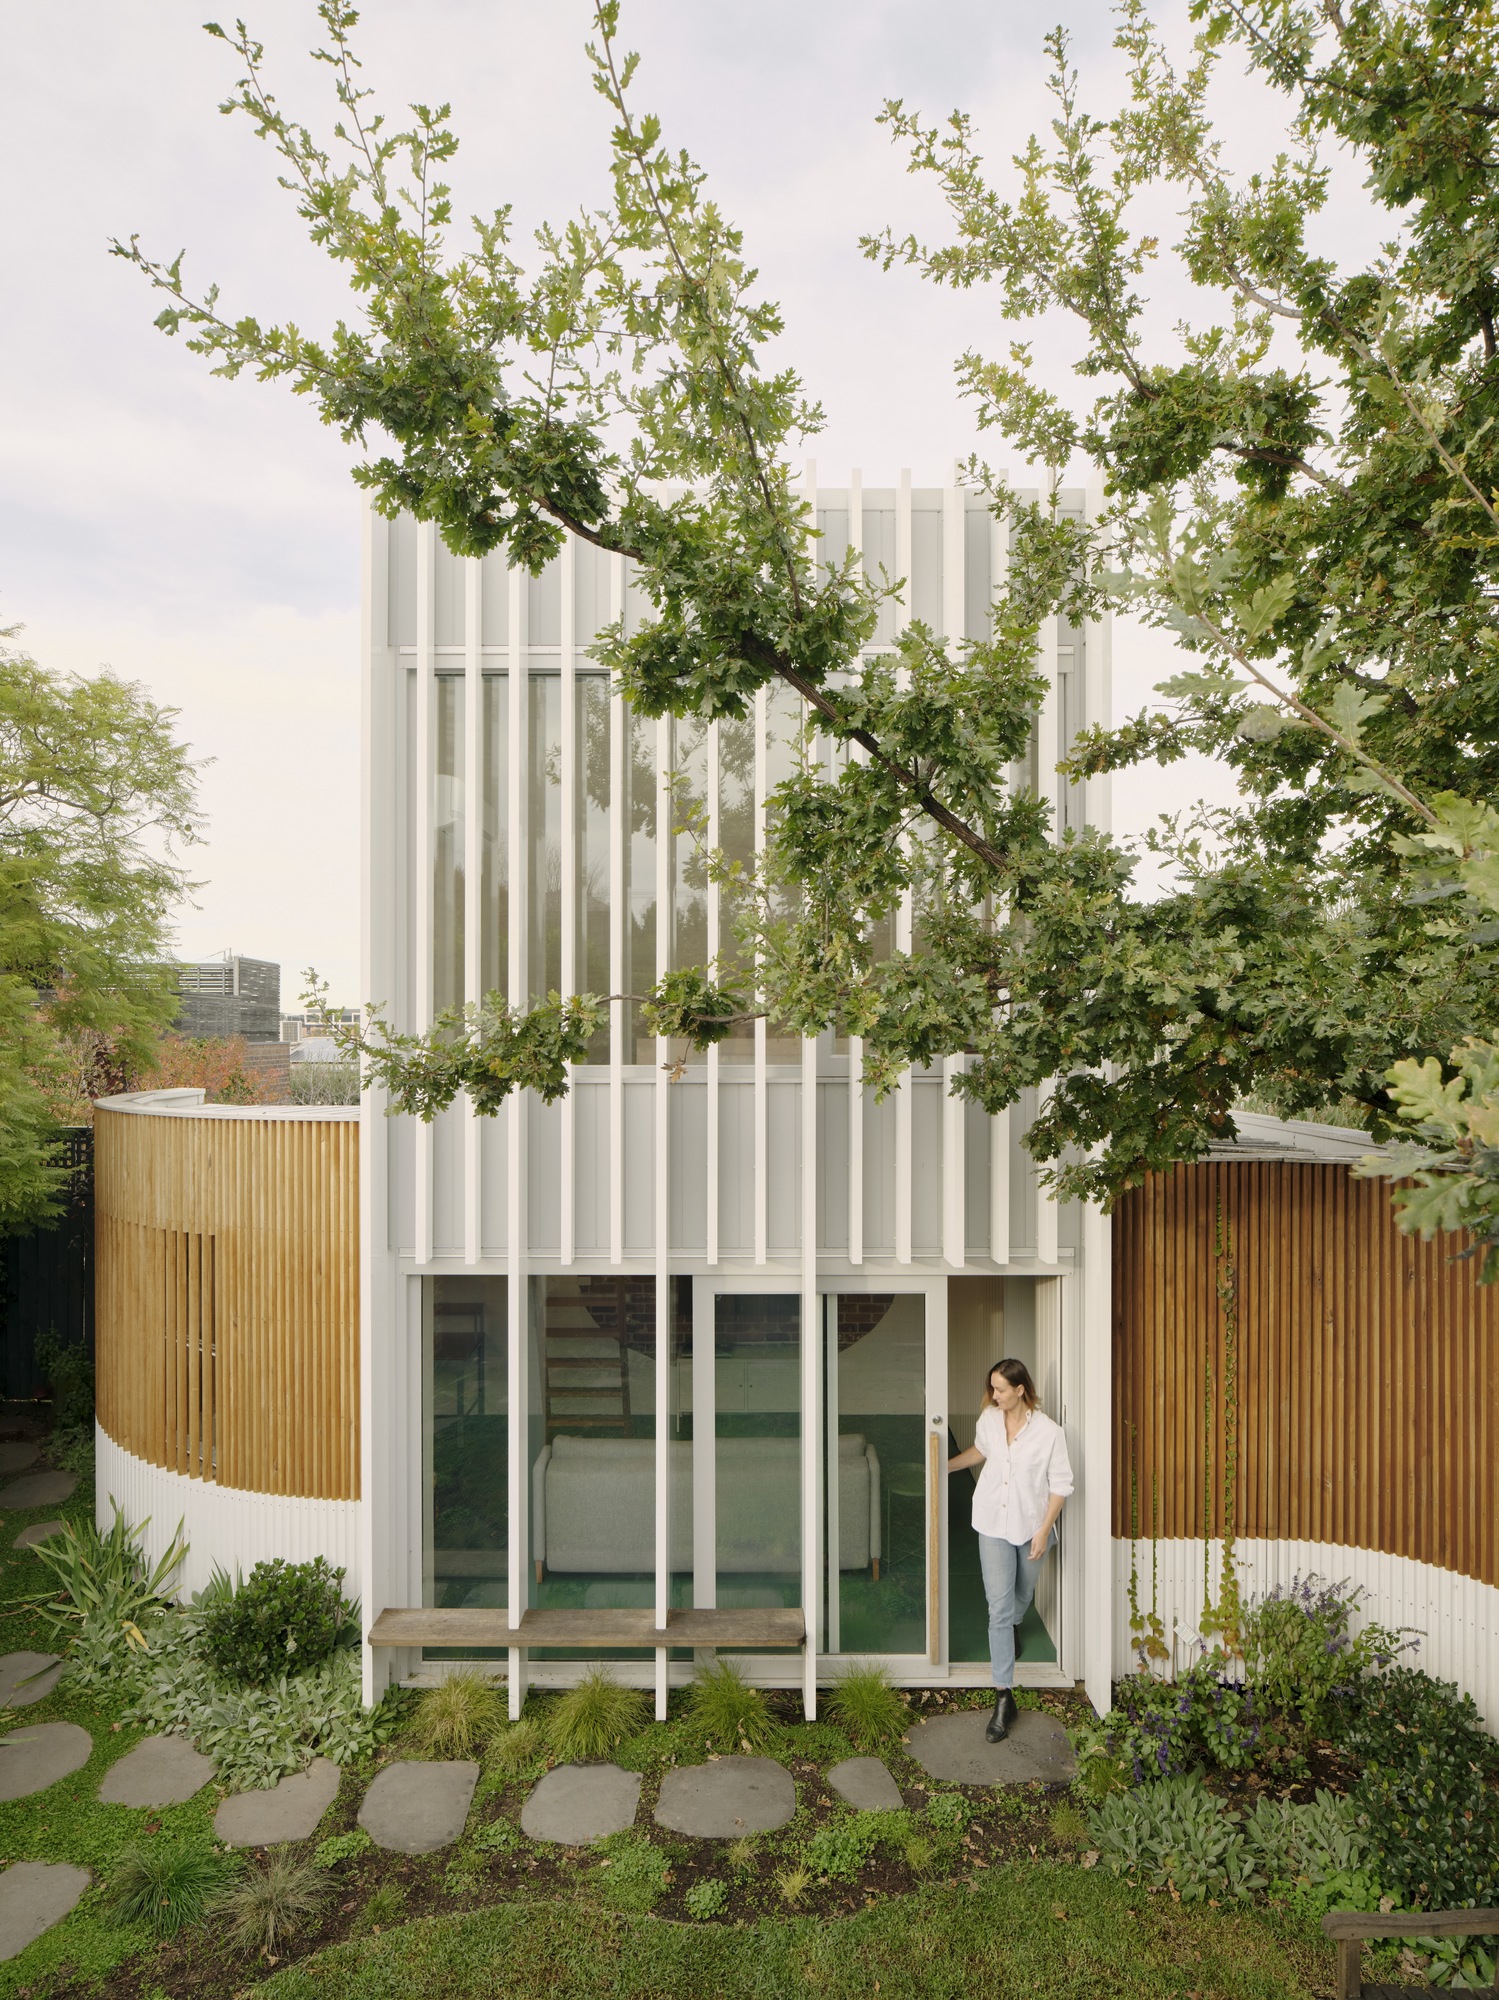
North-facing, the loft house is the expressive focal point of the project, with a glazed facade featuring aluminum fins that soften the entry of light.
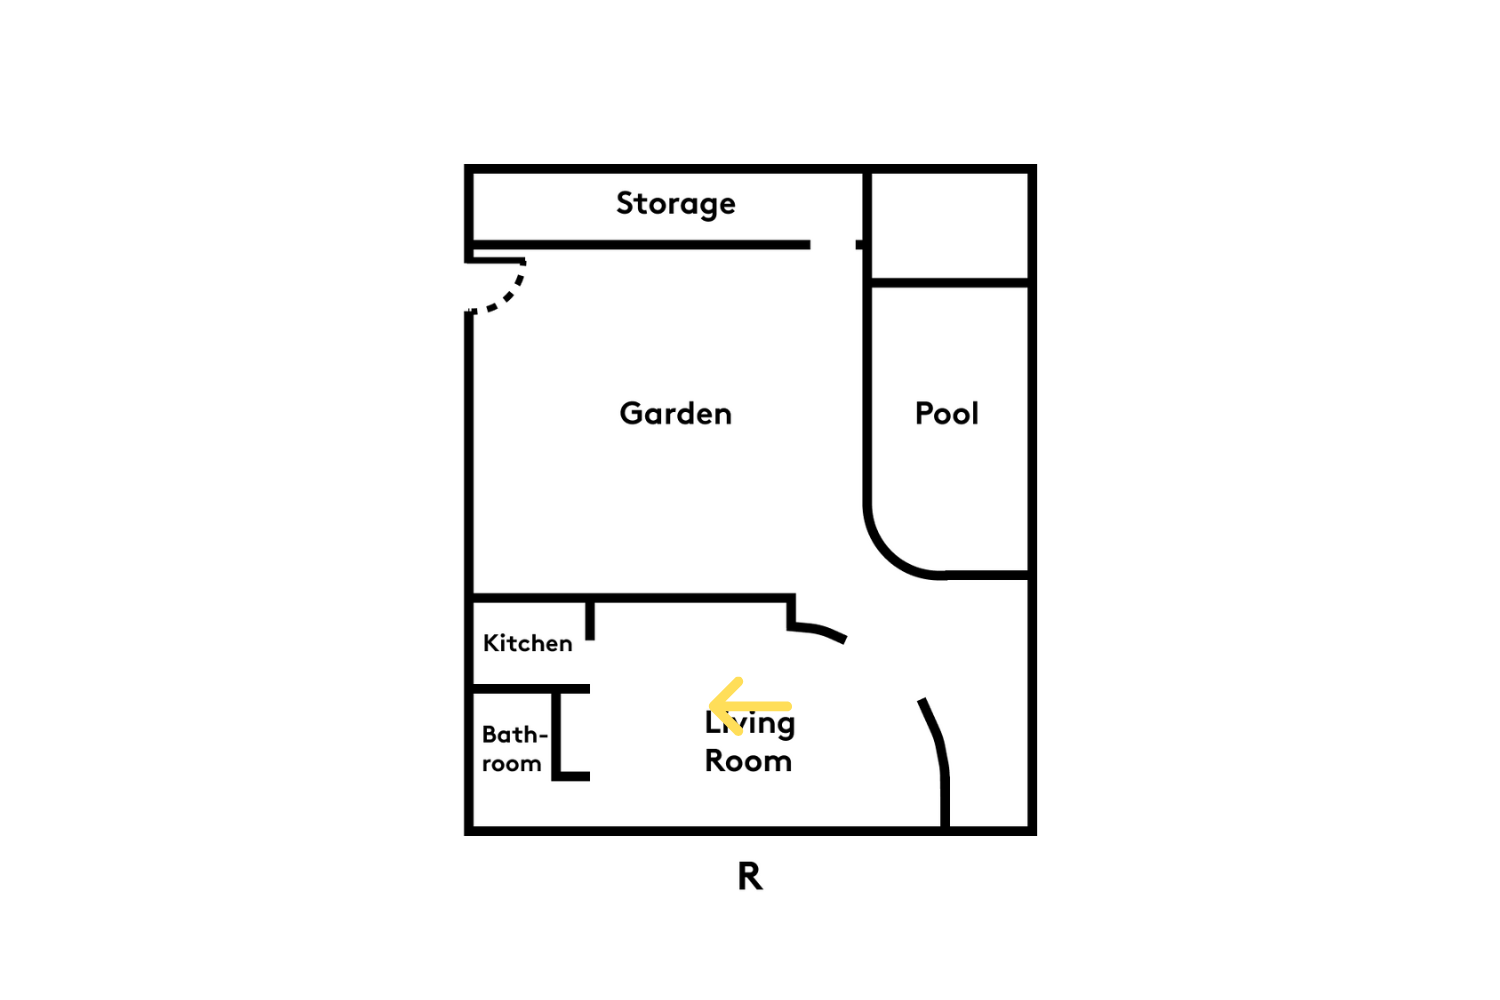
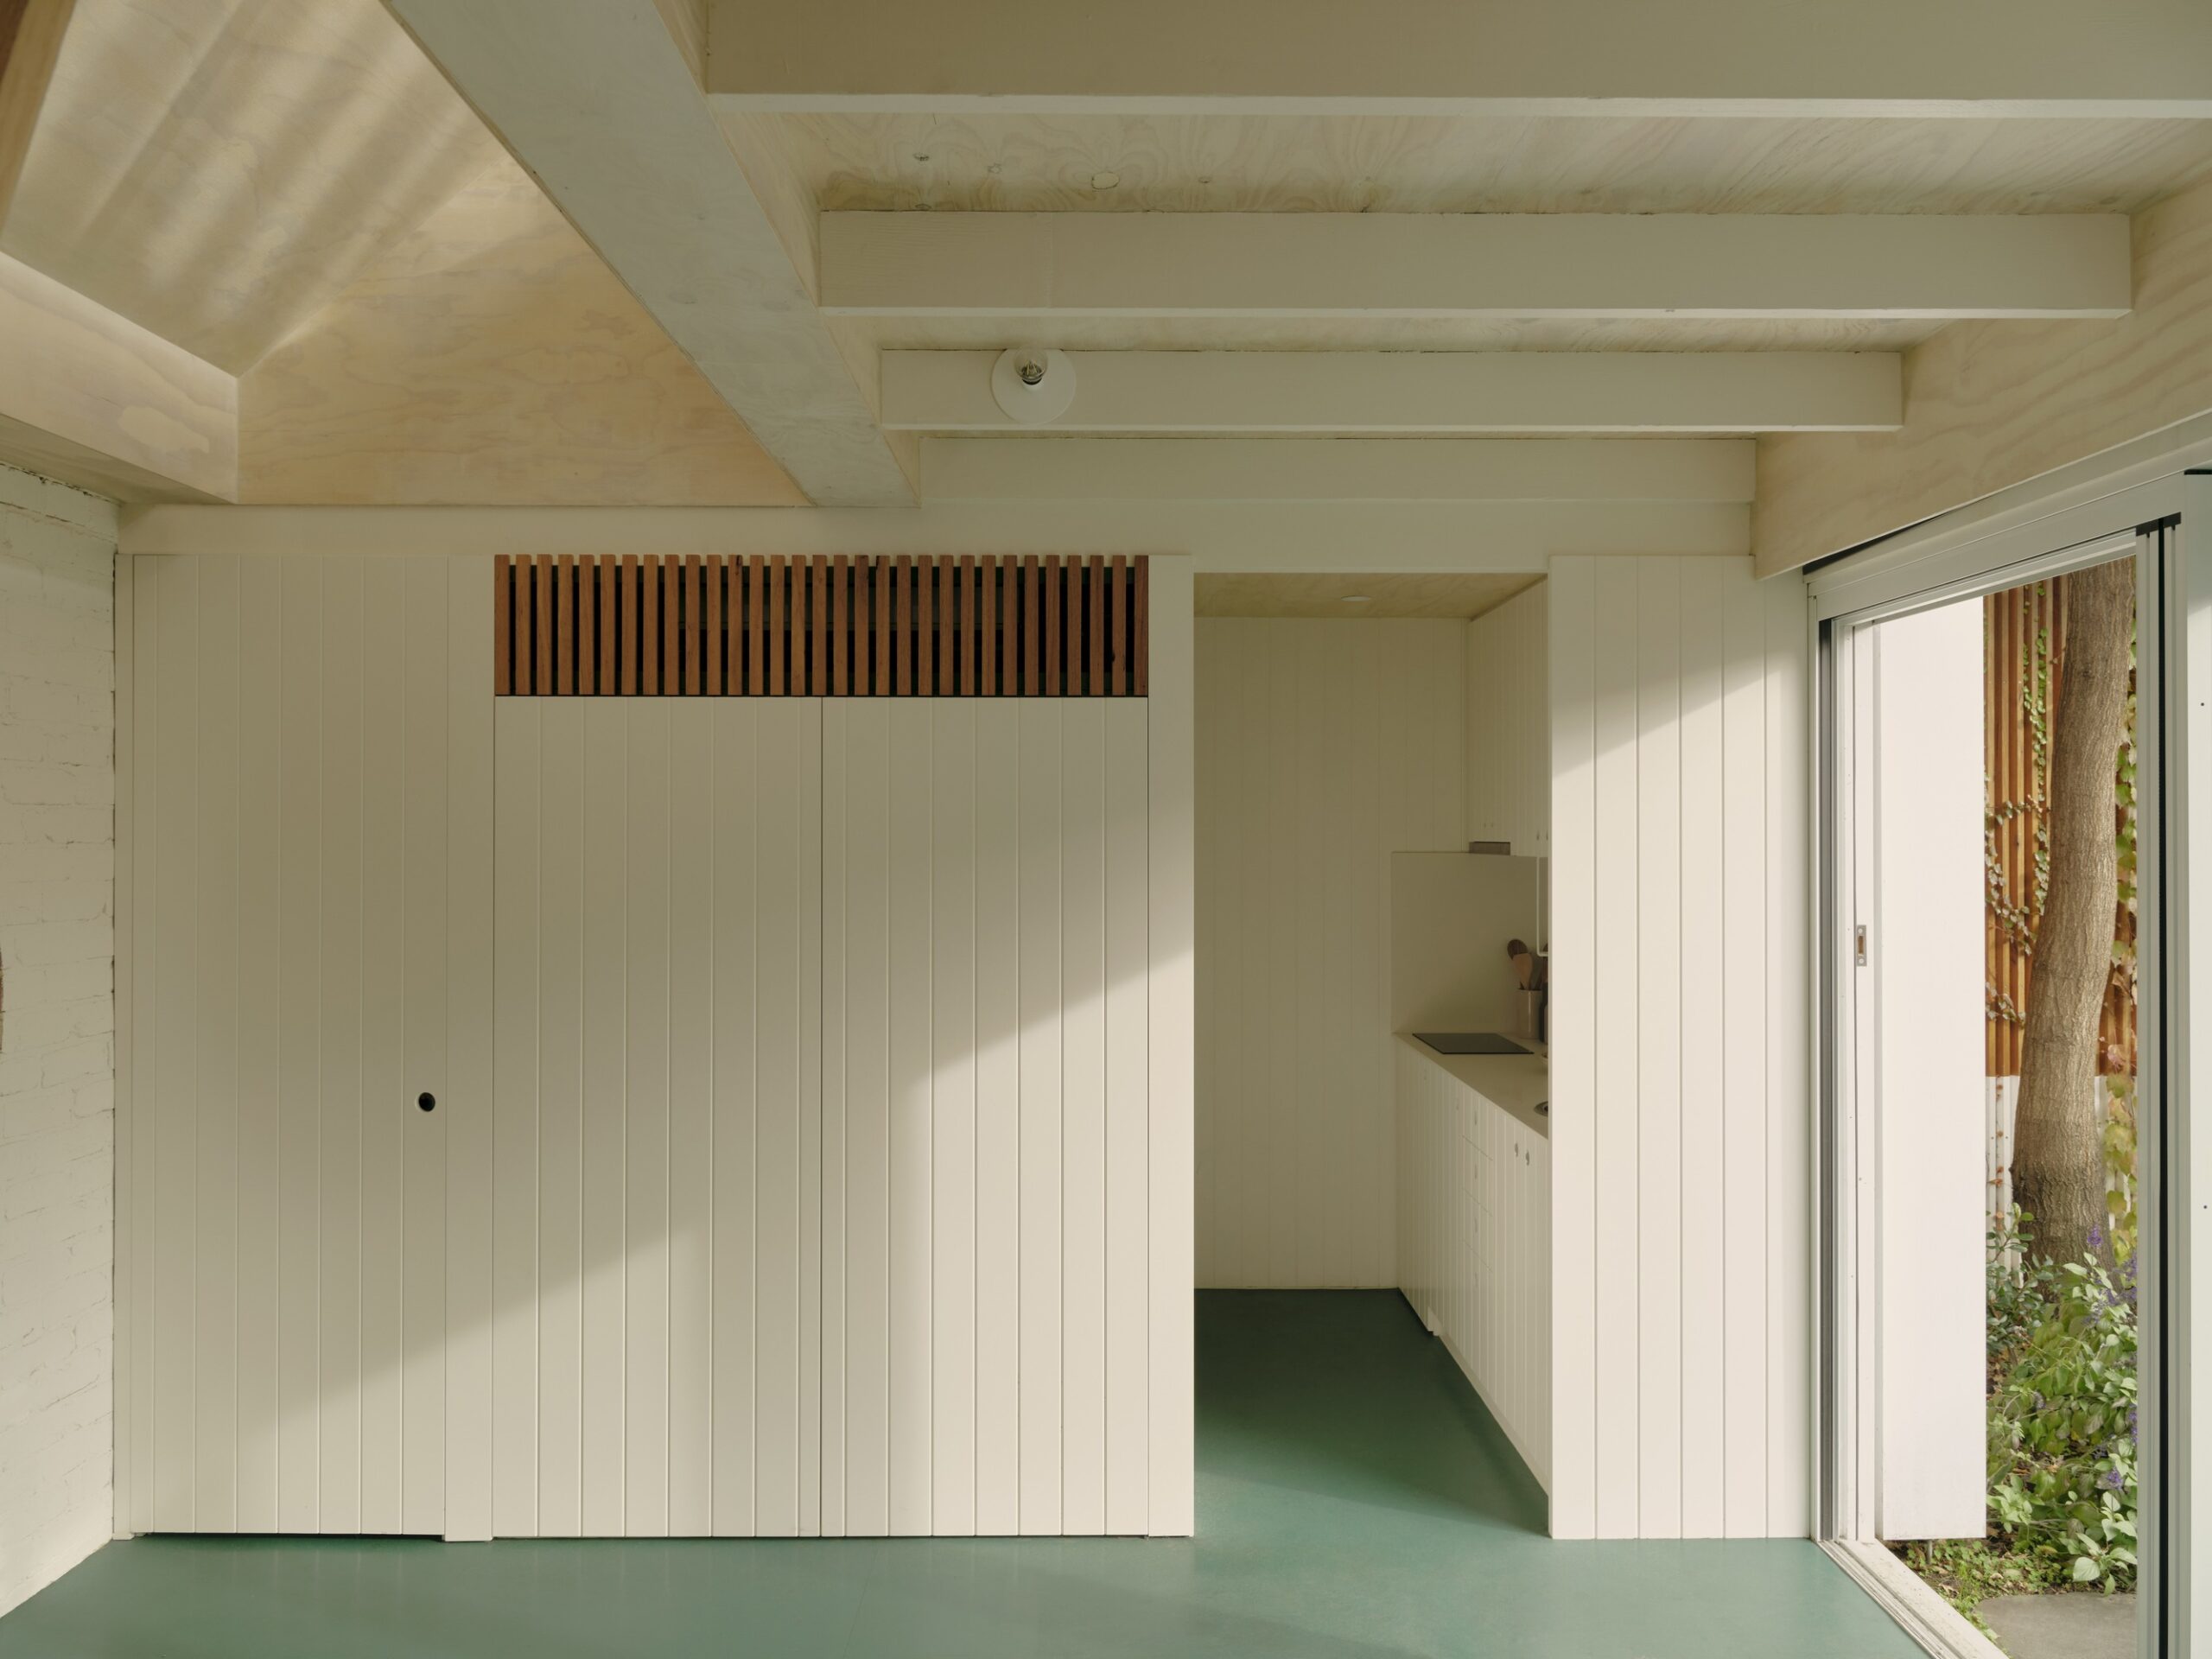
The interior was designed with a neutral color palette. The first floor is covered with Comcork “Turquoise”, which is not only extremely hard-wearing, but also acts as an extension of the garden into the living space.
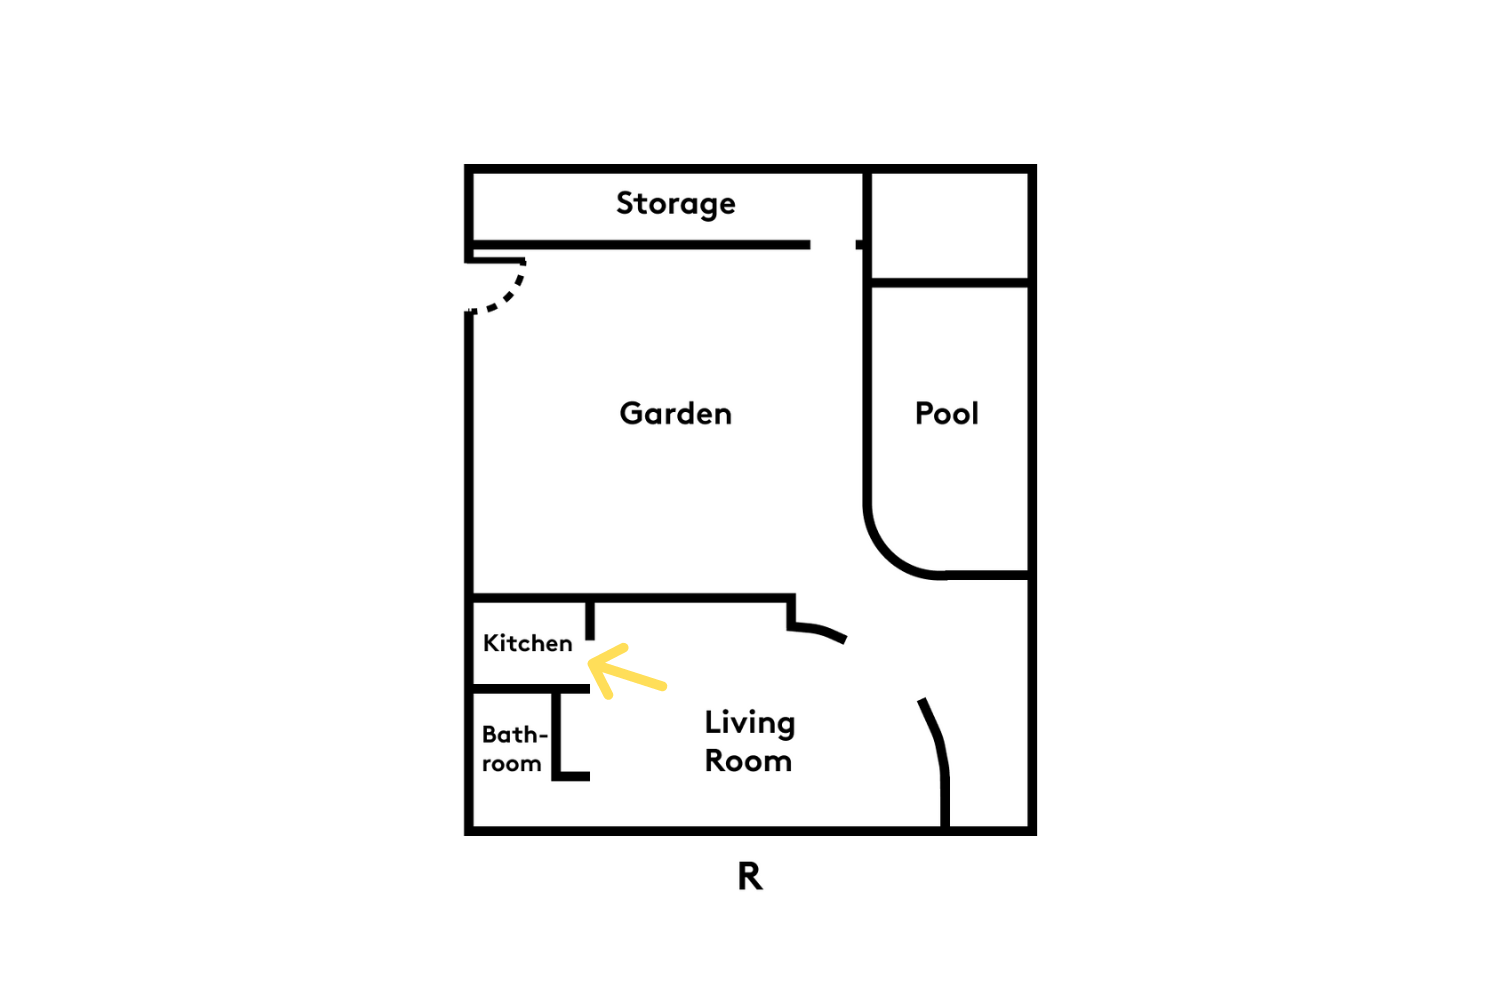
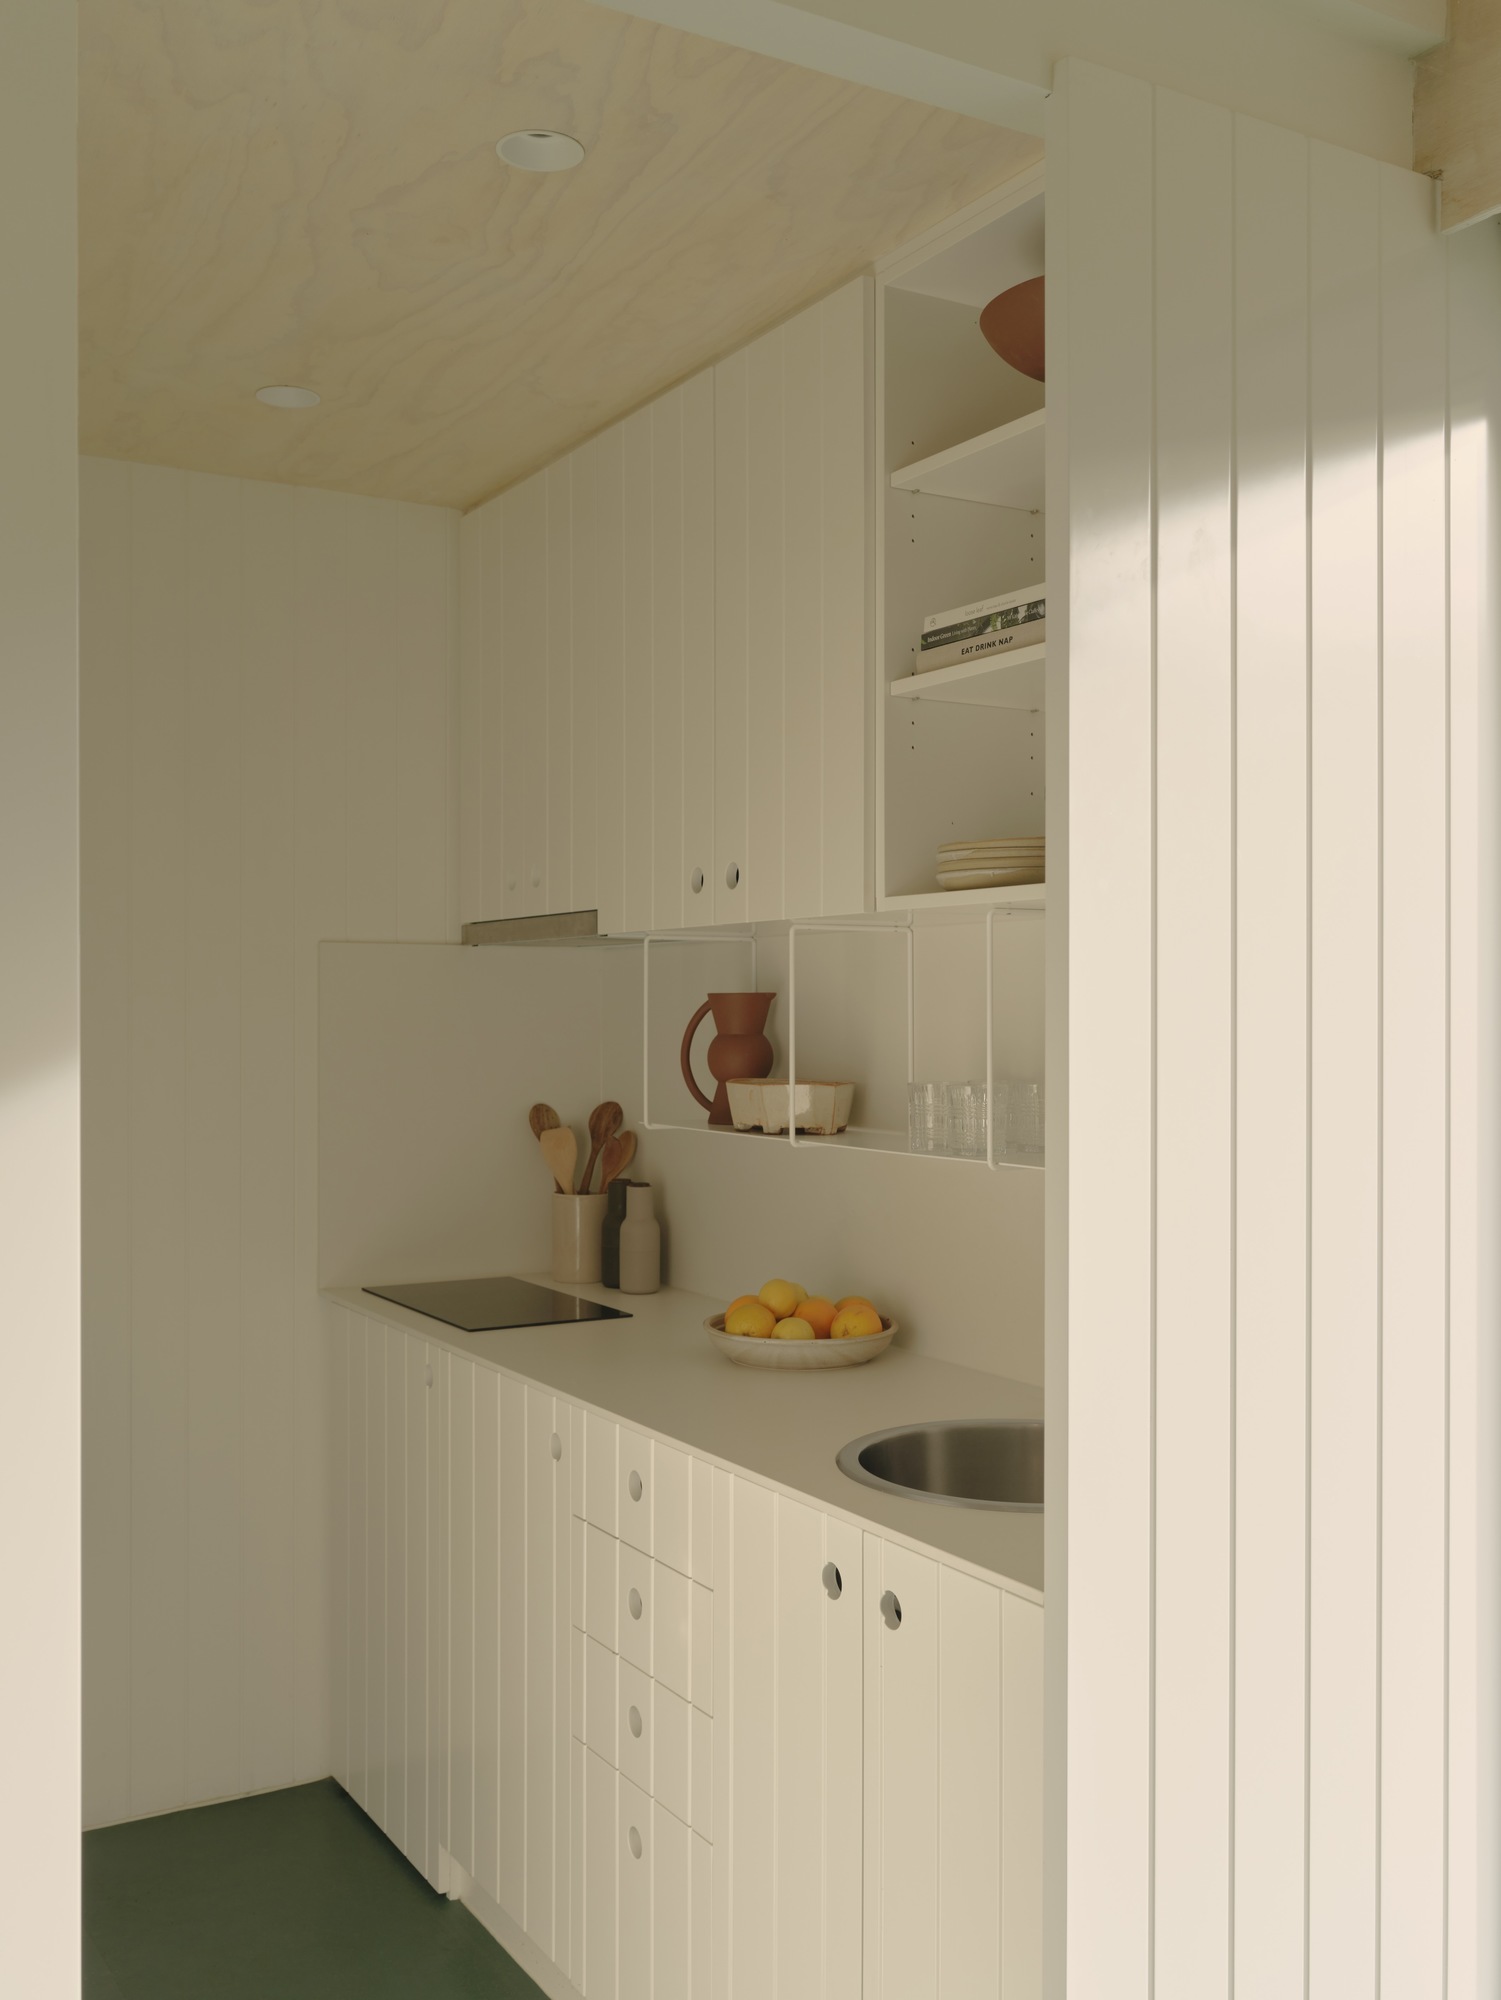
While the plywood living room wall is whitewashed and the entire kitchen is painted in Dulux “Natural White”…
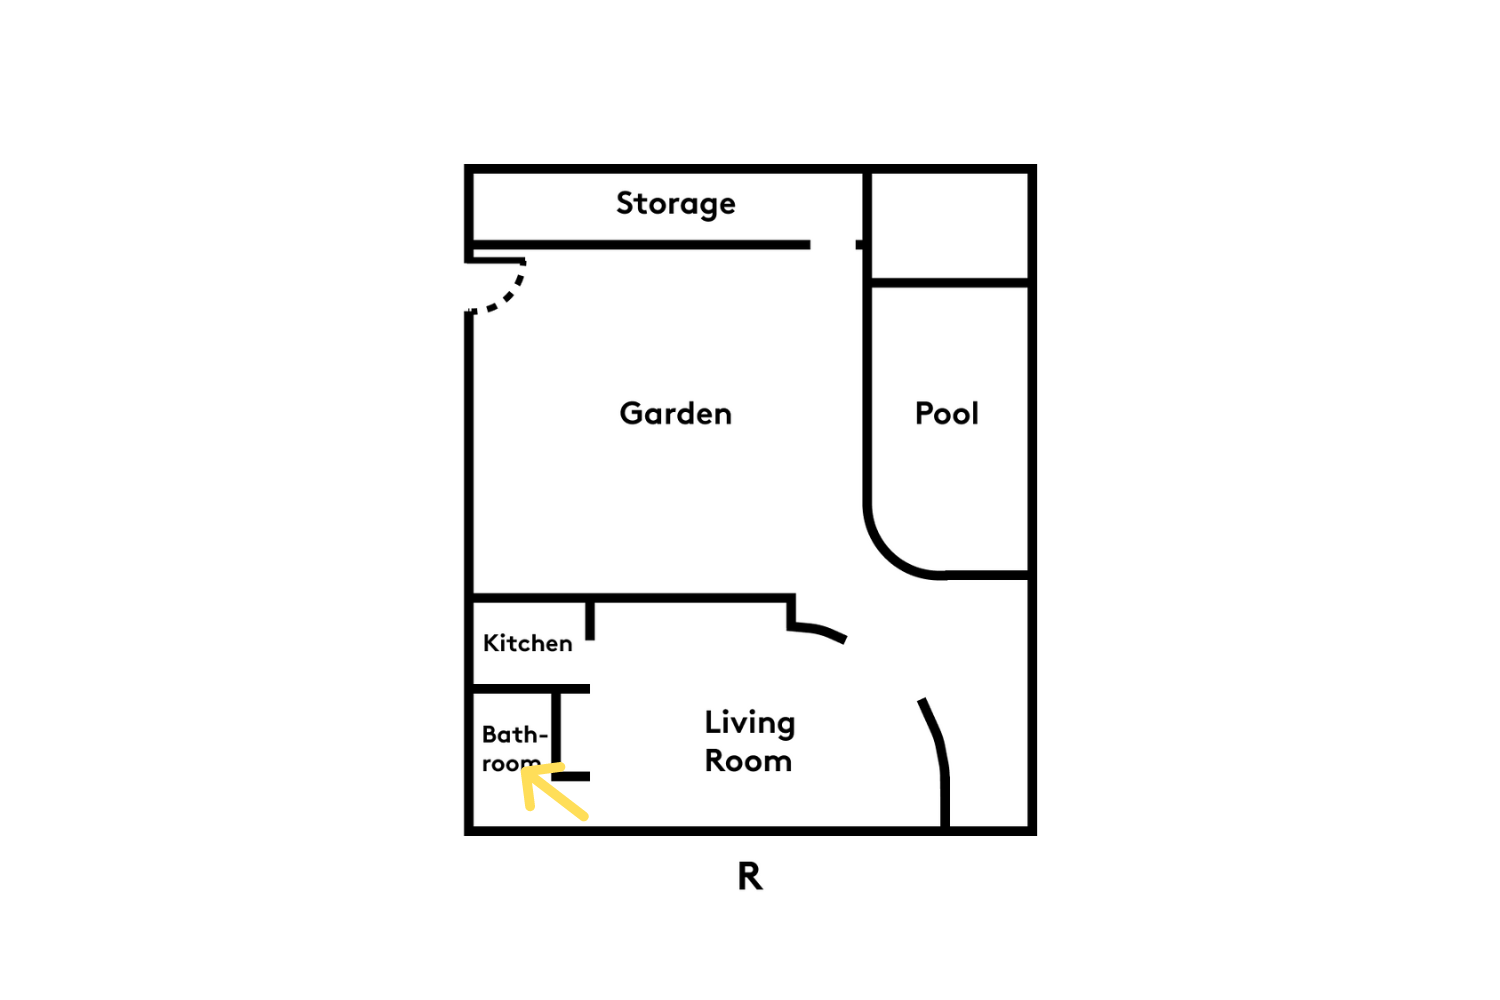
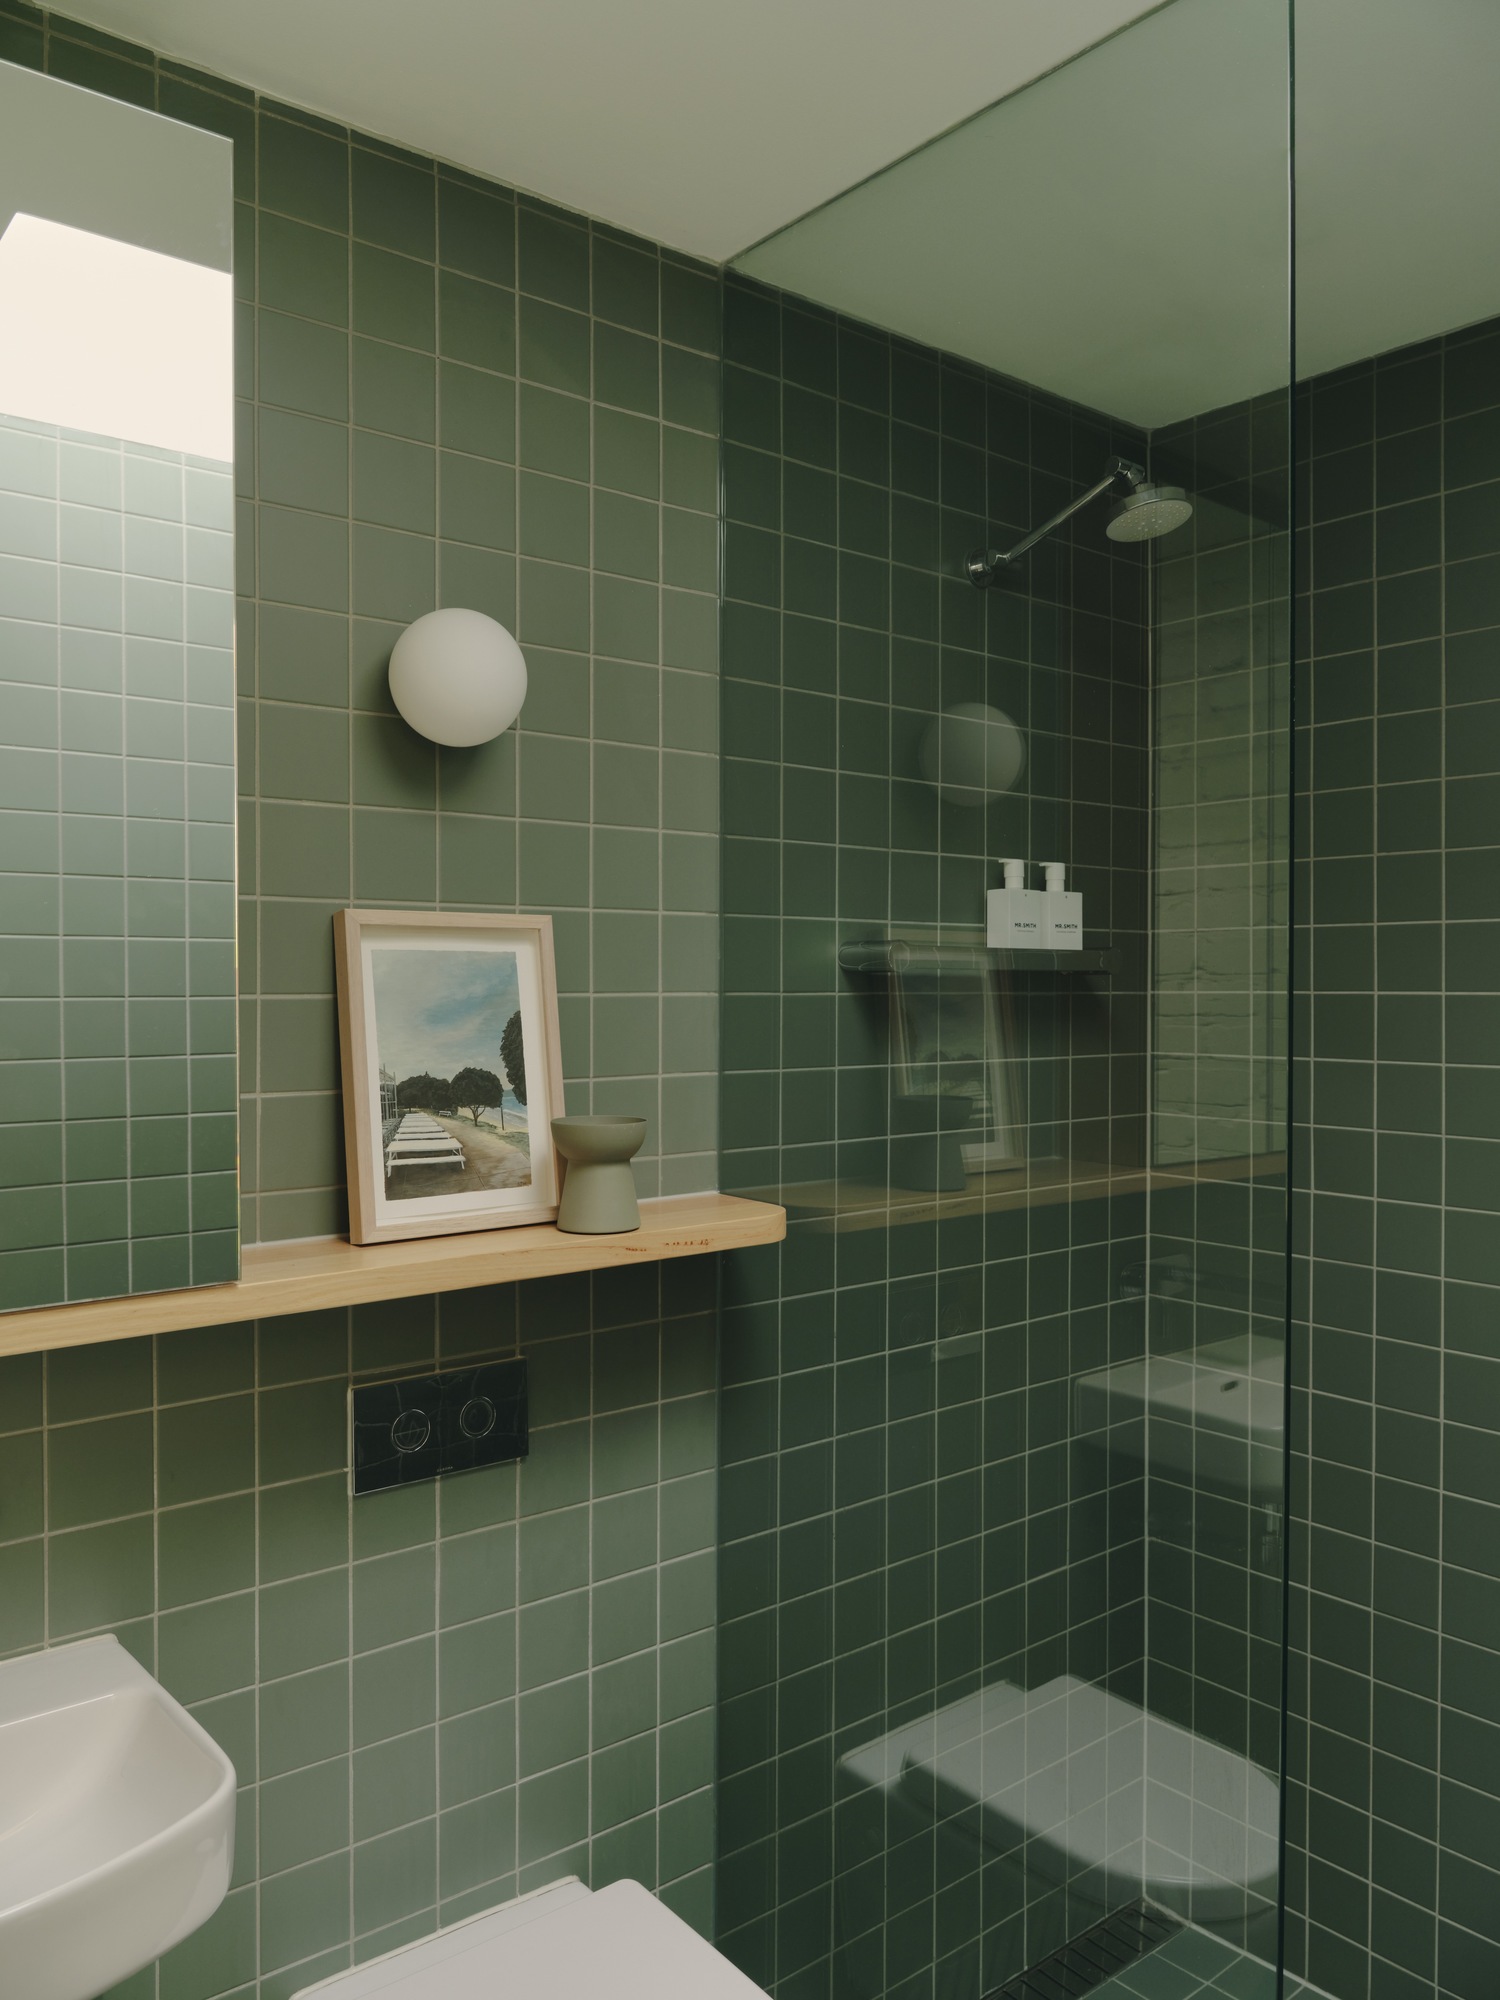
… the bathroom features contrasting green De Fazio tiles covering all the walls.
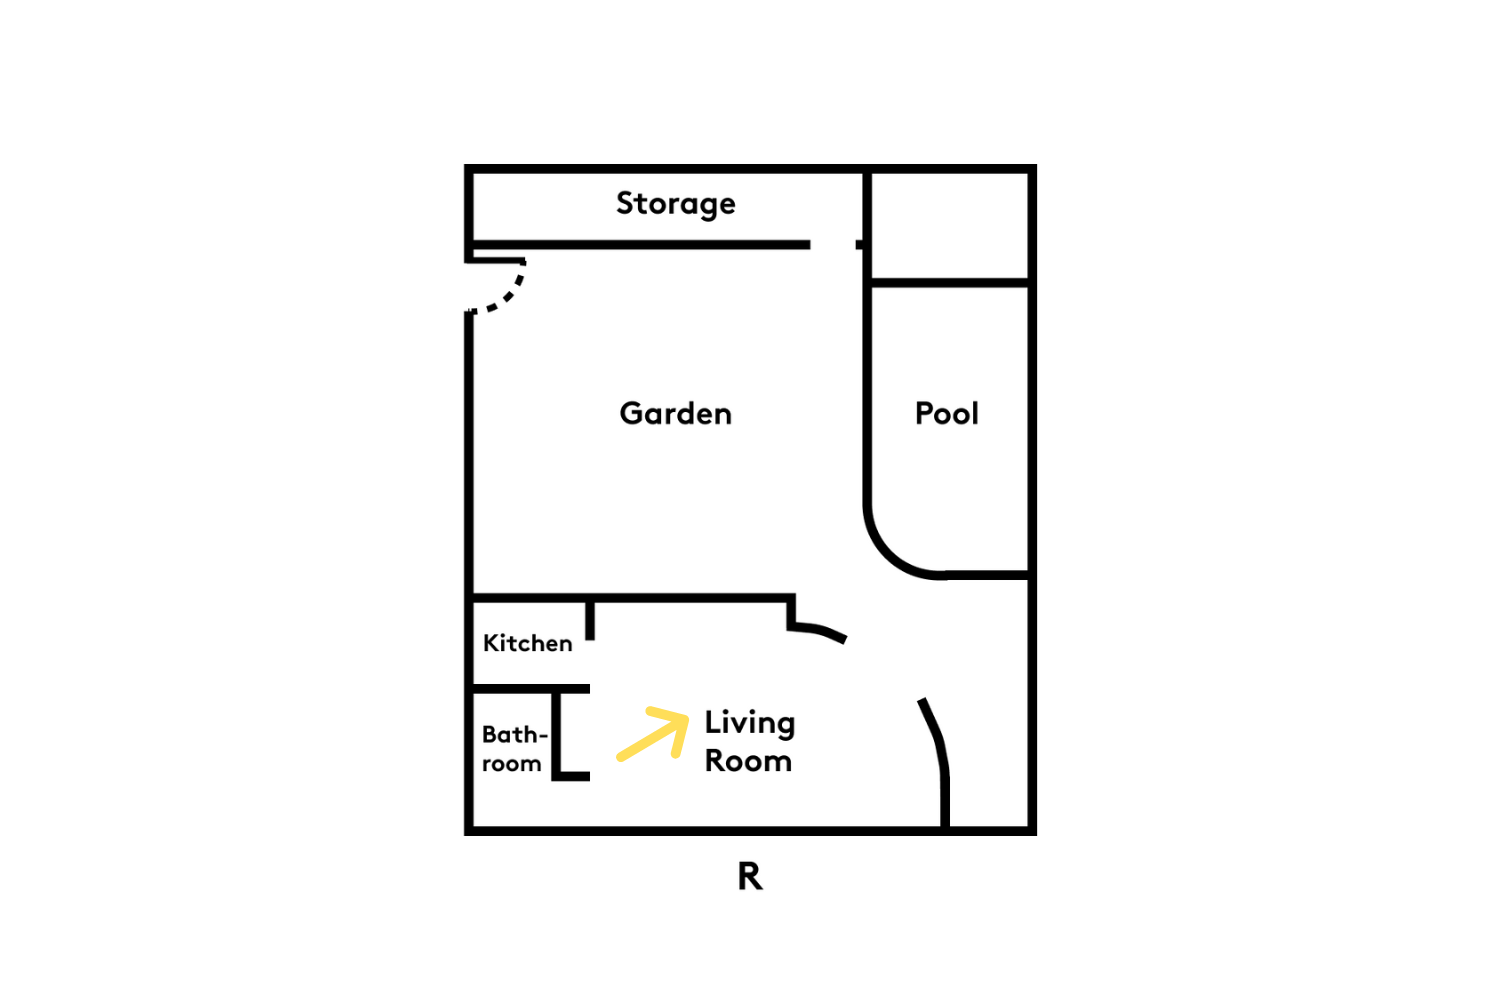
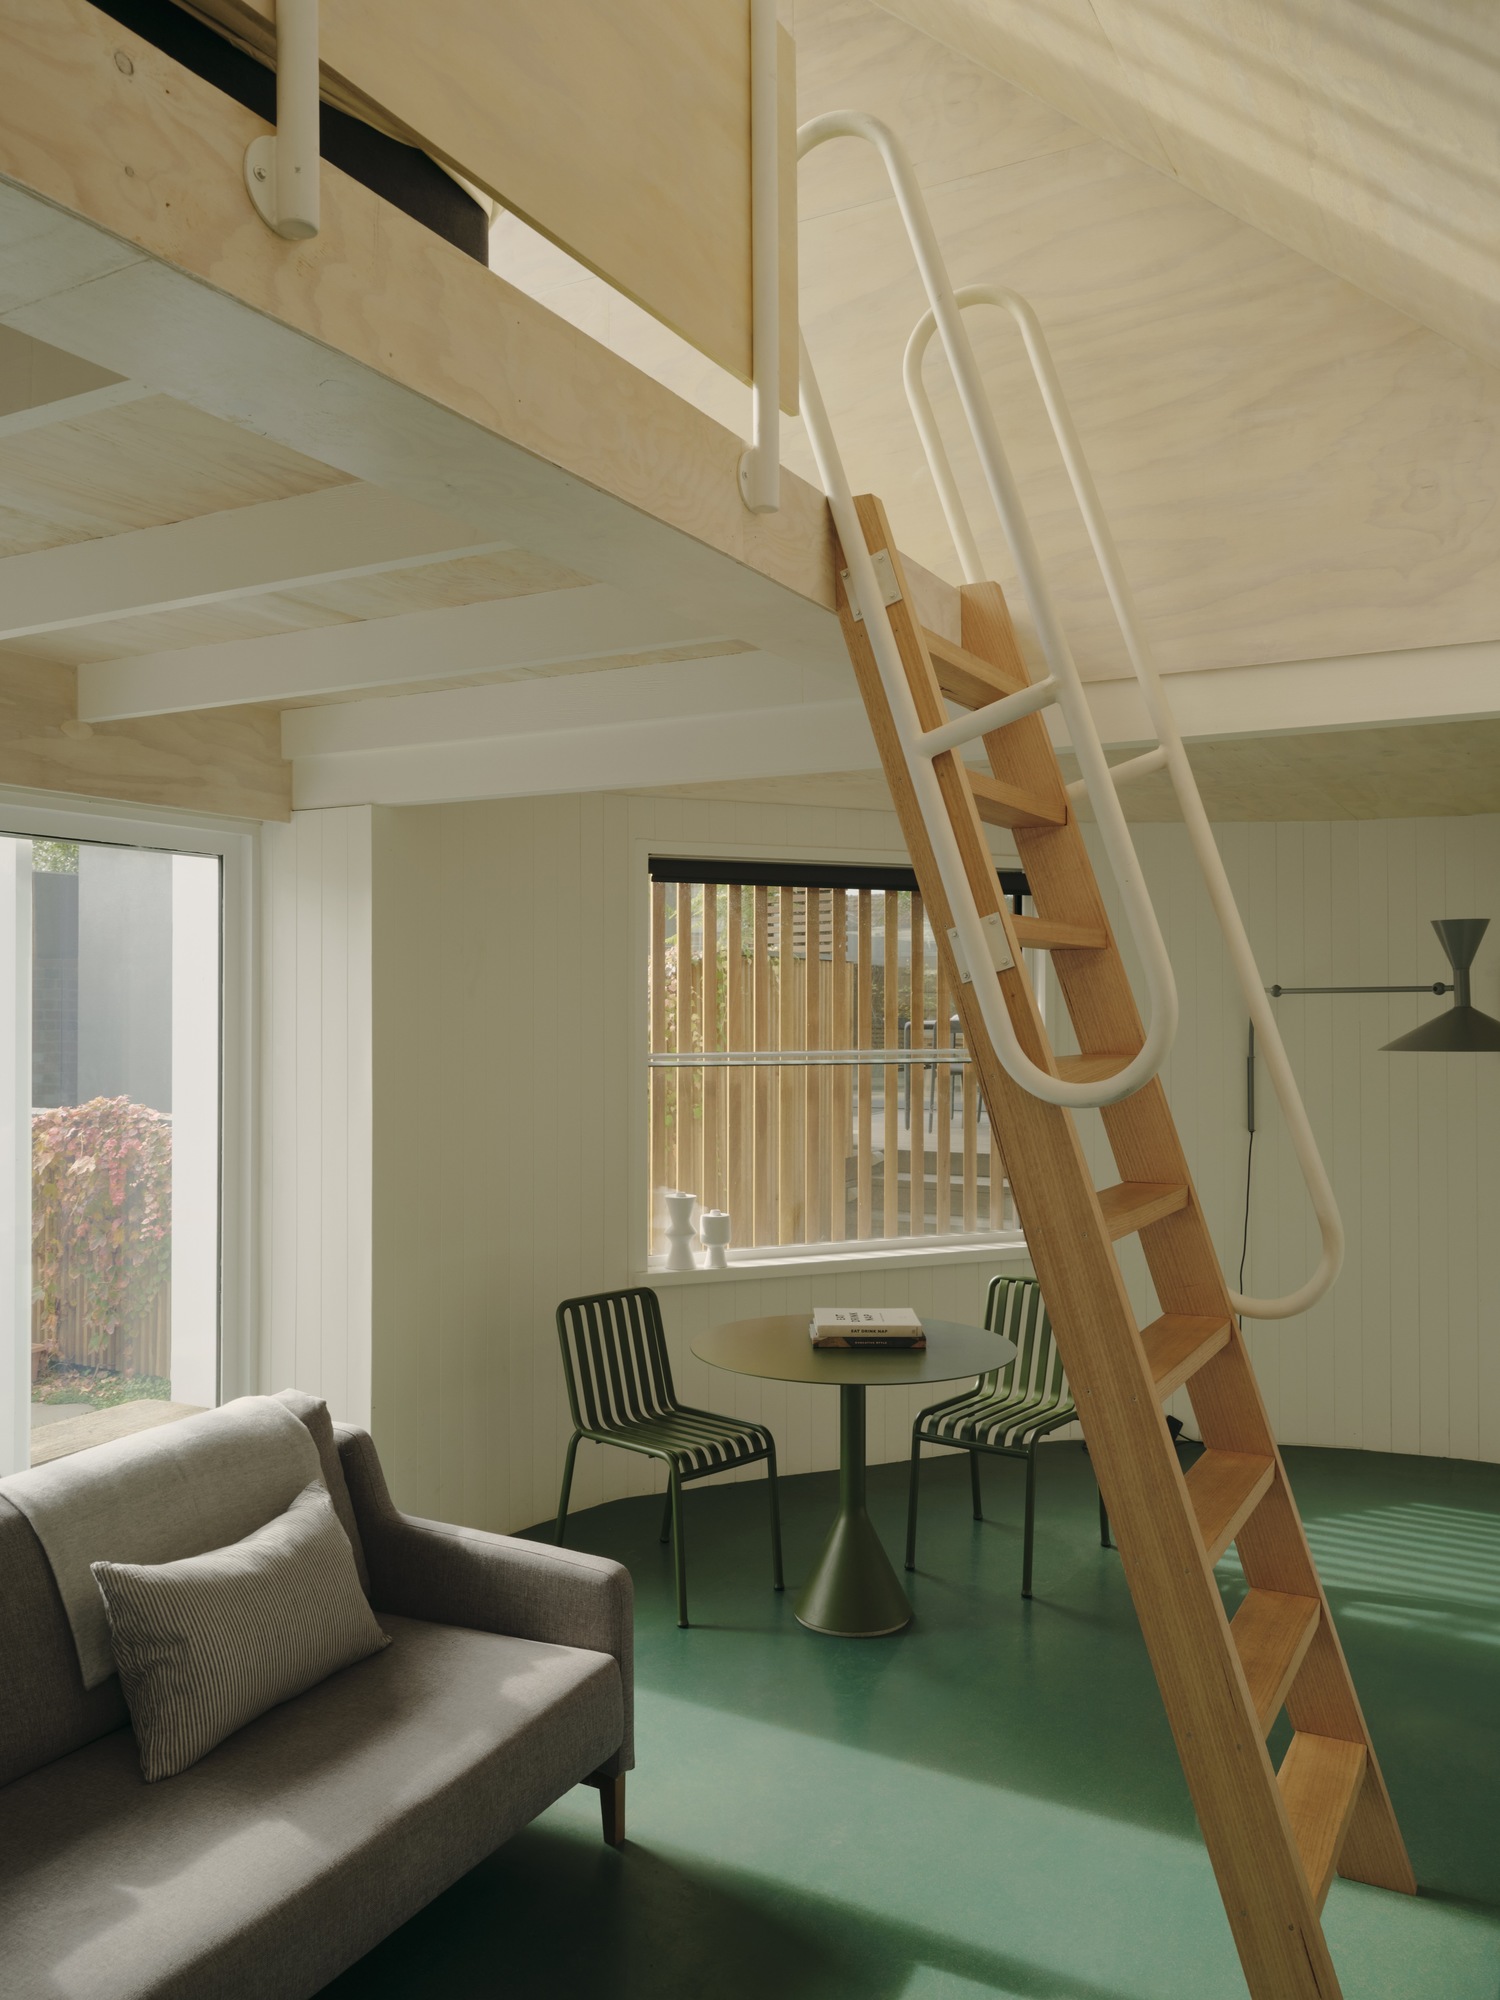
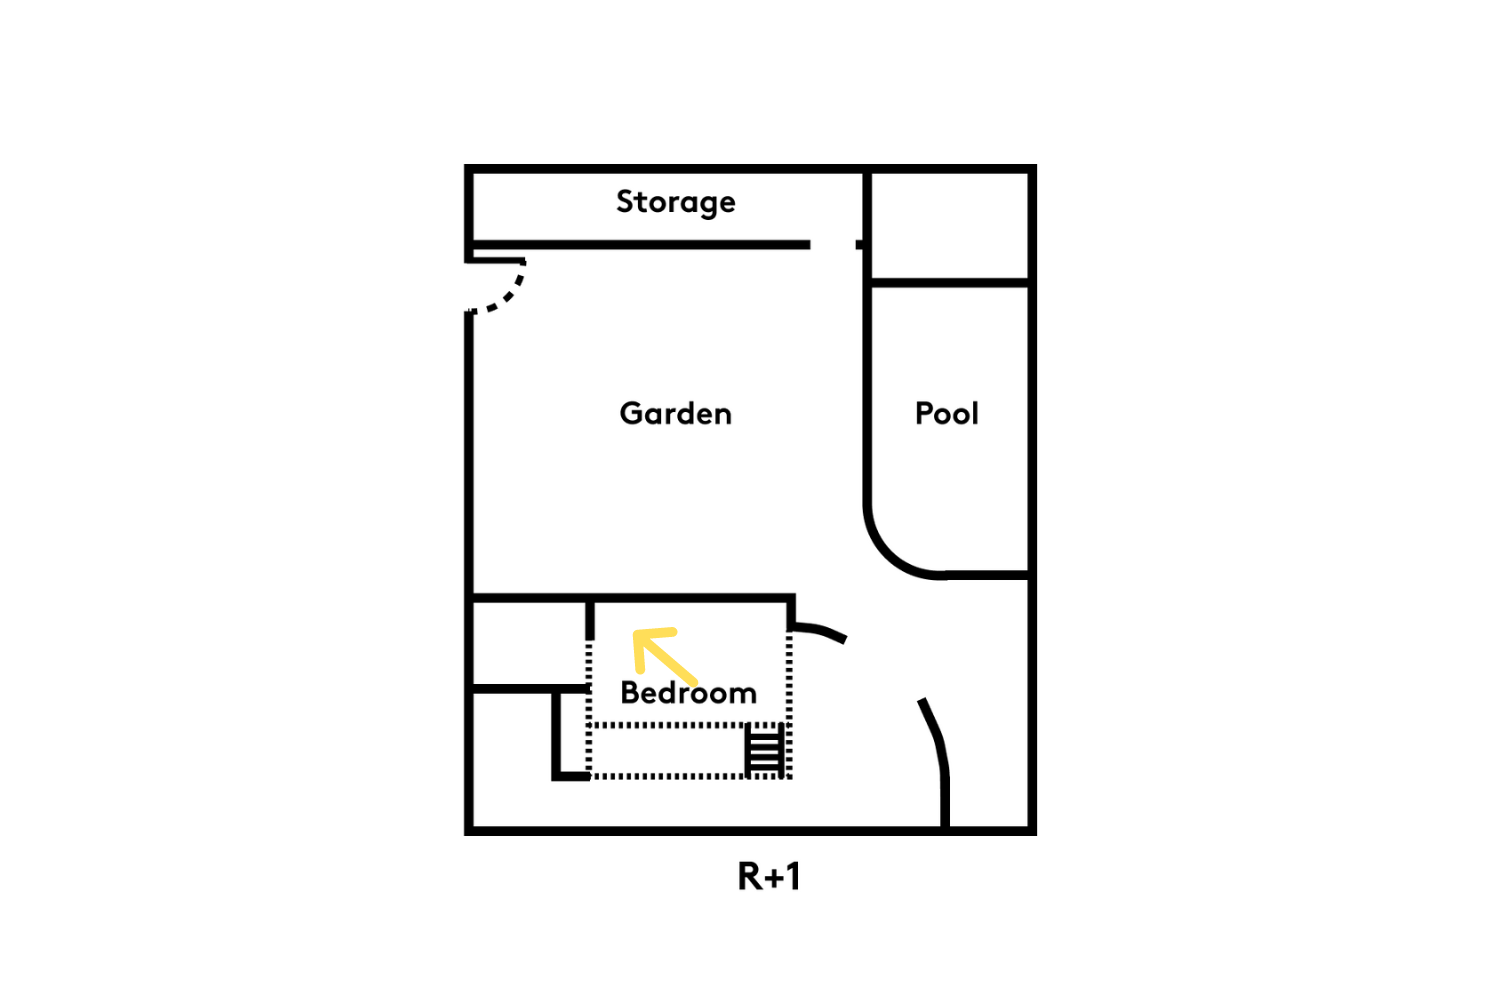
A wooden ladder with a metal railing leads to the bedroom.
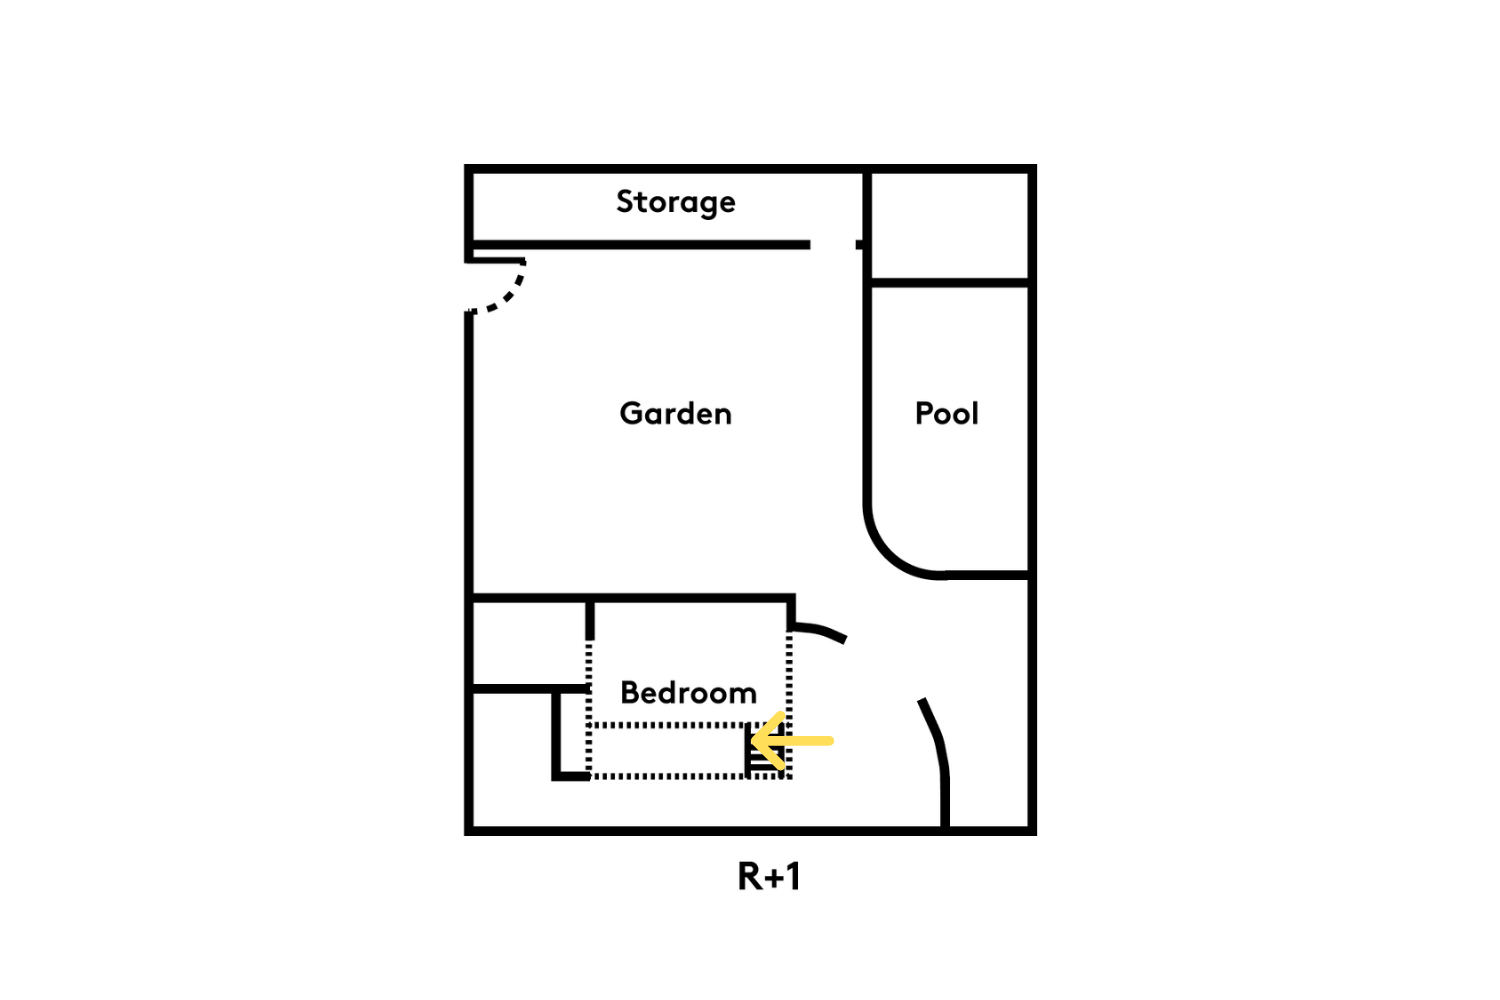
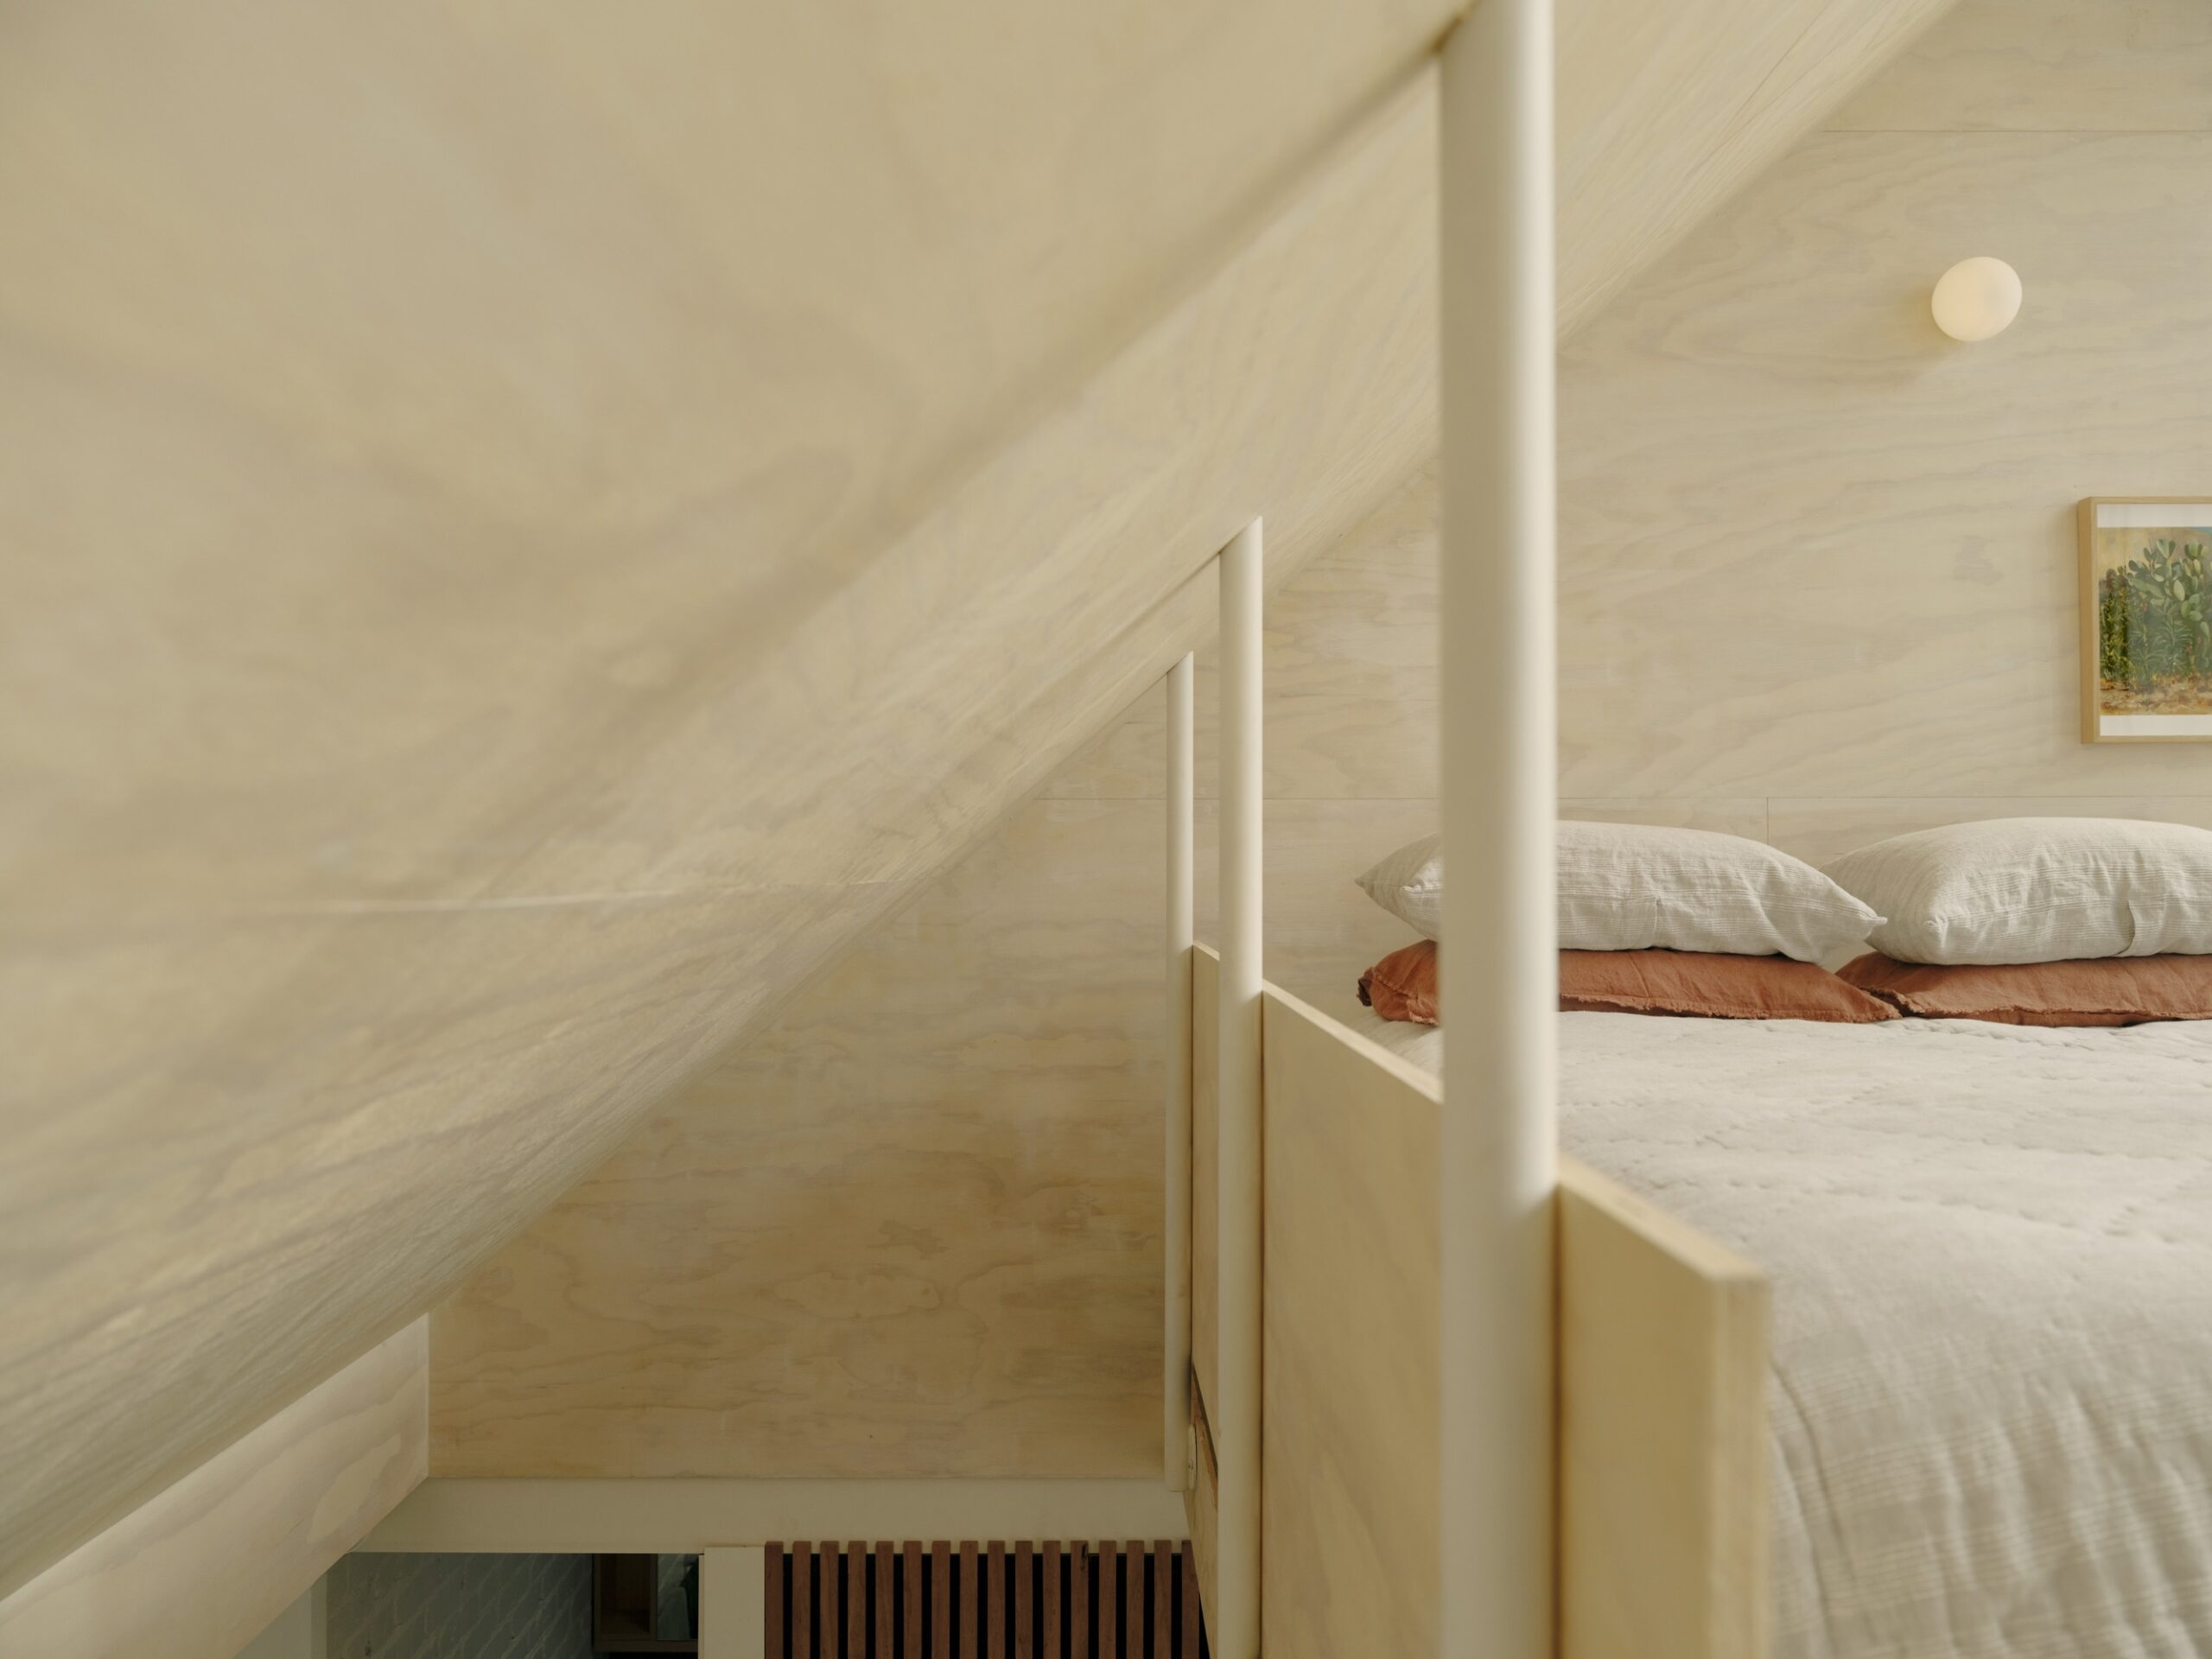
In the sleeping area, colors are warmer. Bleached wood walls are replaced by light wood walls.

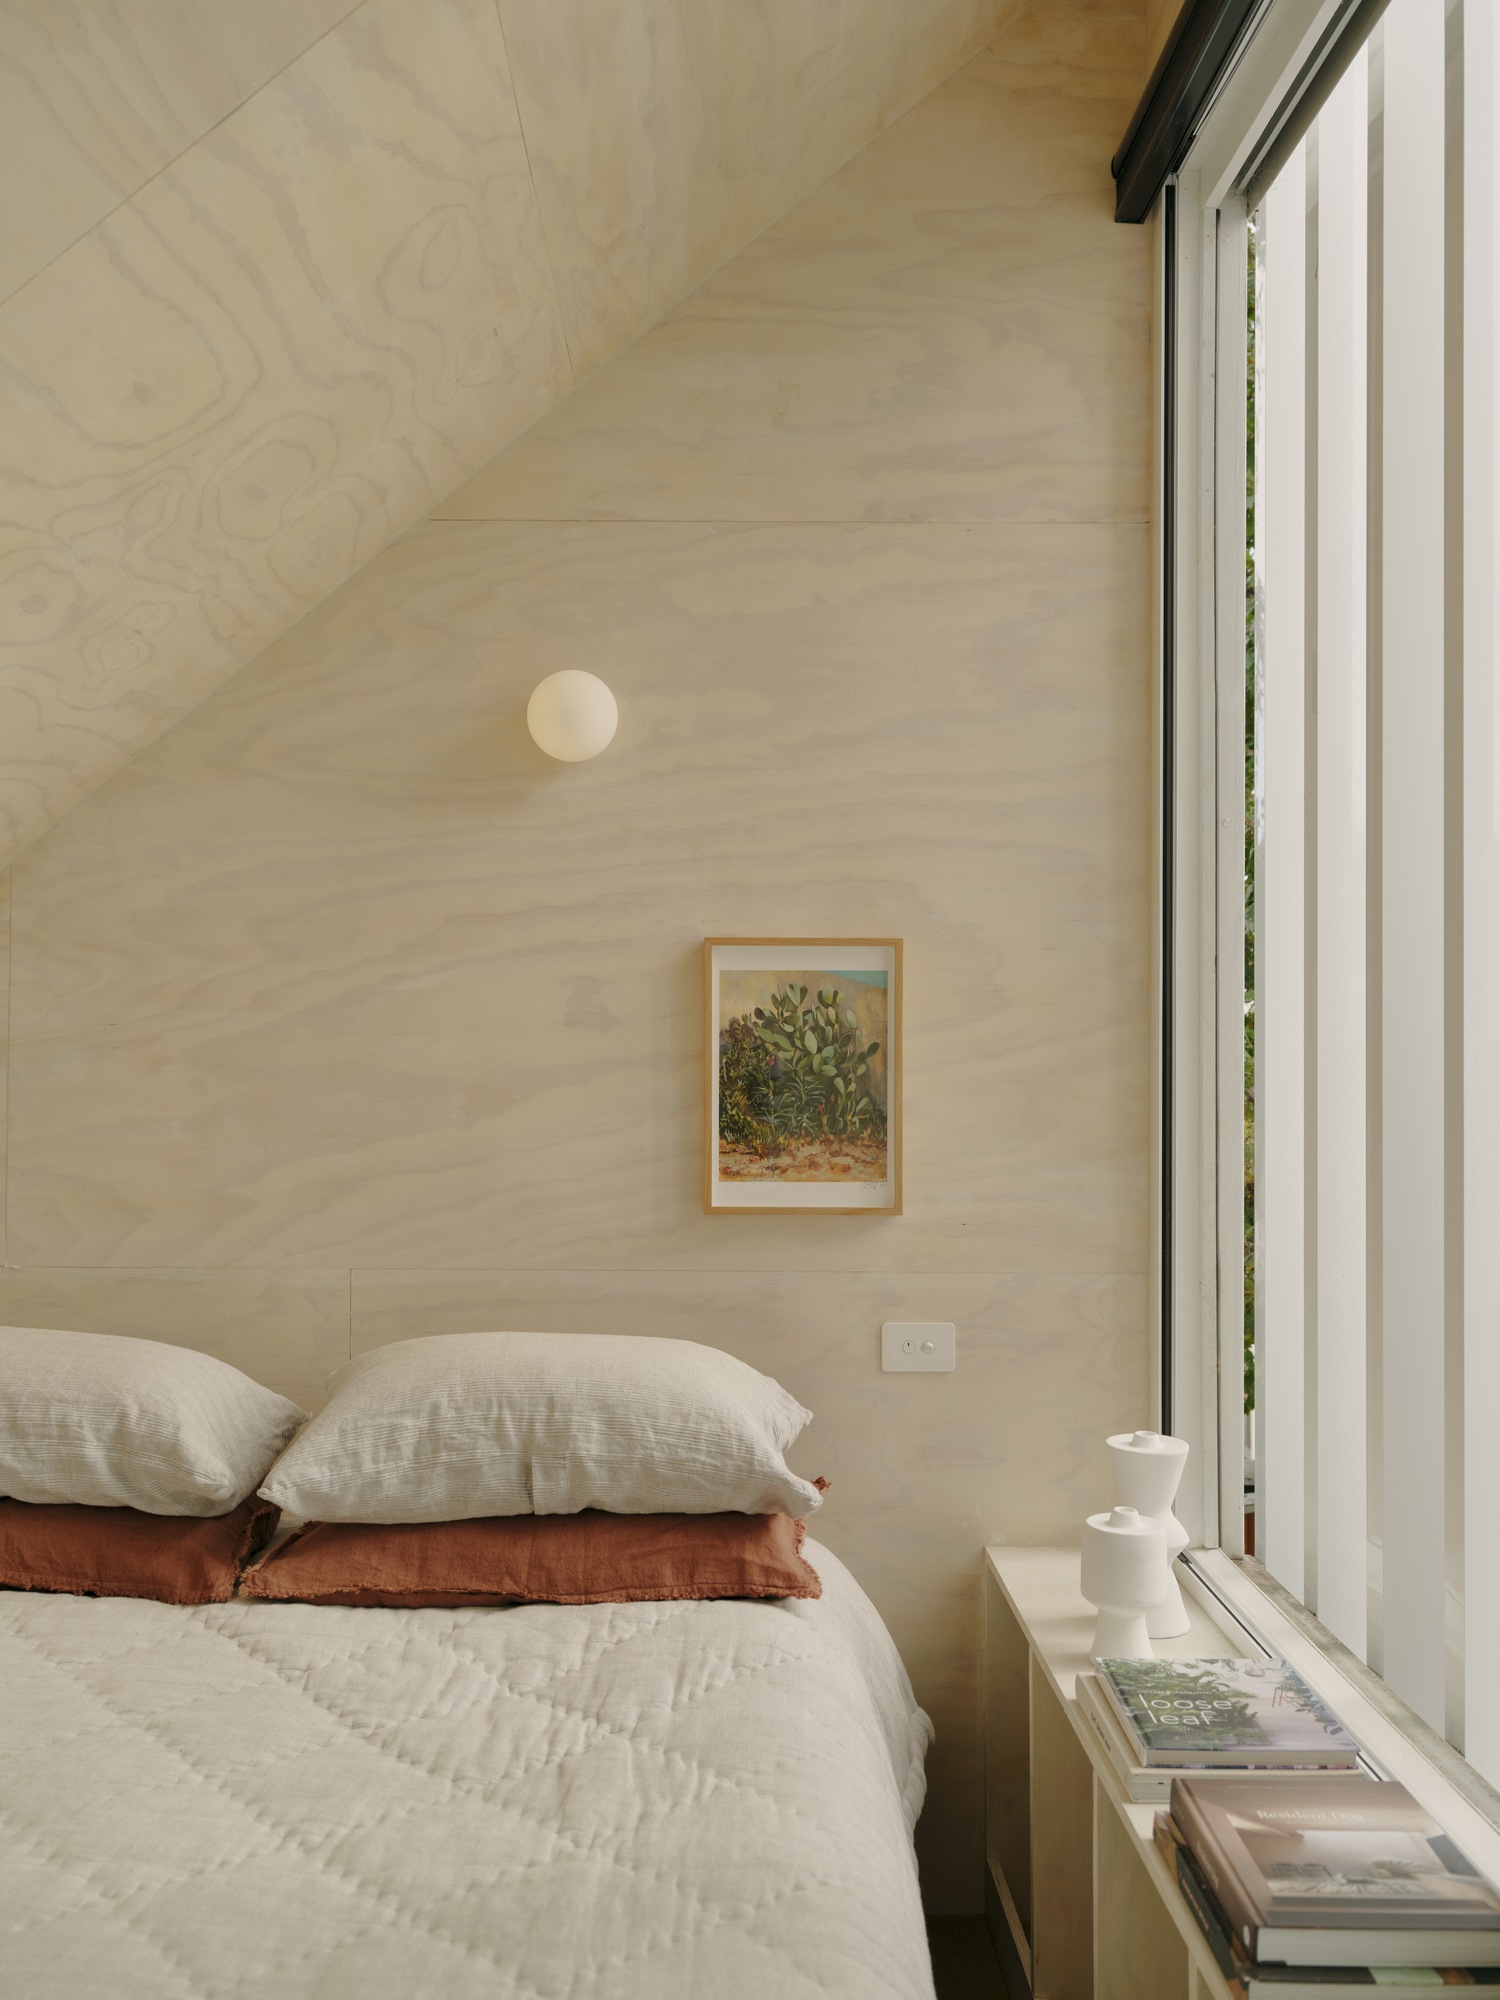
Just like the rest of the project, the bedroom optimizes its volume with a vaulted ceiling…
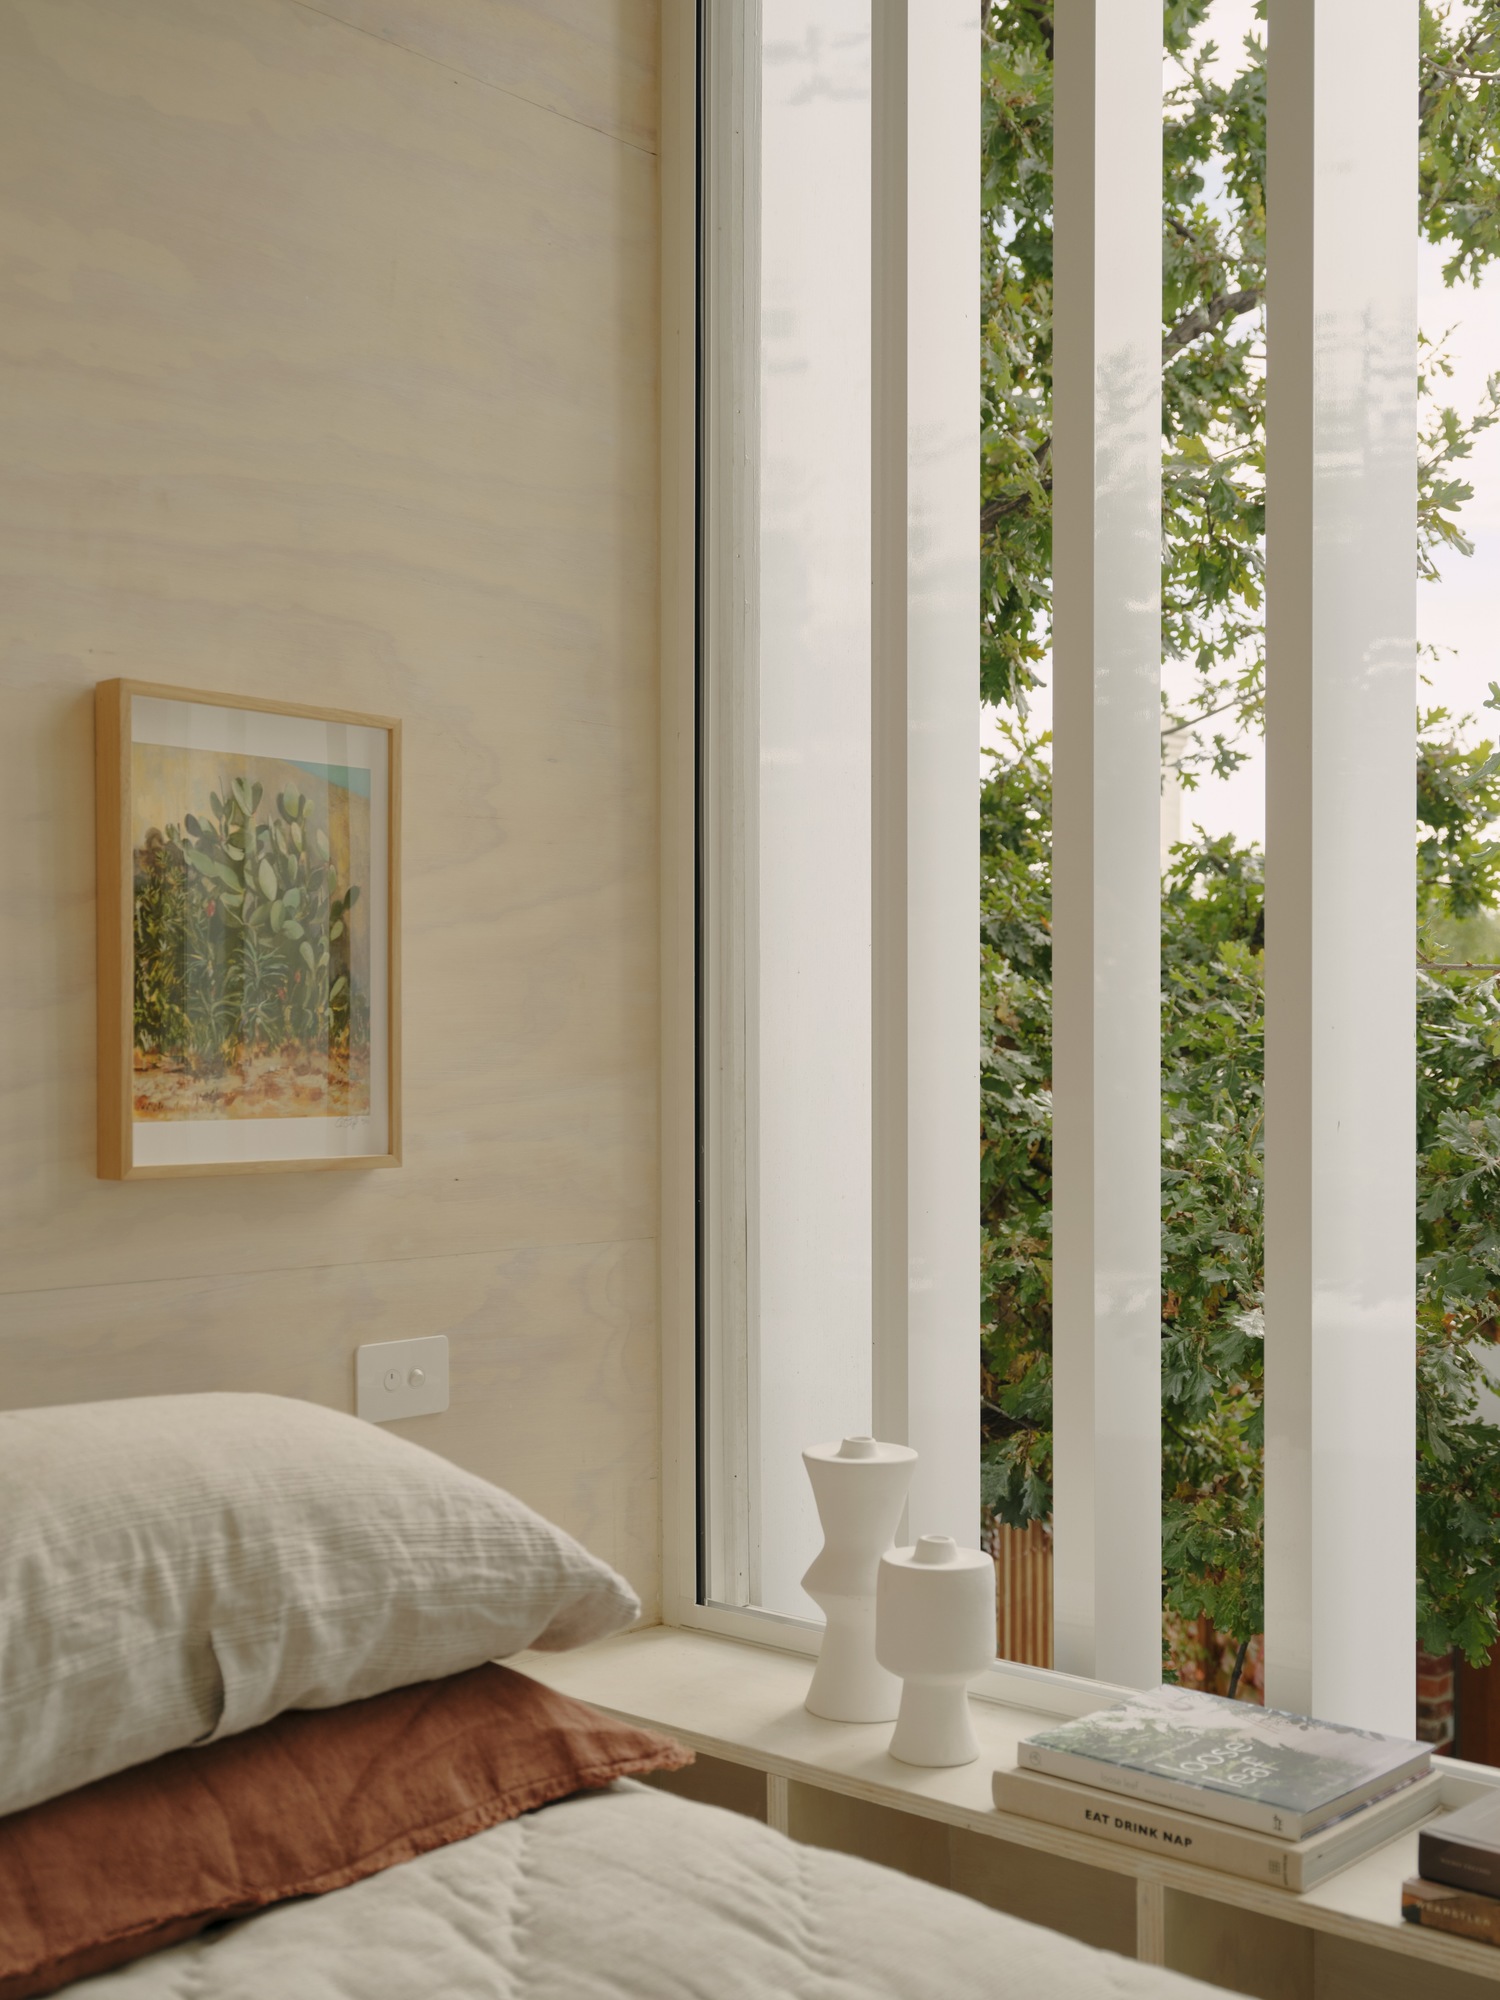
… which turns our gaze towards the garden and naturally directs light inside.

Metal Mezzanine Resin Tiles Wood
Photos : Tom Ross
Text : Louise Conesa
Architect : Agius Scorpo Architects