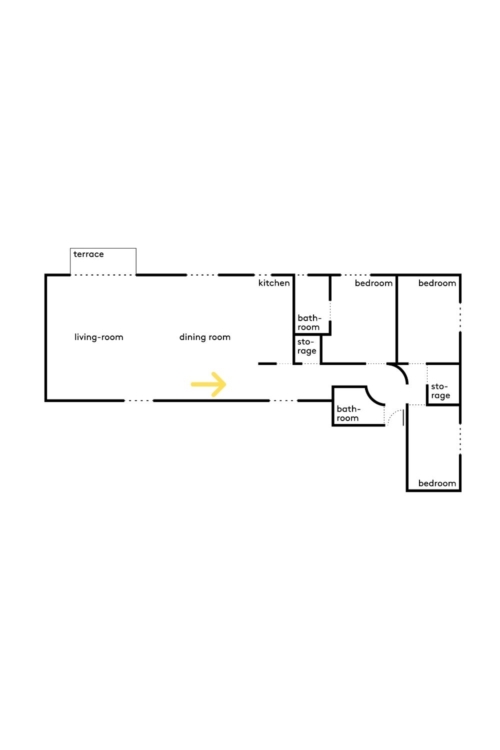
Nestled on the 7th floor of a 20th-century building, this 90-square-meter L-shaped apartment is made up of 6 maid's rooms that were purchased one by one by the owners. P1-P1 Studio and architect Delphine Levy were called in to reorganize the space and bring it up to date.
The existing layout was incorporated into the design to reorganize the apartment. Flooring: solid oak parquet with a brushed finish and matte varnish.
In the living room, a large custom-made, floor-to-ceiling bookcase extends the full height of the shared wall. A balcony provides natural light and offers views of the capital’s rooftops.
The two existing windows, located under the same lintel, were not only combined but also set back from the roof overhang. Sliding doors allow light to flood in while offering a breathtaking view of the Sacré-Cœur.
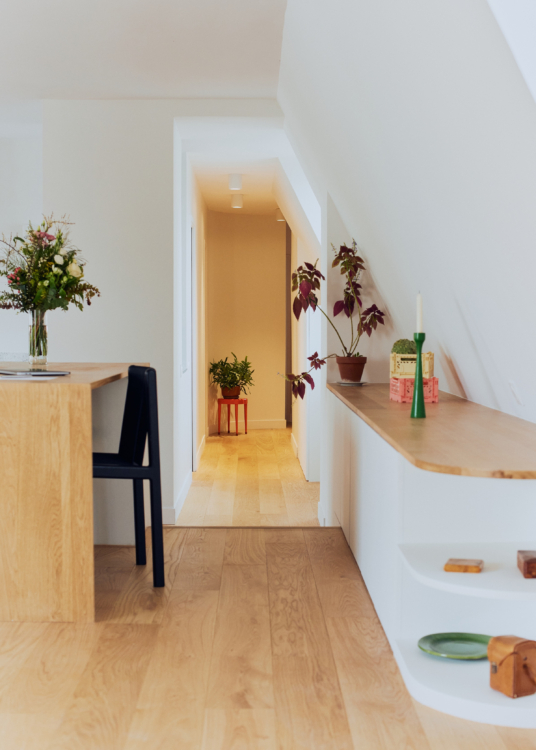
To optimize the space, custom-built cabinets have been designed to fit the sloping ceiling. An oak countertop completes the look.
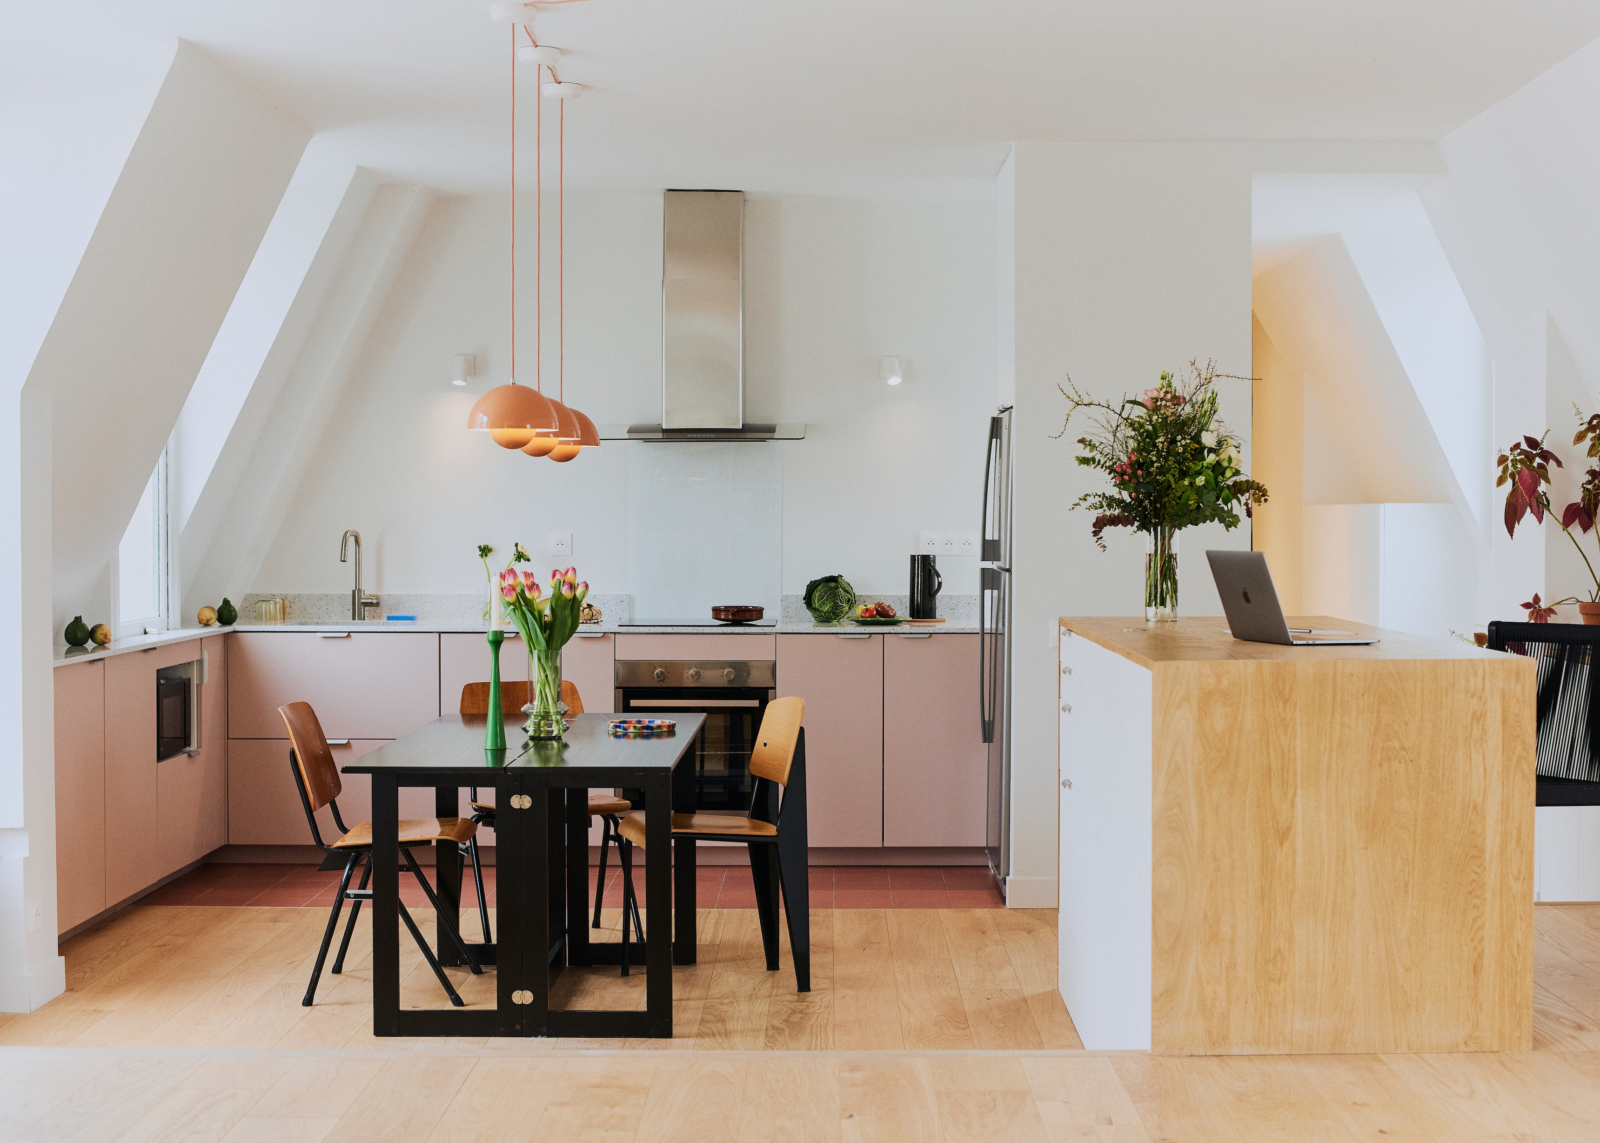
Set lower than the living area, the dining room and kitchen benefit just as much from natural light thanks to the many windows already in place.
The kitchen-dining room is adorned in shades of pinkish beige, featuring three pendant lights hanging over the dining table as well as the cabinet fronts from Plum. A quartz countertop completes the look.
The transitions are seamless, right down to the floor: the junction between the terracotta ceramic tiles and the parquet remains discreet.
The primary bedroom has its own bathroom, accessible via a sliding door. On the floor, little or nothing has changed: the existing parquet has simply been preserved, sanded and varnished.
The second bedroom features the same design elements and also fits naturally under the sloping ceiling.
The bathroom allows for a bit more eccentricity, as seen in this glass brick wall from VerreLab featuring dark green zellige tiles.