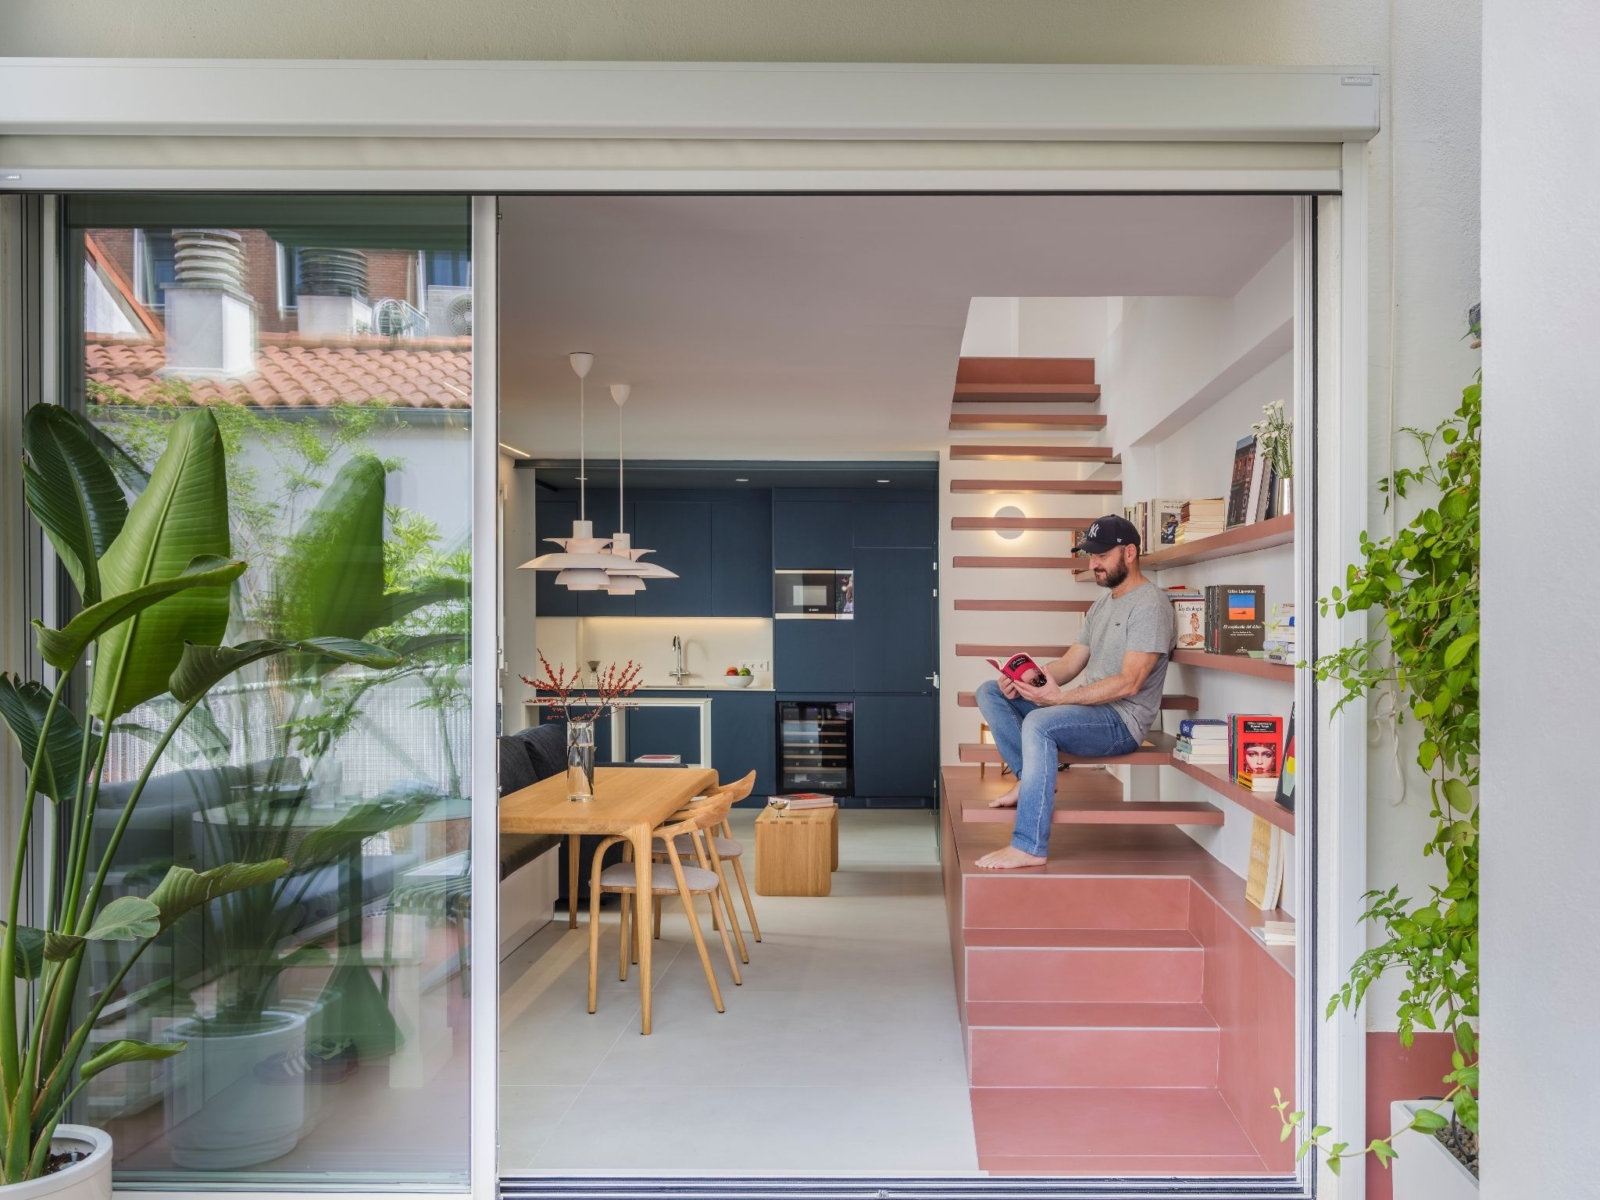
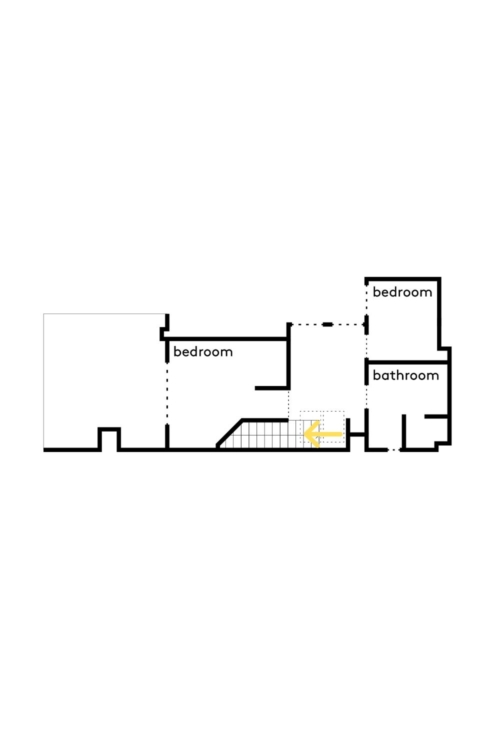
Philippe dreamed of moving, without actually leaving the apartment where he had lived for five years. So the gon architects firm took a reverse approach to his 80-square-meter Madrid duplex, starting with its most cumbersome element: the staircase. Moved against the wall, it unfolds into a bookshelf, a seat, and a living piece of furniture—designed as much for moving through the space as for lingering there.
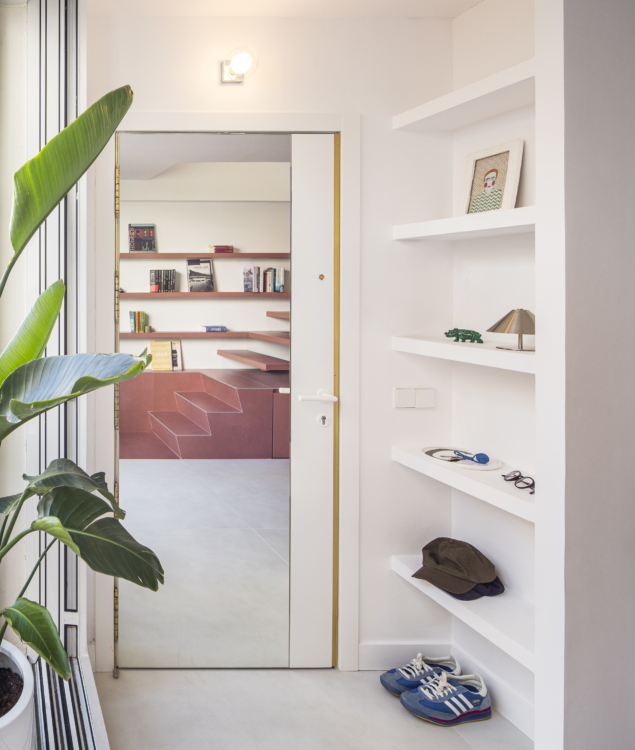
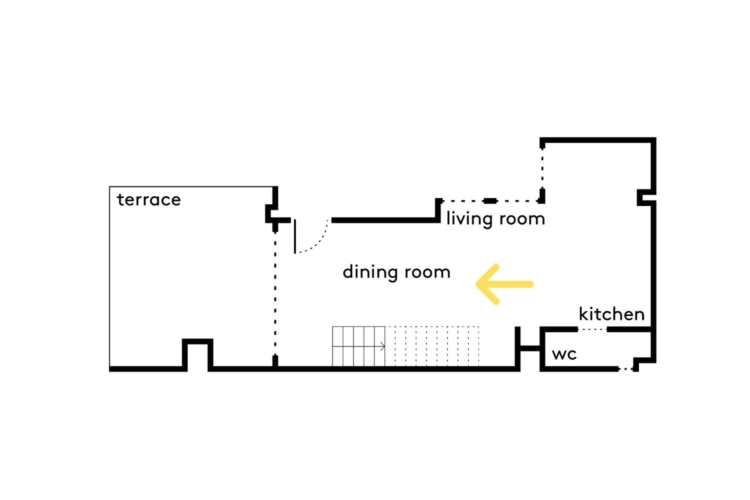
The entryway opens onto a white space lined with open niches. Directly ahead, the mirrored door offers a glimpse of the staircase, the terracotta thread running through the project.
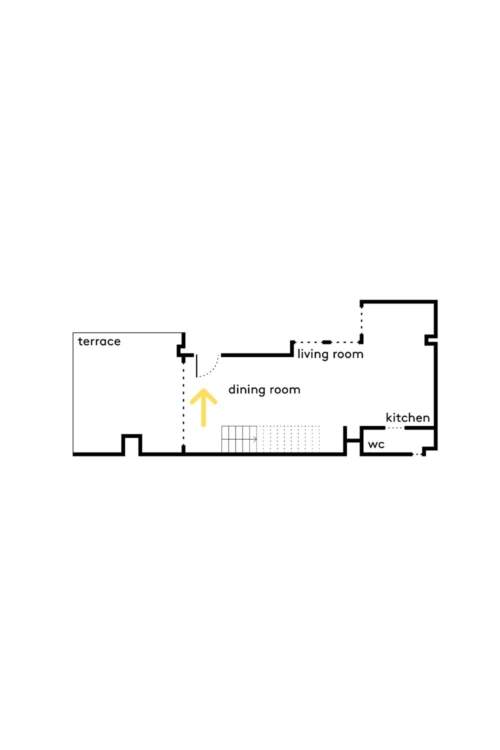
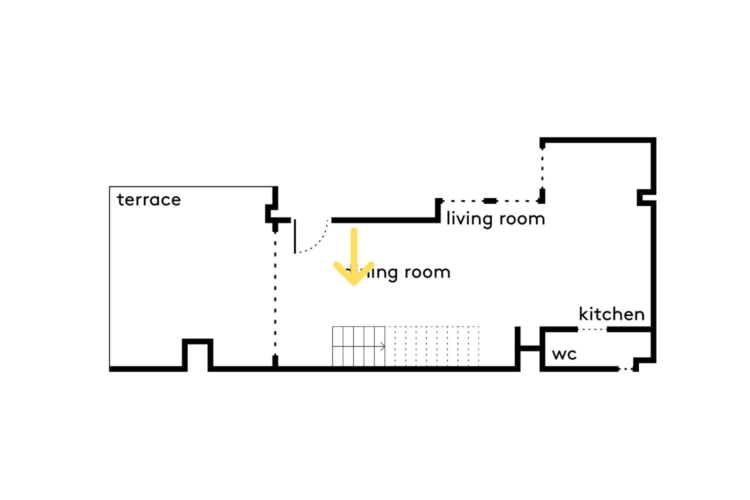
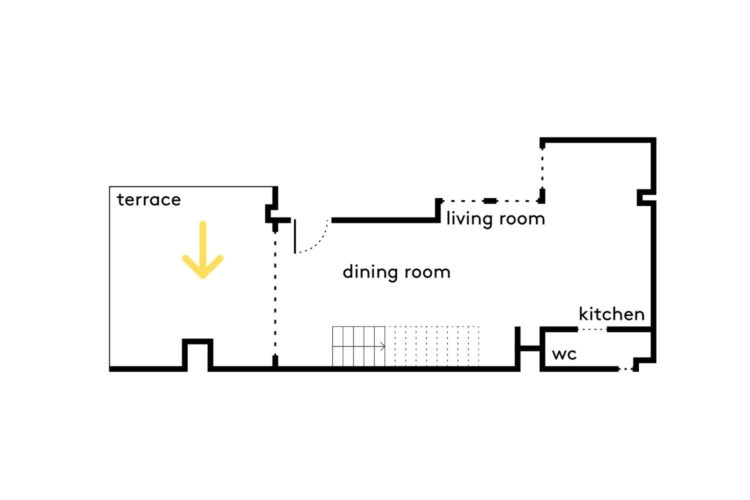
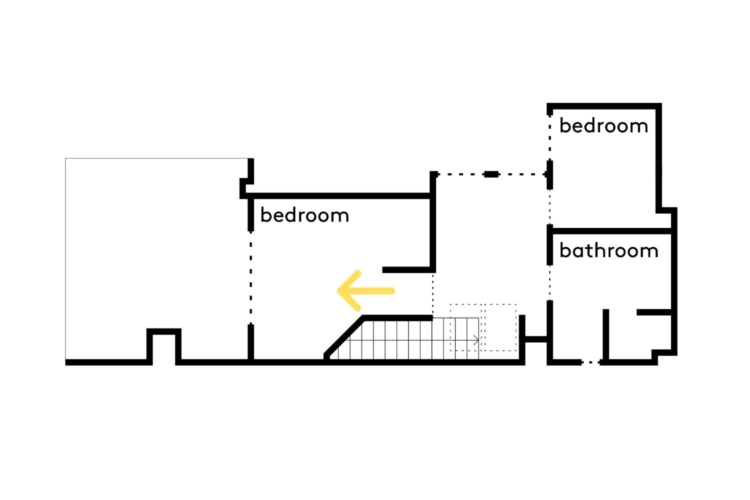
Before the renovation, the staircase structure occupied the center of the duplex, blocked the light, and left several wasted spaces in its wake.
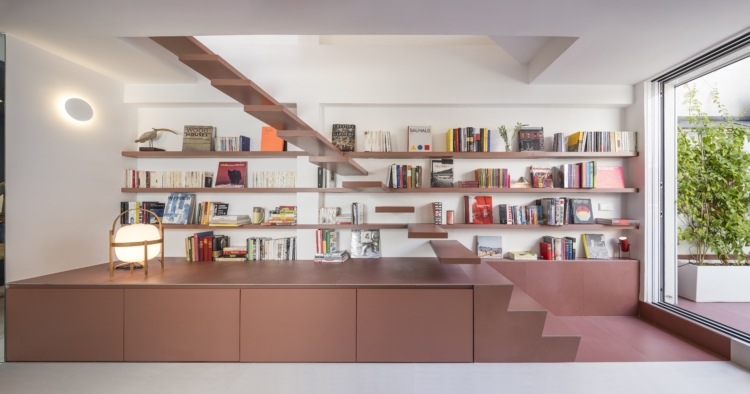
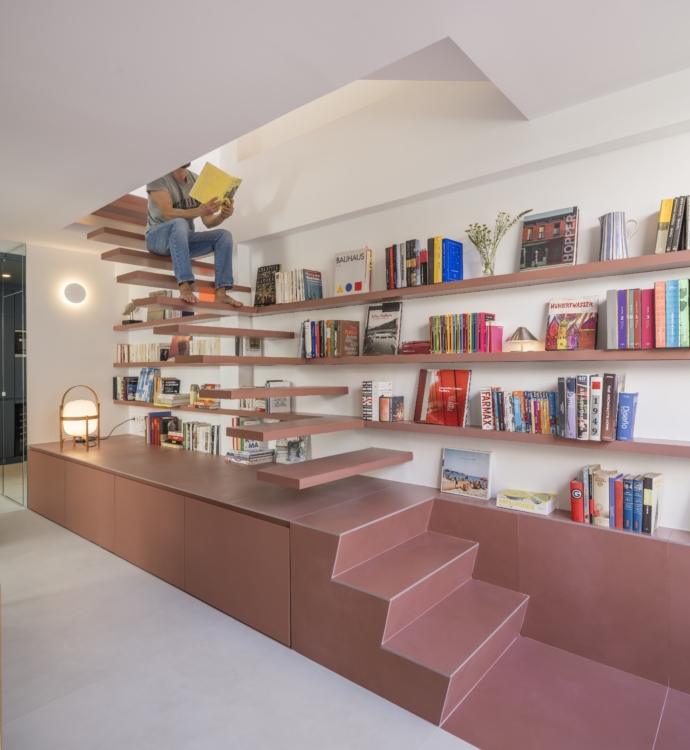
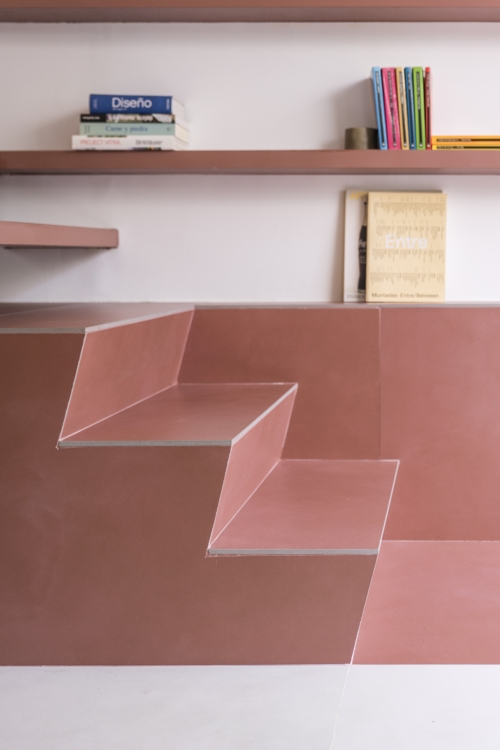
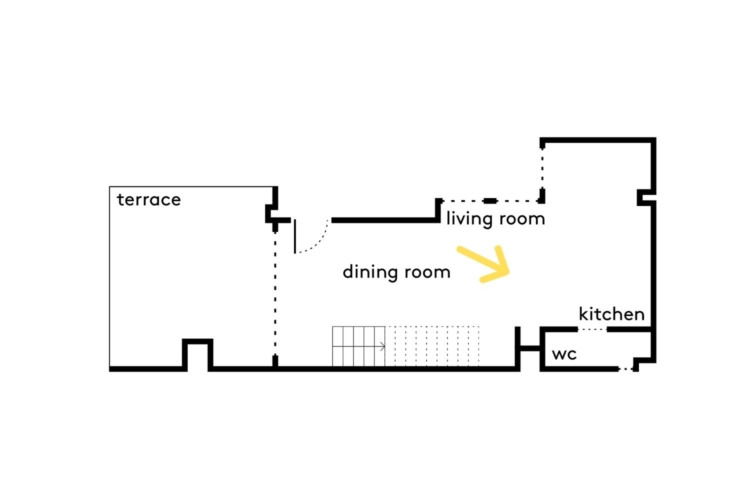
The architects then decided to move the staircase to the opposite wall to free up space for the living area. The new flight of stairs has a much lighter feel. The slender steel steps stand out from the wall, while the bookshelf extends in the same fluid motion.
Toward the bottom, the design becomes more substantial. Storage spaces and seating are incorporated beneath the beveled base, blurring the line between the staircase and the furniture.
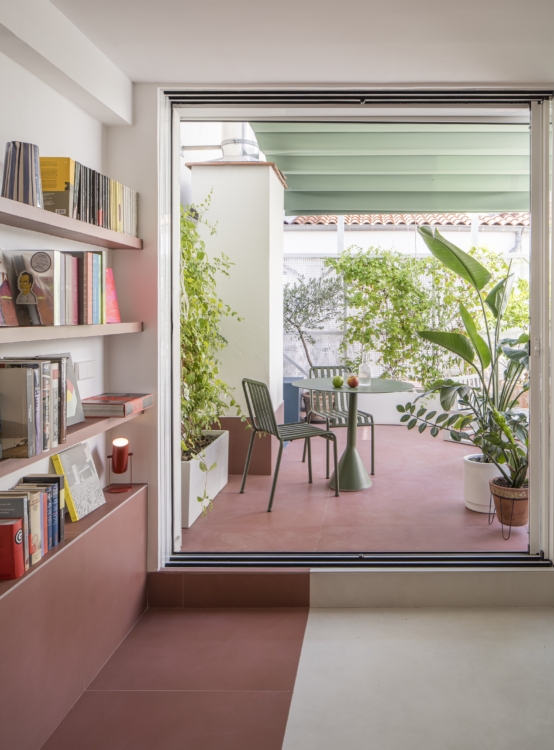
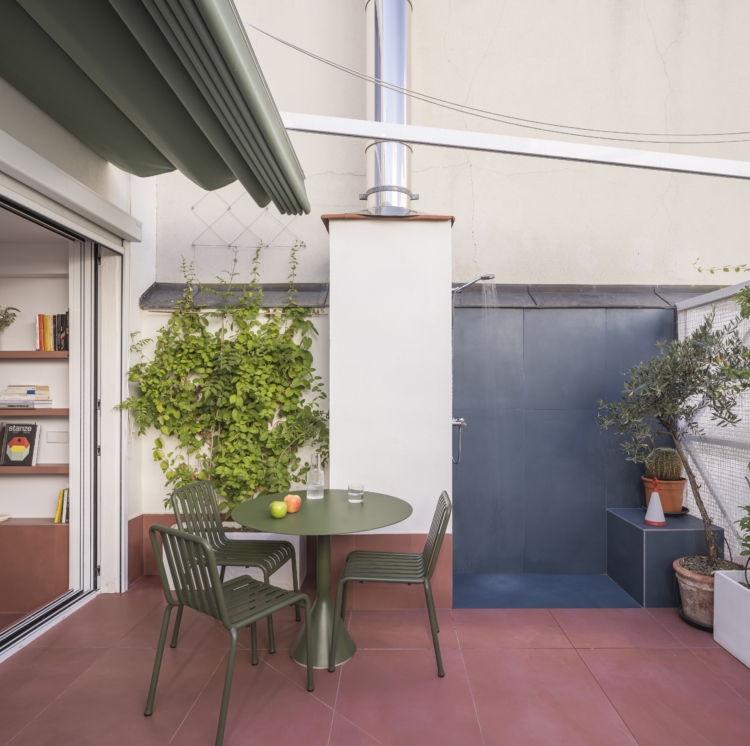
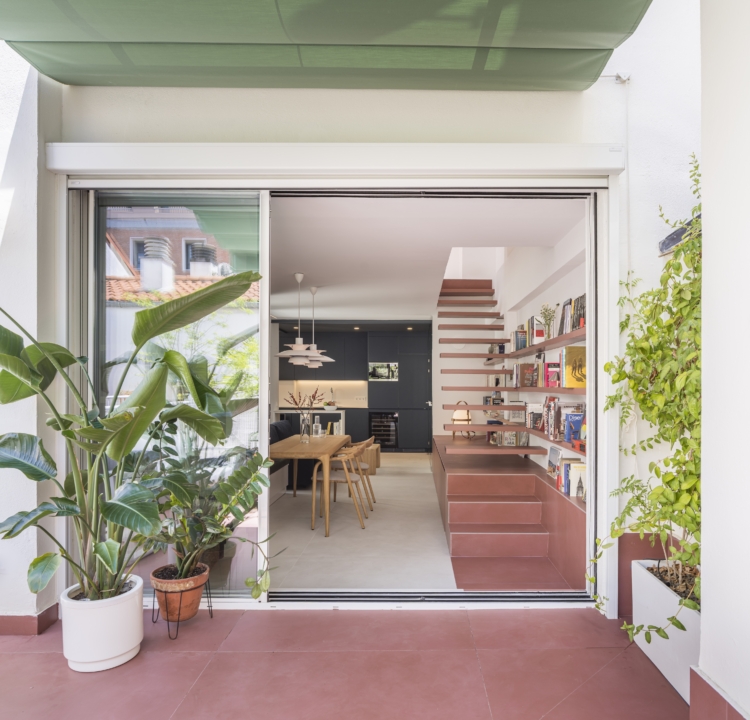
The same terracotta-colored porcelain tile extends from the living room to the patio, naturally opening up the living space to the outdoors.
Under the capital’s sunshine, the Palissade table and chairs designed by the Bouroullec brothers for HAY stand out with their slender, olive-green lines.
From the terrace, the sliding glass door fades into the background, allowing the eye to wander. Directly ahead, the staircase serves as the connecting element of this reimagined duplex.
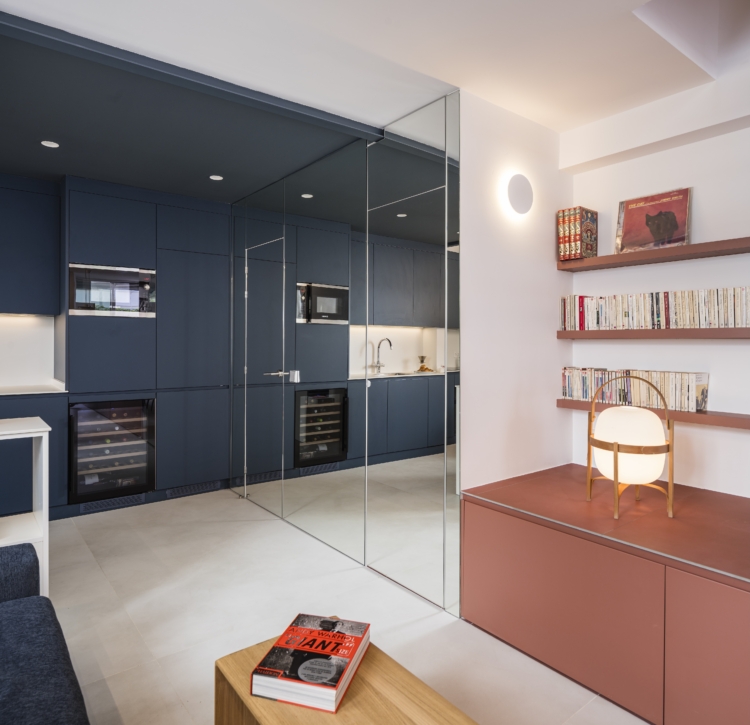
The living room and dining room are now arranged side by side across from the bookcase, creating a warmer atmosphere.
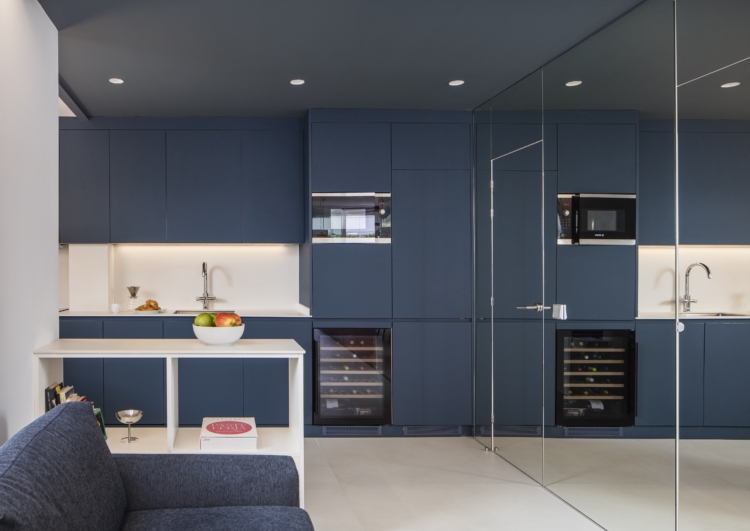
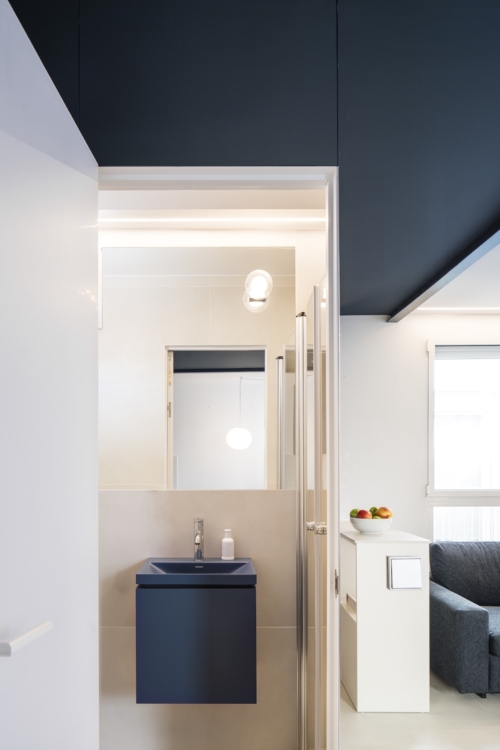
Extending from these, the kitchen blends into a large expanse of deep blue that reaches all the way to the ceiling. Next to it, a series of mirrors multiplies the perspectives and light in this duplex, which is only 3.25 meters wide.
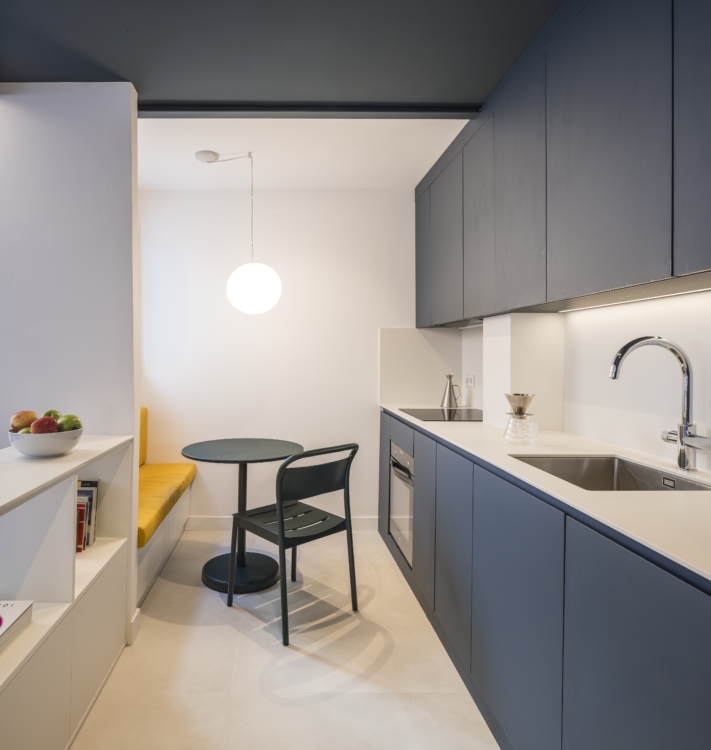
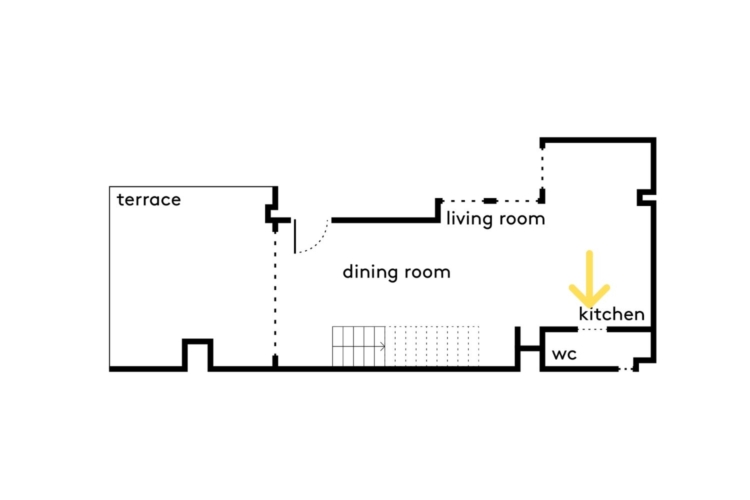
This functional kitchen brings together everything you need along a single countertop, freeing up space in the living area.
The dining area relies on a few well-chosen pieces of furniture. The Linear Steel table and chairs by Muuto complement each other in dark green, beneath the white, rounded silhouette of the Glo-Ball pendant lamp by Jasper Morrison for Flos.
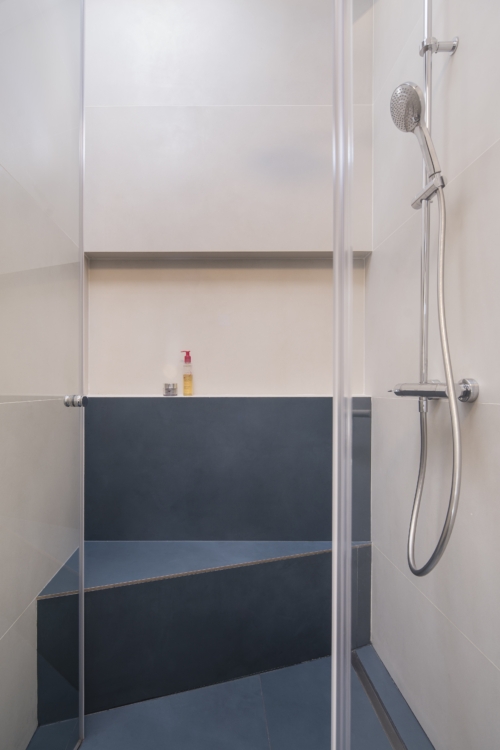
Behind the mirrors, the bathroom also features the project’s shades of gray and blue.
In the shower, the built-in bench transforms this small space into a cozy alcove.
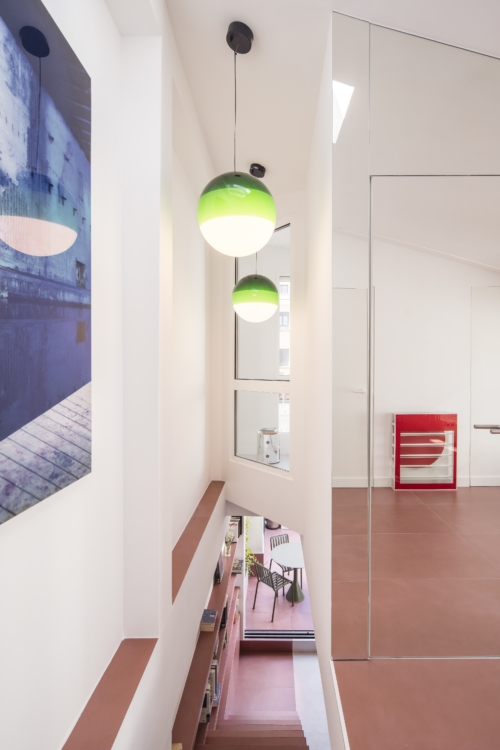
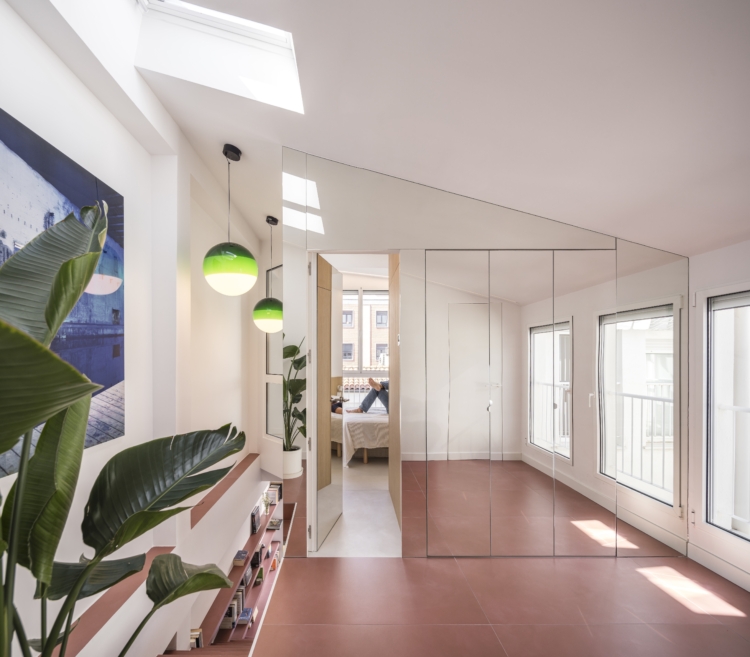
Above the stairwell, the green Dipping Light pendant lights by Jordi Canudas for Marset add a pop of color to the space and emphasize its height.
Upstairs, a mirror is back in action. This time, it envelops the master bedroom, reflecting the light streaming through the many windows.
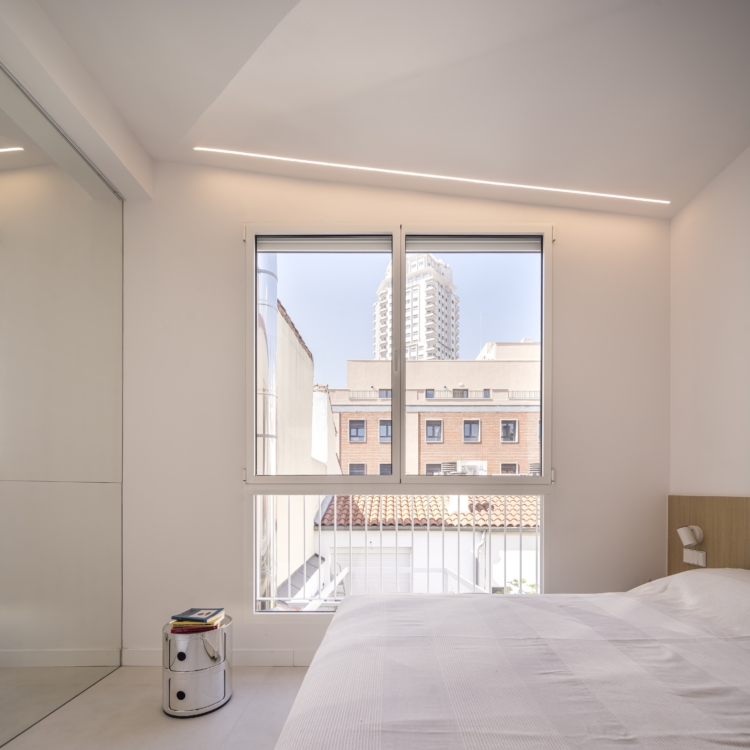
In the bedroom, the color scheme is more subdued. The large window overlooks the rooftops, with the Torre de Madrid prominently visible.
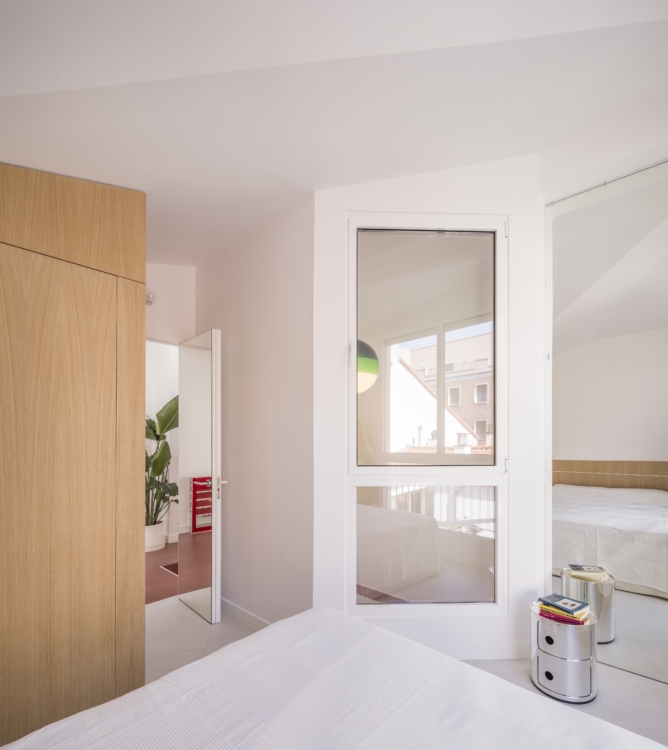
On the side of the stairwell, a second opening lets in light and frames the terracotta steps below.