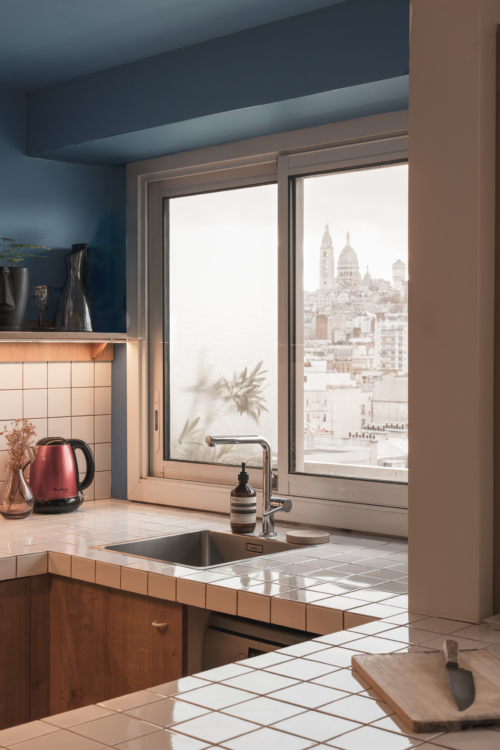
On the 12th floor of a 1970s apartment building, architects Bastien Capon and Pauline Wolff have redesigned this 78-square-meter apartment to take full advantage of its unobstructed view of Paris and the Butte Montmartre.
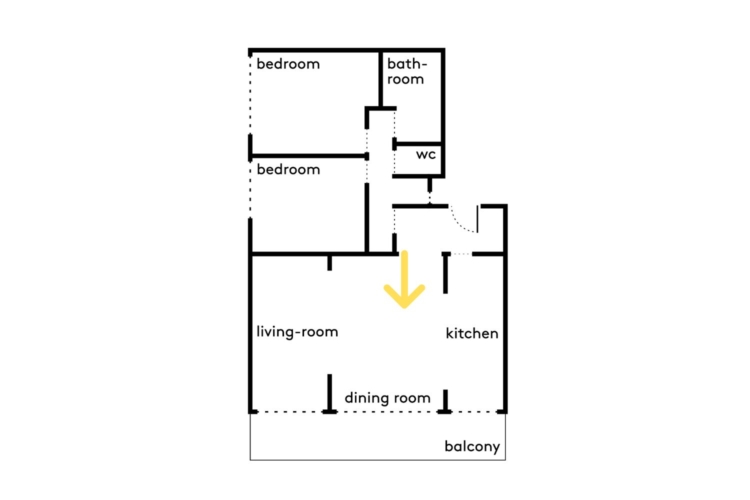
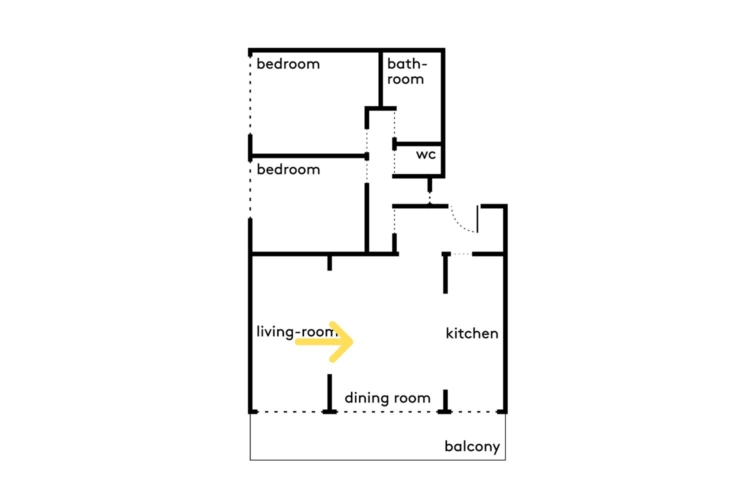
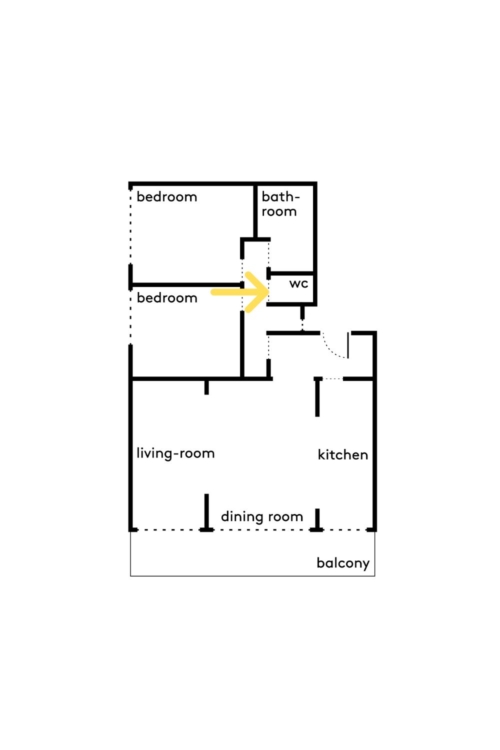
The apartment, whose layout was largely dictated by its reinforced concrete framework, offered few opportunities for renovation: rather than undertaking extensive demolition work, the architects focused their efforts on opening up the wall between the kitchen and the living room and bringing the utility systems up to code.
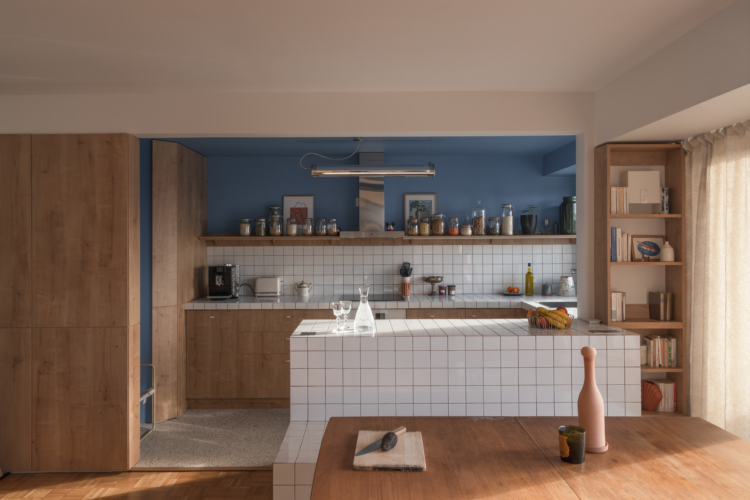
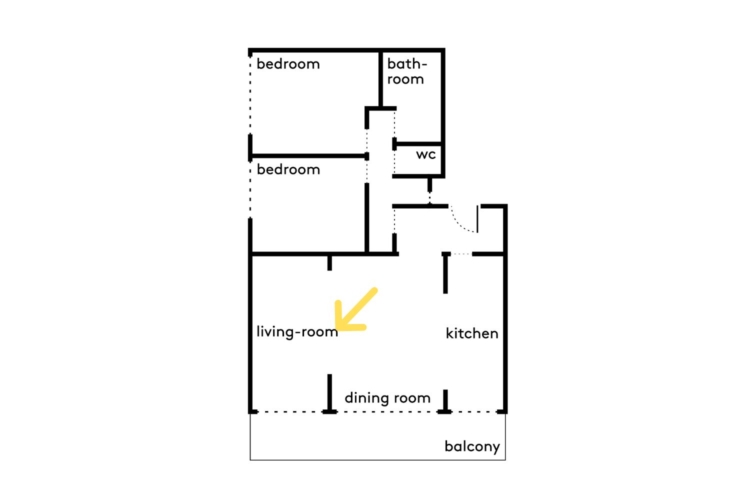
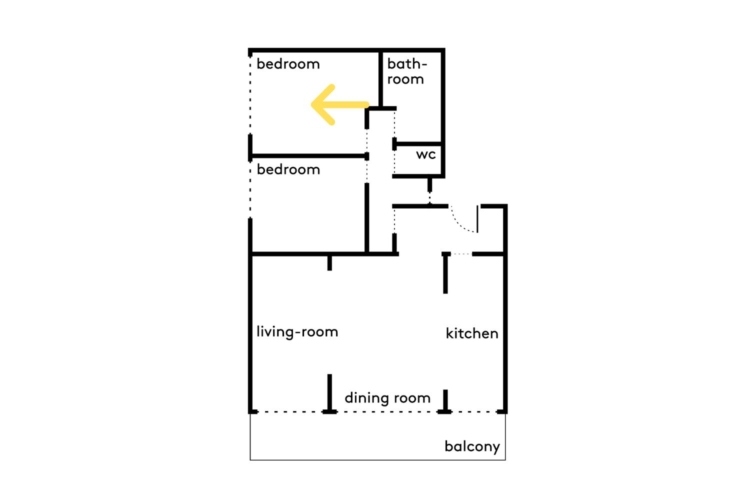
The former living area, which was once divided into two separate spaces, has been completely reconfigured to combine the kitchen, dining room, and living room into a single open space.
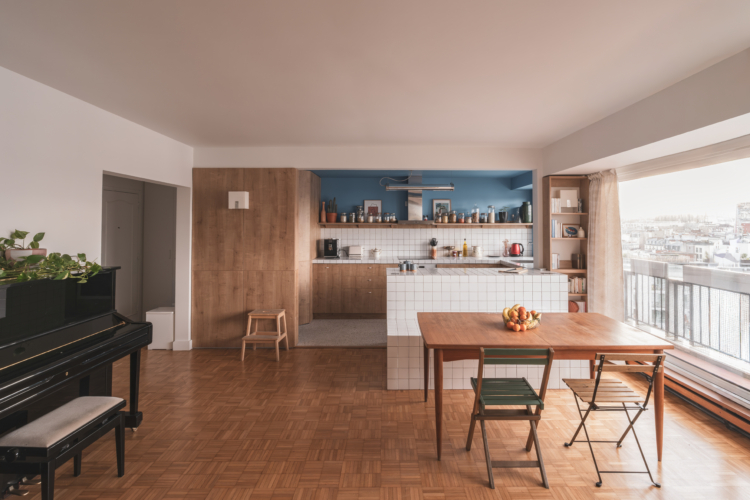
Without adding partitions, Pauline Wolff and Bastien Capon distinguish between different areas through the use of colors, materials, and patterns: checkerboard-patterned hardwood floors in the living room, tile flooring in the kitchen, colorful walls, and custom-made furniture all combine to create a visual rather than a physical separation.
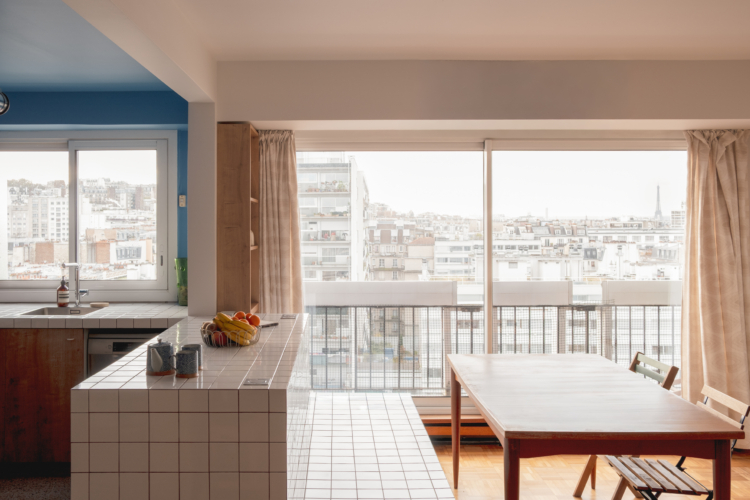
The kitchen island extends into a bench facing the dining table. Entirely covered in white tiles, this feature plays with natural light. Sammode pendant light.
The existing kitchen was preserved and reused, as its wooden cabinets were deemed to be of sufficient quality to be incorporated into the new design. The tiled backsplash echoes the adjacent kitchen island, creating a visual connection between the kitchen and the dining area.
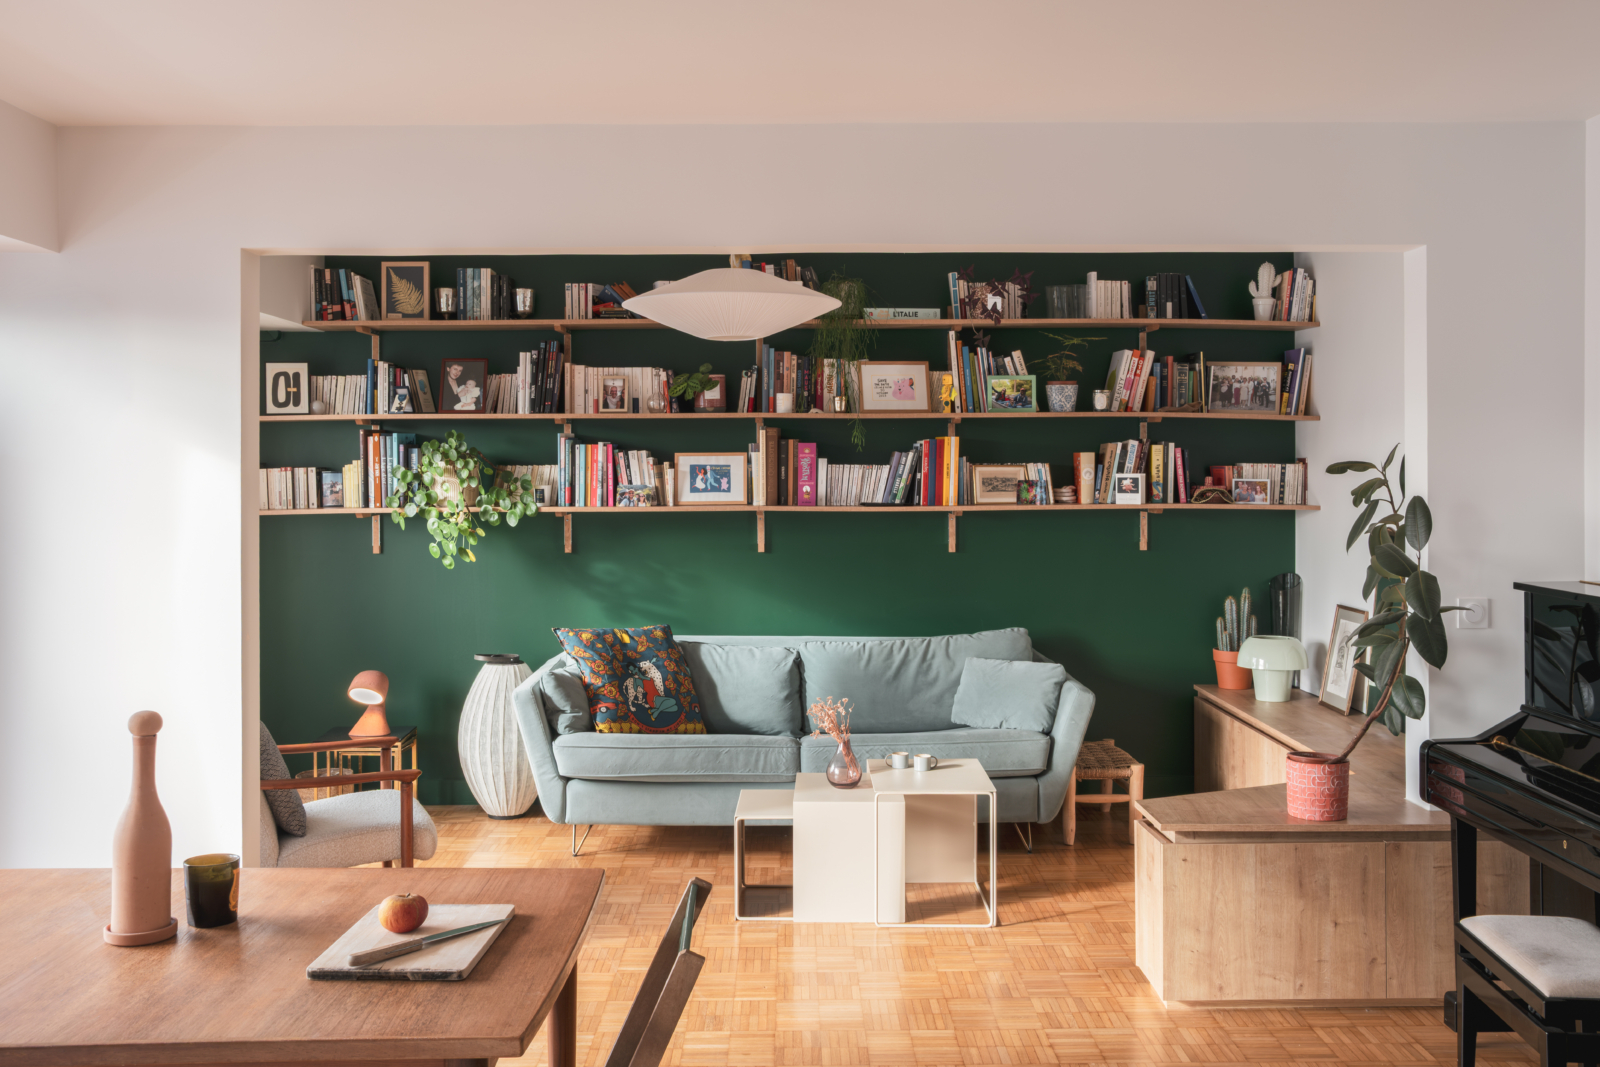
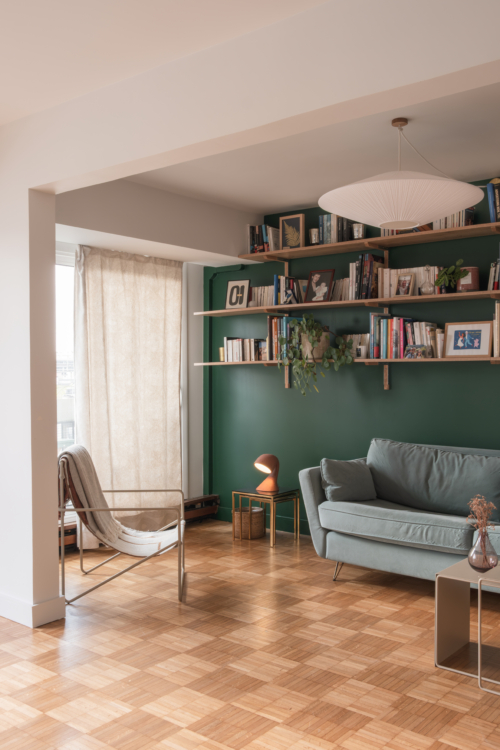
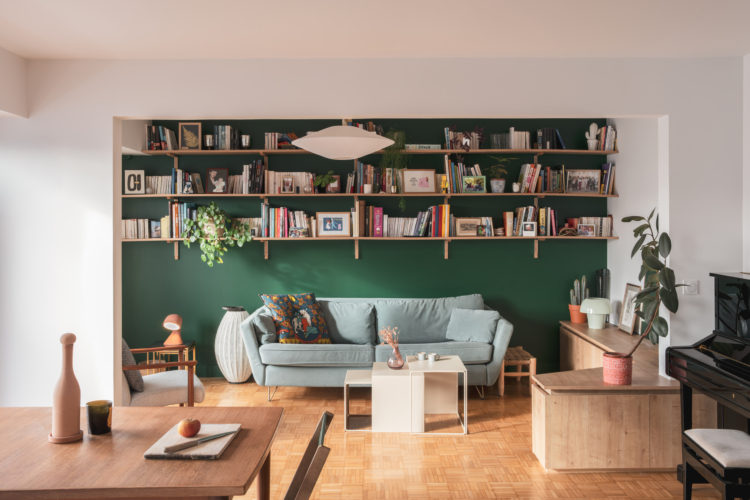
A teal-colored wall separates the living room from the other areas in the living space. Color and flooring take the place of partitions to define the spaces. Pendant light by The Socialite Family.
Above the sofa, the architects envisioned a custom bookshelf crafted by Atelier Enamel. With its fully open design, it allows the owners to display books and curios.
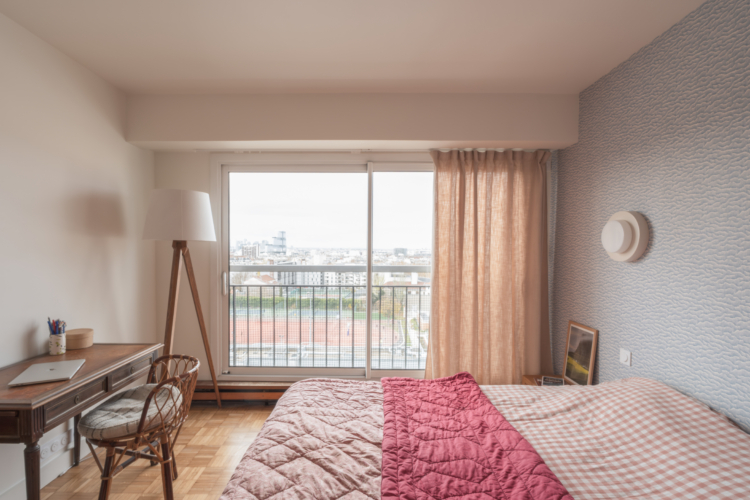
In the bedroom, the design takes on a different tone with a softer color palette. Textured wallpaper adorns the wall behind the headboard, while powder-pink curtains and the original hardwood floors lend the room a warm, inviting atmosphere.
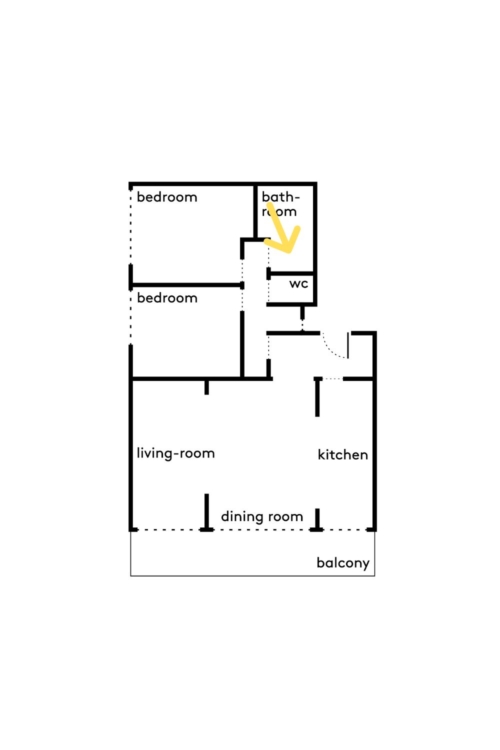
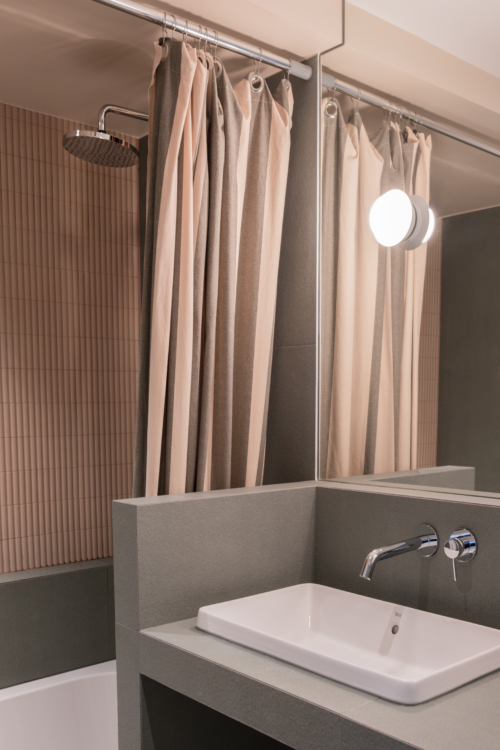
The bathroom features a combination of gray and pale pink, with the tiles laid vertically to add rhythm to this compact space. This color scheme contrasts with the bolder colors of the living room while staying true to the project’s overall concept: using color and materials to define the different spaces.
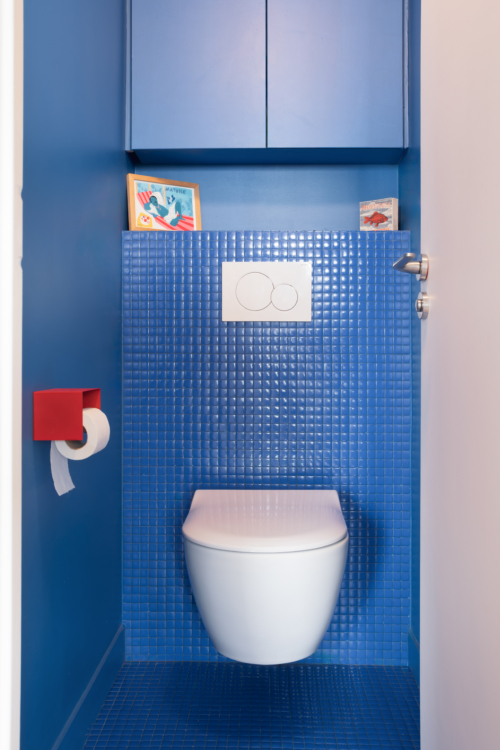
In the WC, the architects take the use of color a step further with an electric blue that covers much of the room. The tilework, which conceals the restroom’s structural framework, reinforces this aquatic feel, while a few bright red accents punctuate the space and create a graphic contrast.