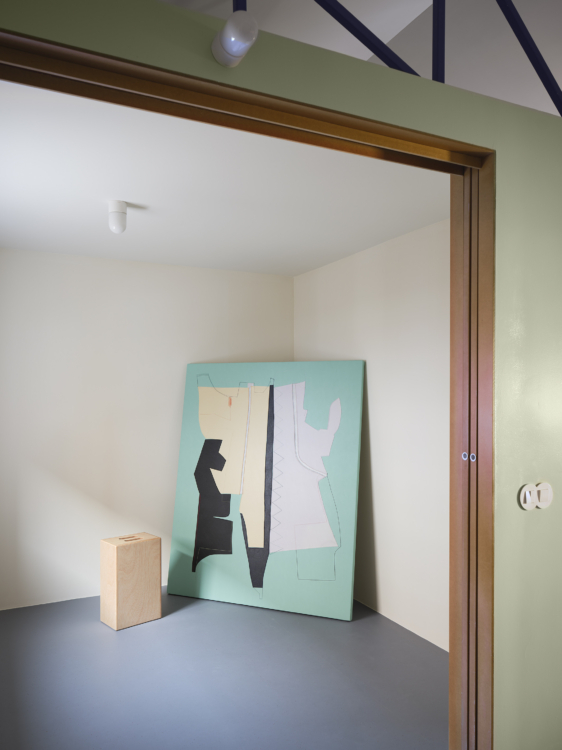
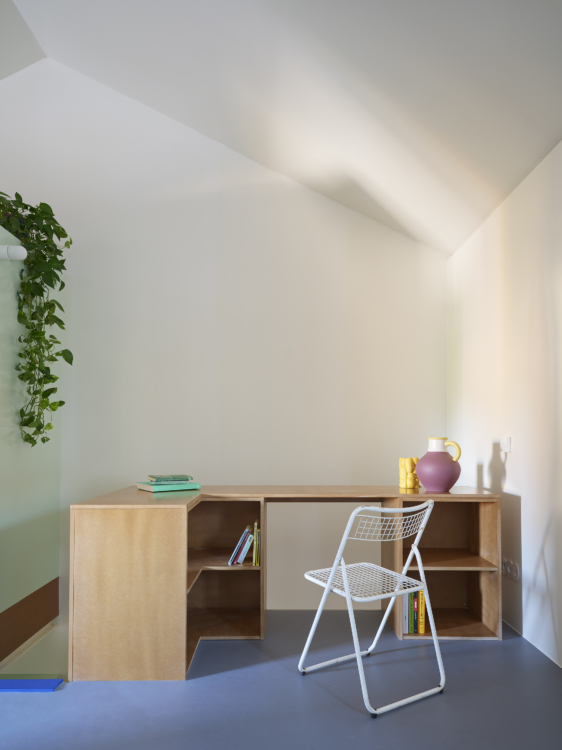
In Madrid, this 68-square-meter townhouse hadn’t changed since 1947. The architects at Extrarradio therefore began by clearing out the space, then used bold colors to highlight its beams, load-bearing walls, and spatial volumes.
From the moment you walk in, the house makes its statement. Extrarradio reveals the original structure—with its whitewashed beams and exposed spaces—and weaves in bold design elements that set the tone.
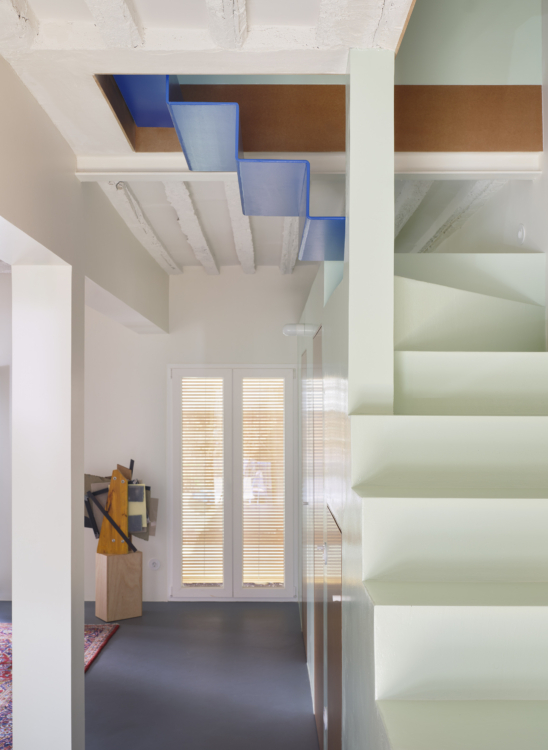
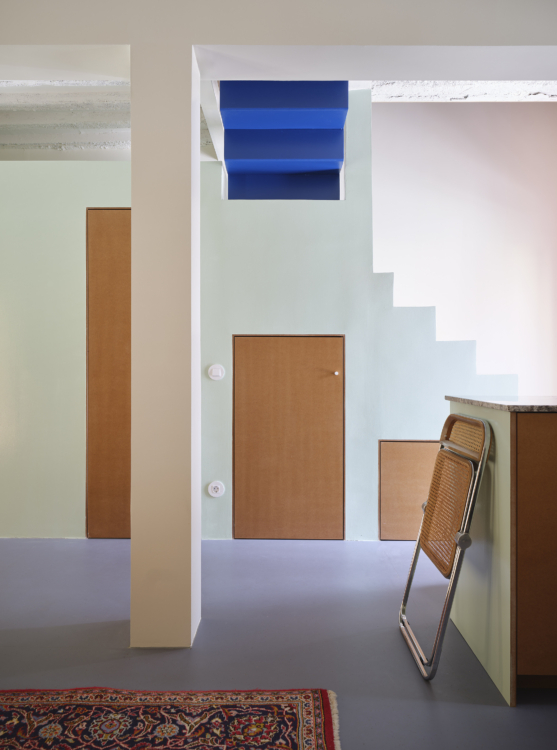
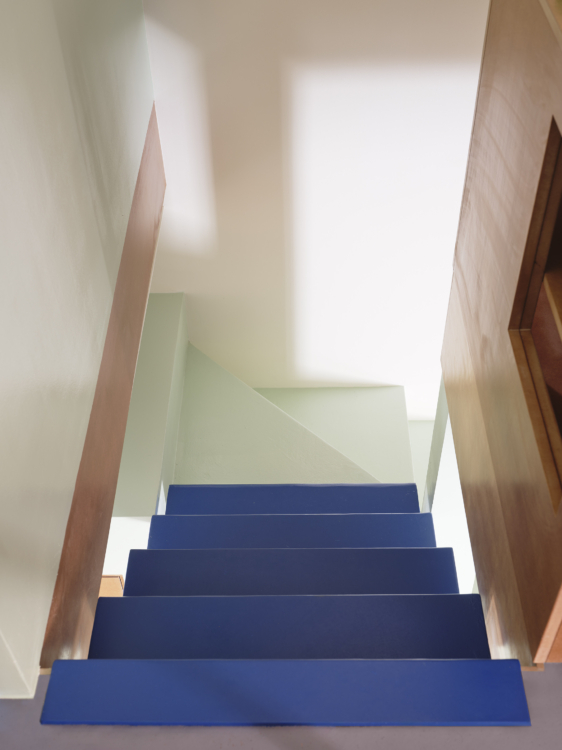
The minty green of the large volume frames the staircase and sets the tone right away. Above, a bright blue strip runs across the space, while the lacquered MDF doors add warmth to the overall look. On the floor, the blue-gray linoleum ties the whole sequence together.
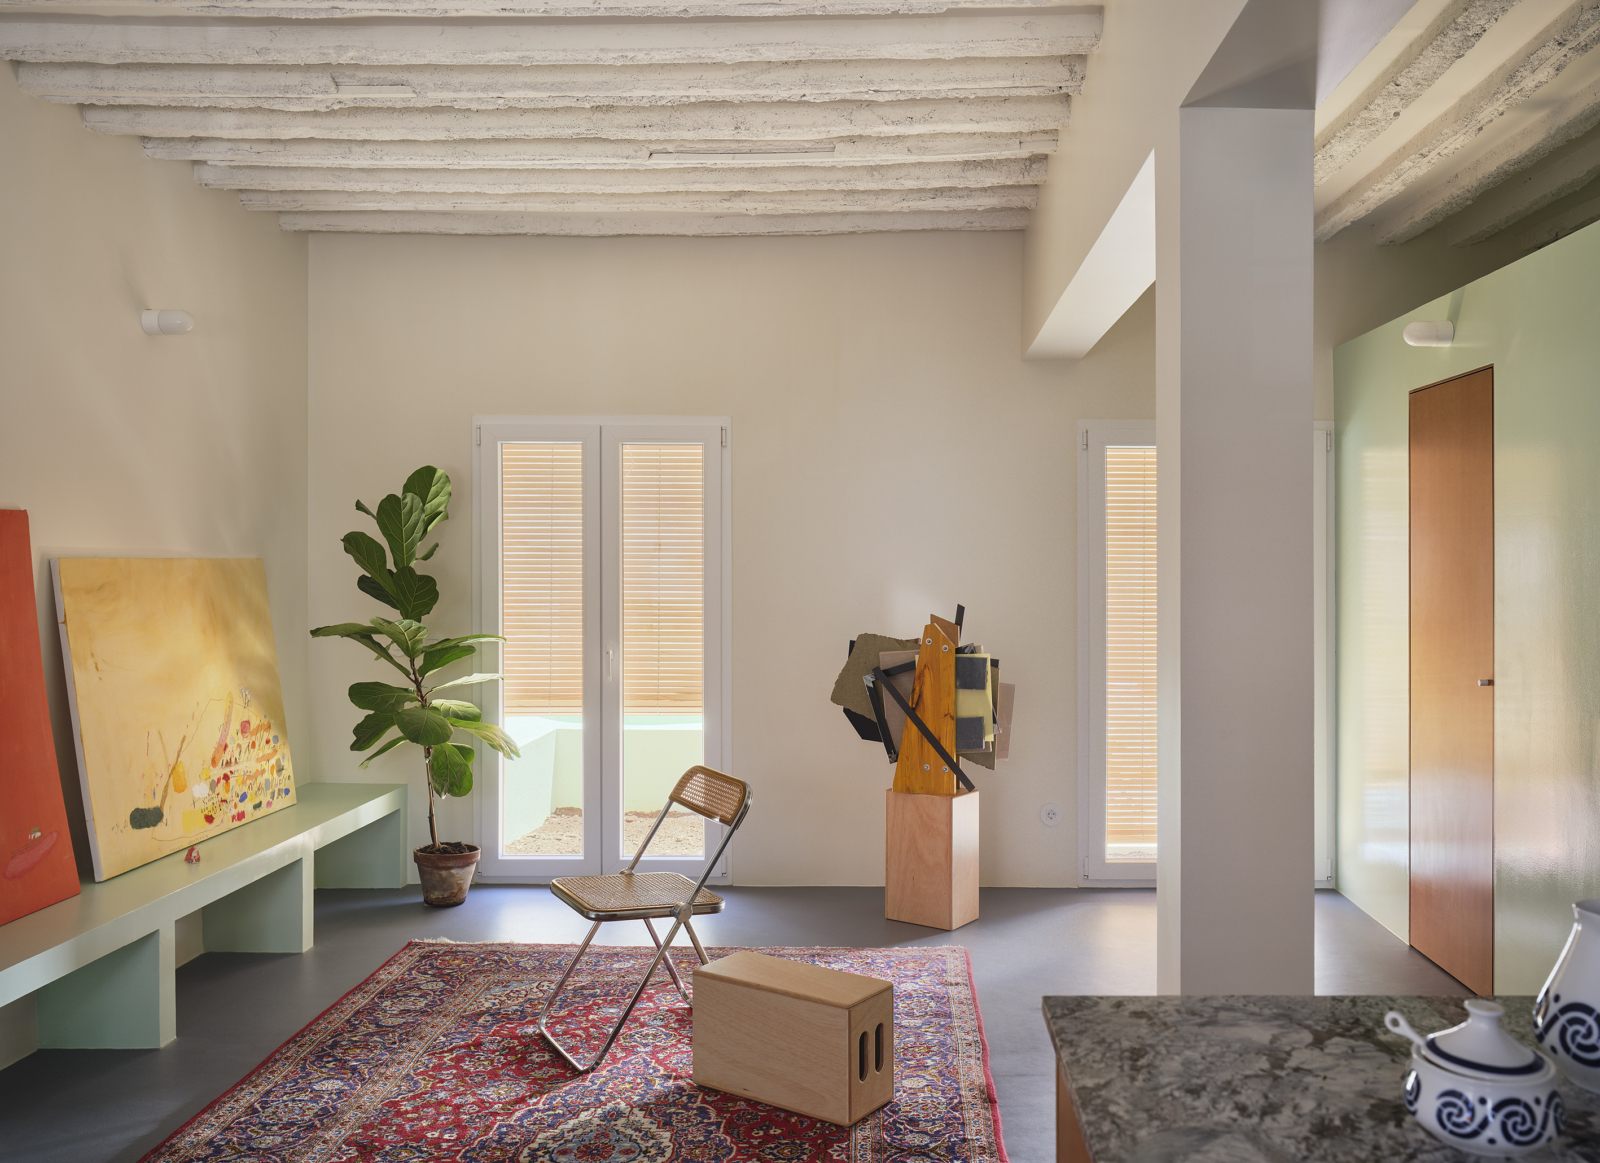
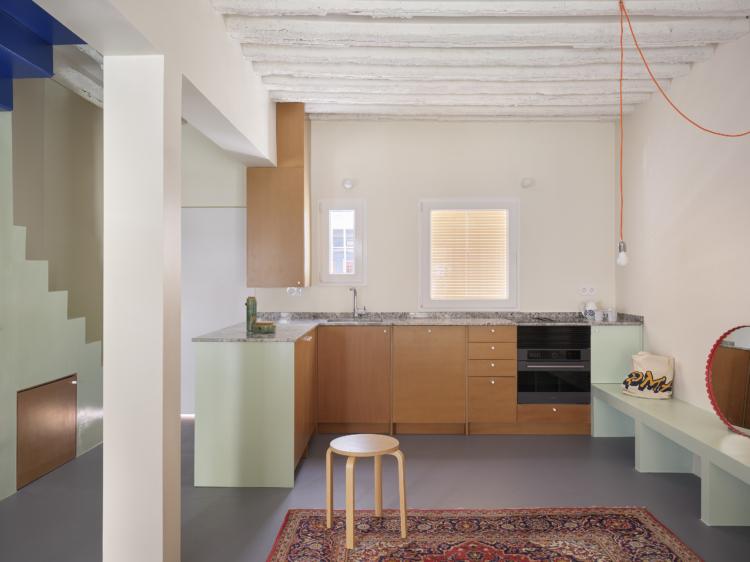
Hints of minty green appear on the cheeks and the bench, while the honey-colored cabinet fronts add rhythm to the kitchen layout and give it a cozier feel.
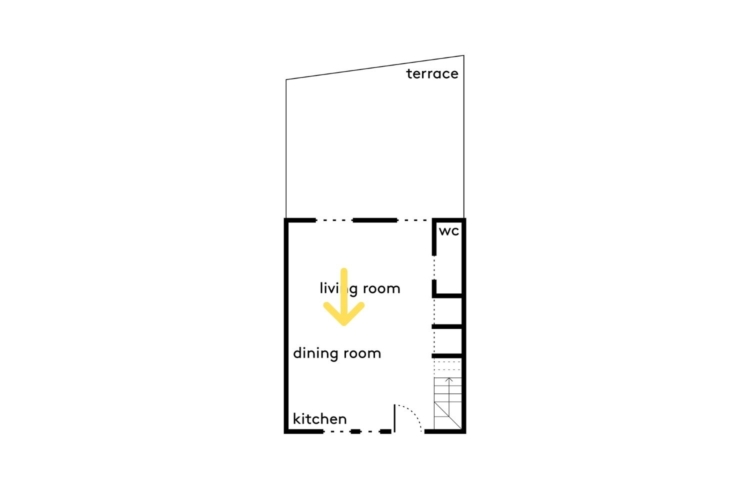
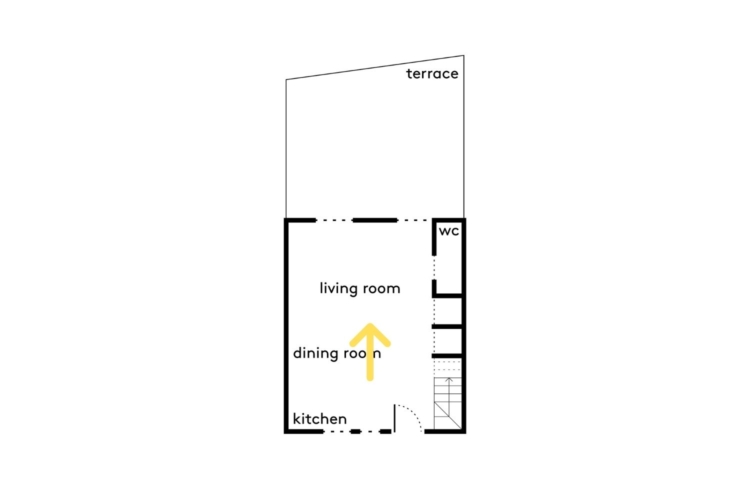
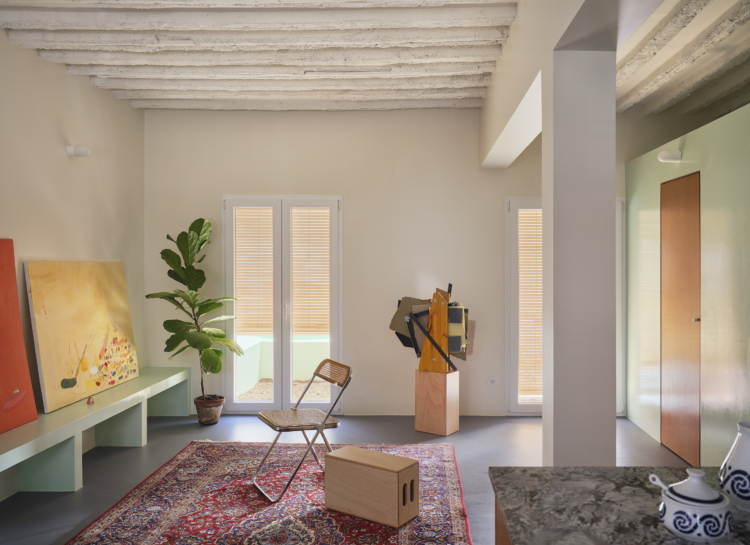
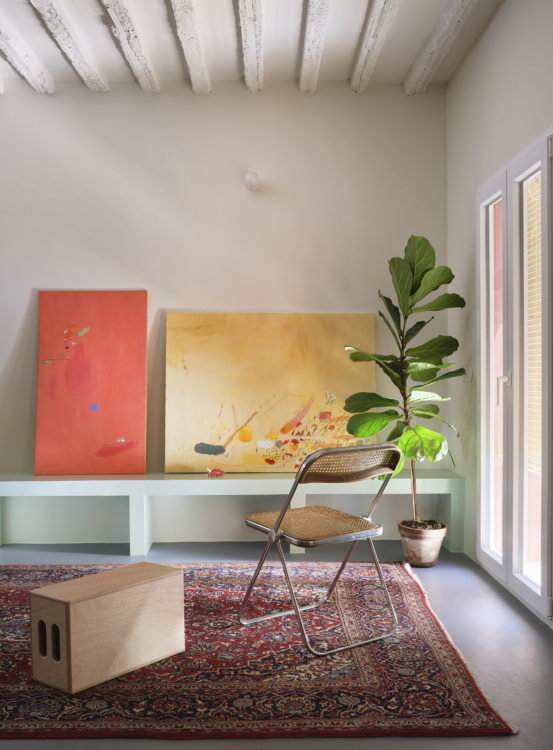
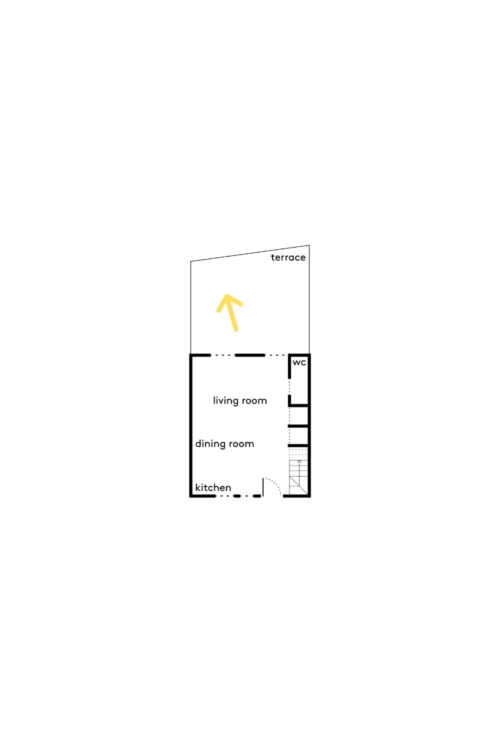
In the living room, the space is intentionally open and almost bare. The green bench runs along the wall all the way to the patio, while the original beams add texture to the ceiling.
A few carefully selected pieces and the owner’s own artwork are enough to create a relaxed atmosphere, somewhere between an art gallery and a living room.
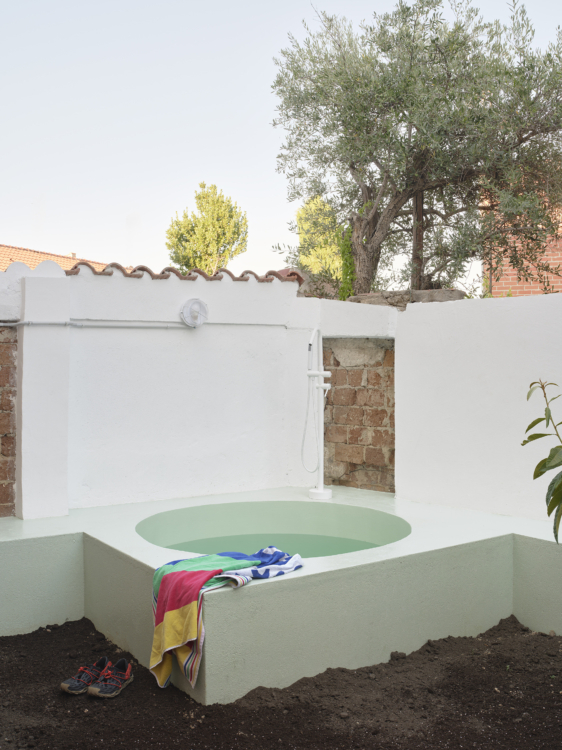
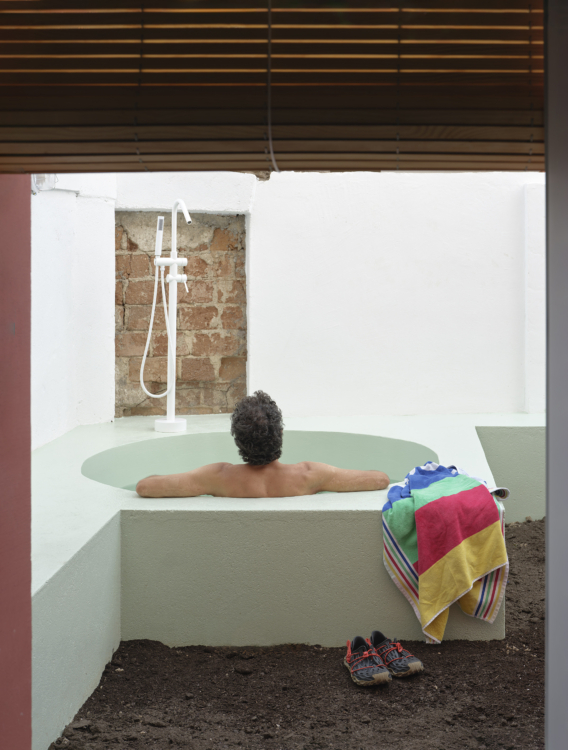
The patio, which used to be covered with polycarbonate, is finally returning to its natural state.
In the background, a miniature pool designed for long summer days in Madrid.
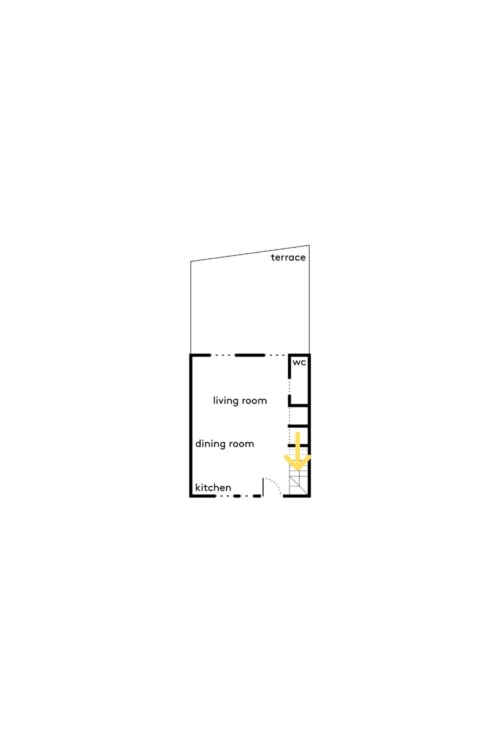
The staircase, which begins as a masonry structure, becomes lighter as it approaches the upper floor. The final flight, made of bright blue bent steel, takes over.
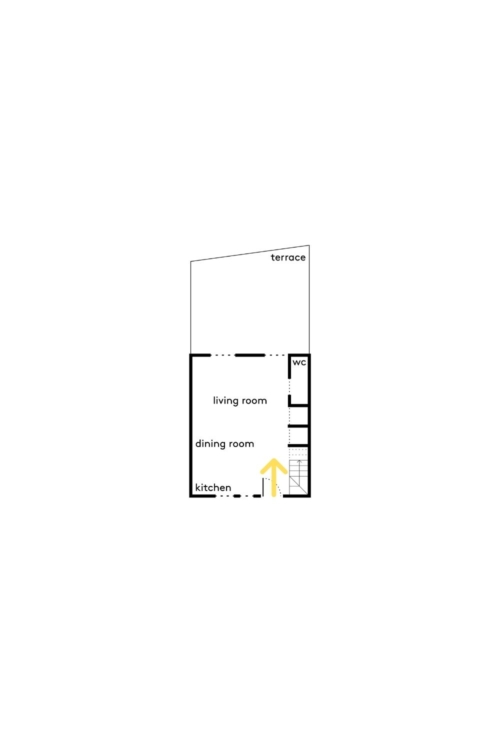
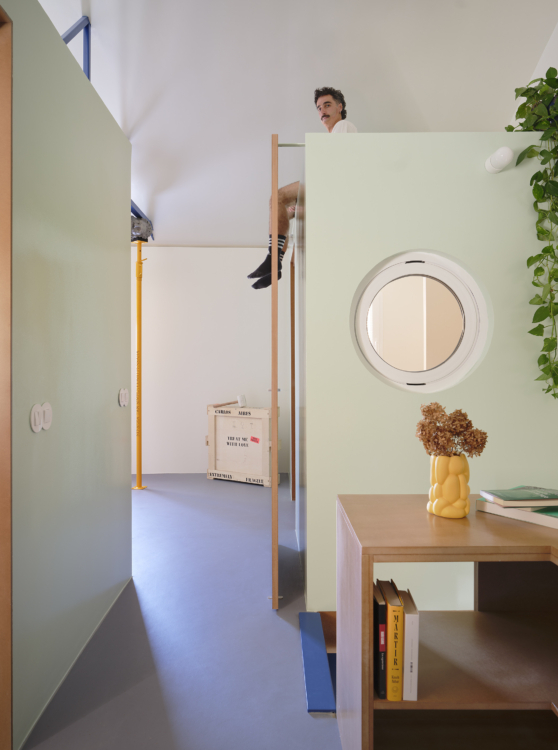
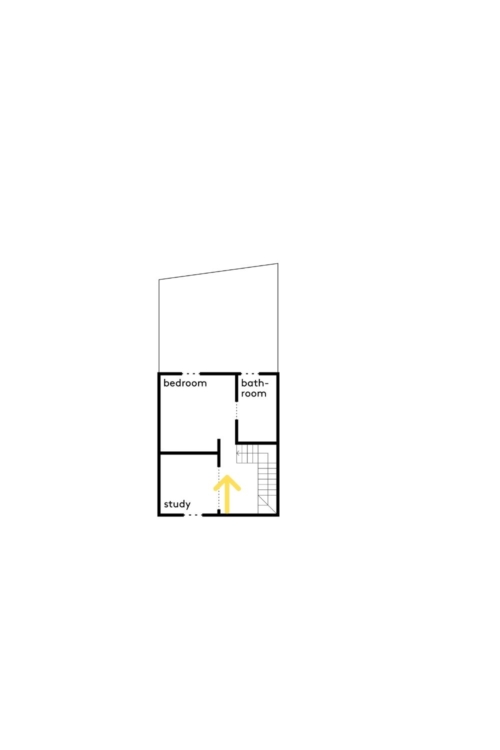
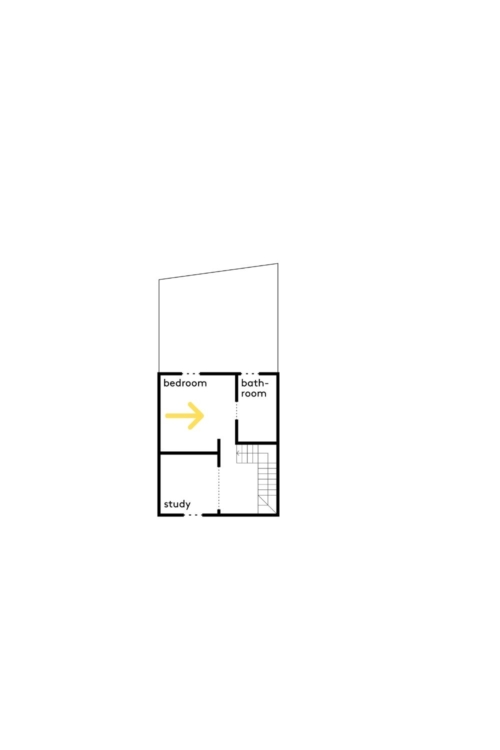
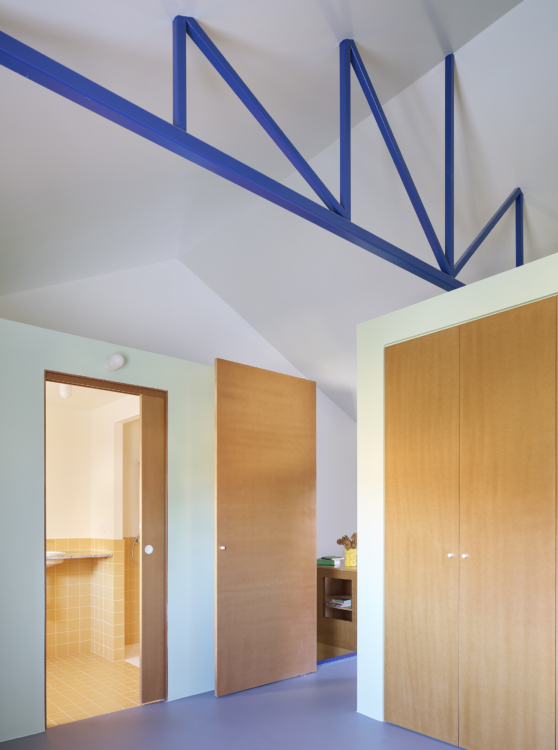
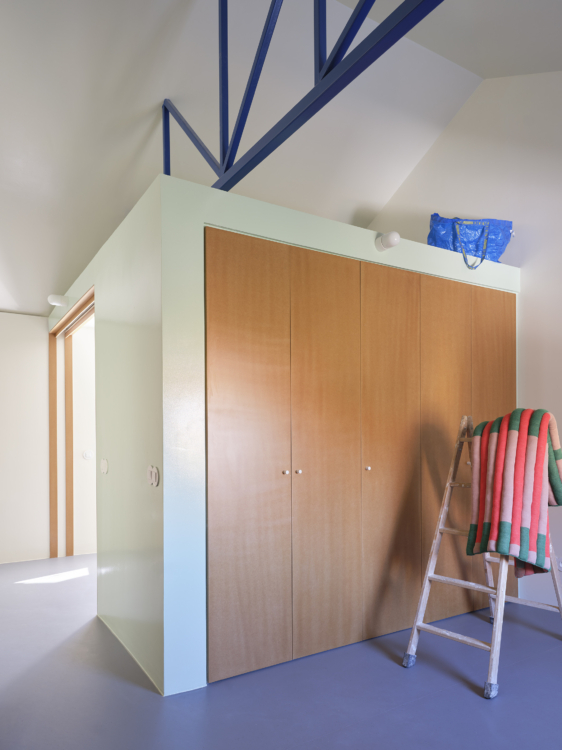
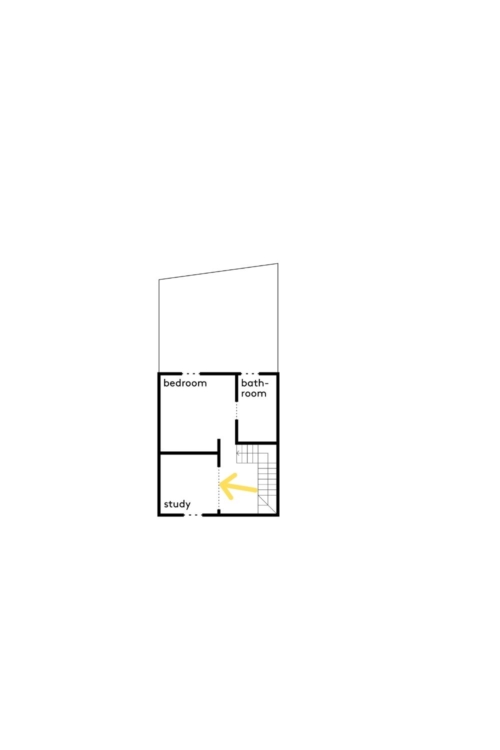
Upon entering, the floor opens up to reveal no hallway or true partition. Two separate spaces nestle beneath the sloping ceiling and accommodate the various functions.
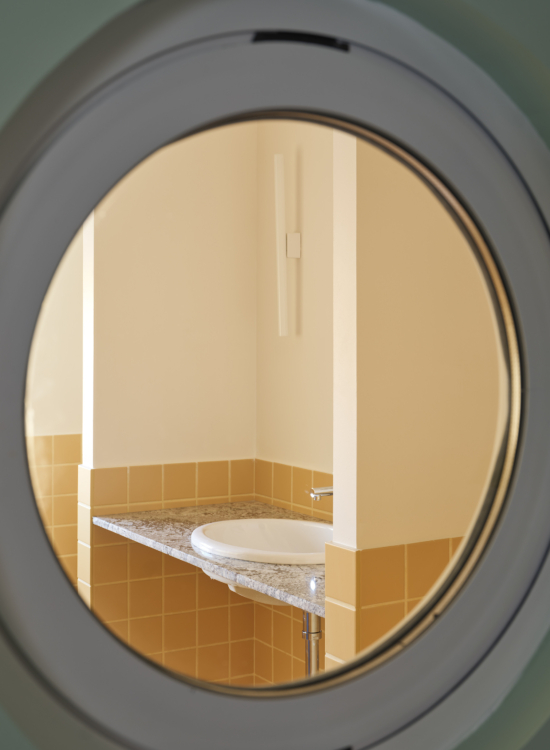
A porthole cut into the first one offers a glimpse of the bathroom.
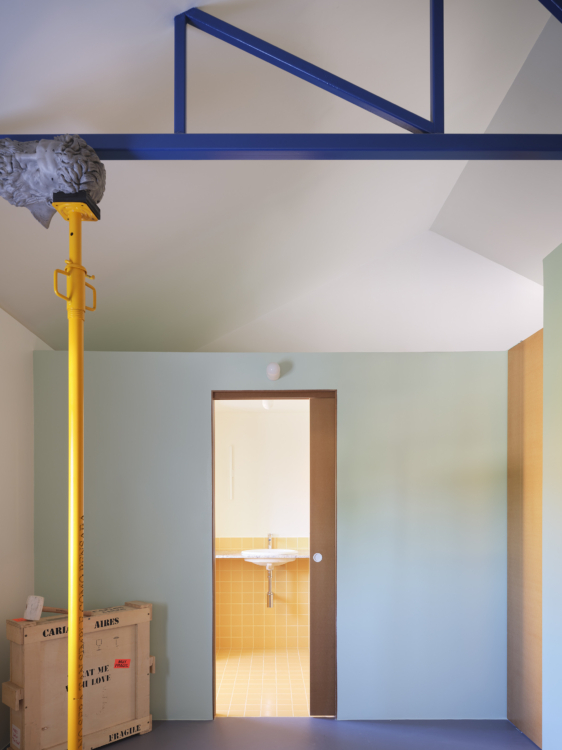
Against this fresh green backdrop, the ochre tiles create a sunny interlude.
Like the staircase, the steel framework is painted blue. Suspended in mid-air, it creates a graphic and playful link between the levels.
The second volume also serves as storage. Left unfinished below the roofline, it allows the roof structure to extend upward.
With its white walls and blue-gray floor, the studio features a soothing color palette.
Across from him, tucked away at the top of the staircase, a desk fits naturally into the setting.