 For Sloft+ members only

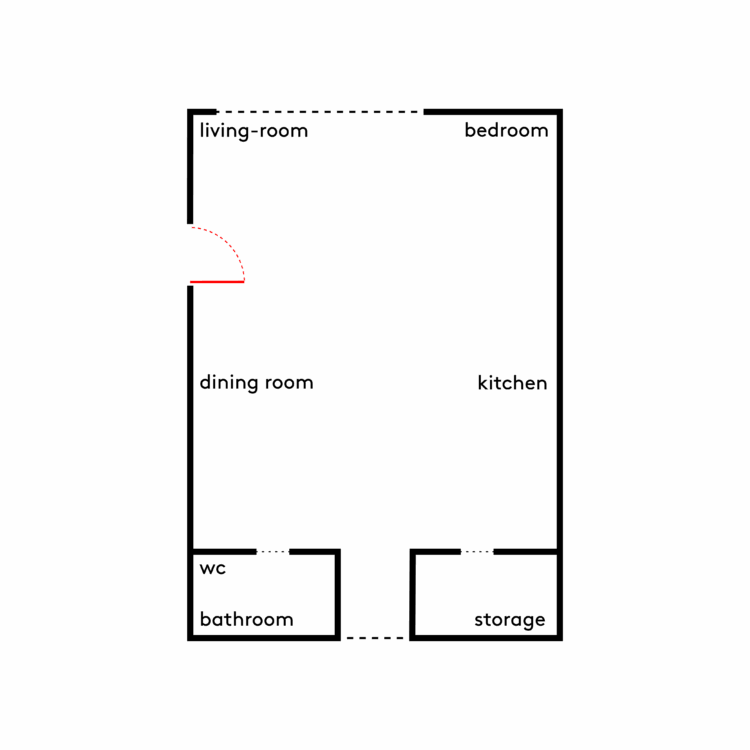
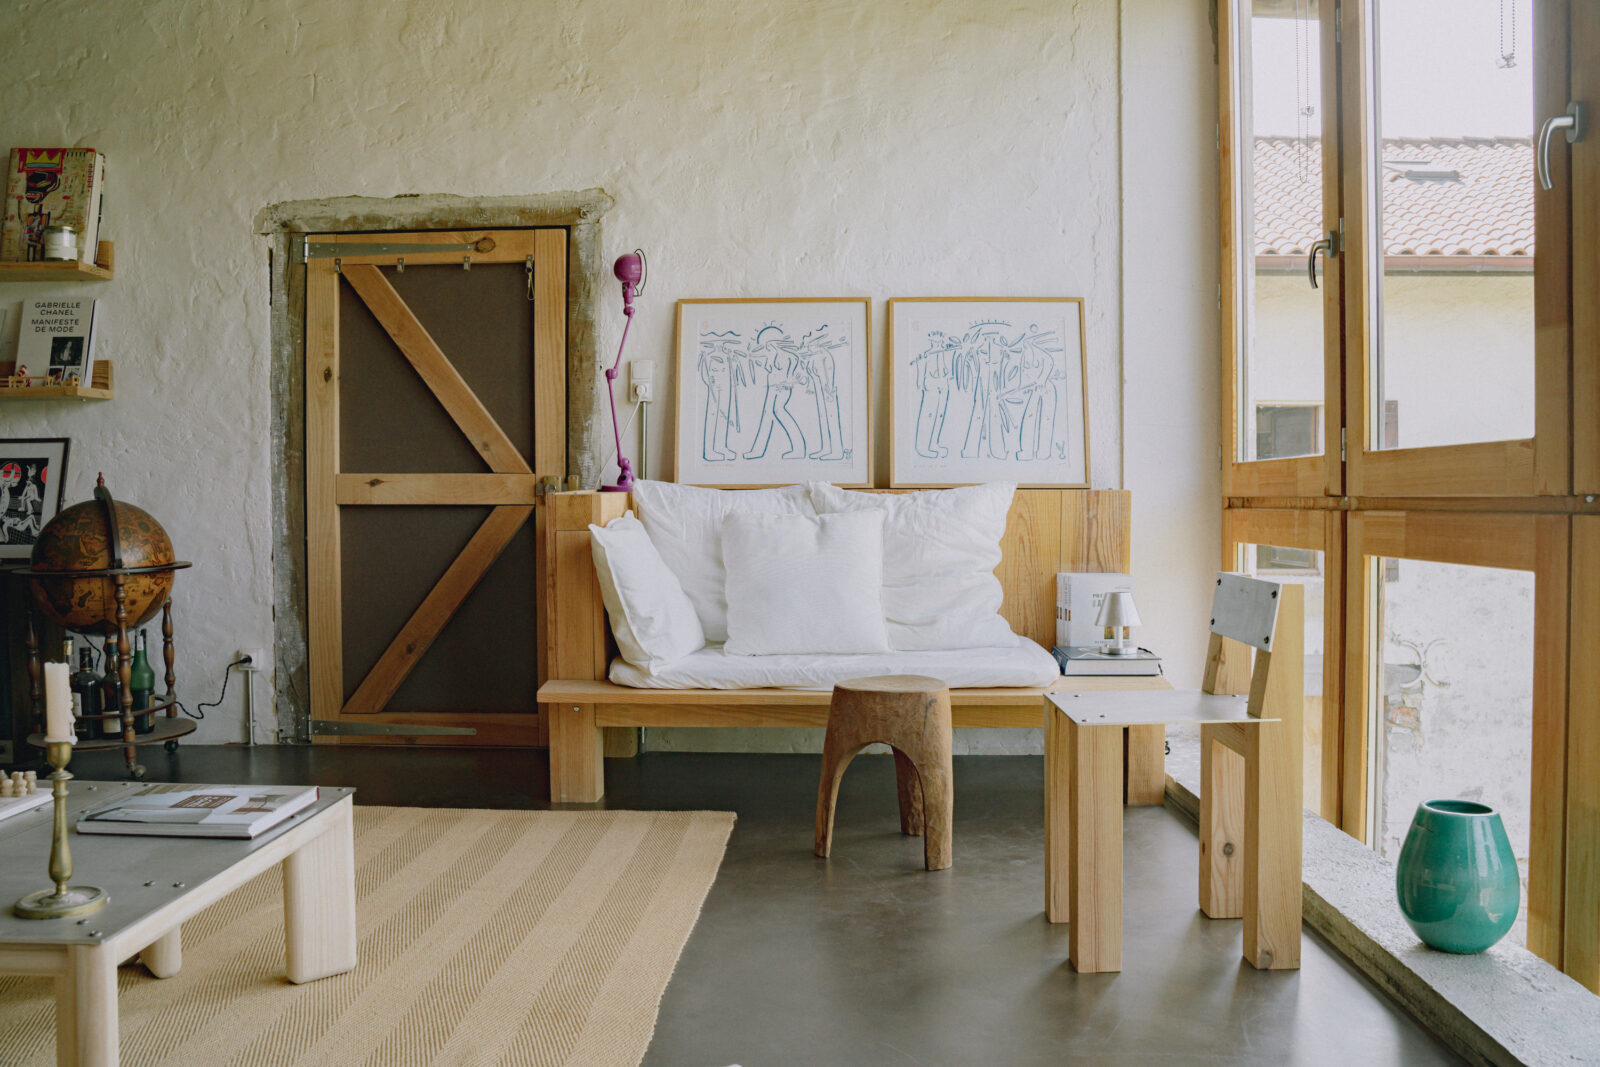
Come on in and bask in the sun: Maud and Maxime’s 55 square meter studio, located on the upper floor of a barn, is just bathed in it. Could that be because of the large bay window piercing through both levels of the humble construction, sat as it is in the middle of a bucolic setting of fields, hedgerows and forests? “In winter, when the leaves have fallen, you can even see the Pyrénées,” says Maxime. Yet, this is all only a five-minute drive from Biarritz’s main train station – and three from the town of Arbonne.
In 2022, the young couple decided to go for broke and buy an old farmhouse which had to be renovated inside and out. Two L-shaped buildings were up for sale: the former farmhouse and the barn, which was still full to the rafters with hay – and wide open to the four winds. “There was so much work involved that the buyers ran scared,” says Maxime. “As an architect/carpenter, I was the only one who could take on such a project.”
Of the farmhouse’s 400 square meters, only 120 were habitable – and everything had to be redone. The couple decided to start with the barn. With the help of some mason friends – and a lot of elbow grease – Maud and Maxime brought the original materials back into the light: “The floor beams are cut from oak. They’re at least 200 years old and almost the size of trees. They don’t make them like this any more,” comments the architect, who took great pleasure in preserving the rough edges of the stone and wood.
Within a year, the ground floor was transformed into a carpenter’s workshop, and the second floor into a home. To furnish this wood cocoon, Maud and Maxime patiently curated every material, each piece of furniture, right down to the smallest of décor elements. Maud went rifling through the local flea markets, while Maxime built the bed, the bench, the armchairs, the desk and the large maritime pine table that converge to imbue the studio with a sense of sturdy purity, merging tradition and modernity. “I loved the fact that I approached this project without any preconceived ideas, and without being pressed for time,” says Maud. “Everything came together as we went along, and I think it shows. Every object has its rightful place.”
“Yet this is all temporary:
by Christmas time, the
renovation of the main
house will be complete,
and the couple will be
able to move in. What will
become of the barn?“
“Upstairs will be my architecture practice, and downstairs will house my carpentry workshop,” explains Maxime. “An office seamlessly connected to a craftsman’s workshop is exactly where I plan to work.” In the meantime, the couple is making the most of the kastilua (“little castle” in Basque) they’ve built for themselves.