 For Sloft+ members only

One can dream for years on end about living in a specific neighborhood or street. One can also find oneself transplanted into one of the most sought-after areas of the capital—in this case, the upper part of Paris’s 9th arrondissement—almost by chance.
Aurélien Duny, founder of Duny Architecture, acknowledges this paradox: “we didn’t have a preferred location for our first purchase. It was the apartment that caught our eye: originally a collection of studios, all of which were in very poor condition. I immediately envisioned it as a wonderful playground.” . ”
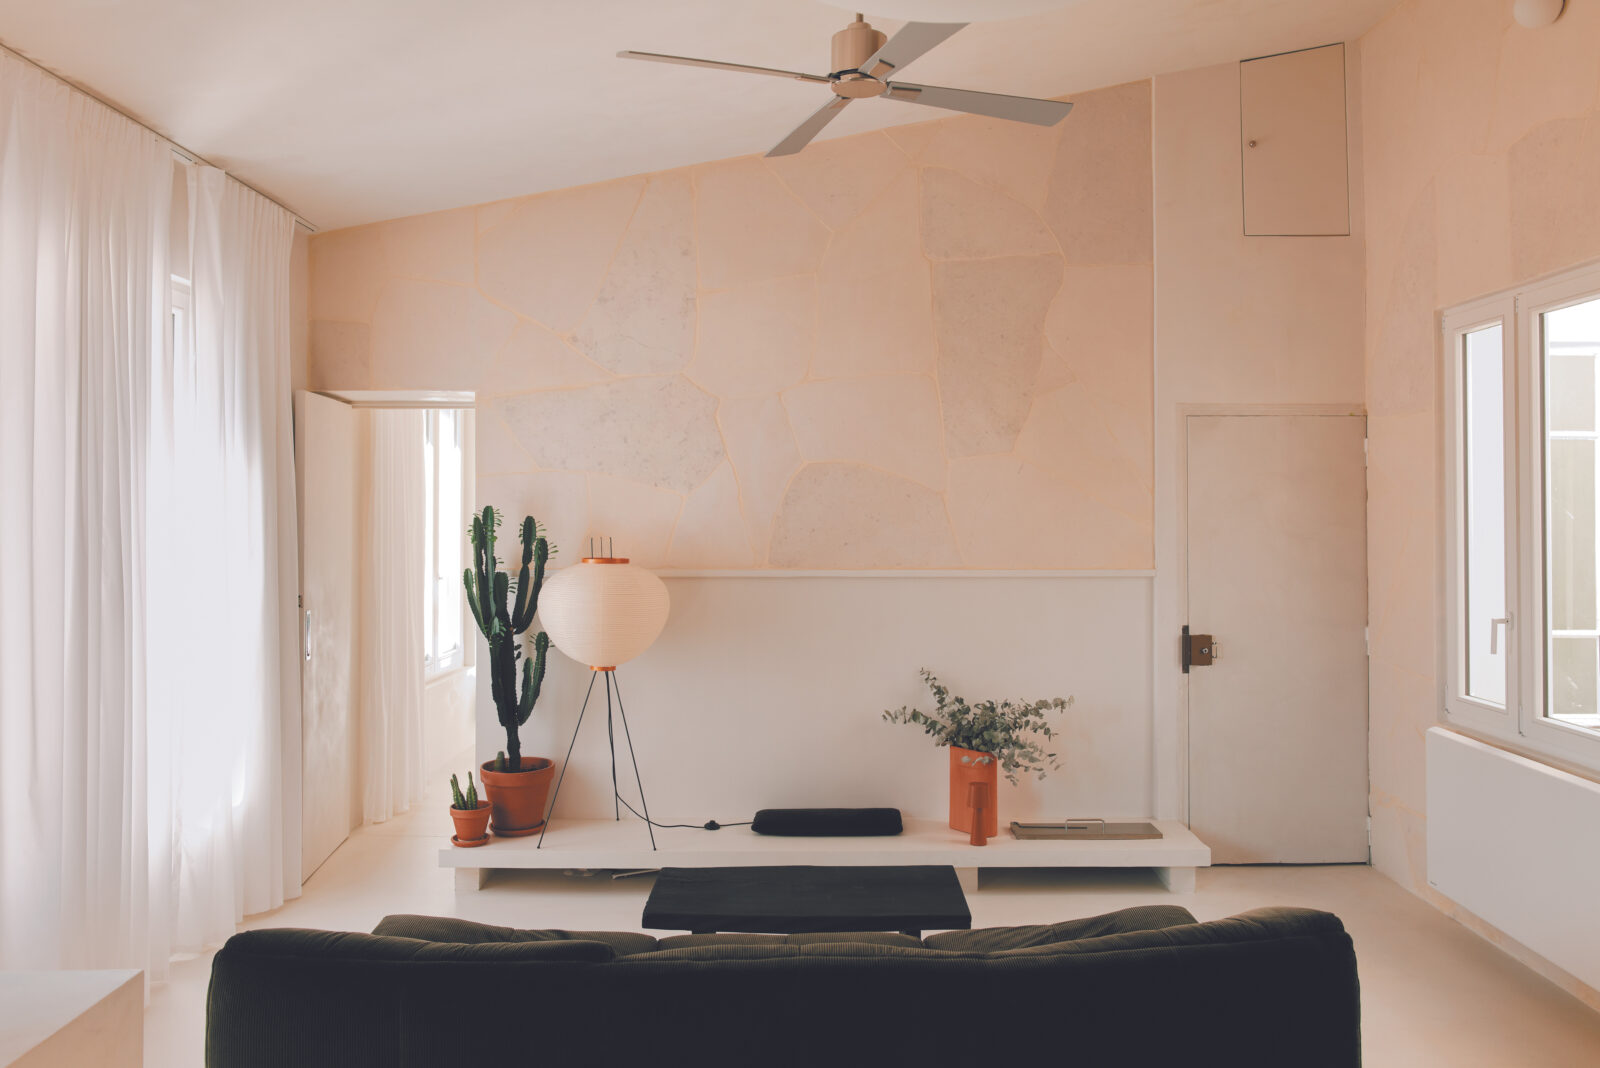
The ensemble’s double exposure stood out as a major advantage for the thirty-something architect, and the overhanging attic space offered the opportunity to gain even more height: “everything was in place to create a beautiful two-bedroom apartment. The resulting property is primarily south-facing, so I wanted the materials—waxed concrete, lime plaster, exposed stone—to reflect that”. Aurélien’s vision for the renovation was equal parts aesthetic statement and model of practicality: “the idea was to incorporate all the necessary functions into a relatively small interior, especially since I work from home. That’s why we created an office, separated from the kitchen by a glazed partition.” And overlooked as it is by a guest bedroom on the mezzanine, it could be converted into a child’s bedroom if necessary.
The project is predicated on a fine balance of impermanence and continuity. Behind its apparent simplicity, it is above all a tribute to certain golden ages: “the apartment is punctuated with nods to mid-century style, which I’m a big fan of, but also to the retro-futurism of the 1970s. The aim was to create a harmonious whole, with everything in dialogue, from iconic designer pieces to materials and colors, right down to the
eras evoked.” ”
The entire space unfolds like a textured journey, featuring varnished oak and warm white walls. The bathroom and WC also cleverly bring the aesthetics of swimming pool and gym facilities up to date, with added attention to detail. Wall-mounted taps, stainless steel basins and 10 x 10 ceramic tiles serve as pillars with a familiar architectural vocabulary, while adding subtle, structuring nuances. “The bathroom has no windows. So the doors are saloon doors, which let light in at the top and bottom. The partitions in the shower area are also truncated and glazed for the same reason.” » Et pour un résultat aussi chic que pertinent.