InspirationRenovationReal Estate

Patterns from the Past and Colors of Today in 60 m²

A Madrid-Based Publisher’s Modular Apartment 60 m² Madrid, Spain 70 000 € Retro-minimalism 3 pièces JOTAJOTA+

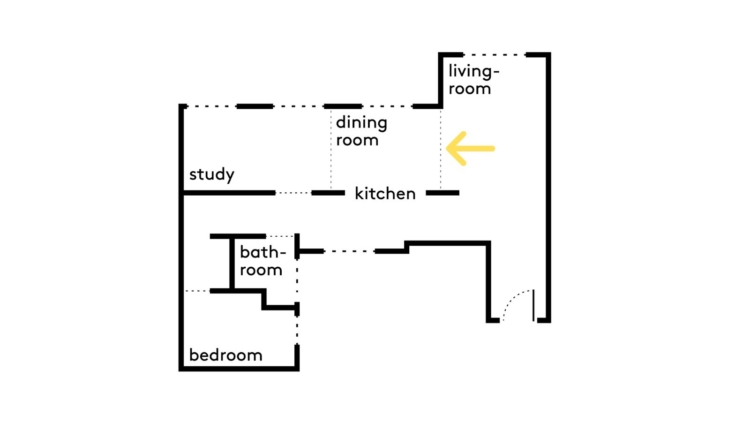
In Madrid, a 1960s apartment had become lost in its own labyrinth of hallways. For a publisher who prefers lived-in homes to static interiors, the JOTAJOTA+ studio has freed up this 60-square-meter apartment and given it a new sense of freedom. The result? An apartment with a flexible layout, designed for living alone, entertaining often, and hosting guests for extended stays.

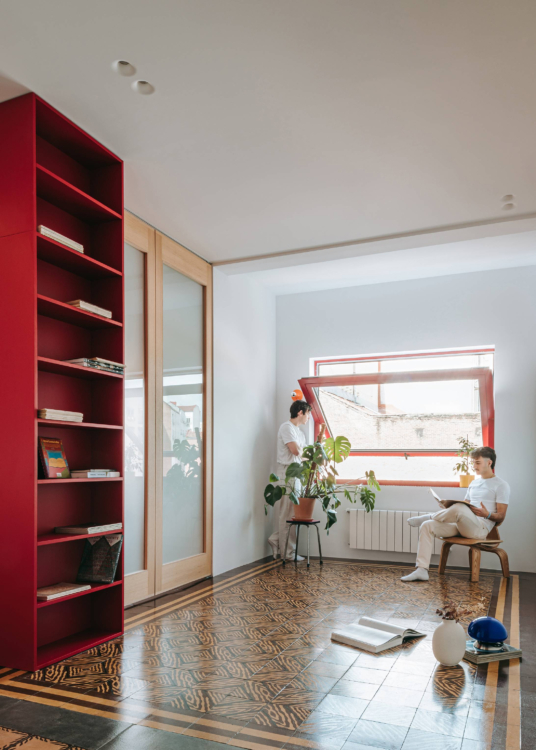
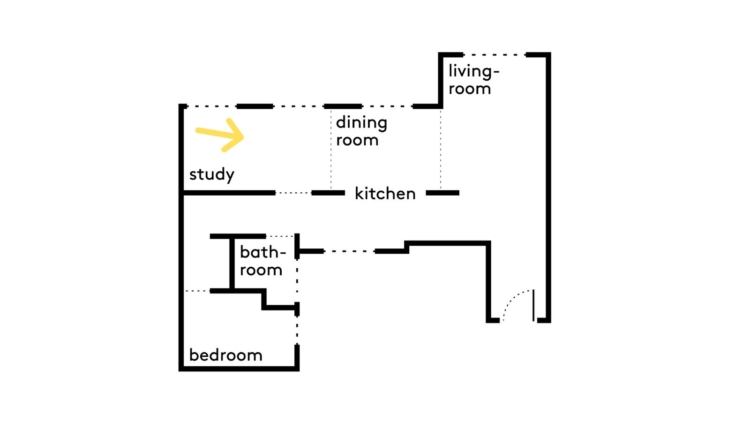
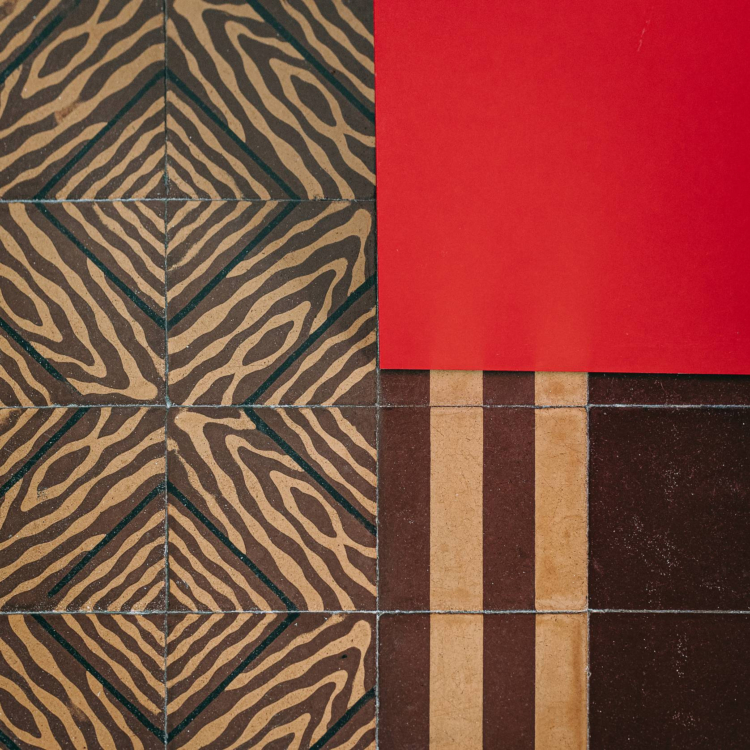
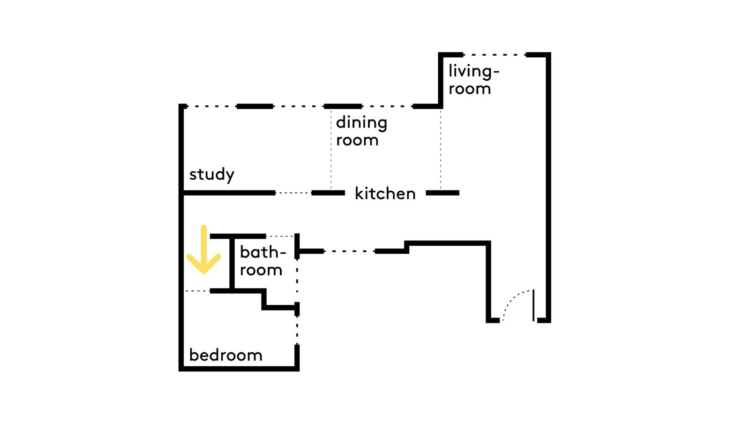
Originally, however, the apartment offered little room for such flexibility. Typical of the era in which it was built, its layout featured numerous partitions and hallways, dividing the space into a series of rooms with little connection to one another. The owner, on the other hand, dreamed of exactly the opposite: “A home designed almost like a domestic laboratory, conceived to entertain, bring people together, and welcome guests.” Although he lives there alone, Miguel loves to open his door to friends and keep a place for his sister, who lives in Berlin, whenever she returns to the city that holds a special place in her heart. To bring this vision to life, he entrusted the project to architects Javier Onrubia and Jorge Gabaldón, who envisioned “a playful home, capable of challenging the traditional hierarchy of rooms while preserving the memory of the existing structure.” And that memory soon revealed itself beneath their feet. Once the vinyl flooring was removed, the renovation work uncovered the original floor of decorated cement tiles. The duo chose to restore it and fill in the missing sections with a black border. It then became the continuous canvas upon which the new design was built. Three colorful volumes are then placed upon it, like objects scaled to the apartment’s dimensions. Red unites the kitchen, living room, and dining room; blue accompanies the office and bathroom; green filters access to the bedroom. Finally, full-height movable partitions make it possible to close off certain areas as needed, without reverting to the original partitioning. The apartment can thus open up when the house is full, then regain more privacy when everyone retreats to their own spaces. Natural wood, lacquered woodwork, matte mosaic tiles, and restored floor patterns bring this newfound freedom to life. It’s a transformation that even surprises Miguel: “I never would have imagined living in a house like this, but in reality, I love it.” A vibrant home, full of character, that ultimately seems to reflect who he is. Here, everything can change—except the joy of living here. Want to take a tour?
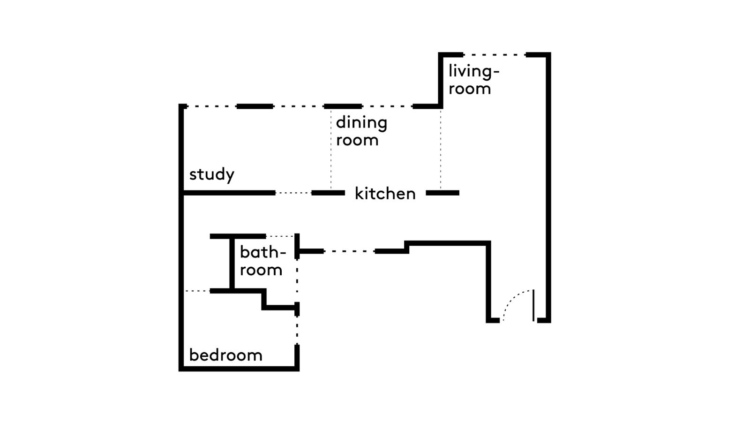
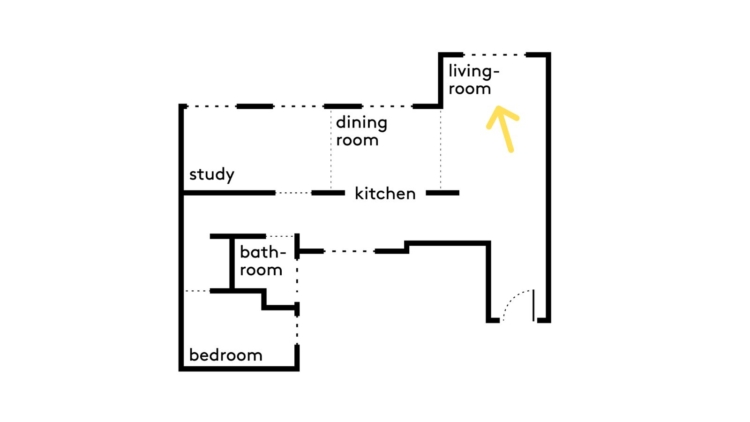
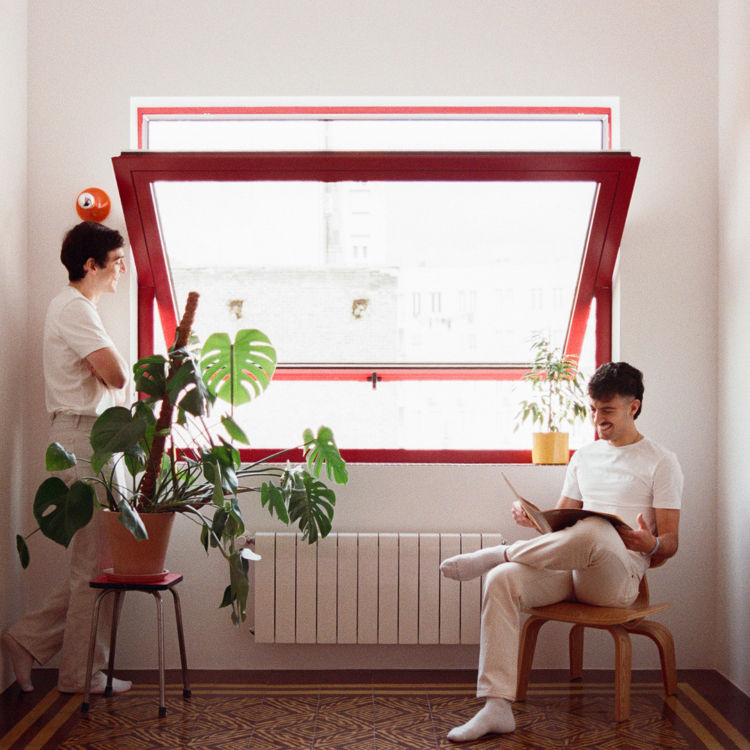
Beneath the large window that frames the rooftops of Madrid, Javier Onrubia and Jorge Gabaldón take their seats in a setting that is still deliberately subdued. Yet the red of the window already hints at what’s to come: in this apartment, color will never remain in the background for long…

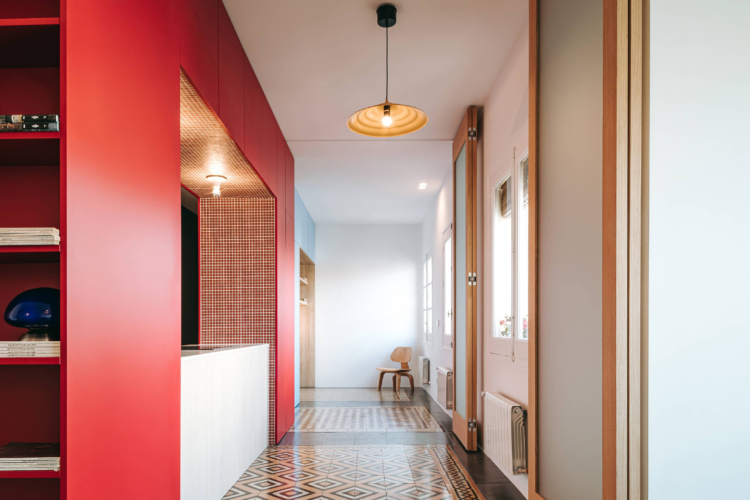
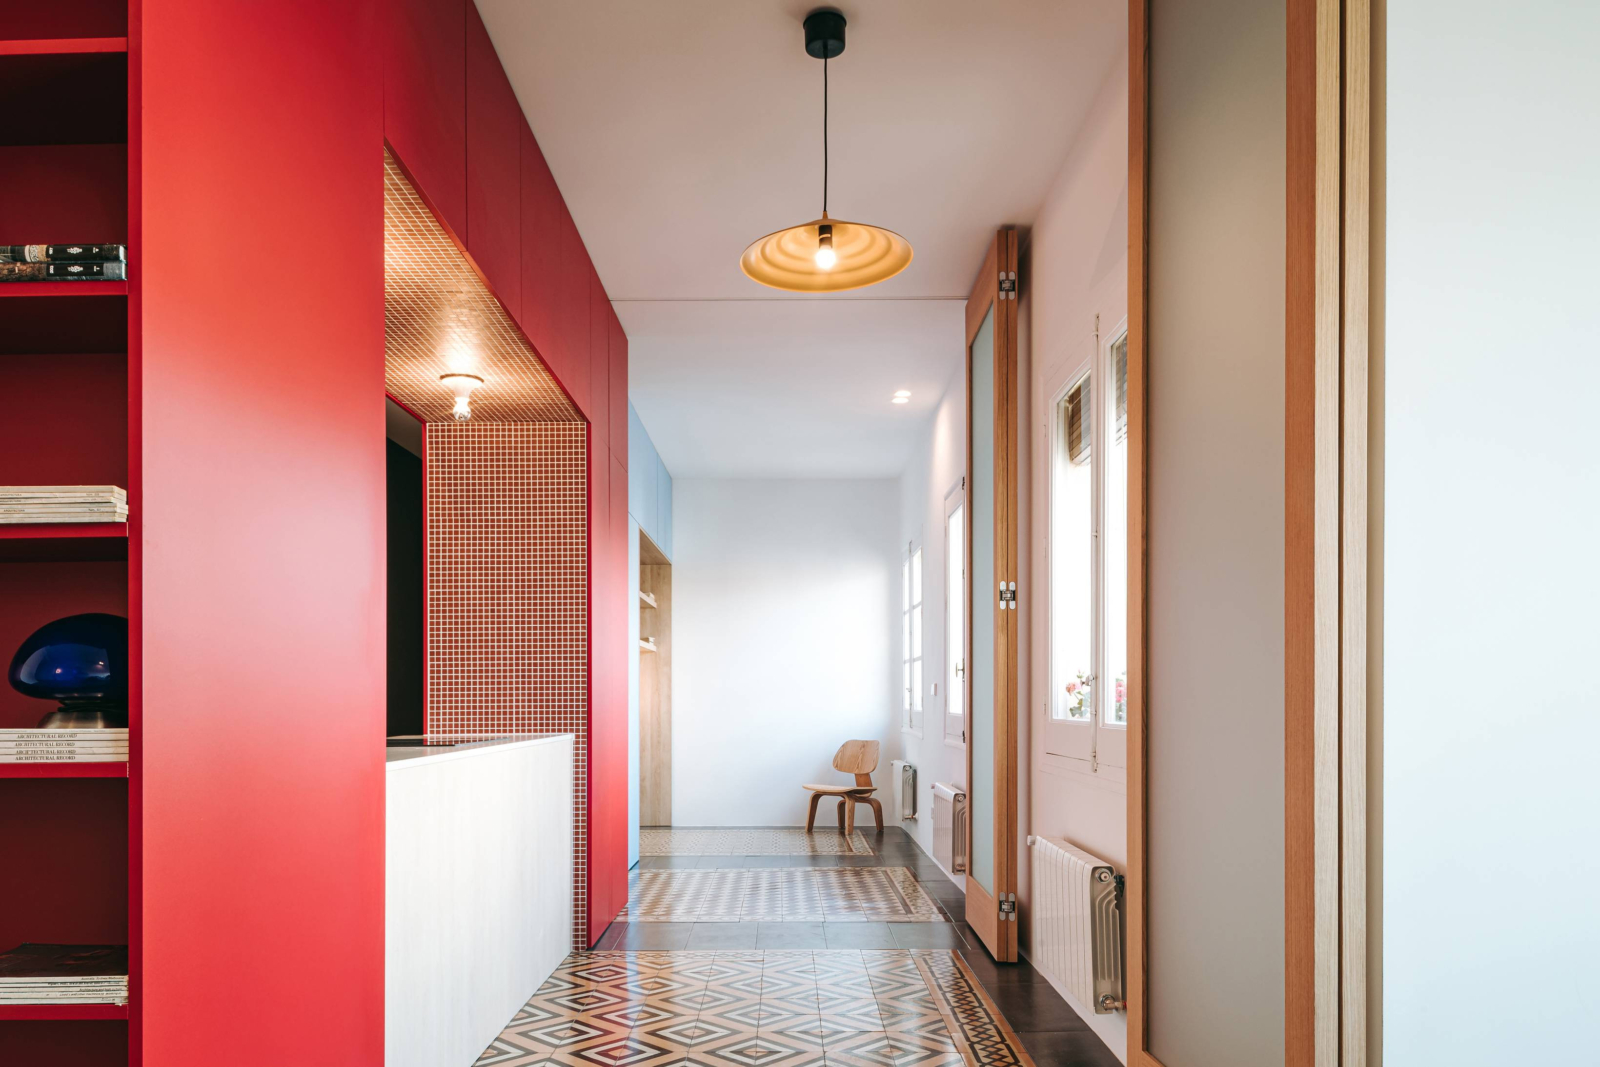
All it takes is a simple step to the side to see: on the left, red takes over a floor-to-ceiling bookshelf, while the restored floor reveals its patterns.

As it extends forward, the bookshelf changes in scale and extends into the first volume, conceived as the heart of the apartment.

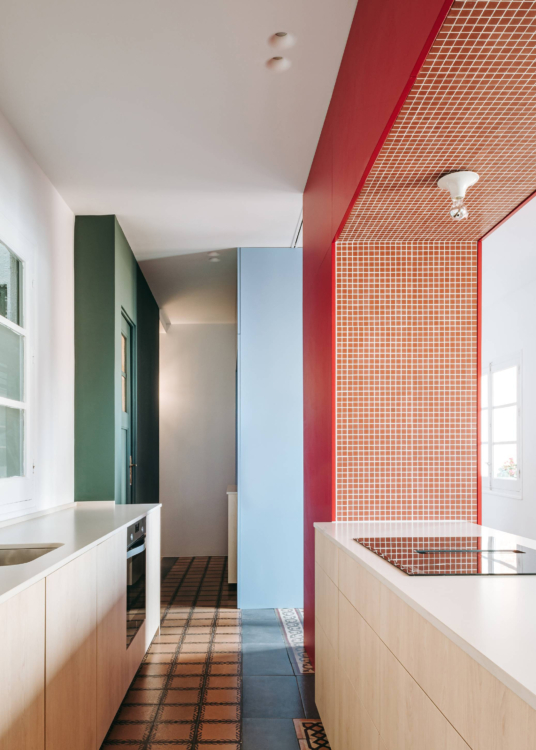
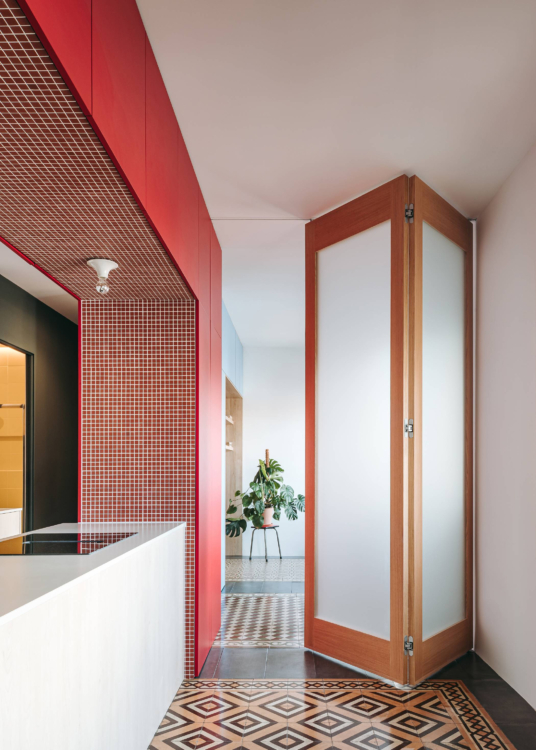
In the kitchen, materials take the place of color: the natural wood of the cabinet fronts adds warmth to the clean lines, while the matte mosaic tiles cover the interior walls all the way up to the ceiling. The light-colored countertop adds a breath of fresh air to the overall design, without detracting from the presence of the countertop itself.

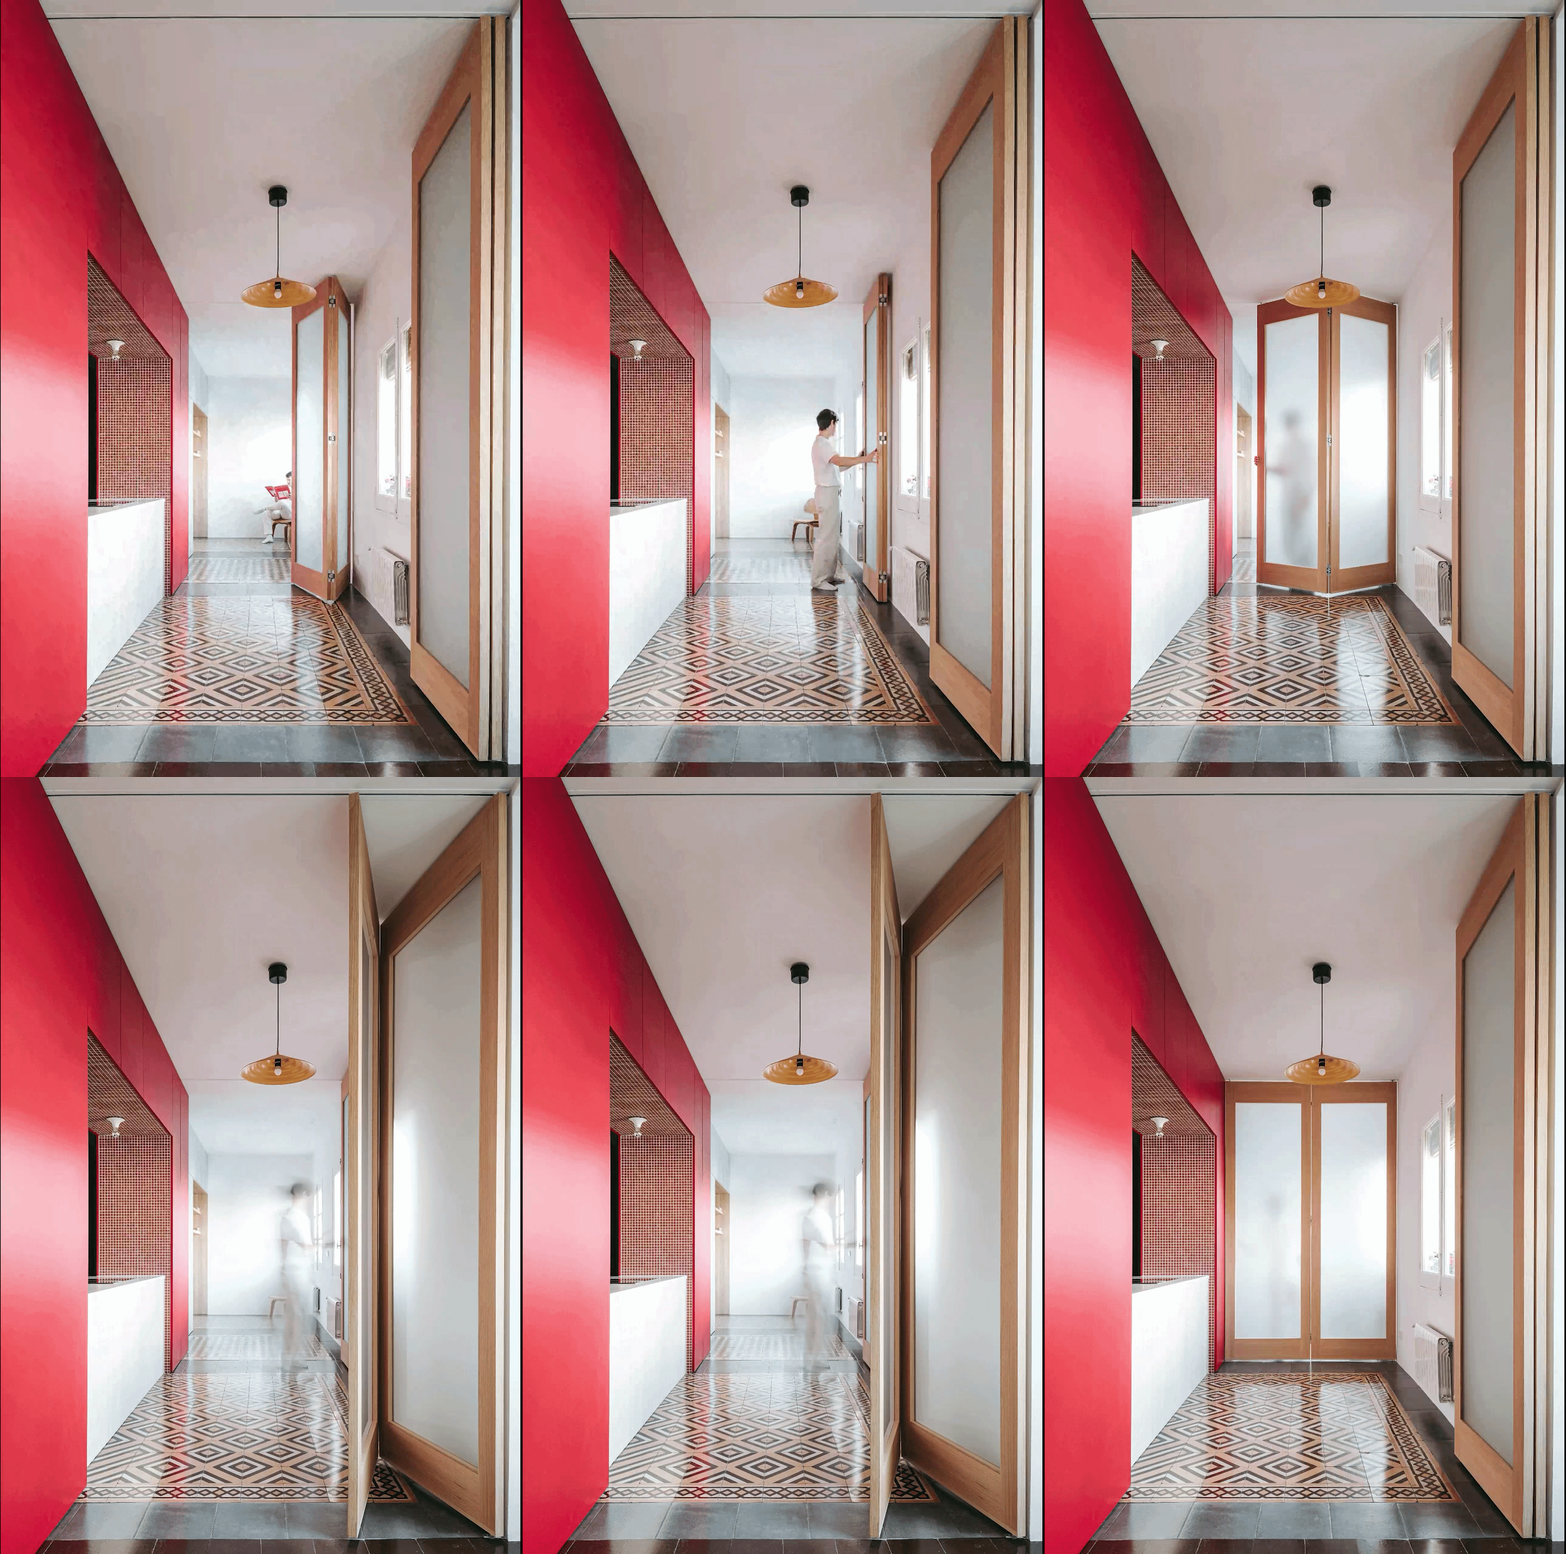
Then the setting comes to life. The full-height partitions slide, pivot, or fold back to open and close off spaces as needed.

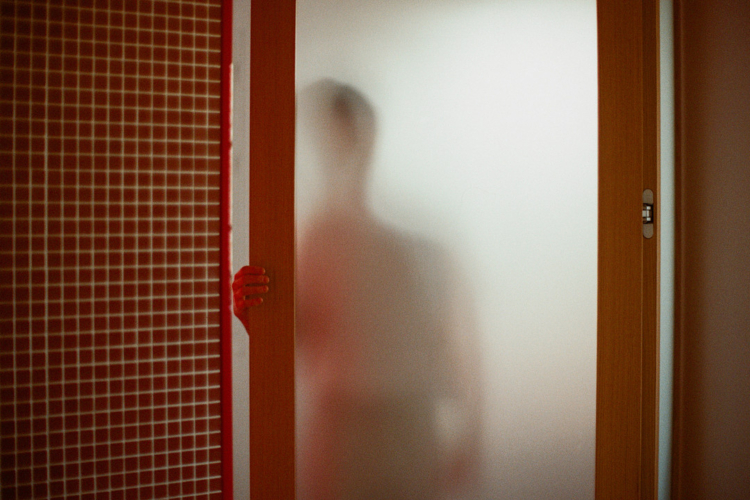
Frosted glass allows you to close off a space without making it dark. A subtle filter, striking a balance between light and privacy.

In the background, you can see the office…

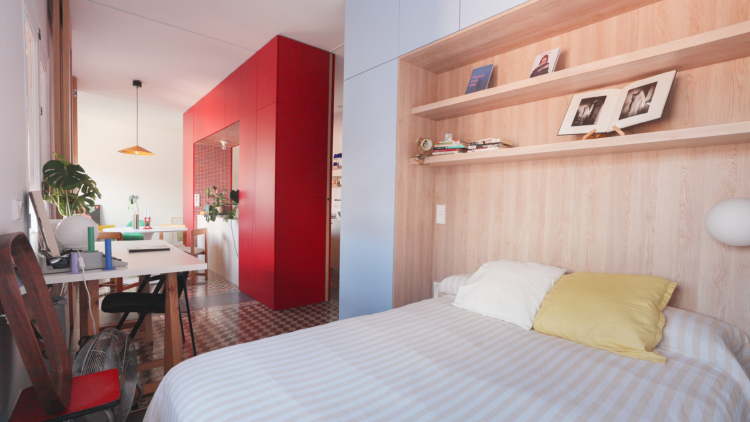
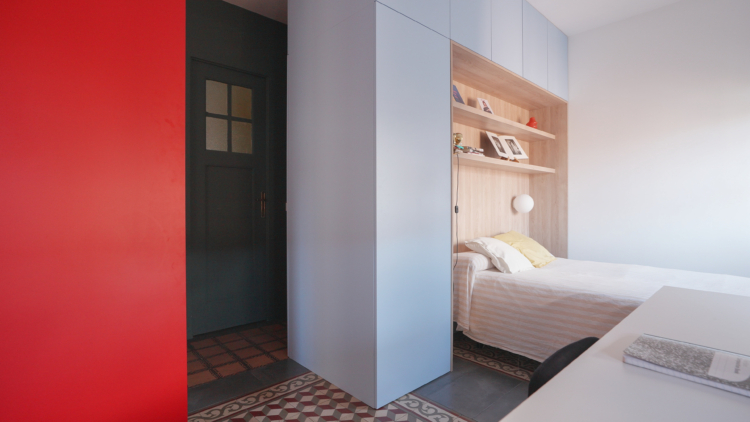
The blue volume takes over and allows the space to be transformed into a guest room when the owner’s sister comes to visit.

Its built-in cabinetry includes storage and a bookshelf around the bed, while the other side of the volume faces the bathroom.

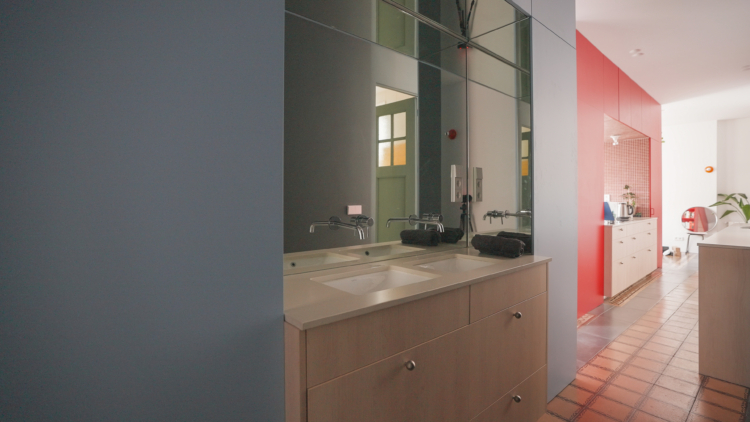
On the opposite side of the guest bedroom, the blue volume takes on a new function. This side features a double sink, set into a niche entirely lined with mirrors.

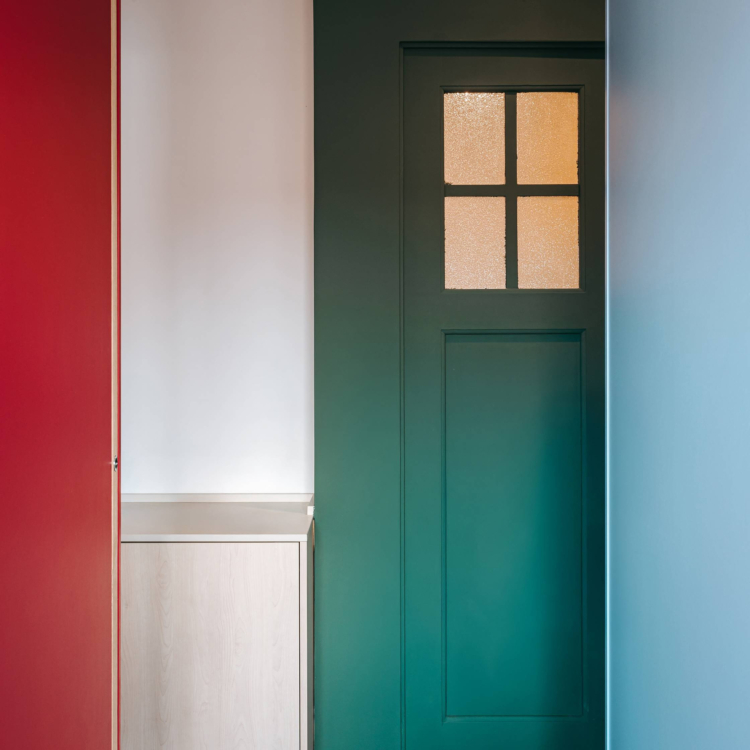
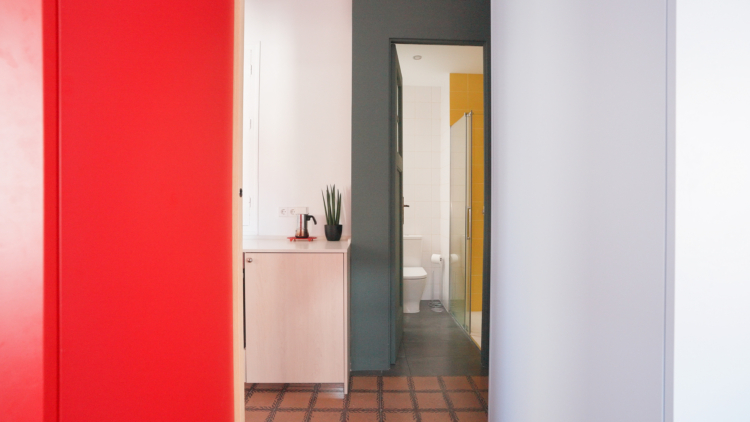
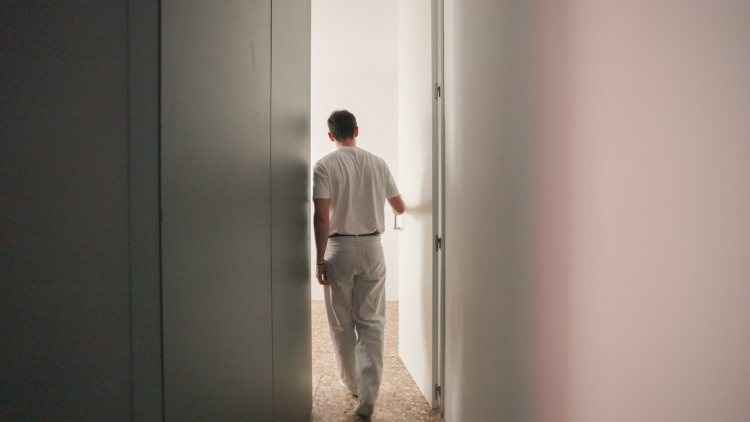
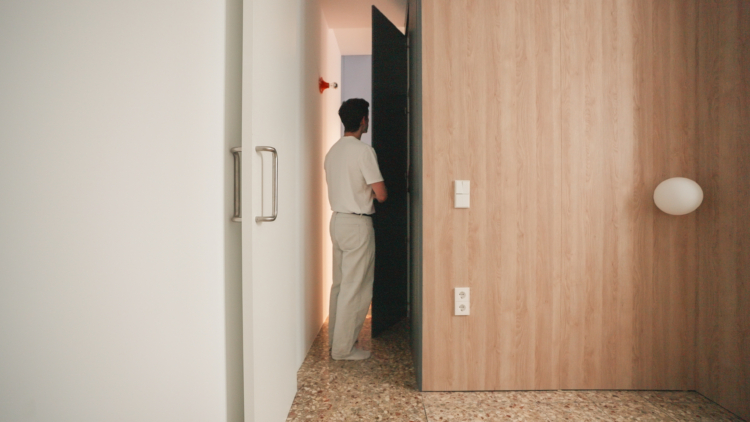
Behind the green door are the bathroom and the WC.

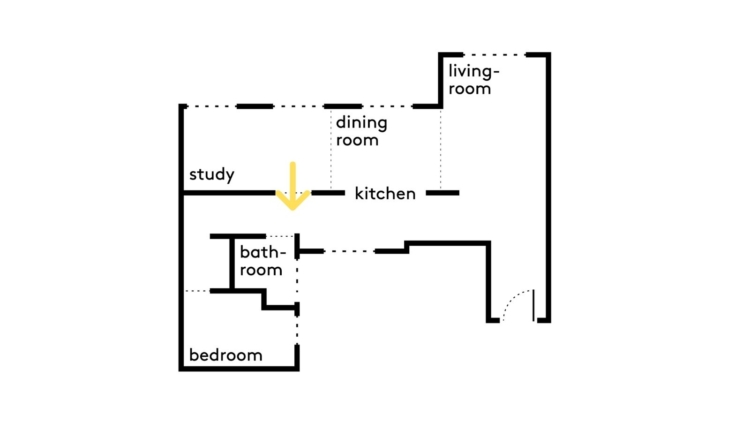
Along this axis, all the key elements of the project come together.

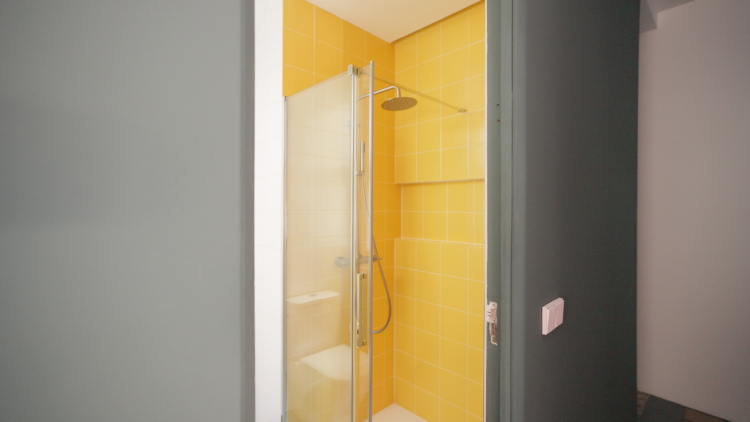
Here, yellow takes center stage. A niche carved into the wall is all it takes to keep the essentials within reach without making the space feel cluttered.

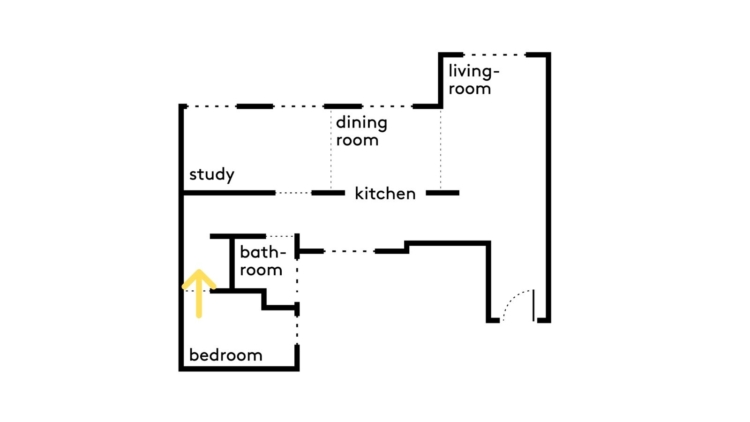
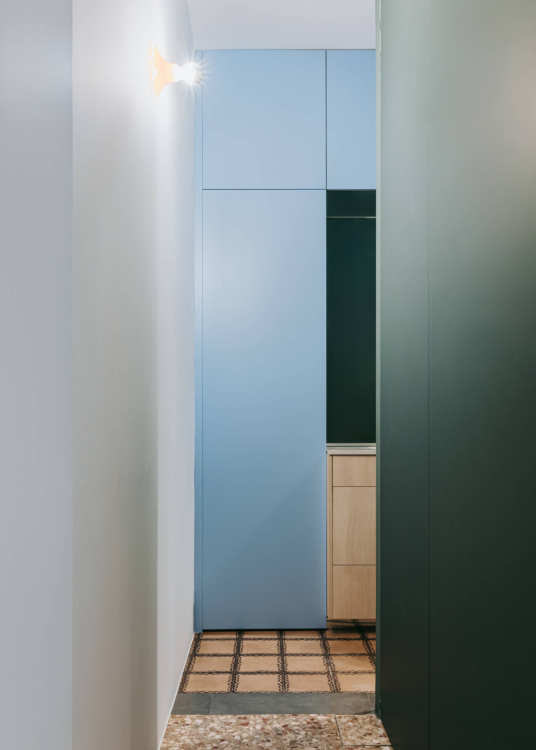
From the primary bedroom, the perspective narrows between the blue and green volumes.

On the floor, the existing tiles create a sense of continuity from one room to the next.

Restored and fully embraced—right down to the tile joints—they serve as a bridge between the original apartment and the colorful spaces that reinvent it.

Once past the green section, the primary bedroom takes on a different feel. The storage unit acts as a divider from the rest of the apartment.

Here, wood takes the place of color and complements a deliberately softer decor.

Miguel’s neighborhood favorites:
For a cup of coffee in Almodóvar’s Madrid
CAFÉ MODERNO
Plaza de las Comendadoras, 1, Centro, 28015 Madrid
A neighborhood café with a cinematic vibe, featuring a lively terrace and a familiar setting straight out of an Almodóvar film.
For an old-fashioned cocktail
BAR COCK
Calle de la Reina, 16, Centro, 28004 Madrid
A legendary cocktail bar on Madrid’s nightlife scene, blending classic elegance with a bohemian vibe, and a favorite spot of Almodóvar’s as well.
@barcockmad
For lovers of cinema and architecture
CINE DORÉ
Calle de Santa Isabel, 3, Centro, 28012 Madrid
The immersive settings of this iconic screening room are the perfect place to escape.
@cine_dore

Adaptable Bibliothèque Cement tiles Colored wall Cuisine ouverte Mosaïque

Photos : Hiperfocal & Never too small
Text : Inès Haget

Architect : JOTAJOTA+