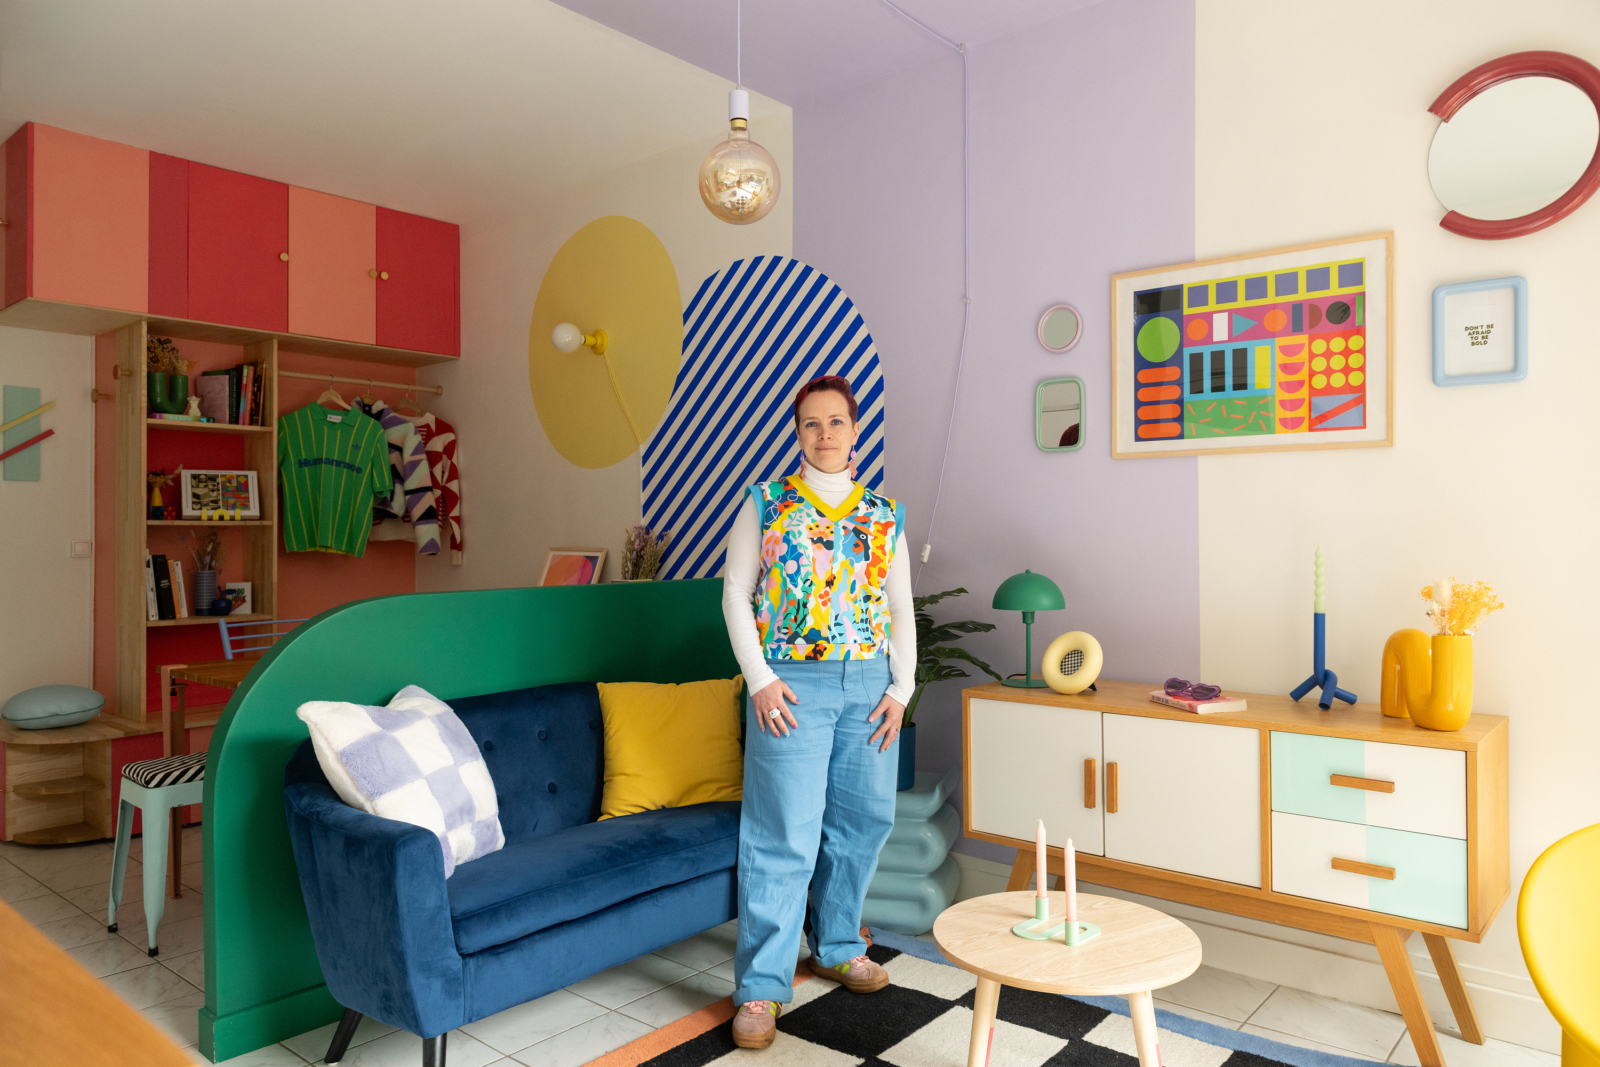
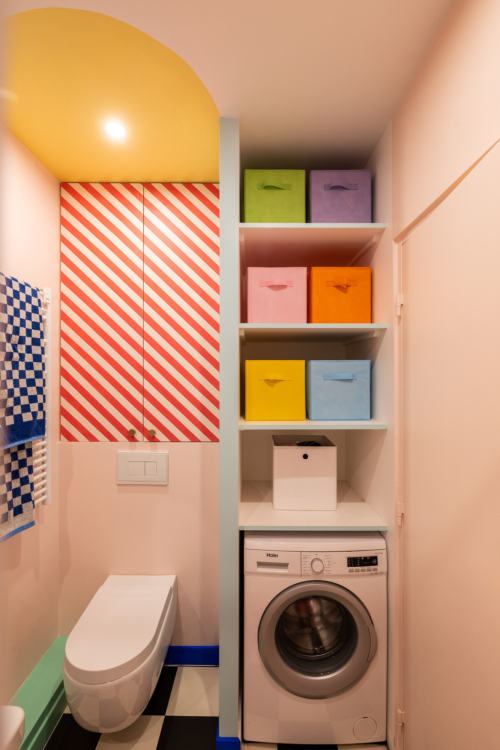
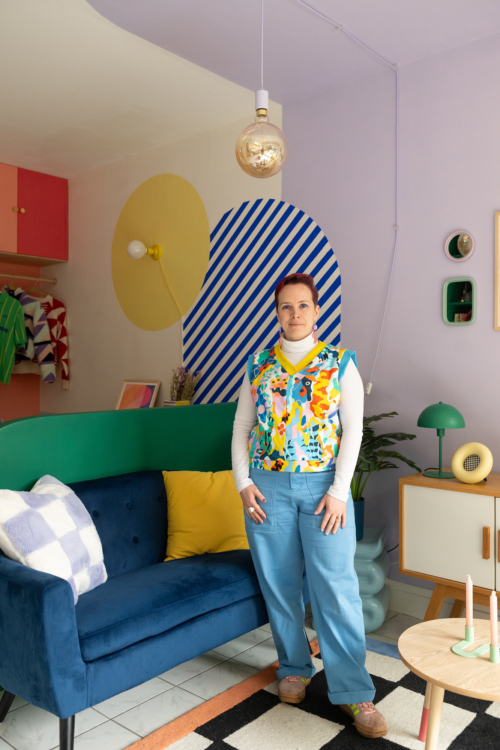
In Paris’s 13th arrondissement, interior designer Justine Guillermou has turned her 30-square-meter space into a colorful statement. Here, the Rainbow Shaker spirit—the name of her firm—is on full display. Graphic patterns and vintage furniture give the space a sense of generosity that belies its modest size.
Because yes, you read that right: the transformation was completed for under 8,000 euros. Especially since, before you can make the walls shake, you have to start by fixing what’s out of sight. Behind the recent renovation, the studio hides a significant water leak between the bathroom and the sleeping area, while the moisture means the ventilation system needs to be redone.
Once the space has been cleaned up, Justine prefers to work with what’s already there. The pink of the bathroom, the deep blue niche, and the yellow door become the first notes of a more free-spirited project, inspired by the Memphis movement and the exuberance of the 1980s and 1990s. The challenge quickly goes beyond mere play. For Justine, it’s about “proving that a small space can be vibrant and full of dopamine without feeling suffocating, ” but also that generosity doesn’t require a big budget.
So, instead of buying, Justine hunts for bargains. Only the entryway cabinet was custom-designed. Elsewhere, Emmaüs and Leboncoin have replaced the catalogs. It’s a way to tie together the two threads of the project: “Joy and responsibility!” On the walls, happiness takes on a geometric form. Color stretches into patterns that line the hallways and gently blur the perception of volume. It’s enough to turn these 30 square meters into “a home where graphic shapes, playful textures, and vivid contrasts breathe life into a small space.”
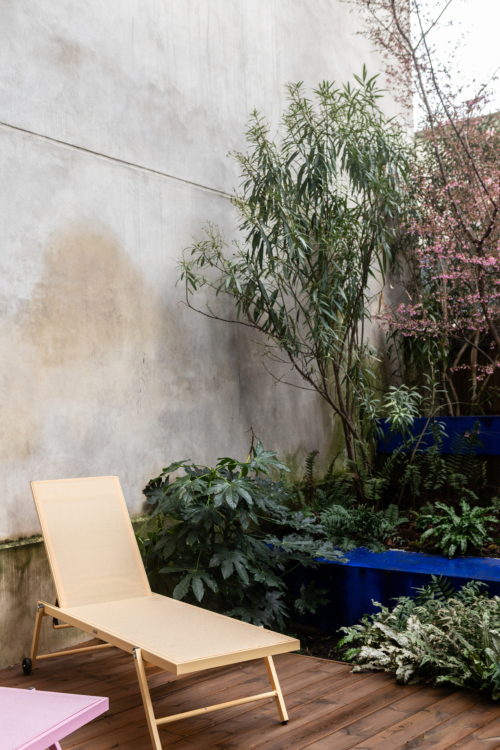
Outside, the studio continues to expand. “The garden had to be treated as a room in its own right, a natural extension of the interior atmosphere, ” Justine explains. Larger than the apartment itself, its 40 square meters—which had previously been neglected—were entrusted to Maison CELA and finally found their place in the project. Color can now flow from the threshold all the way to the far end of the garden.
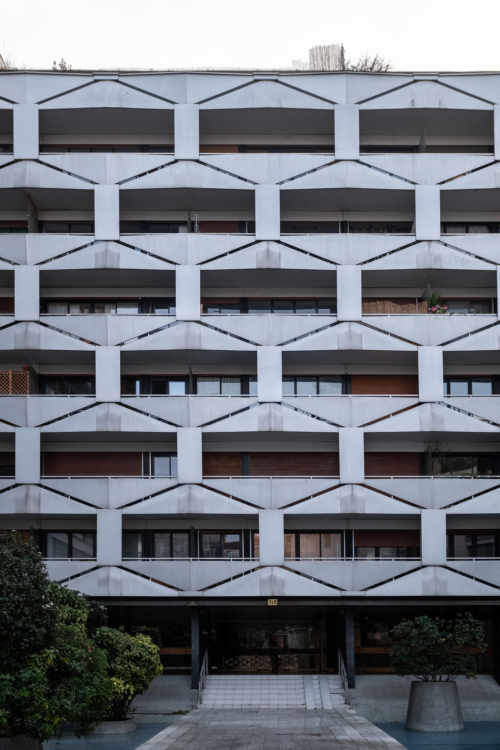
The 1960s-era facade imposes its regular, almost unflappable grid. Behind it, everyone is free to create their own setting.
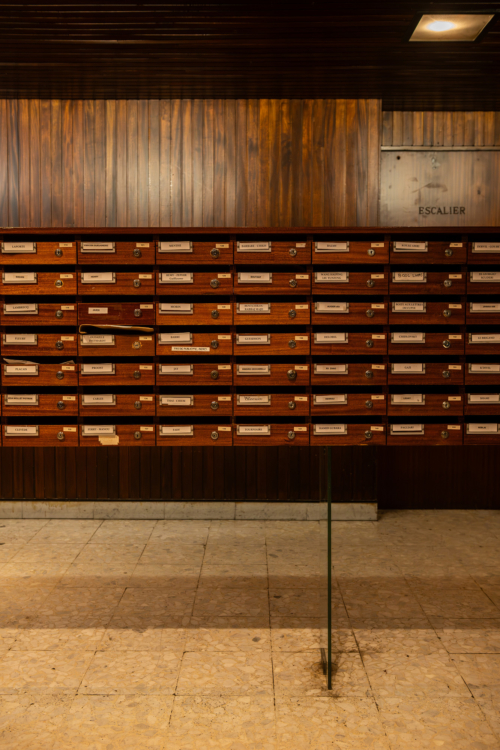
In the lobby, the names are listed on the mailboxes. This is the first clue that, despite the building’s sense of unity, each resident cultivates their own individuality.
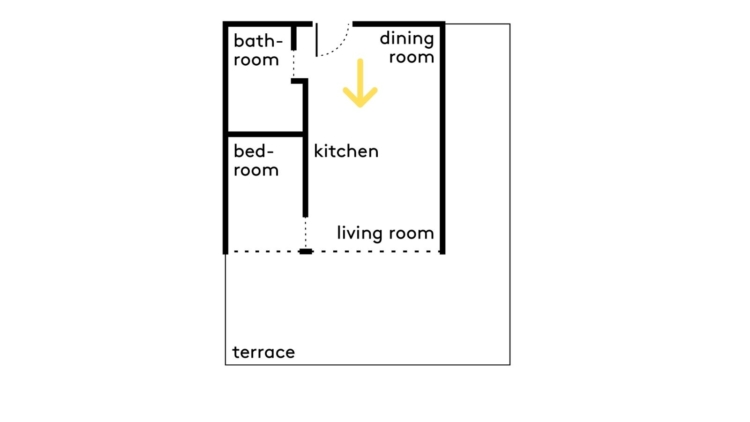
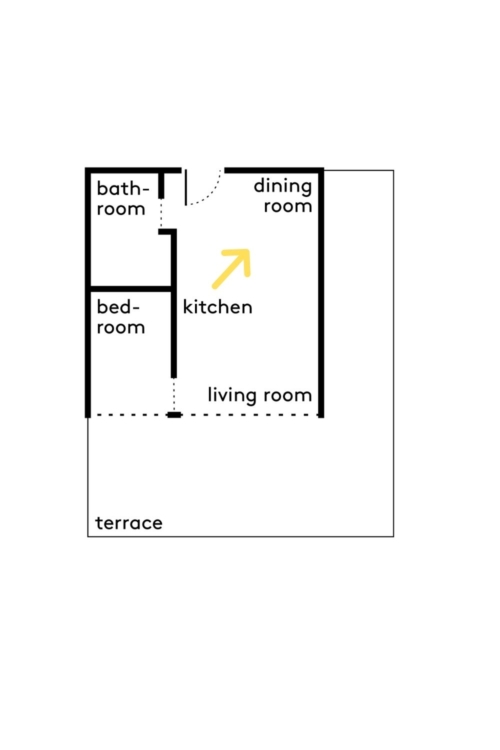
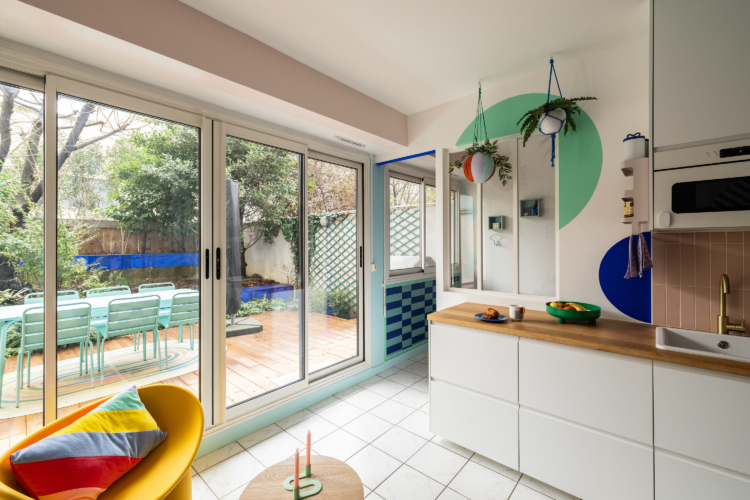
At Justine’s place, it doesn’t take long to notice! The apartment opens up in a single sweep, bathed in colors that catch the eye without ever obstructing the view of the garden.
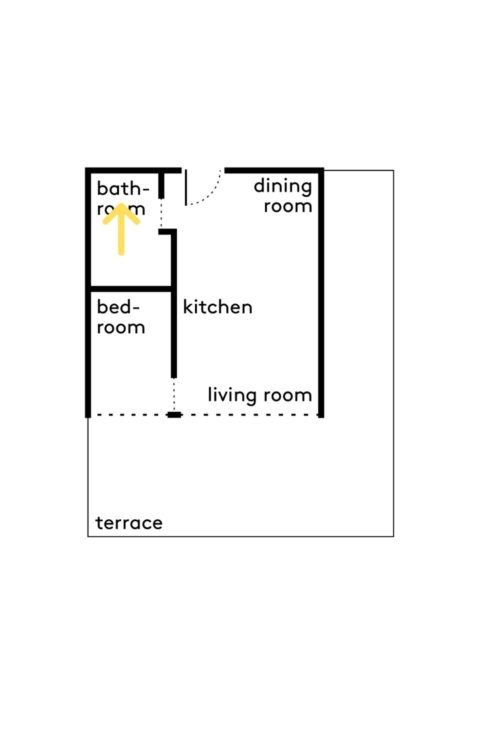
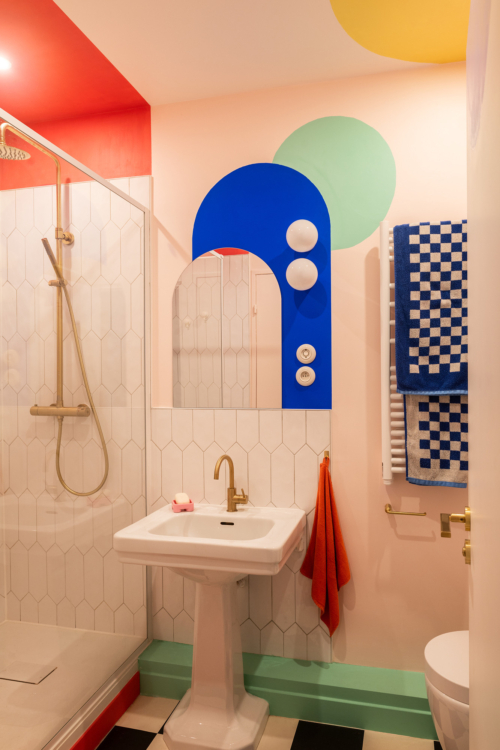
In the bathroom, even the most technical square meters play a role.
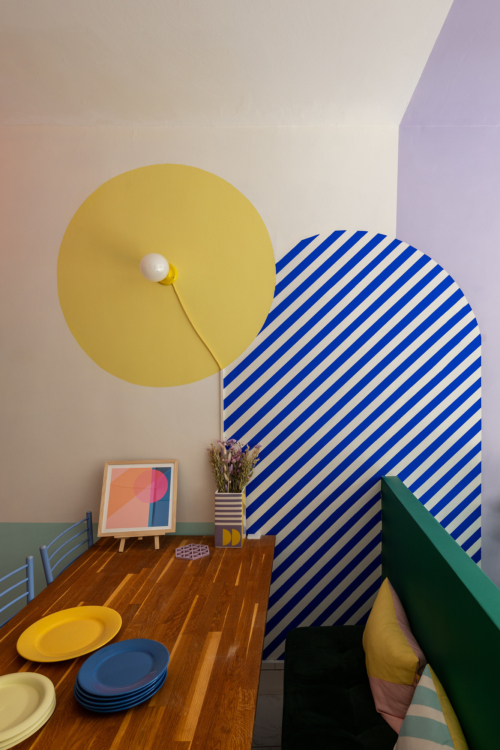
The floor tiles remain, while the blue expands in an arch, intersected by large swaths of sea green and yellow.
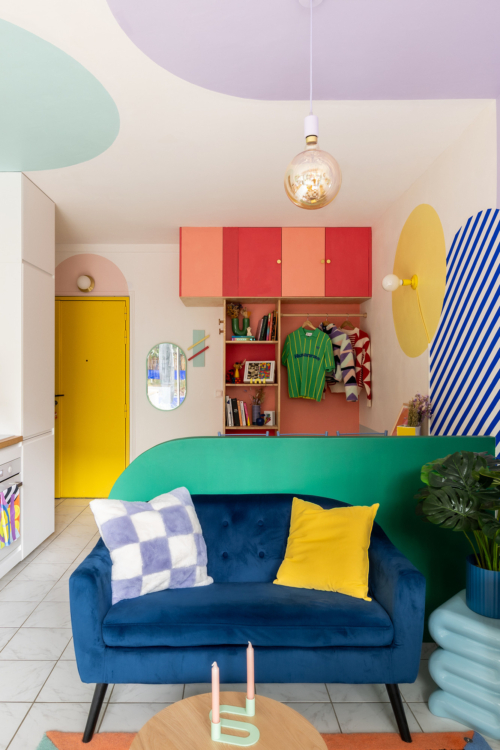
The only custom-designed piece in the project, the entryway cabinet transforms the threshold into a small architectural feature. Light-colored wood and open niches combine storage and color with a sense of lightness.
Here, each color has a role to play. Blue creates a sense of depth, while green creates a softer border around the sofa. And the yellow forms a halo around the wall sconce.
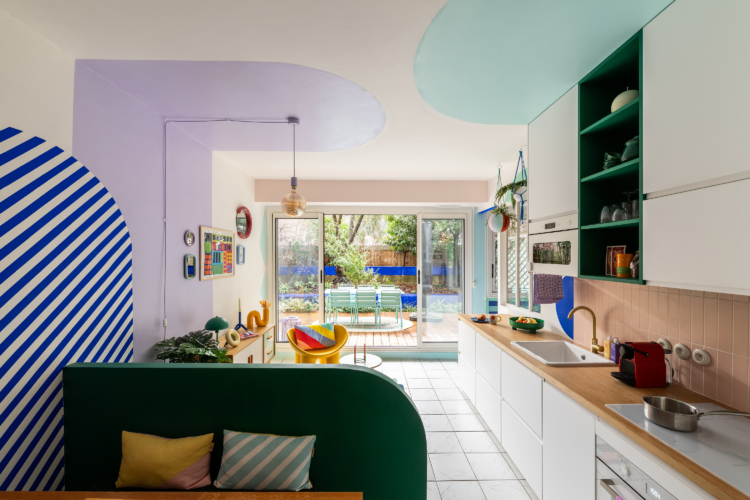
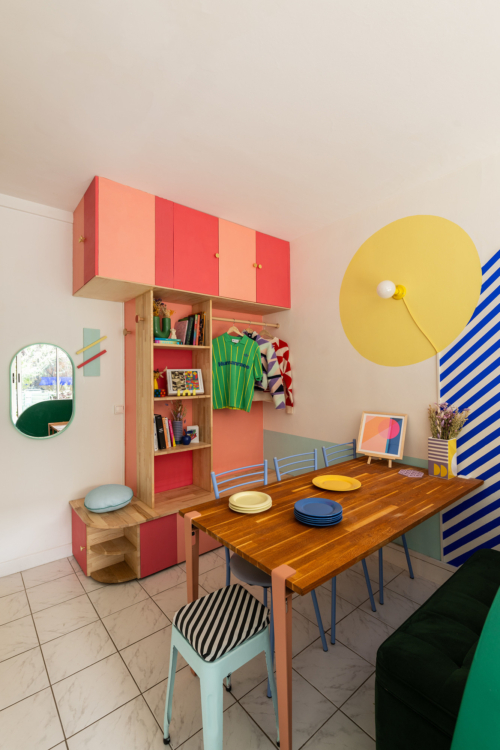
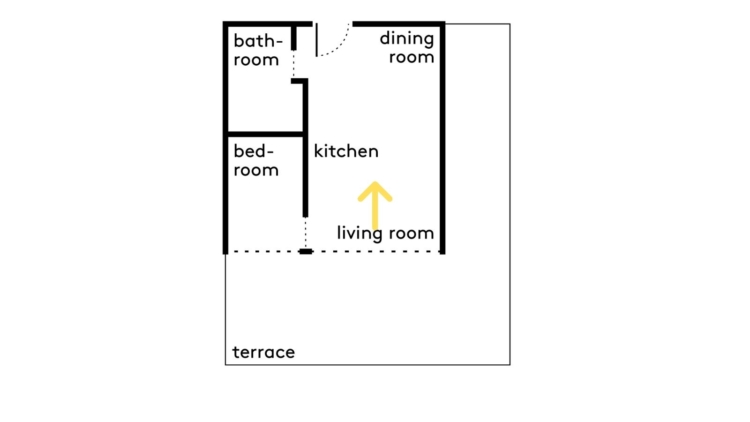
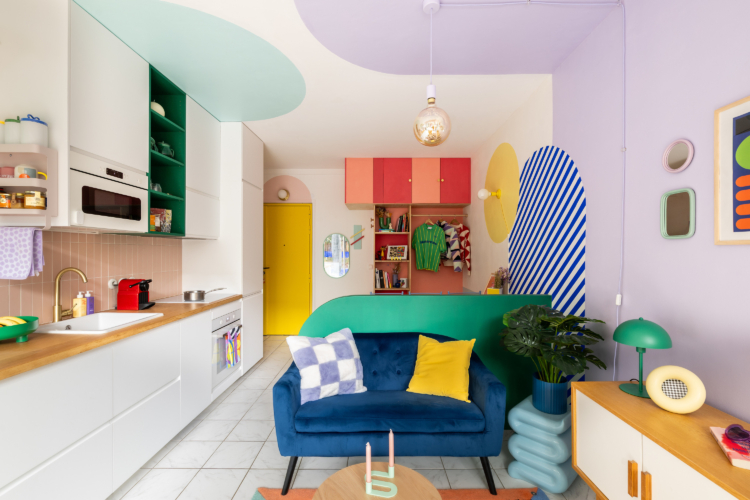
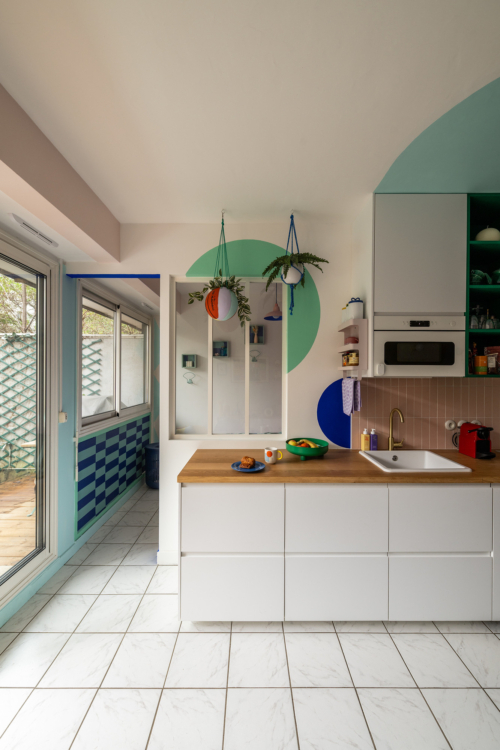
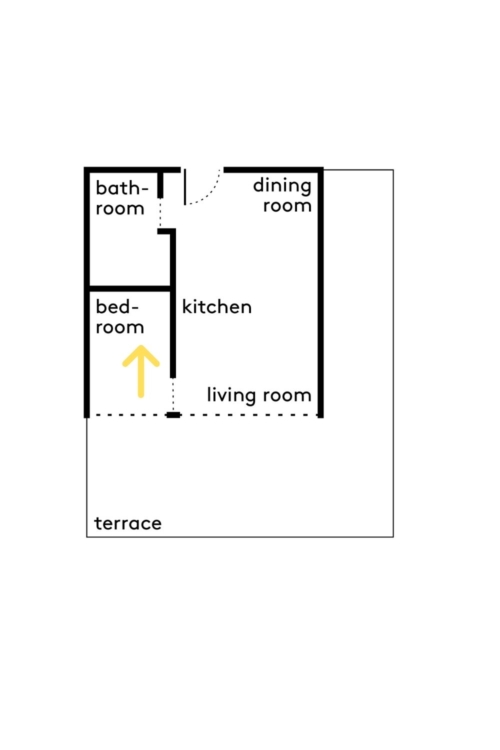
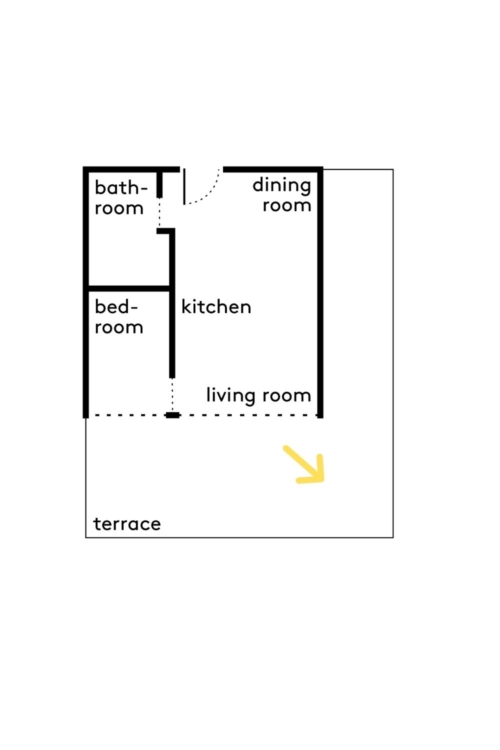
Here, everything comes together in a single look. The kitchen, living room, and dining area share the 30 square meters without losing their individual character.
In the living room, the color takes on a new dimension. Lilac flows from the wall to the ceiling, enveloping the relaxation area, while the vintage furniture creates a free-flowing arrangement. Here, nothing strives for perfect harmony. It is precisely in this slight mismatch that the room finds its rhythm.
Set against this backdrop—designed specifically for her—Justine Guillermou, founder of Rainbow Shaker, seems to extend its color palette. In her home, color reflects both her joyful, instinctive spirit and her distinctive personal style.
The color palette ties everything together and flows seamlessly from one use to the next. In the kitchen, the white cabinetry serves as a backdrop for a much freer design.
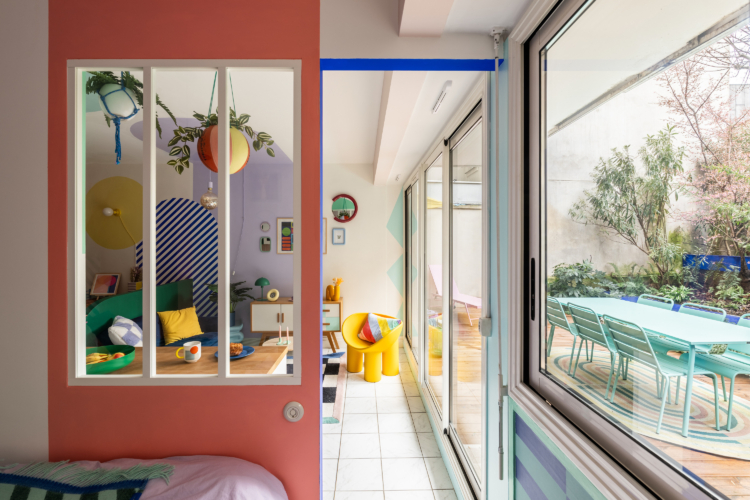
From the living room, your gaze is already drawn to the garden, framed by the large windows. But before stepping outside, let’s take a quick detour to the bedroom.
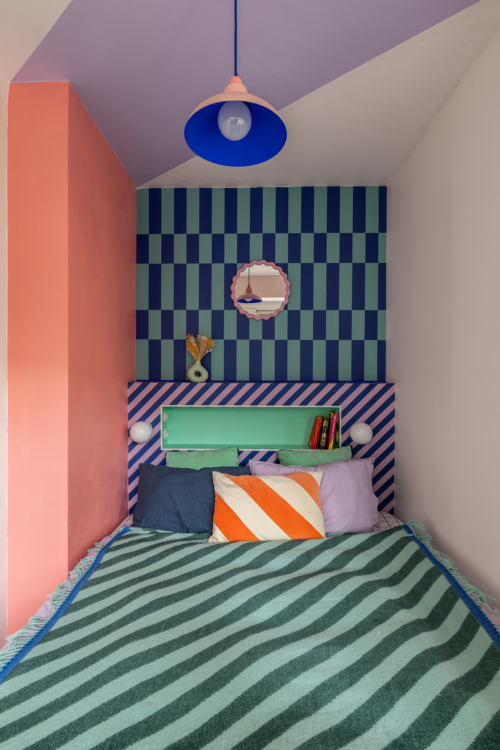
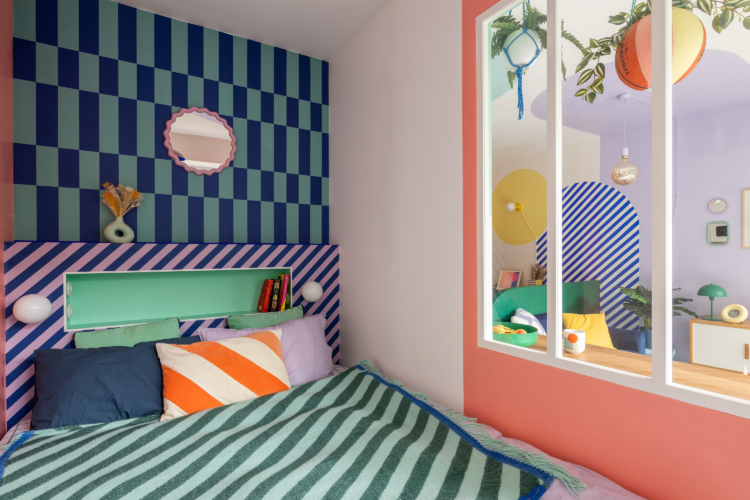
Here, the color gently draws the space together. The checkerboard pattern stretches the far wall, while the lilac of the ceiling echoes the coral nearby.
The glass roof maintains a connection to the living area without sacrificing privacy.
The floor-to-ceiling window offers a sweeping view of the garden, allowing you to wake up to the rhythm of the light and the greenery.
The garden serves as an open-air living space, larger than the studio itself and designed with the same sense of color and warmth.
Justine’s “Les yeux fermés” Recommendations
For a drink that goes on and on
THE GORILLA
1 Rue Xaintrailles, 75013 Paris
A cozy neighborhood bar, perfect for after-work drinks with friends: cocktails, wine, and dishes to share, all in a consistently relaxed atmosphere.