InspirationRenovationReal Estate

In Asnières-sur-Seine: a 52 m² house perched on a hill

The Carrez Law listed the area as 52 square meters; however, the top floor told a different story… Working with Elau Studio, Margot and Stan are reimagining this three-room apartment from the 1930s, located in Asnières-sur-Seine, to reveal its full potential. More fluid and softer in feel, the apartment is gradually taking on the character of a house perched high above, where every meter gained finds a new purpose.


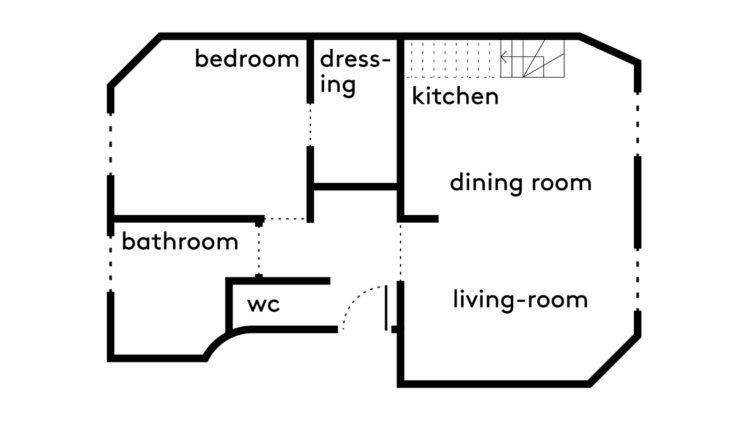
At first glance, the apartment already possessed that rare quality found in top-floor units: natural light streaming through, unobstructed views, and an attic that promised a place to escape. But behind this brightness, the layout remained fixed in a star-shaped design typical of the 1930s. From the entryway, each space was accessed separately. Even the living room—created by combining two former rooms—still retained two separate doors, as if the old layout were holding on.


The owners’ brief, therefore, called for a clear action:


“Move the kitchen into the living room to free up space where the old kitchen used to be” and “make the living area more inviting.” Margot and Stan then envisioned installing a walk-in closet in place of the old kitchen. But as the sketches progressed, Elau Studio flipped the logic. Since the room had a window, they figured they might as well slip the bathroom in there and treat it to the luxury of natural light. With that decision, the apartment’s layout fell into place. The walk-in closet is tucked into the former bathroom, while the kitchen merges with the living room and extends under the existing staircase. The project doesn’t seek to radically transform the apartment, but rather to resolve what was holding it back: “By modifying this star-shaped layout, the interior has gained a sense of flow and space, summarize the design duo, Élise Mariani and Laurine Petitjean.


This new balance is achieved through a light, almost understated color palette that allows the spaces to breathe. The white kitchen nestles under the stairs, the bathroom takes on a softer look in shades of beige, and the hardwood floors regain their original hue. Upstairs, the white-painted fir tree catches the light in the attic. Then it’s up to Margot and Stan to infuse the space with a little extra soul. Margot hunts for treasures, Stan tags along, and the objects find their place without ever making the decor feel static. Furniture crafted from warm materials, a few carefully chosen pieces, and elegant linens break up the whiteness and infuse the space with warmth. Little by little, the apartment sheds its image as a simple urban three-room apartment. It becomes, in the studio’s words: “A country house, but perched at the top of a building, where you immediately feel at home!”
From the windows, Asnières reveals itself in glimpses. The slate roofs complement the brick facades, and chimneys dot the horizon… The top-floor apartment exudes its own charm, offering both unobstructed views and a well-kept secret.

From the entryway, the eye is now drawn to the bathroom, which has been installed where the old kitchen used to be. The double sink sits on a warm, wooden vanity.

Above, the mirrors catch the natural light, while the shadows cast by the blinds create a soft pattern on the white walls.

In the shower, the white zellige tiles extend all the way to the recesses of the niches.

In the bedroom, the calm of the white backdrop allows the materials to take center stage. The built-in headboard holds a few vintage finds. On the right, the archway leads to the walk-in closet, like a discreet passageway within the thickness of the wall.

A desk fits neatly into the nook of the wall. The green pendant light, the wooden table, and a few carefully chosen items are all it takes to create a workspace with a rustic feel.

From the living room, one of the preserved entrances frames the doorway and evokes the former star-shaped layout.

The two-story space is brought back together as a single unit. The redesign erases traces of the original layout and creates a more inviting living space.

In this revitalized living room, Élise Mariani and Laurine Petitjean—the duo behind Elau Studio—have created a renovation that is both subtle and closely attuned to the space’s intended use.

Between the living room and the kitchen, traces of the past remain. The light glides over the cast-iron radiator, the tall windows, and the subtle moldings.

Relocated to the living area, the kitchen now fits neatly under the existing staircase. In this minimalist setting, the fiber pendant light and the wooden table create a familiar scene.

The white facades blend into the space, while the leather handles and wooden table add warmth to the overall look. Made from IKEA components, the kitchen has a custom-made feel thanks to the work of cabinetmaker Diego Gonzalez.

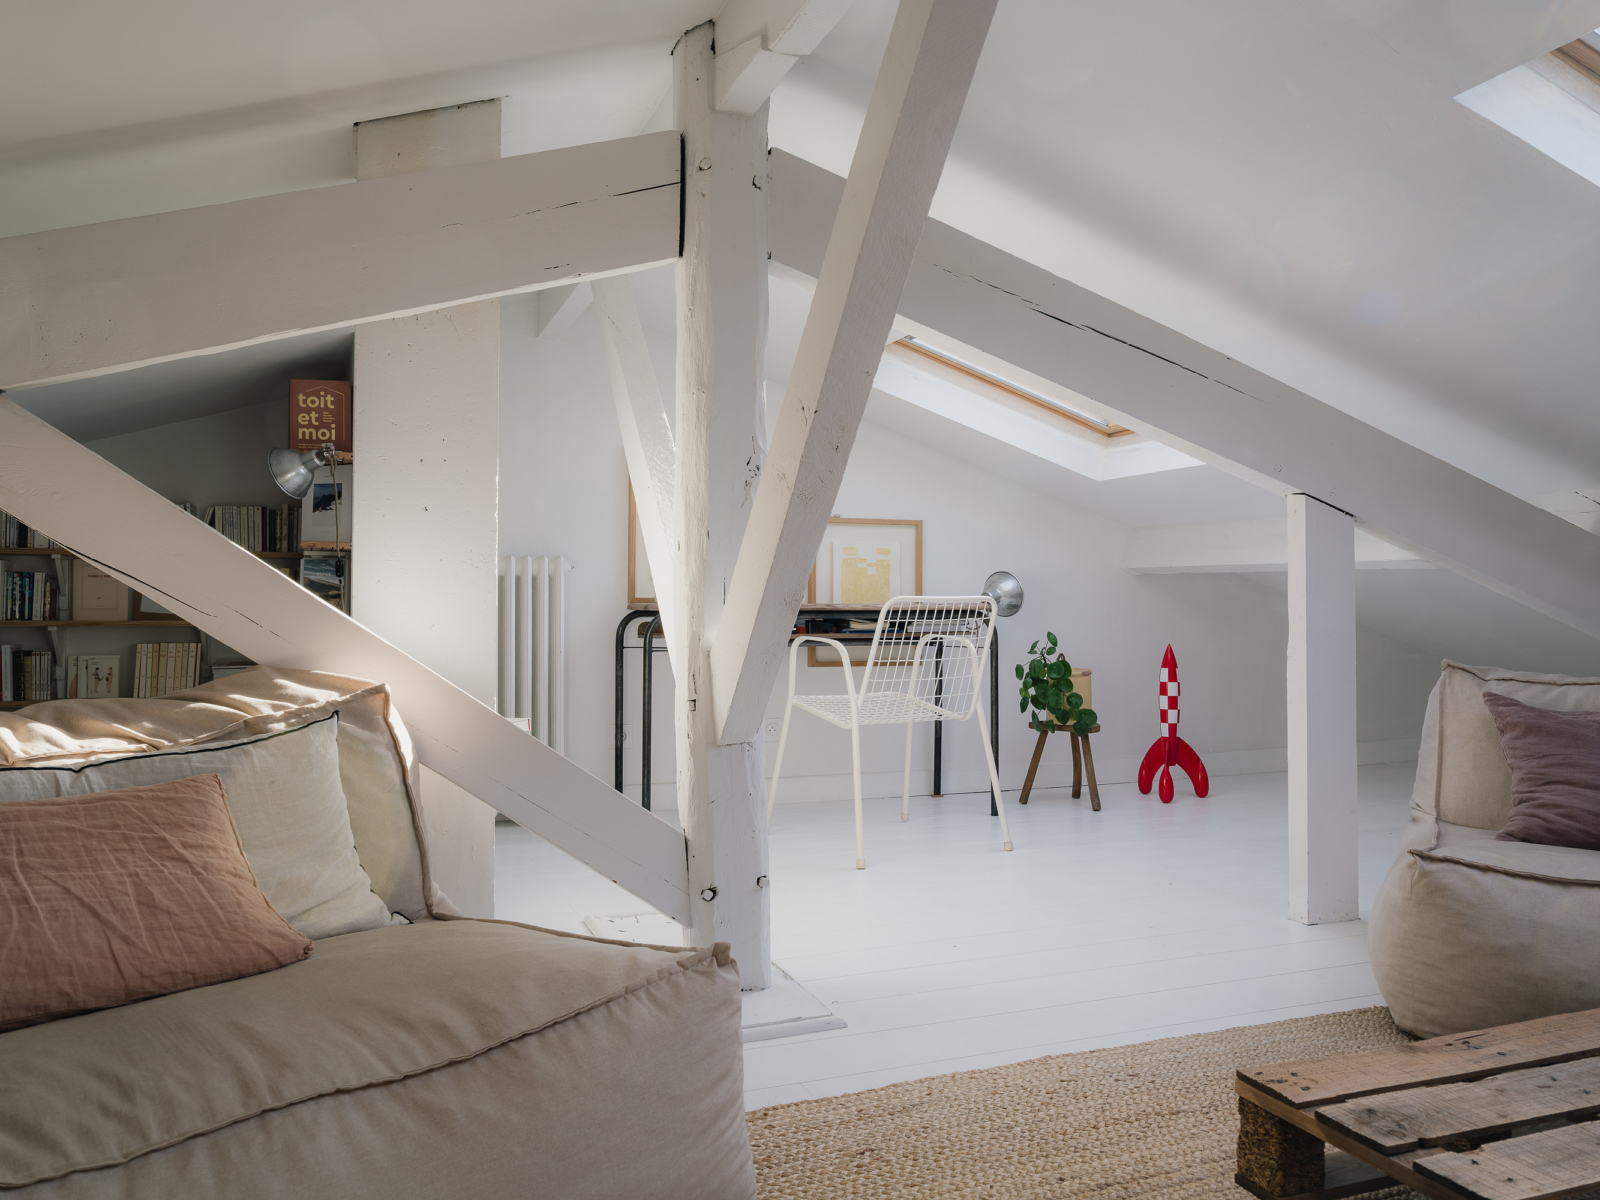
Let’s head upstairs! Under the roof, the apartment finally reveals its secret: an attic converted into a cozy retreat.

The white beams, the overhead light, and the plush cushions come together to create a welcoming, free-spirited, and cheerful space.

Margot and Stan’s neighborhood favorites:
 
For authentic and delicious cuisine
MONLAPIN
22-24 ter rue Pierre Brossolette, 92600 Asnières-sur-Seine
A new brewery that just opened!
@monlapin_asnieres
 
To enjoy a drink and take all your senses on a journey

LA BELLA VITA

1 rue de l’Église, 92600 Asnières-sur-Seine
A change of scenery is guaranteed at this Italian restaurant.
@la_bella_vita_asnieres_
 
For a cultural venue right on the water
ROSA BONHEUR À L’OUEST
20 quai du Docteur Dervaux, 92600 Asnières-sur-Seine
Sheltered by the trees and away from the city, it certainly lives up to its name!
@rosa_bonheur_a_l_ouest_

Arche Cuisine ouverte Moulding Skylight Under the rooftops Zellige

Photos : Juan Jerez
Text : Inès Haget

Architect : Elau Studio