 For Sloft+ members only

In 1974, ads for the Super 18e tower, currently under construction according to plans by architect Jean-Robert Delb, made a rather bold claim: “Live high, see far.” Nearly 88 meters high, with 28 levels of living space for 2,000 people across 500 apartments, it was a miniature, vertical metropolis. A concentration of the city’s diversity, right in the heart of the capital, it offered unobstructed views over it. And above all, it served as a marvelous case study in constructive intelligence – rational, simple, modular, ultra-functional, with wide openings that dictate the grid of the façade.
In short, the kind of construction that architects Lucas and Simon consider the ideal playground. The couple bought a twelfth-floor, two-room apartment in which, paradoxical as it may seem, the hyper-standardized spaces provided them with a ready-made opportunity to imagine a less conventional way of living.
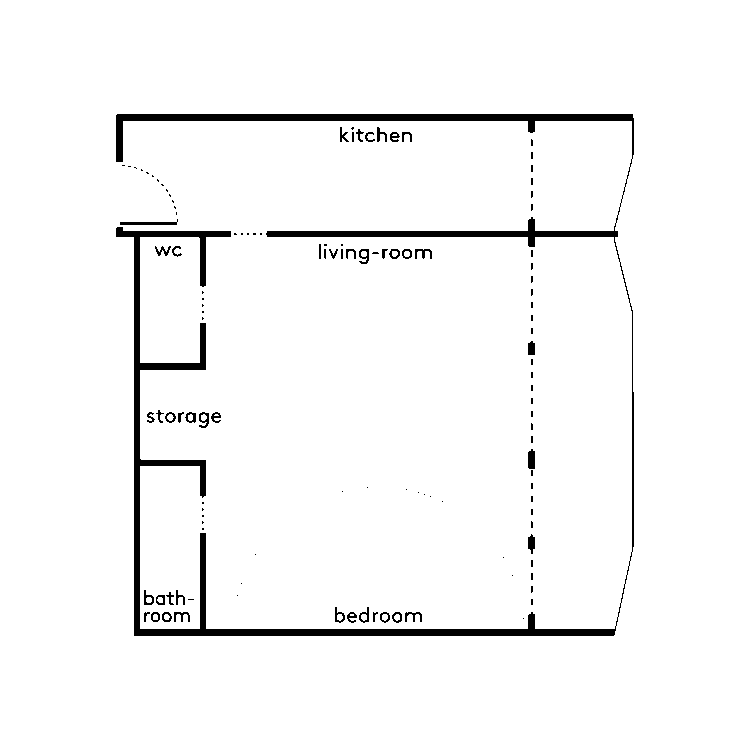
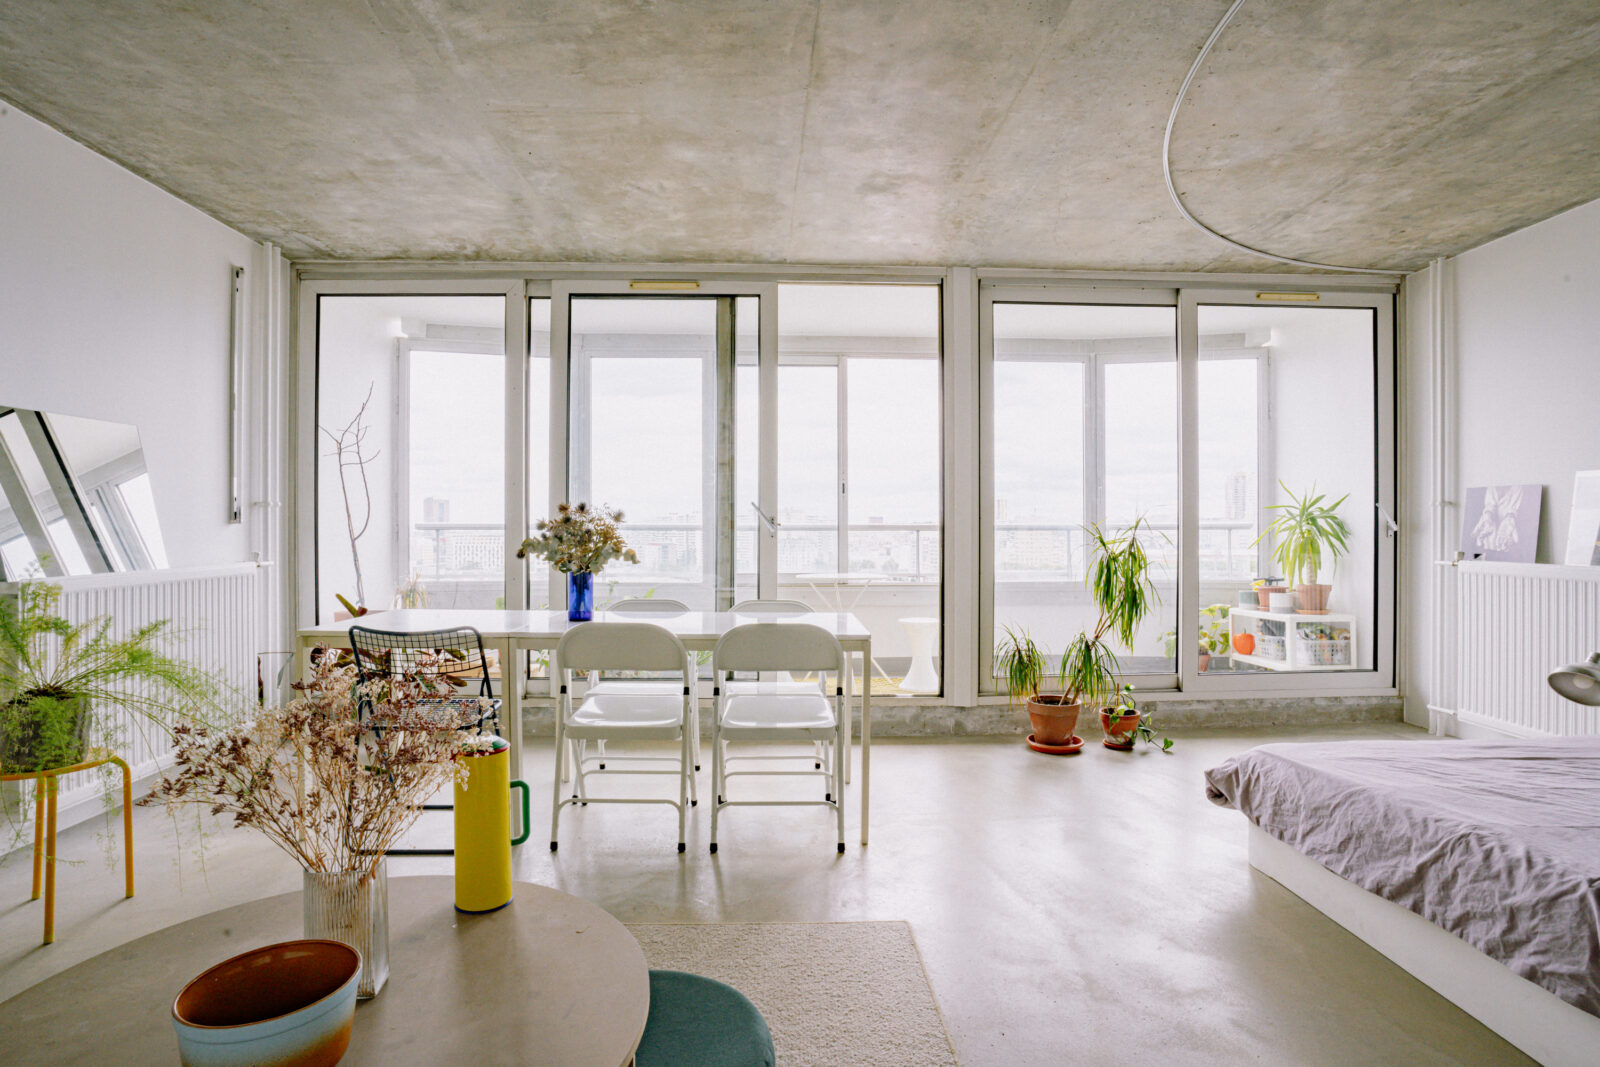
Which doesn’t preclude a certain allowance for pragmatism: “We transformed a one-bedroom apartment into a studio,” Lucas says with a smile. “The apartment became a large open volume, where everything can be freely moved around. We like this total openness, but it’s not for everyone. So we designed the floor plan so that it could be partitioned off again, in the event of a sale.” To create the largest, most capacious space possible, Lucas and Simon stripped everything back to its bare structure, removed all partitions except the (load-bearing) one between the kitchen and the large living area, and then restructured the freed-up volume by compacting all functional elements (kitchen, bathroom, sanitary facilities, cupboards, storage units, etc.) into two large units, thereby making the most of views and natural light. The couple even put most of the furniture on castors.
“We wanted everything to be as simple and raw as possible,” continues Lucas. “We worked to achieve minimum resource use, with simple, standard, off-the-shelf materials, which we then implemented with the utmost precision, to better reveal the existing building. The layout and the way things fit together took precedence over aesthetic research or material effects.” With one exception, perhaps: the large blue curtain suspended from a wide semi-circular track. A rather strange object in the middle of this wide-open stage, it disrupts the geometry (leaving the access to the bathroom unobstructed) while giving free reign to the view and the flow of natural light.