InspirationRenovationReal Estate

A 52-square-meter Space Designed as an Urban Retreat in Paris

This is an apartment that embraces challenges as well as paradoxes. Nestled in the heart of a bustling neighborhood, yet enjoying absolute tranquility; compact, yet adaptable to your every need. “Completely renovated, but without losing sight of the historic character of the space,” adds its owner, Mathilde Schaal, with a smile.
 

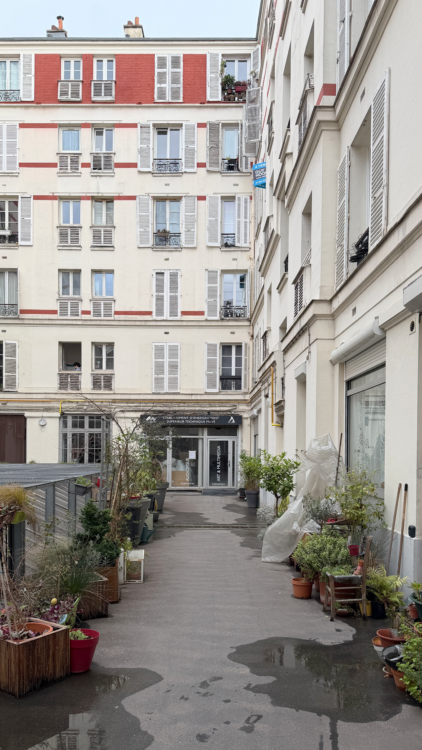
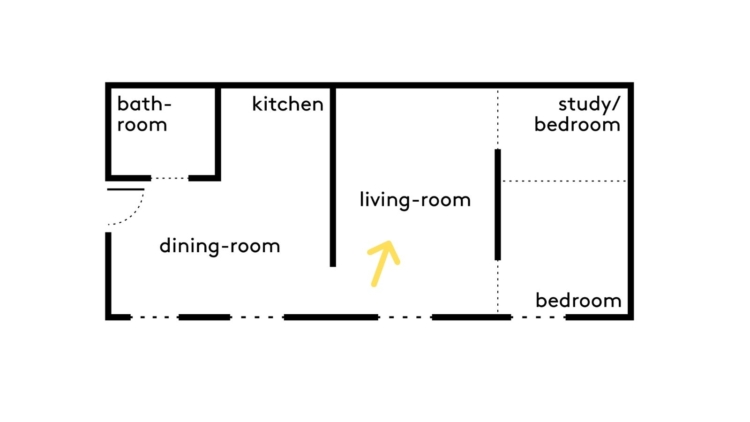
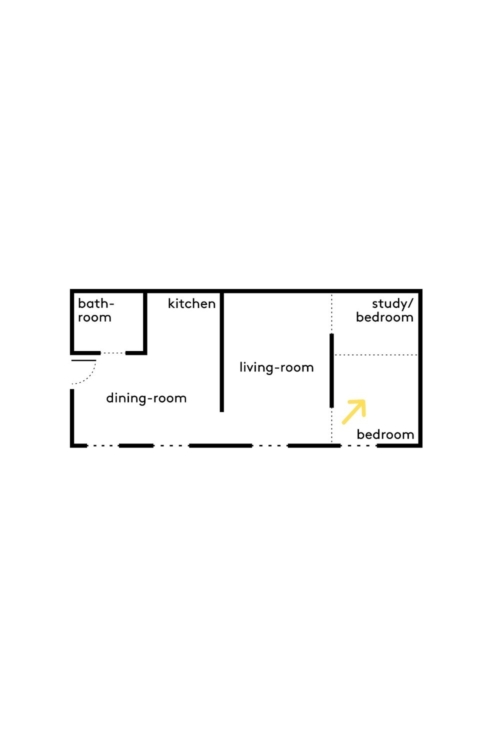
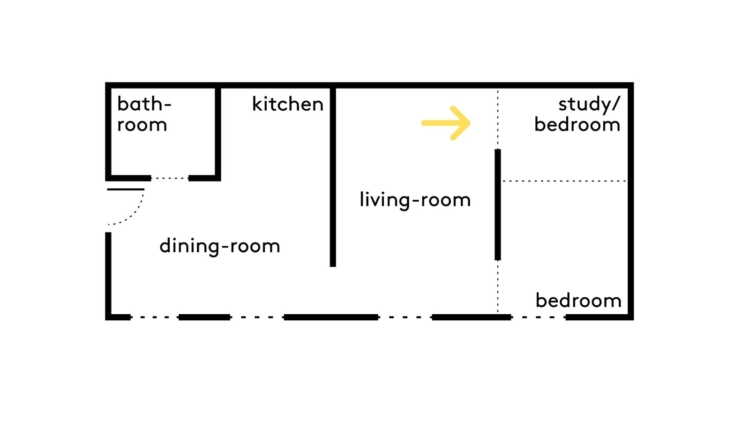
At the intersection where the building stands, “the noise is crazy,” she confirms. “But once through the porte-cochère entrance, the silence becomes absolute. I loved that striking contrast.” This contrast is further highlighted by the property’s location: a three-room apartment opening onto a spacious, tree-lined courtyard. The space, which was originally extremely compartmentalized, was completely redesigned and renovated by its owner, an HMONP-certified architect and founder of the Cabane architecture firm. Cleared out and reconfigured to let in as much light as possible, the apartment—now organized as a series of interconnected rooms—defies certain constraints that are otherwise difficult to overcome…
 

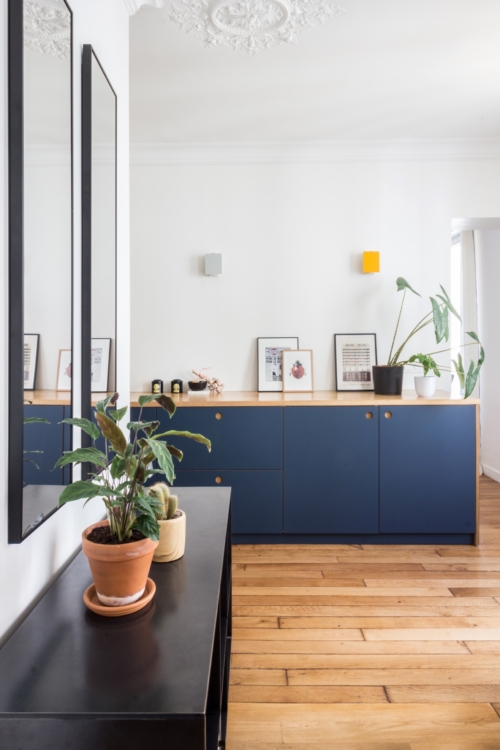
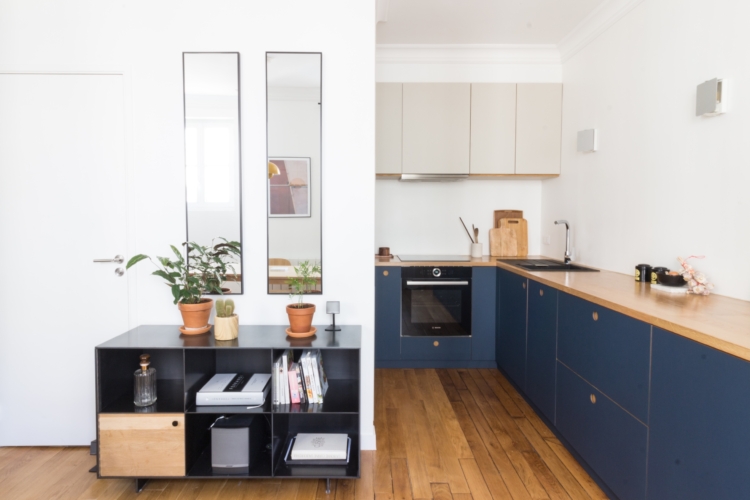
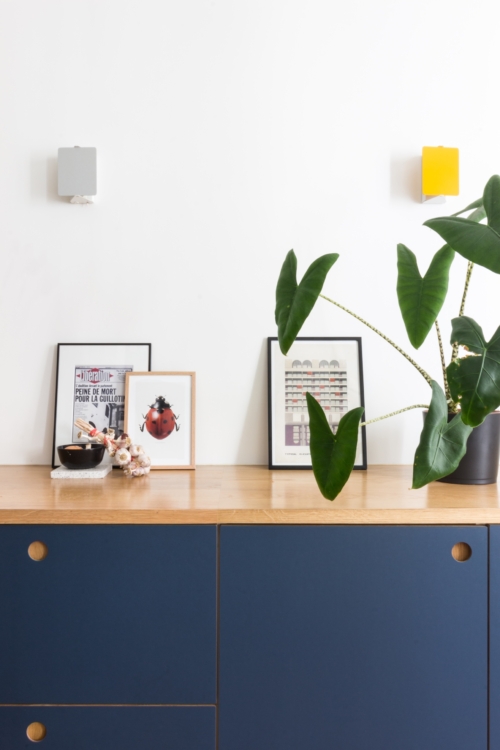
Take this kitchen, for example, which was intentionally hidden: “I didn’t want it to catch the eye of visitors as soon as they walked in… But I also cook a lot!” So it will be tucked away behind the bathroom. Both practical and stylish, the countertop that makes up the kitchen extends like a Scandinavian sideboard in its most visible section. A lovely design feat, accentuated only by two wall sconces designed by Charlotte Perriand.
 

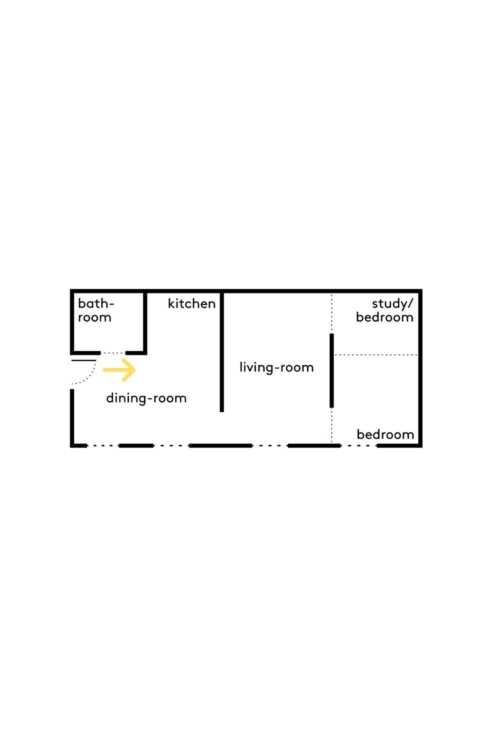
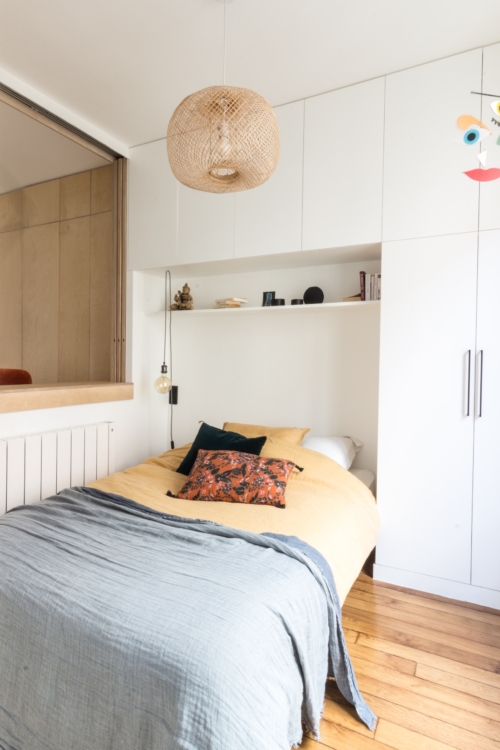
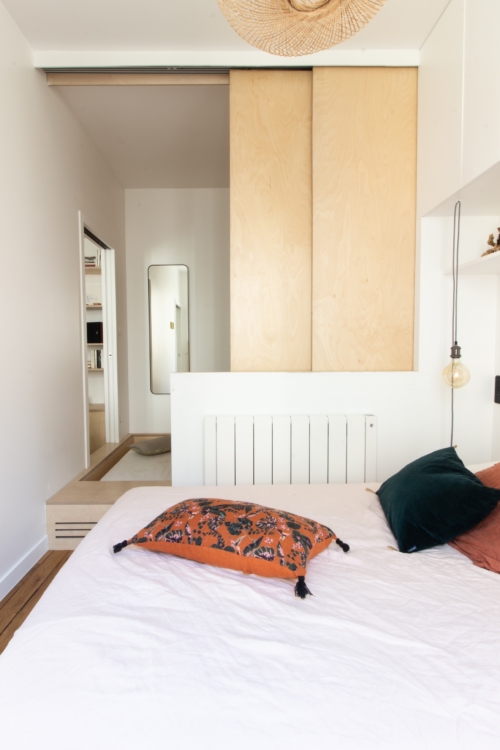
The key goal of this renovation was to create two separate sleeping areas for hosting family and friends. Mathilde therefore decided to divide her bedroom into two distinct rooms, separated by a sliding partition on a fixed track. “This custom solution allowed me to transform what I use as my everyday office into a second bedroom, thanks to a removable false floor that conceals a second bed. And it did so without affecting the living space or forcing any part of it to remain unoccupied for too long!” The platform that now houses the double bed also contributes to the openness of the space, which is crowned by a beautiful high ceiling.
 

From the rosettes to the original hardwood floors and the period fireplace, wood plays a central role in this renovation. “The project revolves around extensive built-in woodwork,” Mathilde adds. “Cabinets, bookshelves, and built-in fixtures define the spaces and maximize storage capacity. The goal was to design a space that is both warm and functional, highlighting light and natural materials that lend texture and softness to the overall design.”  The icing on the cake: “The versatility of these rectangular spaces, which offers great freedom in terms of layout.” Or how to turn a tiny space—or almost one—into a place where anything is possible.
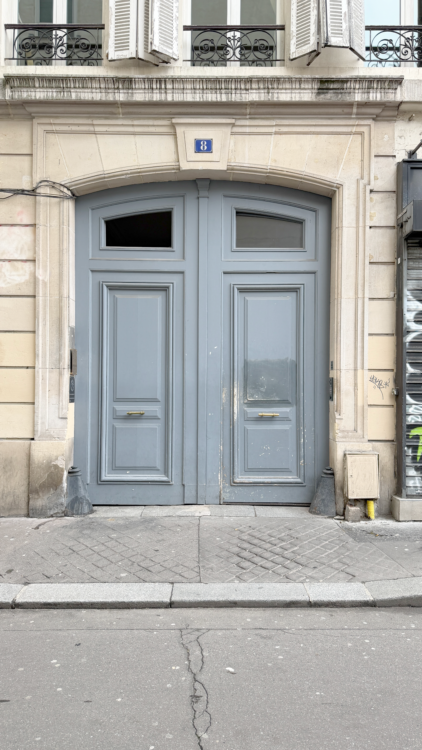
Behind the porte-cochère entrance, the apartment opens entirely onto the courtyard…

…Far from the raucous crowds of this Parisian neighborhood known for its nightlife and bars. A luxury in itself!

Upon entering, the depth of field draws your attention. Graphic lines accent the original features, which have been carefully preserved.

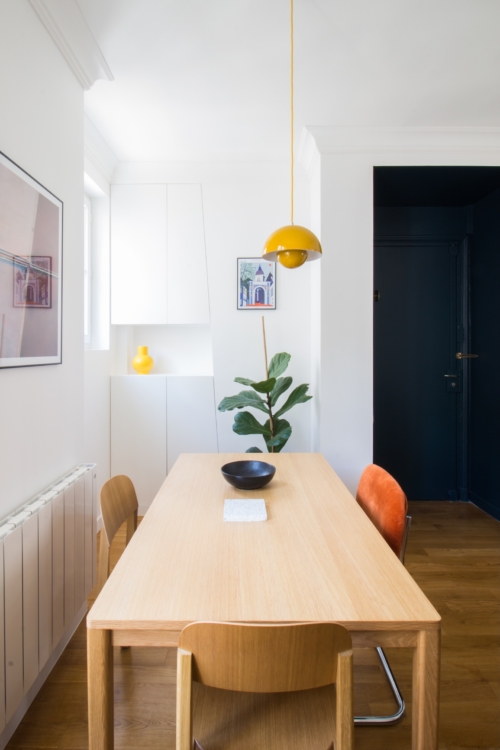
Past the dramatic entrance, painted a deep blue (Hague Blue from Farrow & Ball), the first of the three rooms features a comfortable dining table. In the background, the cabinets blend seamlessly into the existing decor.

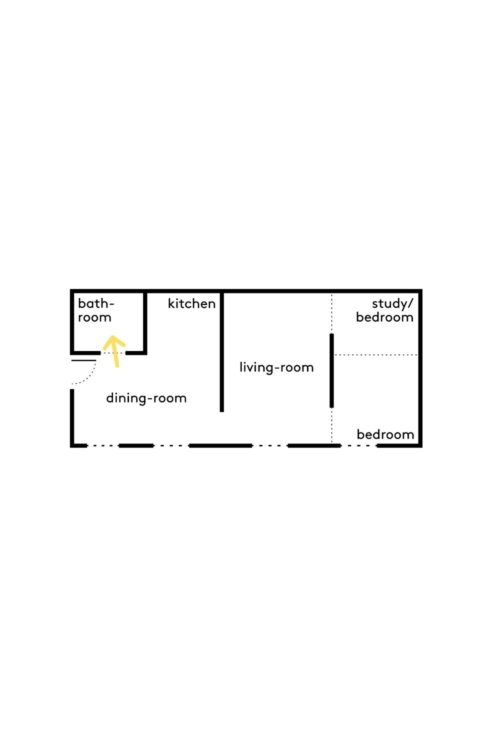
This space, which also serves as a kitchen, includes the bathroom area, whose door can be seen on the left…
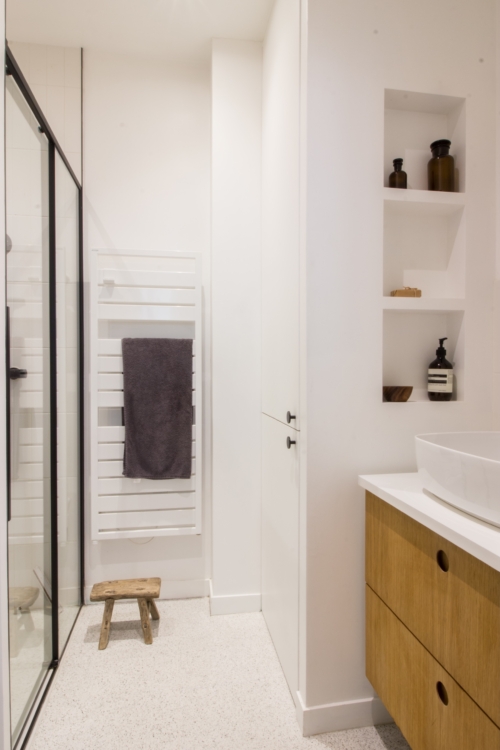
Compact yet comfortable, the bathroom is also practical, with a closet that conceals the washing machine and water heater, along with built-in niches.

Simplicity reigns throughout this space: the design is minimalist, as seen in the countertop that flows seamlessly into a sideboard. Wall sconces designed by Charlotte Perriand.

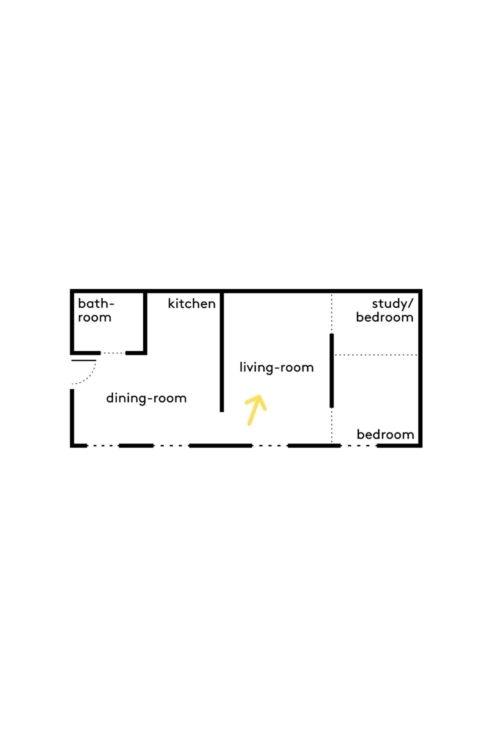
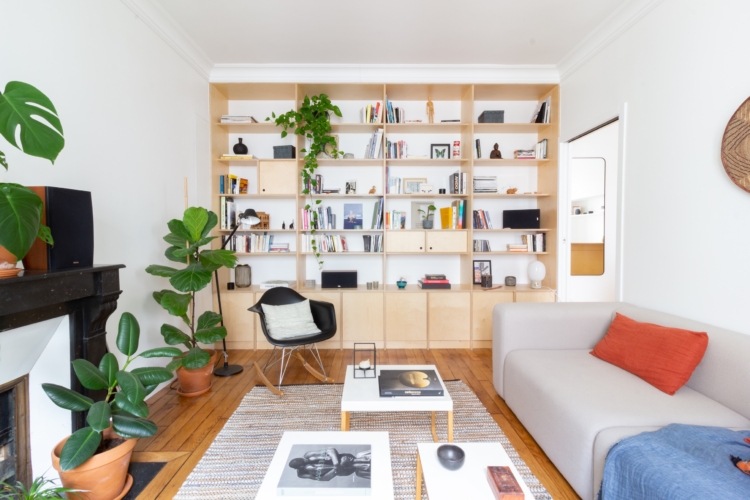
Let’s move on to the living room! Bright and cozy, it cleverly connects to the bedroom and the office.
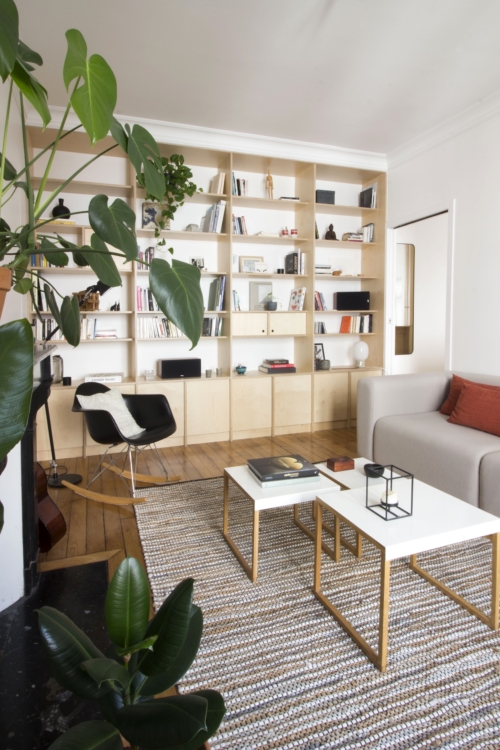
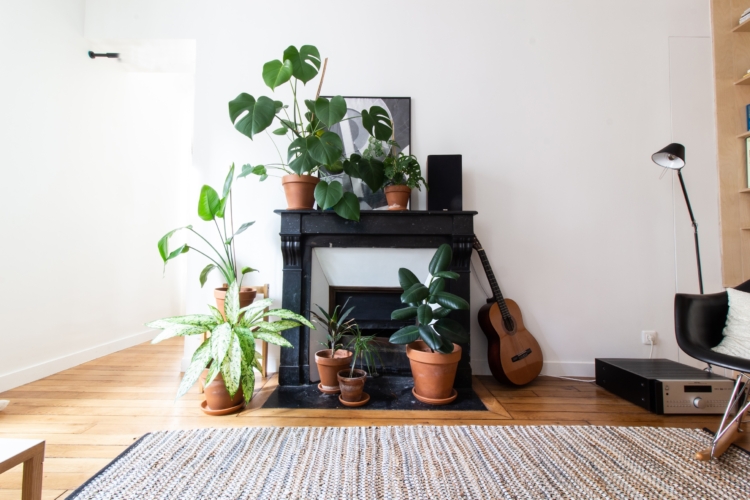
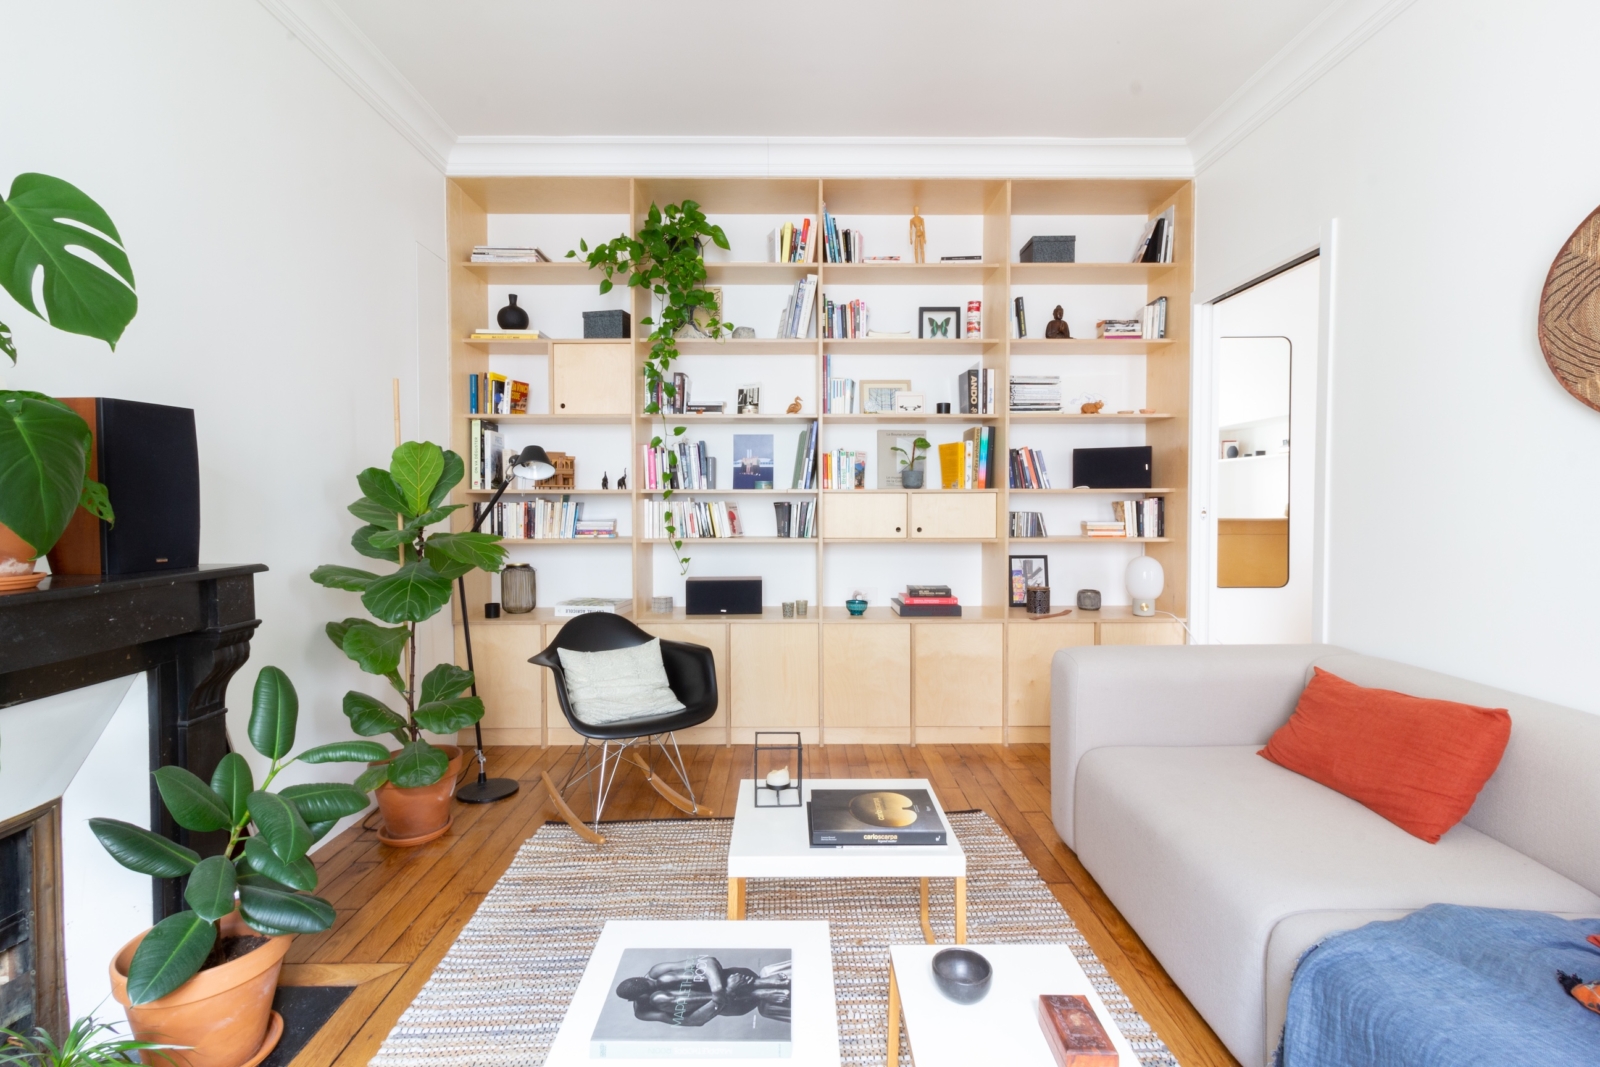
Here, the essence of Haussmannian architecture is evident. The original fireplace and hardwood floors are complemented by beautiful designer pieces.
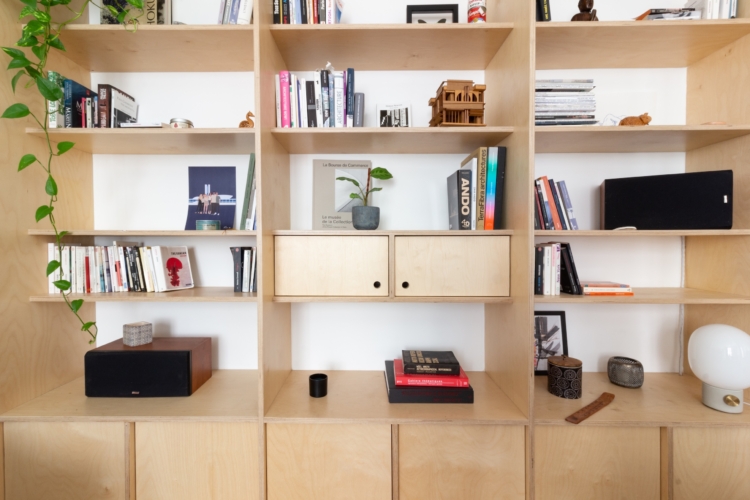
As the flagship product, birch plywood adds a subtle warmth to the overall look.
The elegant bookshelf was custom-made from start to finish.
In the 12.5-square-meter room, the choice of materials creates a sense of fluidity in the way the space is perceived.

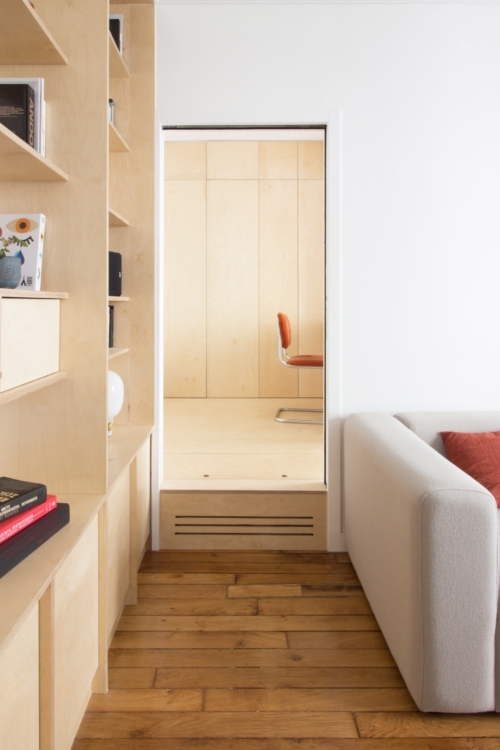
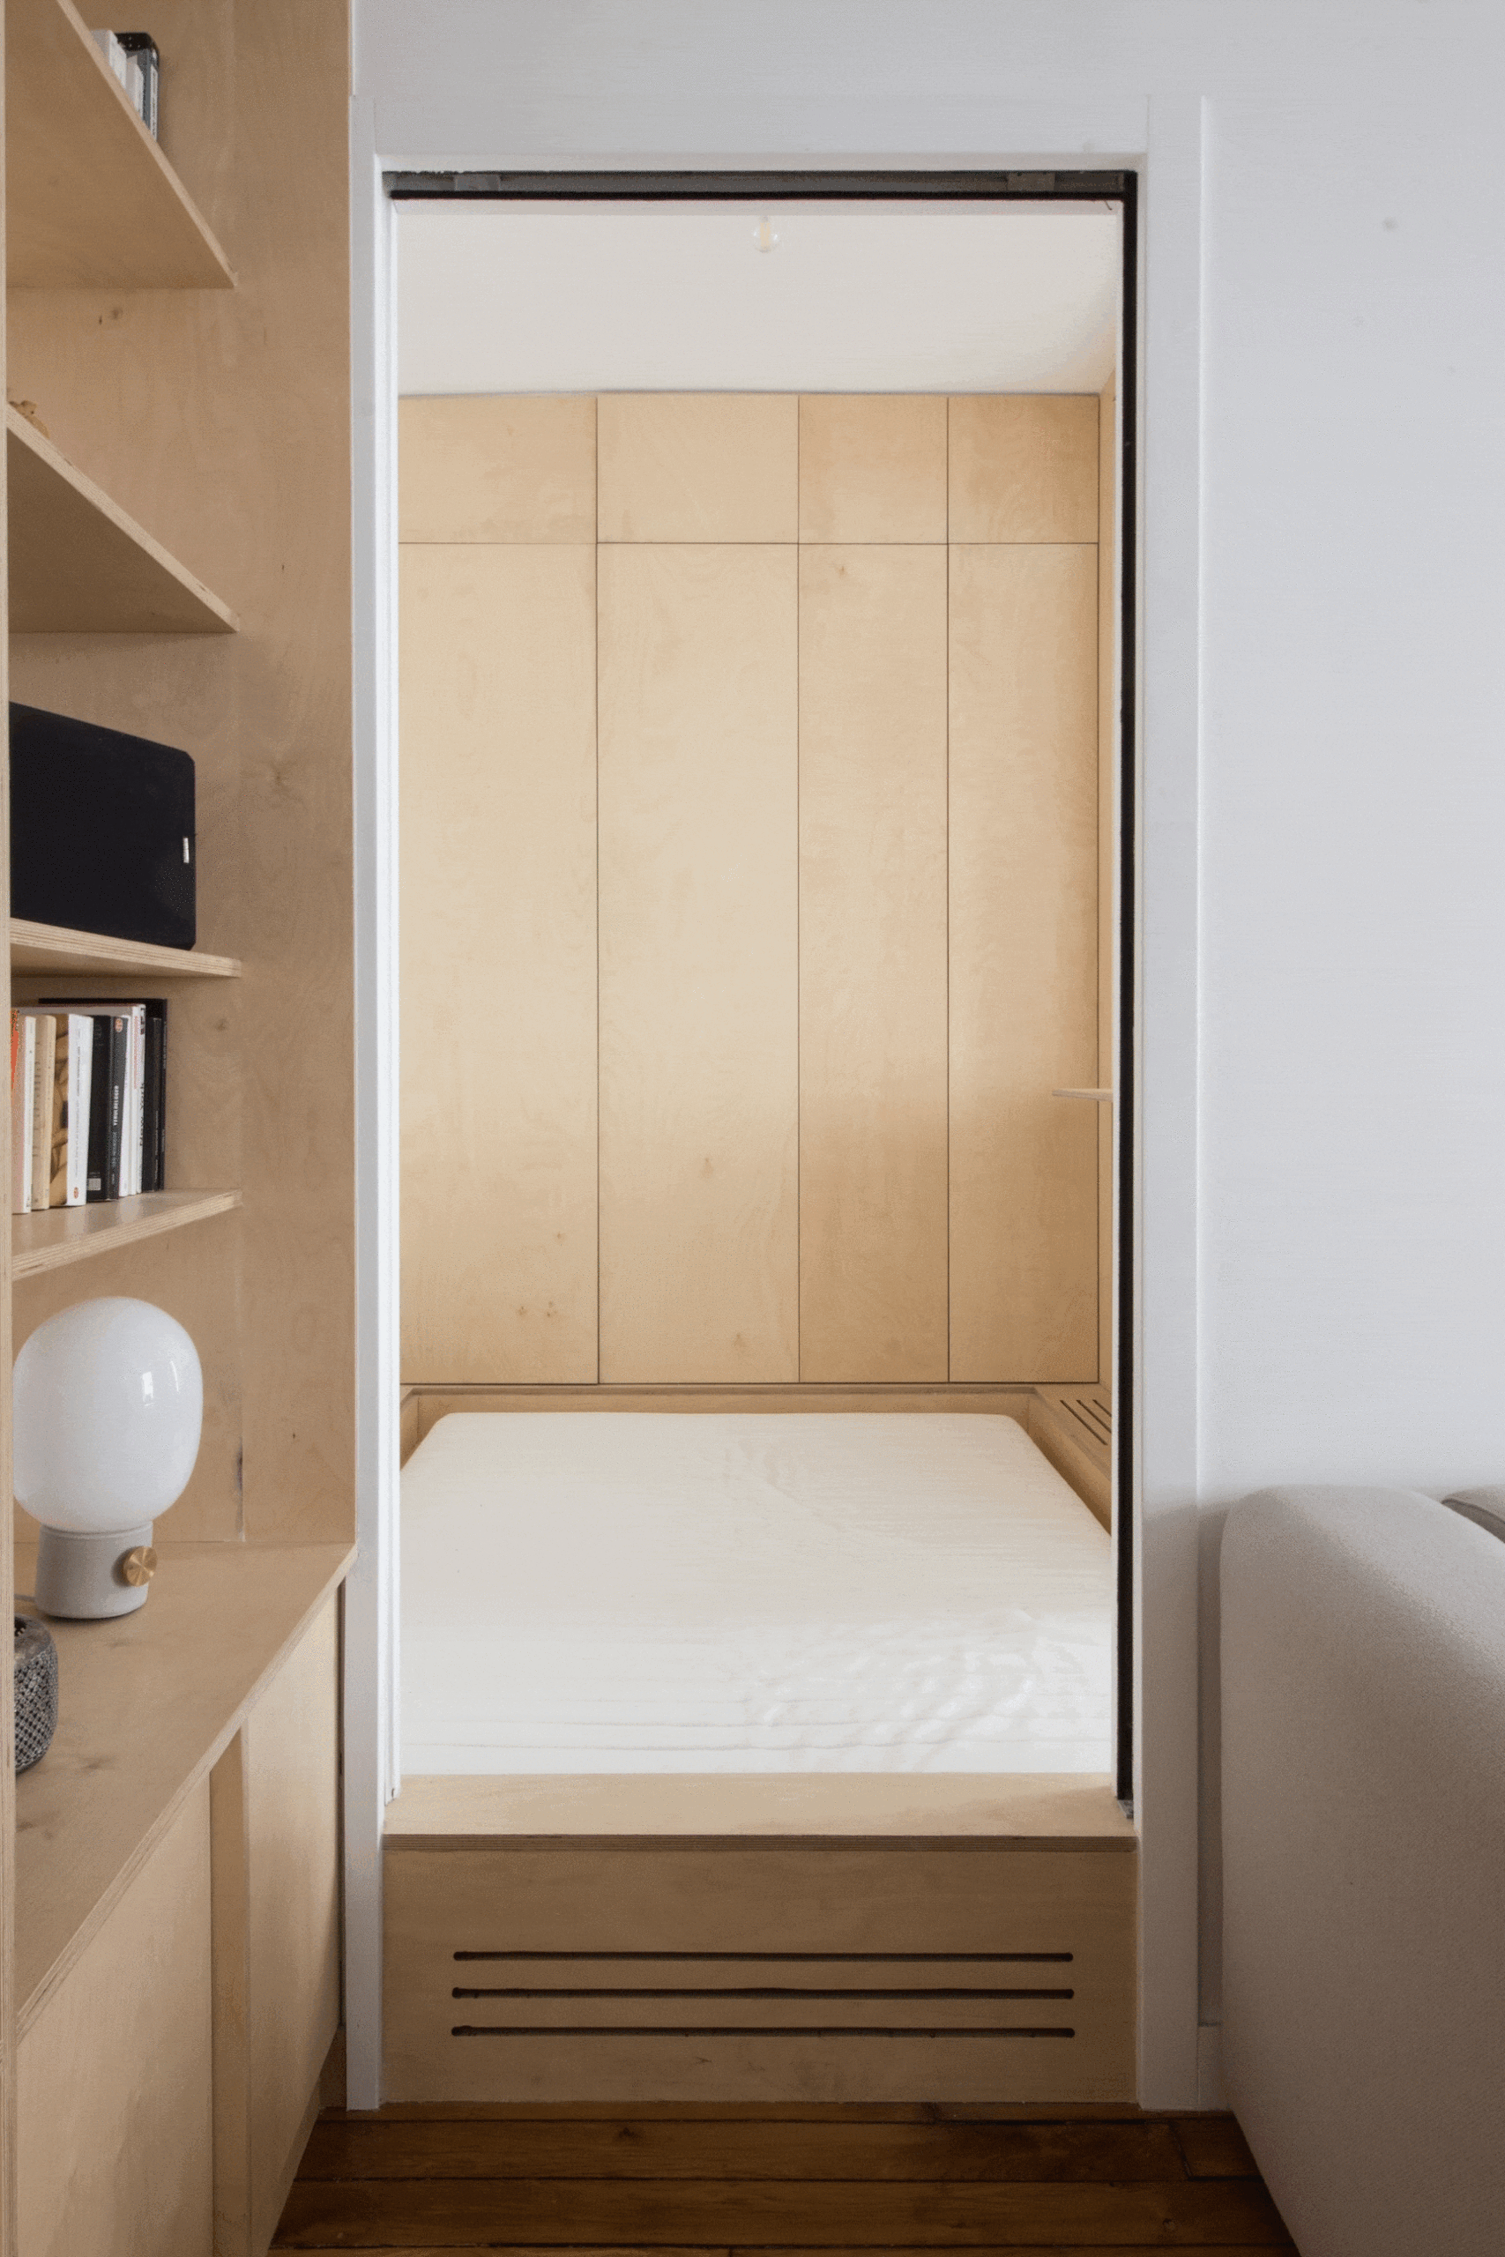
On the second level, behind the sliding panels that act as a retractable partition, you can see the office. Thanks to a clever interplay of volumes, it also serves as a guest room. Note the raised platform, which conceals an extra bed.

This second room, designed to be versatile, is also accessible from the living room. It features plenty of built-in storage, all blending seamlessly with the overall tone-on-tone color scheme.

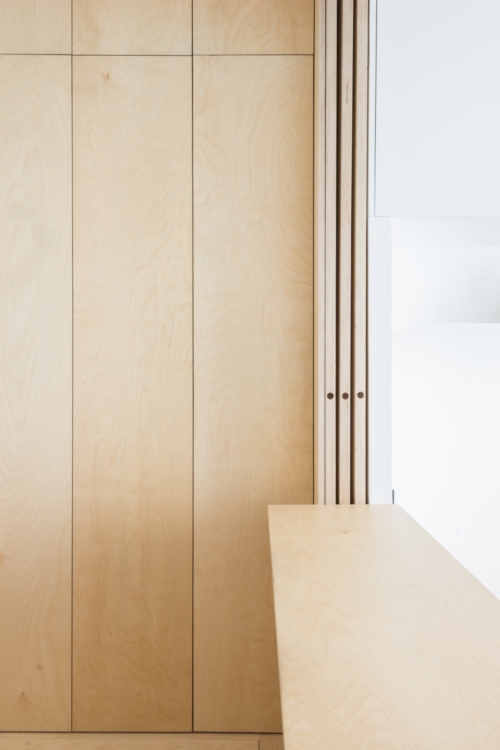
A close-up of the woodwork and its clean, precise lines, crafted with precision.

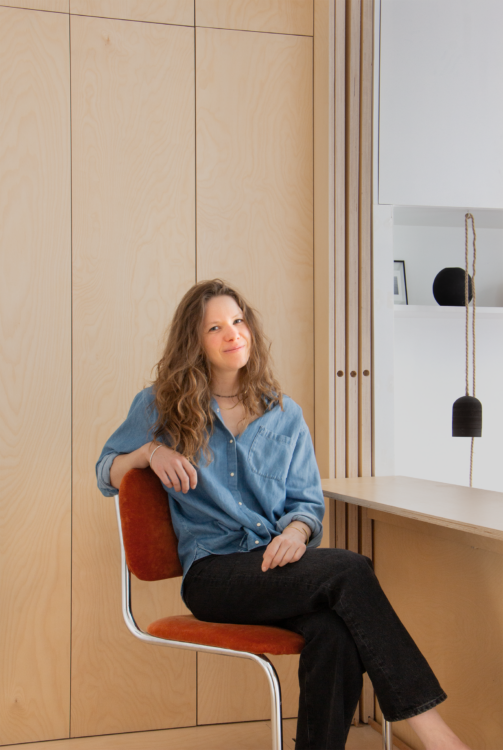
An ideal workspace for architect and homeowner Mathilde Schaal!

Zoom out: in the blink of an eye, the floor slides away to reveal a double bed!

Mathilde’s neighborhood favorites

For a quick but delicious lunch

CAFÉ CONTENT

11 Rue Saint-Maur, 75011 Paris

Just a stone’s throw from my apartment and my office, in a typical bistro setting. The menu changes every day but is always excellent…
@cafe.content

For a breath of fresh air

THE  FONTAINEBLEAU FOREST

Less than an hour from Paris, a getaway to another world. I love climbing the boulders there—they look like they fell straight from the sky. There are also countless hiking trails to explore.

For a cultural break

LA BOURSE DU COMMERCE

2 rue de Viarmes, 75001 Paris

Restored by Japanese architect Tadao Ando: I love its perfect, minimalist balance of heritage and modernity.

Adaptable Bibliothèque Bois Cheminée Courtyard Design

Photos : Mathilde Schaal
Text : Claire Stevens

Architect : Cabane