On the 12th floor of a Parisian building, Justine completely transformed an aging, compartmentalized apartment to let in the light. The result: open spaces, an abundance of wood, and a butter-yellow hue that brings a smile to your face.
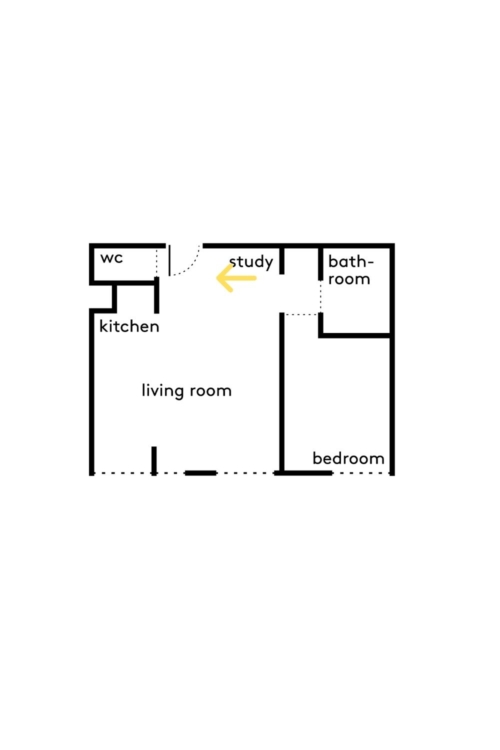
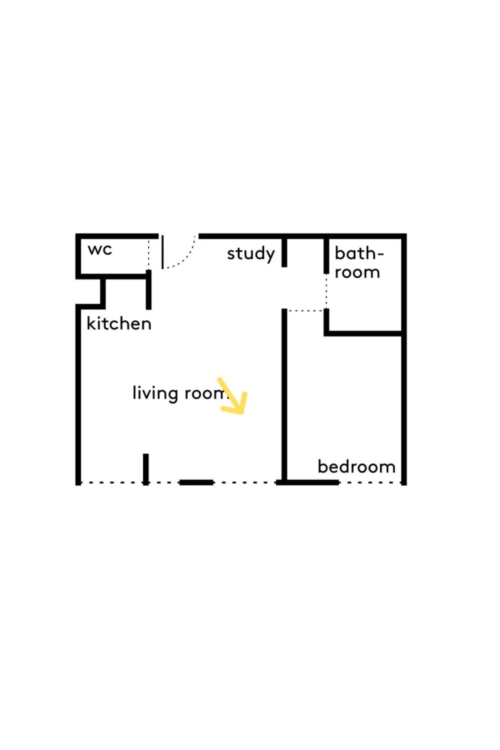
A change of address—but above all, a change of era! After experiencing the charms of Haussmann-style architecture, Justine longed for a completely different setting. “I wanted a change—to turn a new page in something very different, with fewer furnishings. And the icing on the cake is that I love the aesthetics of the 1970s and 1980s!” It was on the 12th floor of a building in the 19th arrondissement that this architect found her new playground. A 45-square-meter apartment with an unobstructed view and plenty of natural light, but whose original, highly compartmentalized floor plan did little to showcase its best features. Not to mention the walls yellowed by tobacco smoke and an interior that had been left completely untouched!
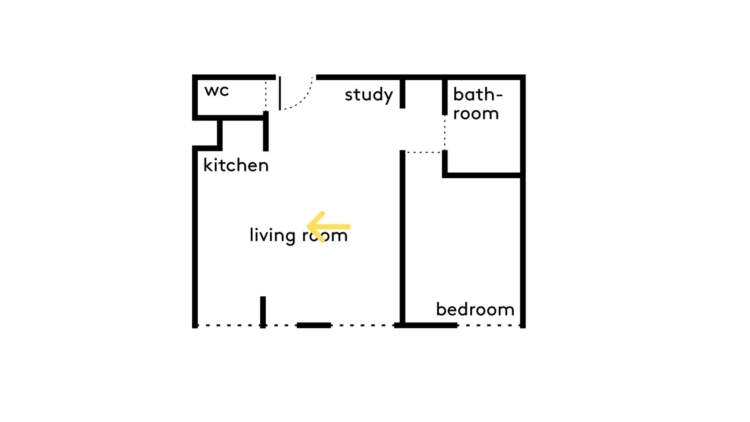
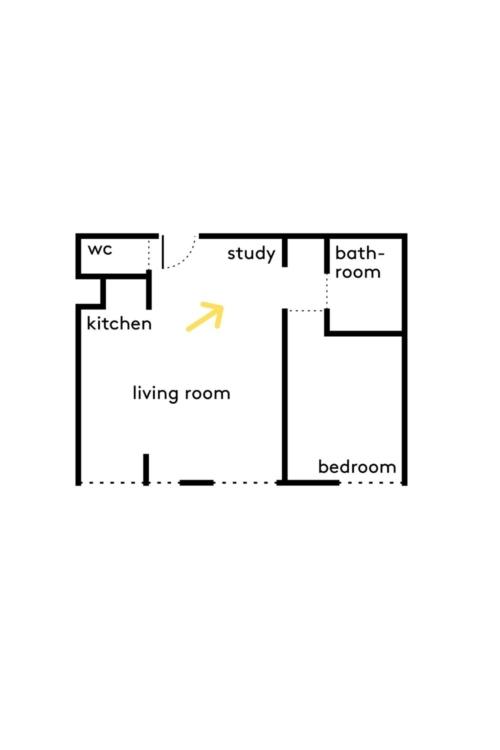
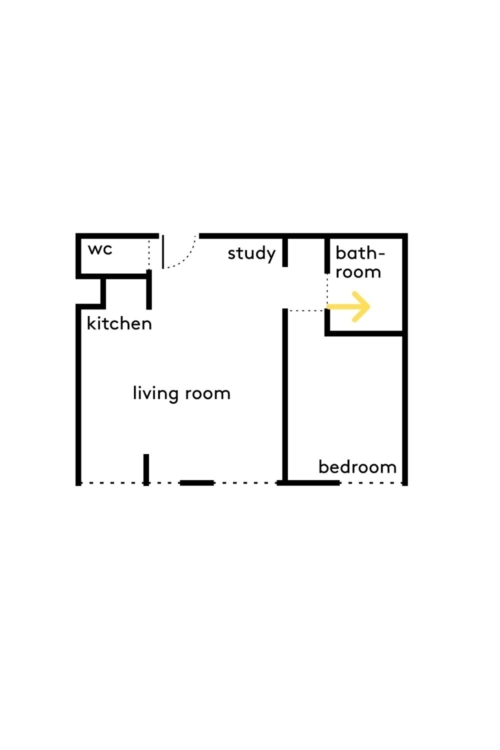
Gone are the endless doors and cramped spaces: Justine has reevaluated the layout to create an open, fluid, and contemporary living space—without sacrificing an essential home office area. “I quickly wanted to incorporate wood to soften the modern lines and create a contrast with the apartment’s bright light,” she says. The tone is set! From the oak parquet laid on edge to the custom-made stained spruce woodwork, wood warms the space, while a buttery yellow envelops the entryway with an almost indulgent softness. Functionality isn’t left out either: built-in storage, multifunctional furniture, and accessories from the Japanese brand Yamazaki Home all contribute to this quest for a simpler, perfectly organized daily life. An interior stripped of the superfluous, where everything has its place and where light, at last, feels right at home.
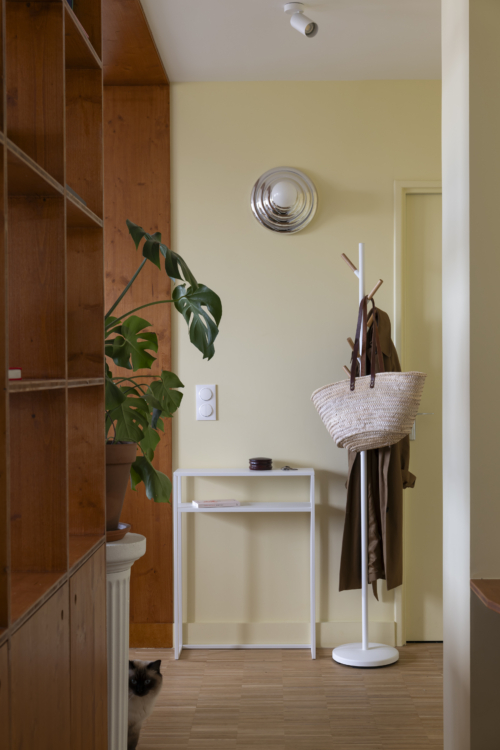
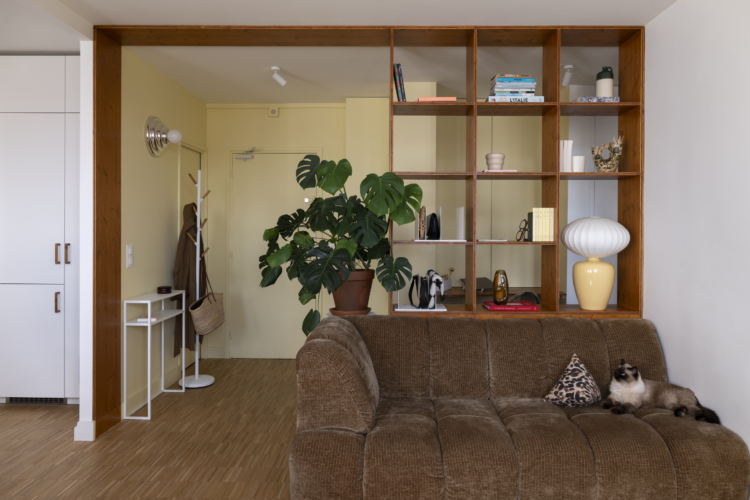
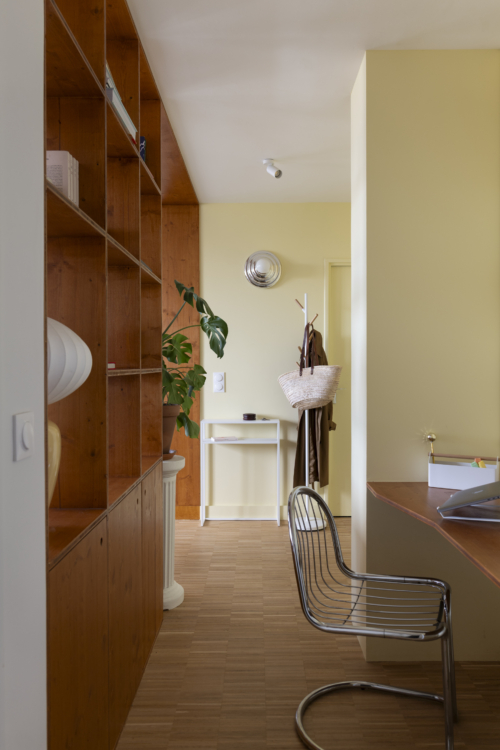
In the entryway, Klint’s Radiance butter-yellow hue complements the wood and the wall sconce by Axel Chay for Monoprix. The Tower console table and Plain coat rack by Yamazaki Home give this space all the functionality it needs.
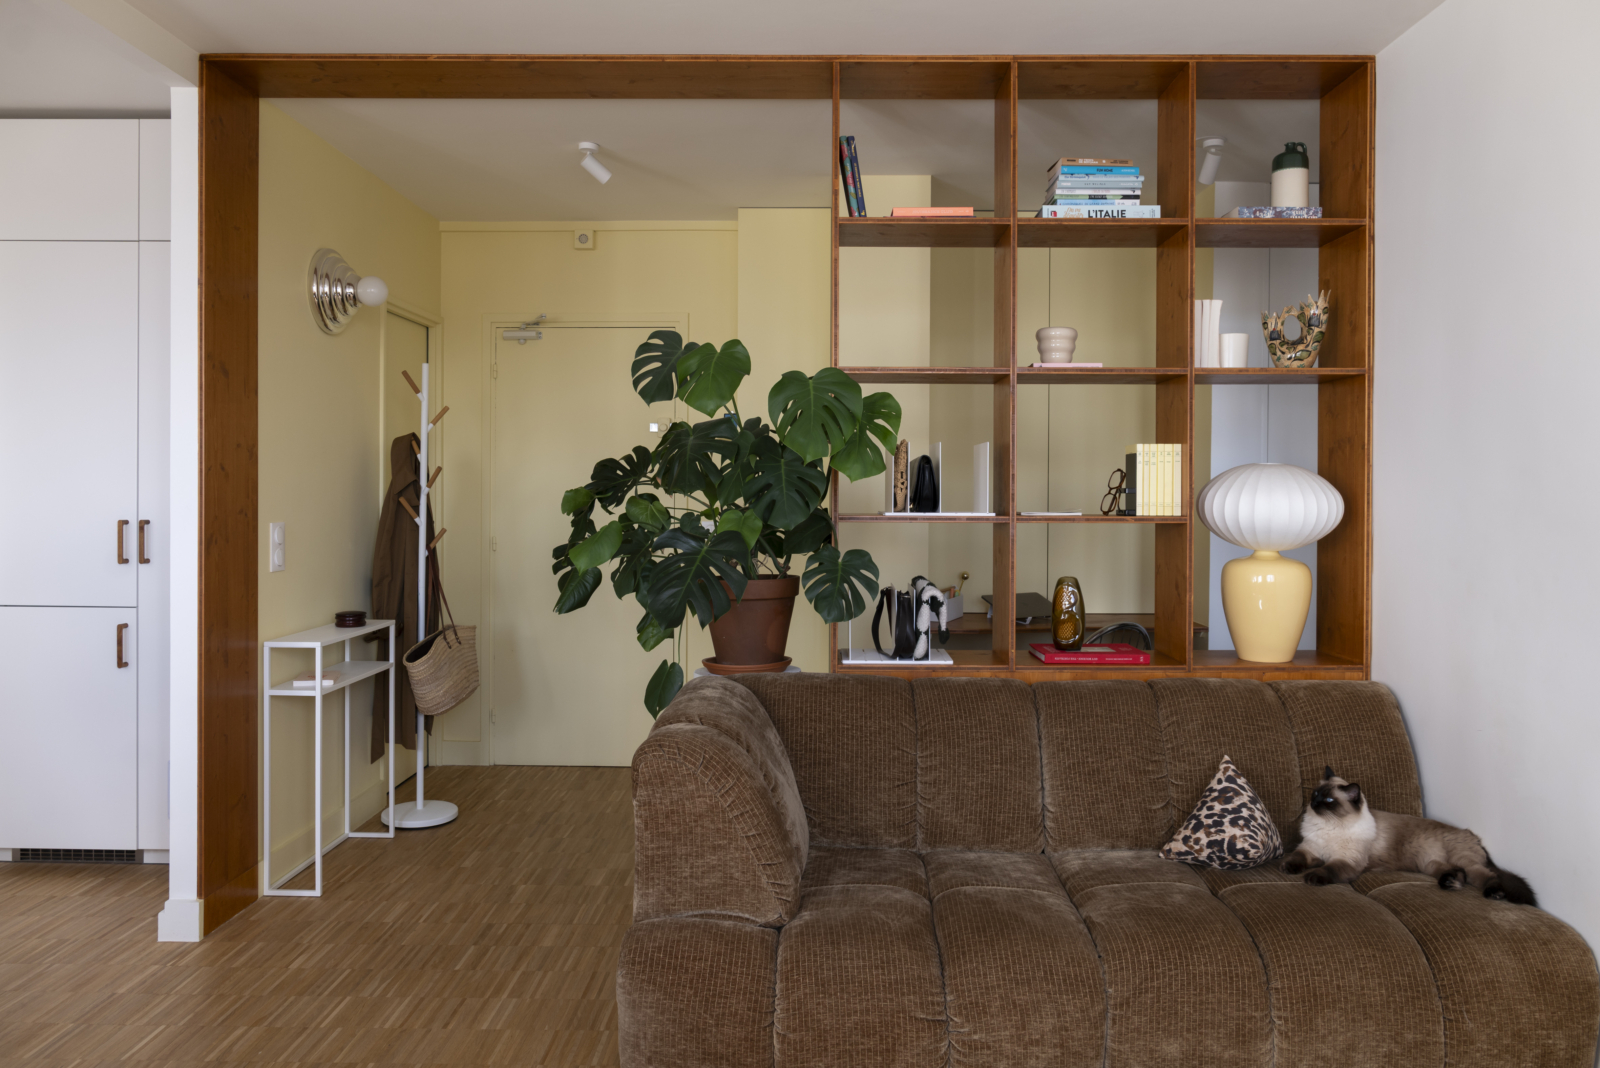
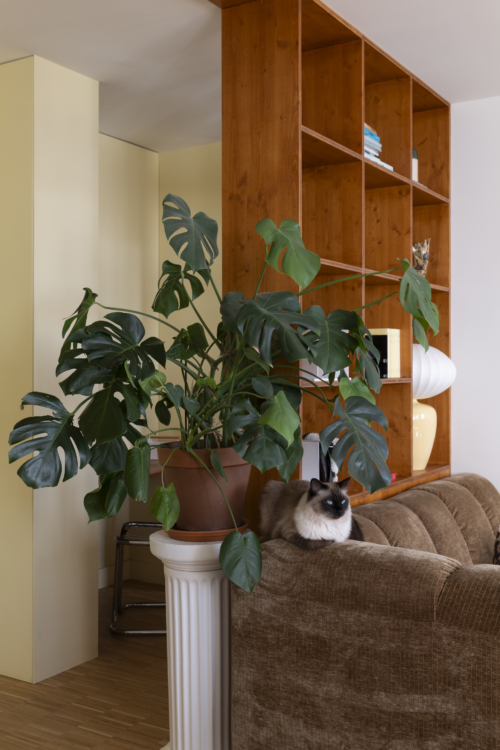
“My favorite view!” Justine says. Made of stained spruce, the custom bookcase subtly separates the living room from the entryway while offering a glimpse of its sunny yellow hue.
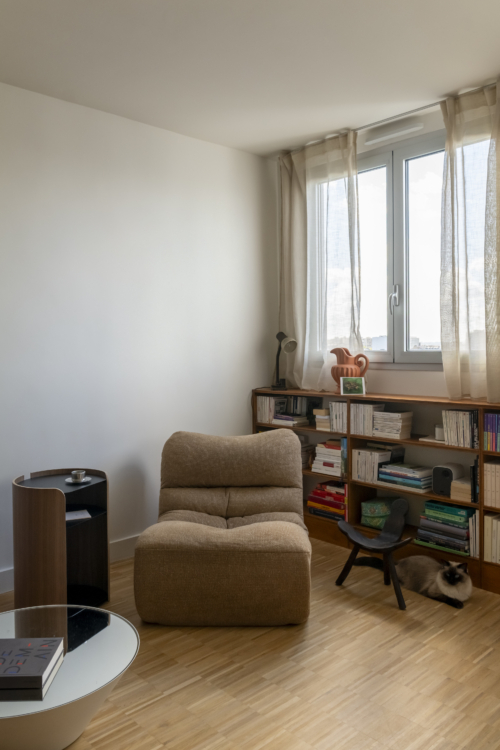
The large bookcase now has a little sister! Made from the same stained spruce, this custom-built piece holds Justine’s books and creates a cozy reading nook with a ’70s vibe.
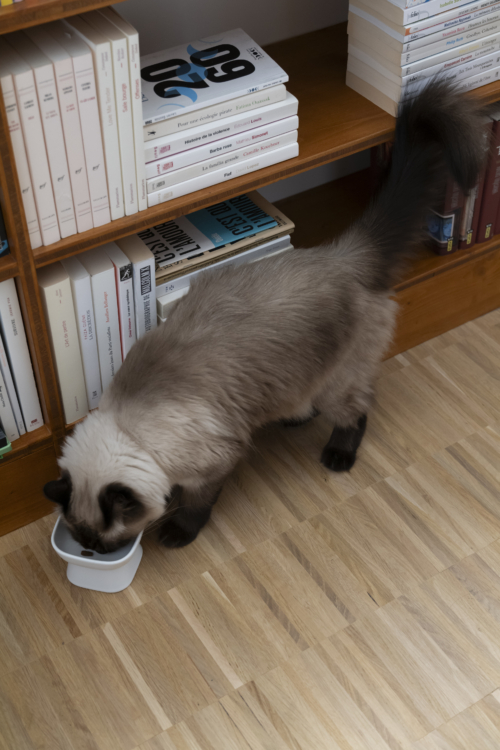
Suzy has her own little quirks: she only drinks from high up! Her Tower elevated food bowl, designed by Yamazaki Home, satisfies this little feline whim without looking out of place in the decor.
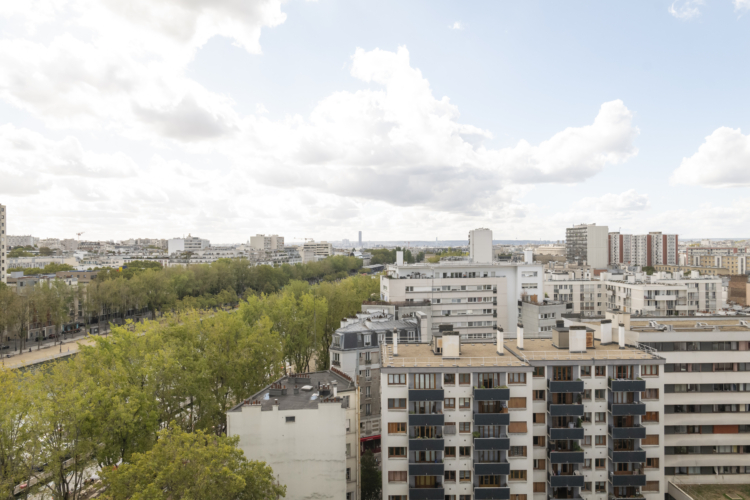
From the 12th floor, Paris extends as far as the eye can see, with no buildings directly across from it. This spectacular view is the apartment’s greatest asset: abundant natural light.
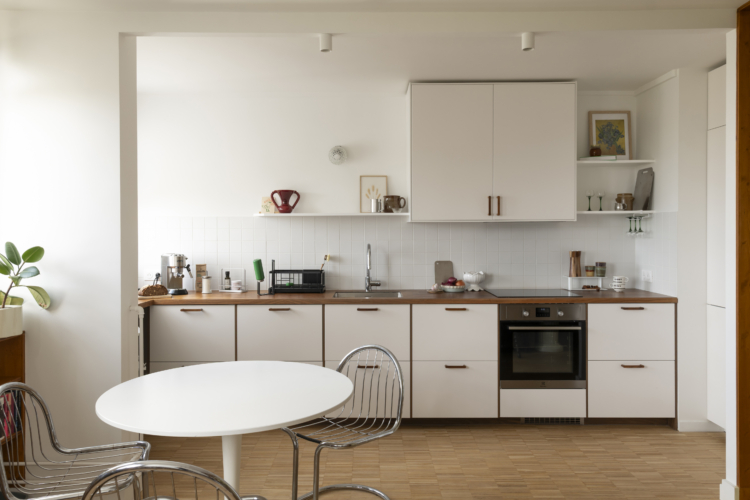
The open-concept kitchen flows into the living room. Surrounding a vintage IKEA table, the Rinaldi chairs give this dining area an irresistible 1970s vibe.
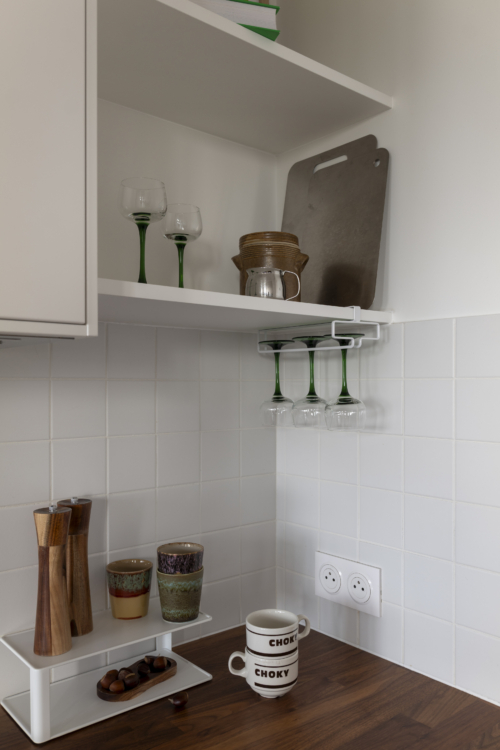
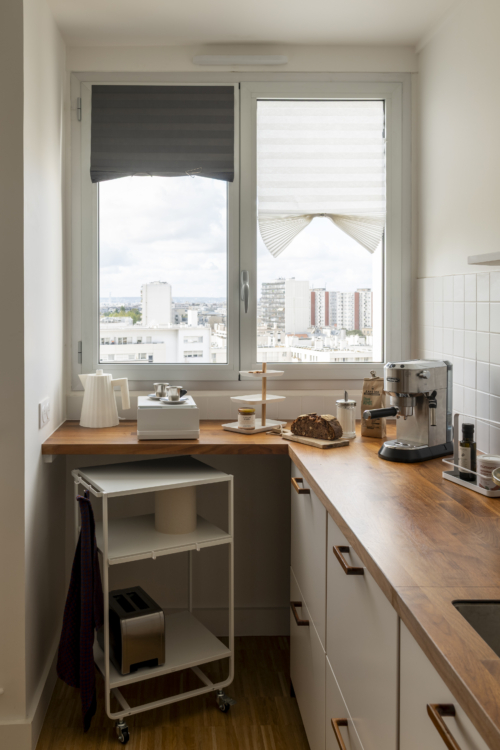
Against the lacquered walnut countertop, the white Casalux tiles exude simplicity. A shelf and a Tower glass holder free up space while maintaining a discreet appearance.
The three-tier cart from the same collection fits perfectly, down to the millimeter. Mobile and offering plenty of storage space, it also blends seamlessly into the background.
This column, which came from the previous owners, fills the space between the sofa and the bookcase. It holds a plant and serves as a lovely memento of the previous apartment.
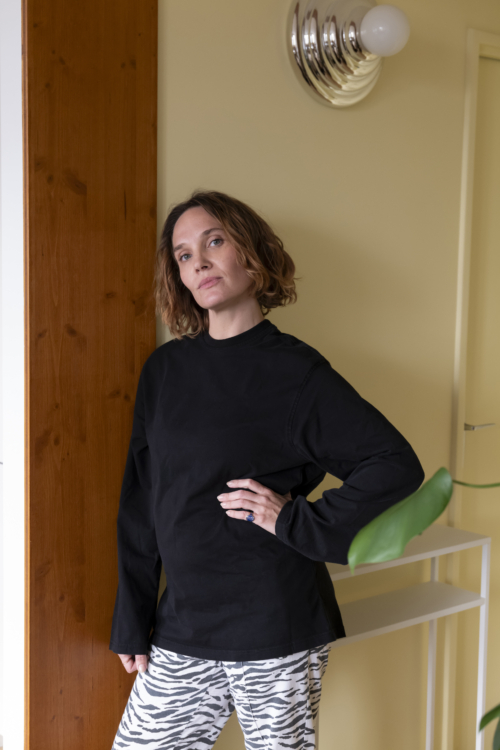
Justine, the founder of Studio Chateaux, divides her time between Lille and Paris. Here she is posing in this butter-yellow entryway, one of her favorite spaces.
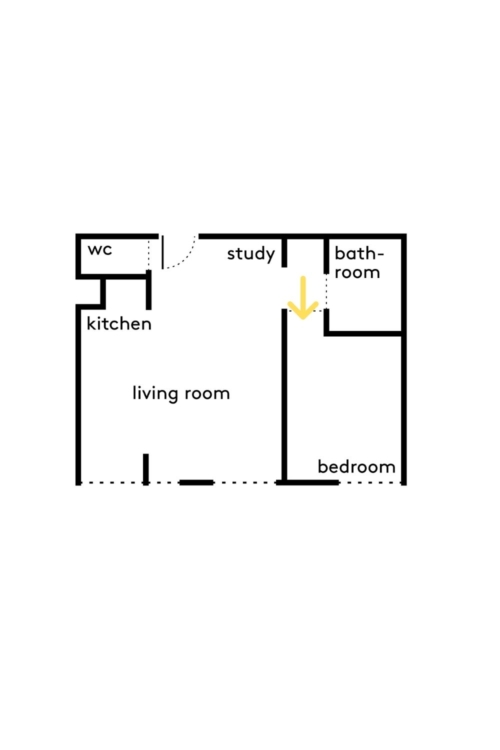
Behind the bookshelf, the passageway leading to the more private rooms features a home office area. In this 45-square-meter space, every nook and cranny counts, without ever obstructing the flow of traffic.
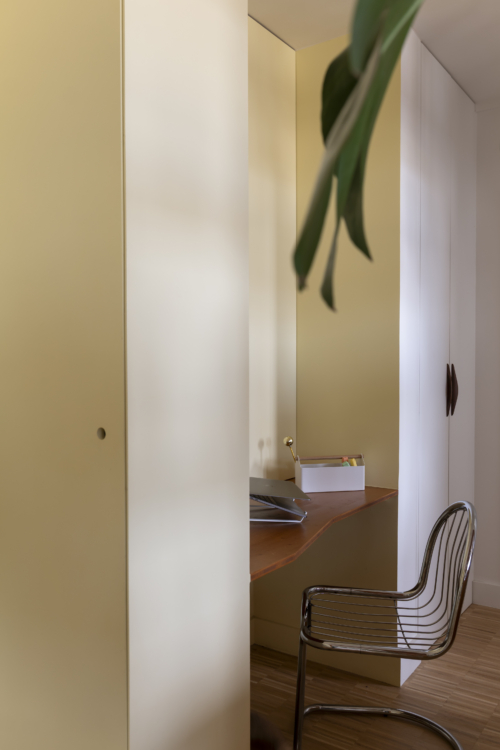
Surrounded by built-in cabinets, the office features the same stained spruce as the bookcase and conceals the shelves directly across from it. The Tosca pen holder, with its wooden accents, blends in perfectly.
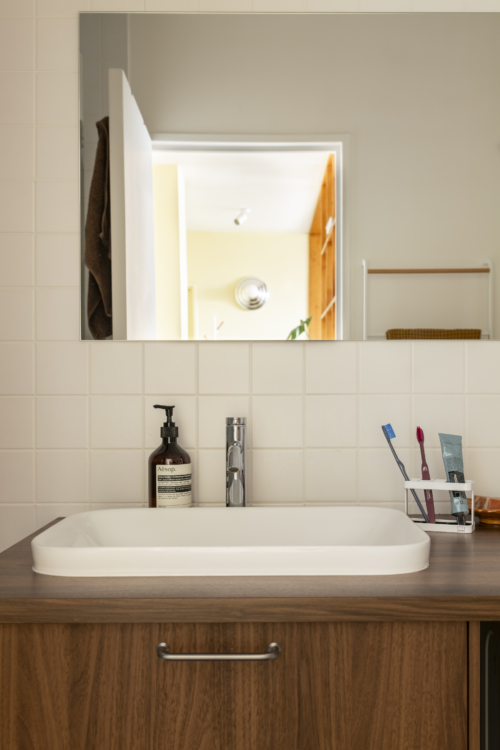
In the bathroom, the white tile echoes the kitchen. As for the vanity, it’s an IKEA kitchen cabinet, chosen for its depth, which allows it to accommodate the washing machine.
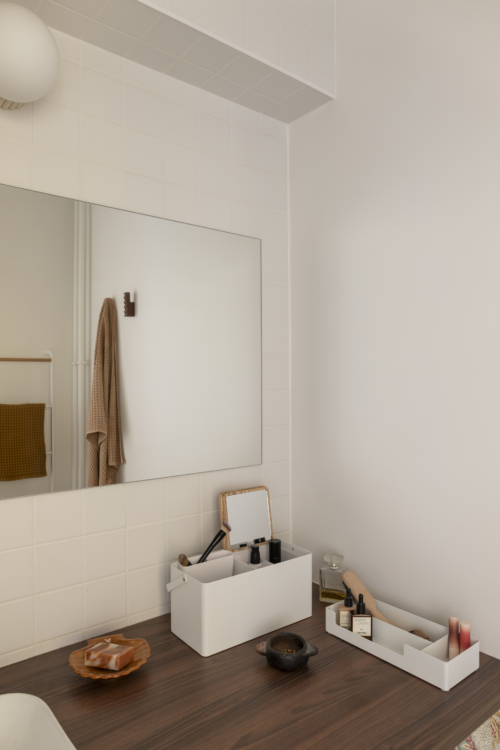
On the vanity counter, a makeup box and a compartmentalized tray from Yamazaki Home keep small essentials organized. The white of the accessories matches that of the tiles.
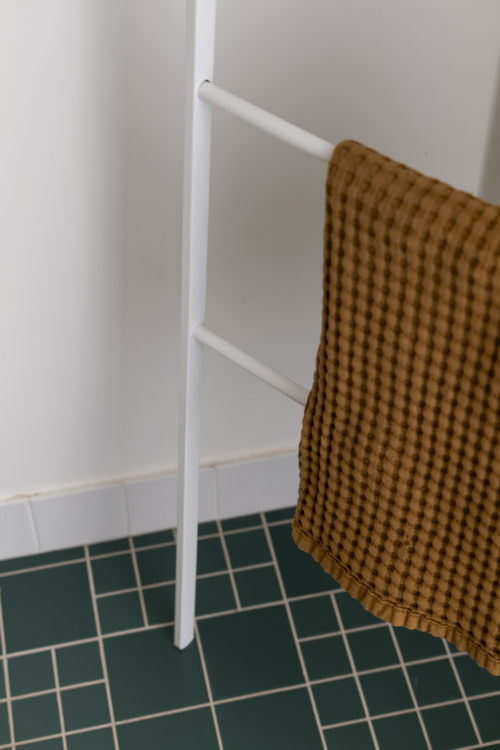
On the floor, a change of pace! Casalux’s Precuts tiles switch to forest green and combine two sizes. This interplay of graphic rhythms gives the room its unique character.
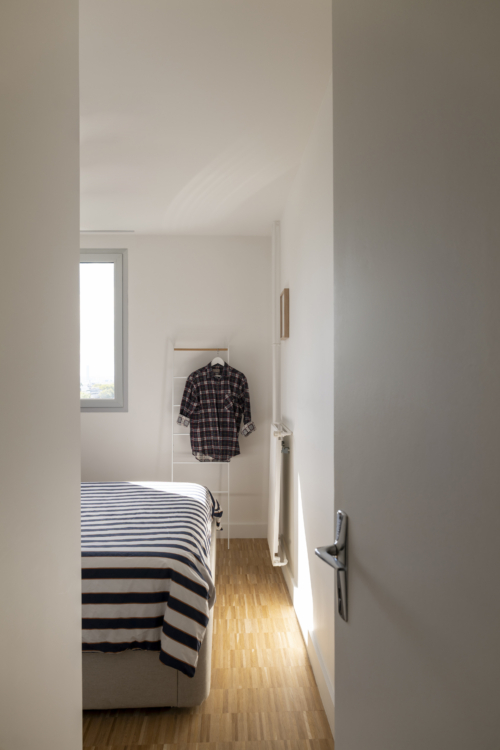
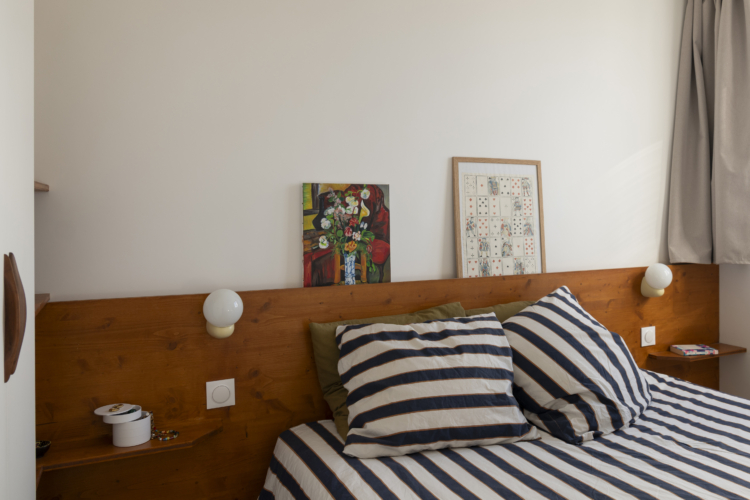
Off to the bedroom! The edge-grained oak flooring from La Parqueterie Nouvelle reflects the light all the way to the bed. In the background, a valet stand from the Tower collection holds clothing.
Here, too, stained spruce takes center stage. It forms a custom headboard, extended by two built-in nightstands: a warm, no-frills design.
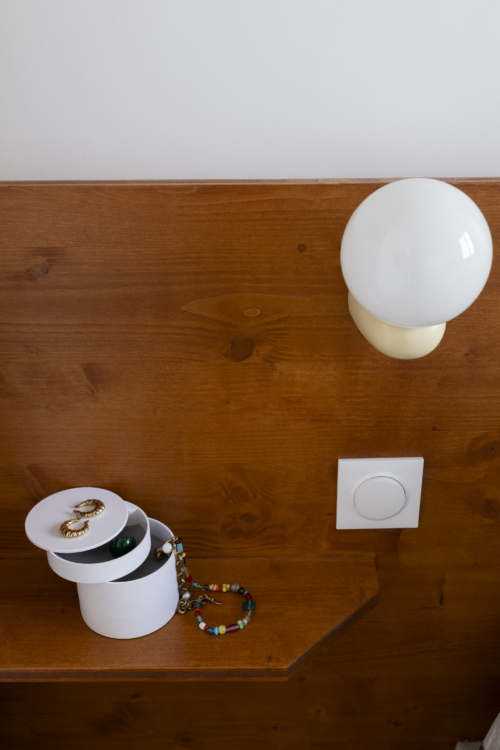
Thrifted and then repainted yellow, the wall sconces add a touch of whimsy to the entryway. On the spruce nightstand, a Tower jewelry box keeps little treasures within easy reach.
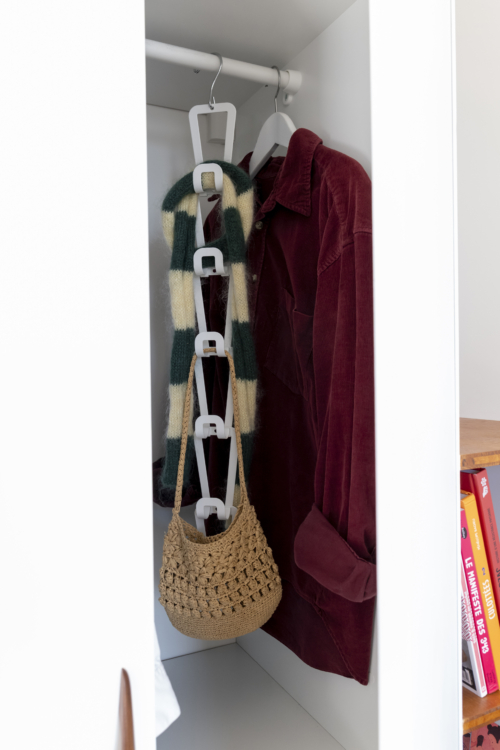
In the closet, bags, scarves, and accessories hang on a Yamazaki Home multifunctional hanger. Everything is visible, easy to grab and put away—life is simpler this way!
A must-visit spot for its delicious cardamom buns—they are worth the trip all on their own.
To enjoy neighborhood life
OURCQ CANAL
75019 Paris
Stroll along the waterfront, watch the bustling terraces, the regulars playing pétanque, and the dogs running around. A joyful slice of everyday life that you never get tired of!
Watch the dancers rehearse, browse the bookstore, and hunt for treasures at the Emmaüs thrift store. It’s a lively place where you’ll always find something to marvel at.