InspirationRenovationReal Estate

Under the Roof: 32 m² in Madrid, Brought to Life by Color

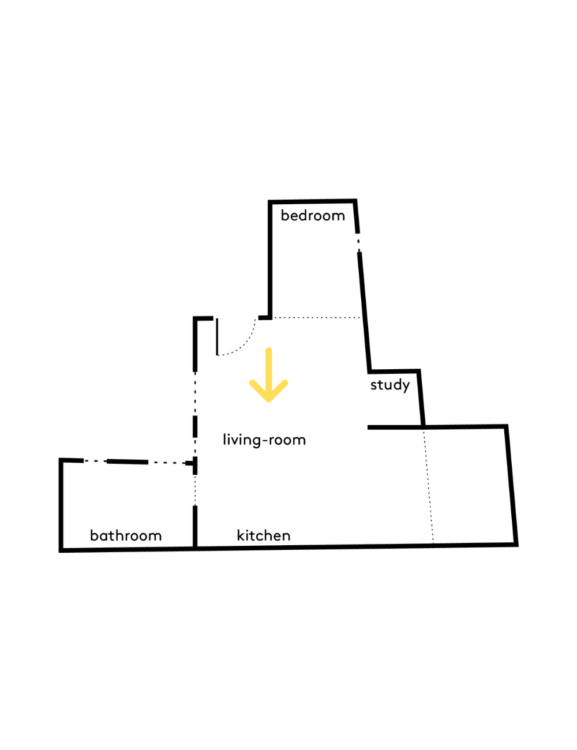
The challenge: transforming a 32 m² studio into a constellation of rooms 32 m² Madrid, Spain 60 000 € Trendy Studio Midori Arquitectura

Located in the attic of an early 20th-century building in Madrid, this 32-square-meter studio now takes full advantage of its high ceilings, thanks to a renovation by the firm Midori Arquitectura.
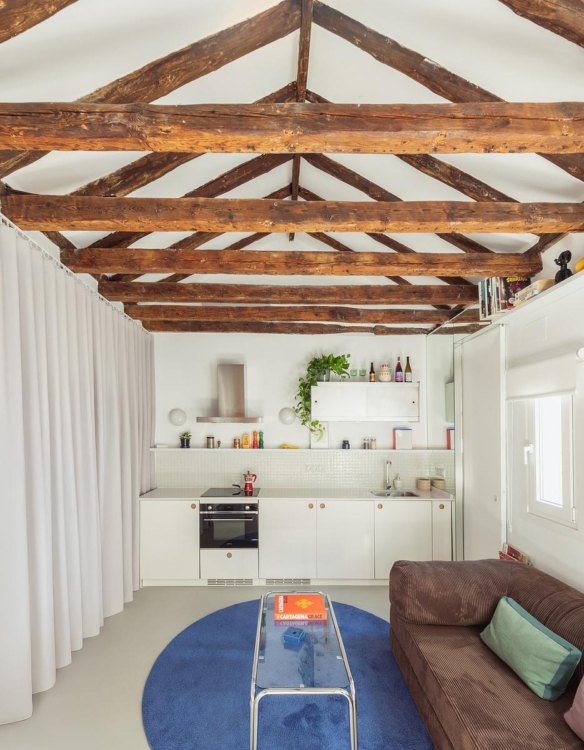
Removing the drop ceiling revealed the original wooden roof structure and made the space feel more open.

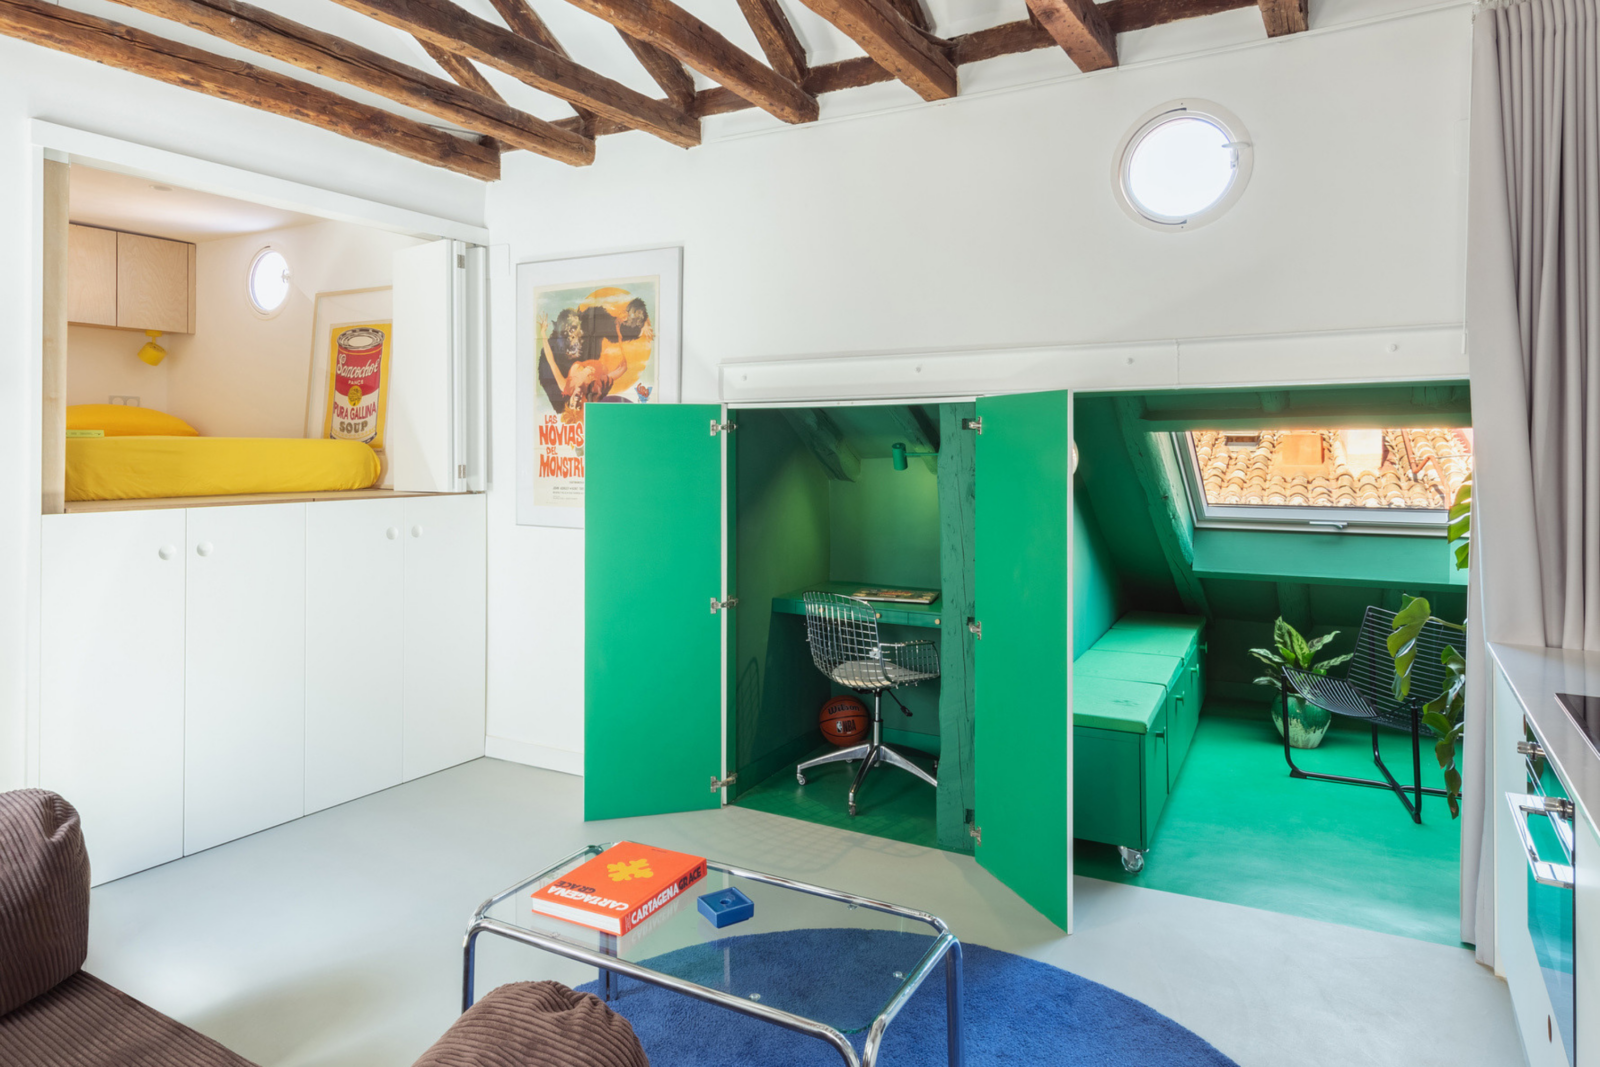
Designed to function like satellites orbiting the main room, the small green sitting area and the blue bathroom infuse the living room with their colors when the partitions are open. They also complement the rug and bring the living space to life.

Hidden behind green cabinet doors, the office appears as a room within a room. Opening it up temporarily transforms the feel of the living room without compromising the apartment’s versatility.

Converted from the former attic space, to the right of the office, a small sitting area takes advantage of the roof’s unique shape to create a more intimate retreat, set back from the main room.

The overhead light streaming in through the skylight enables the use of vibrant colors and bold hues from floor to ceiling. The carefully selected furniture creates a warm and contemplative atmosphere in this space.
The eye travels across the entire apartment to the bathroom. Splashes of color punctuate the views and help define the different areas.

Curtains and movable panels allow for flexible control over the degree of openness between spaces. A simple strategy that preserves privacy without disrupting the flow of the layout.

Designed to blend seamlessly into the living room, the kitchen has an understated look. The white cabinet fronts and the ceramic tile backsplash enhance the apartment’s natural light.

The circular handles cut into the cabinet fronts emphasize the graphic quality of the design. Combined with a long open shelf that runs the entire length of the backsplash, they contribute to an aesthetic that is both minimalist and warm.

Visible from the living room, the bathroom has its own distinct character. The deep blue contrasts with the neutral tones of the living room and reinforces the idea of satellite rooms.

The blue mosaic complements the circular shapes of the sink and mirror. A light-colored wooden countertop adds a warm touch, while a mirrored partition visually enlarges the space.

Accordion doors reveal a yellow alcove housing the sleeping area, set above ample storage space. Like the other satellite spaces, the bedroom asserts its identity through a bold, enveloping color.

Once the curtains are drawn and the accordion doors are closed, the living room regains a calm atmosphere dominated by white. Color then disappears almost entirely from view … except for the living room rug!

The renovation highlights the home’s original features, from the wooden door to the exposed beams. It creates a subtle interplay between Madrid’s architectural heritage and contemporary design elements.

Adaptable Bois Colored wall Cuisine ouverte Curtains Under the rooftops

Photos : Javier de Paz Garcia
Text : Coline Jacquet

Architect : Midori Arquitectura