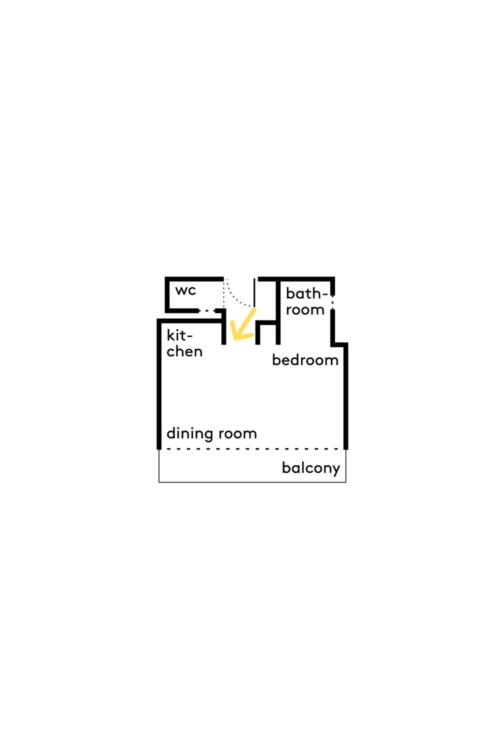
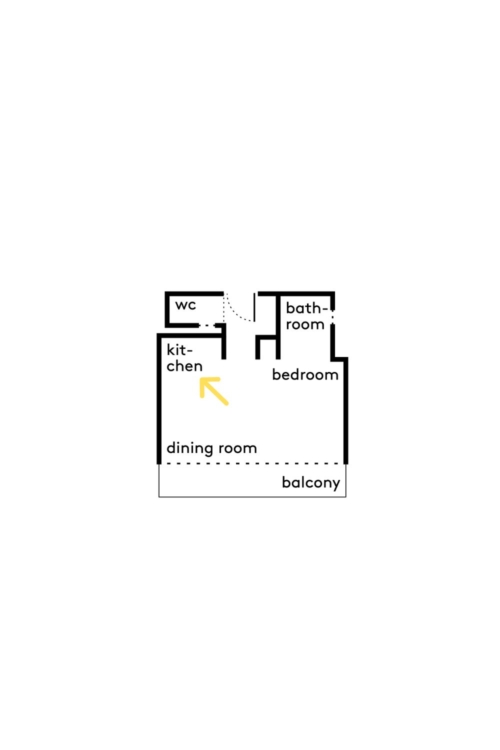
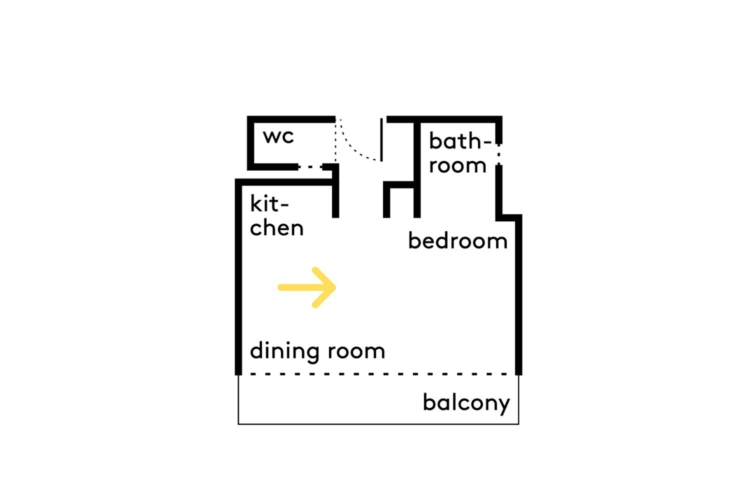
Designed for her own use, this studio is Eugénie Palau’s first project. The challenge was to create a simple, clear, and spacious environment inspired by the Italian minimalist "Salotto" style, despite the limited floor area. To achieve this, the architect removed unnecessary partitions, unified the flooring, and limited the palette of materials to create an open and light-filled main room. A few pieces of custom-made furniture then help structure the space, acting as extensions of the architecture.
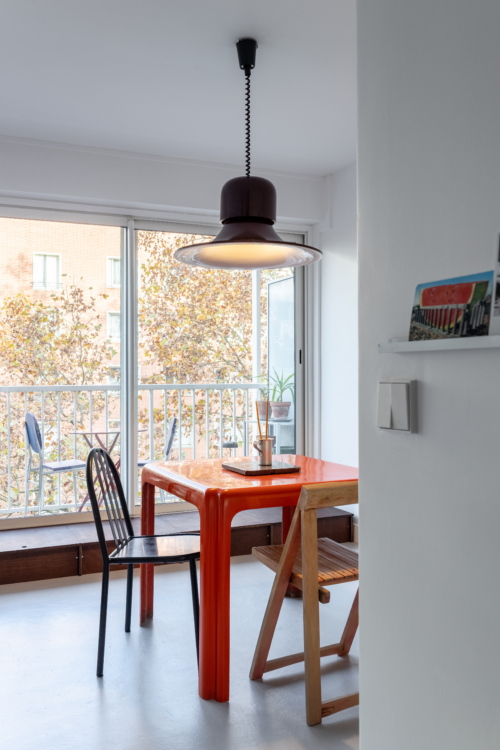
The large picture window and the balcony that runs the entire length of the apartment are the property’s standout features. The layout was therefore naturally designed around this facade to make the most of the light and the view of the treetops.
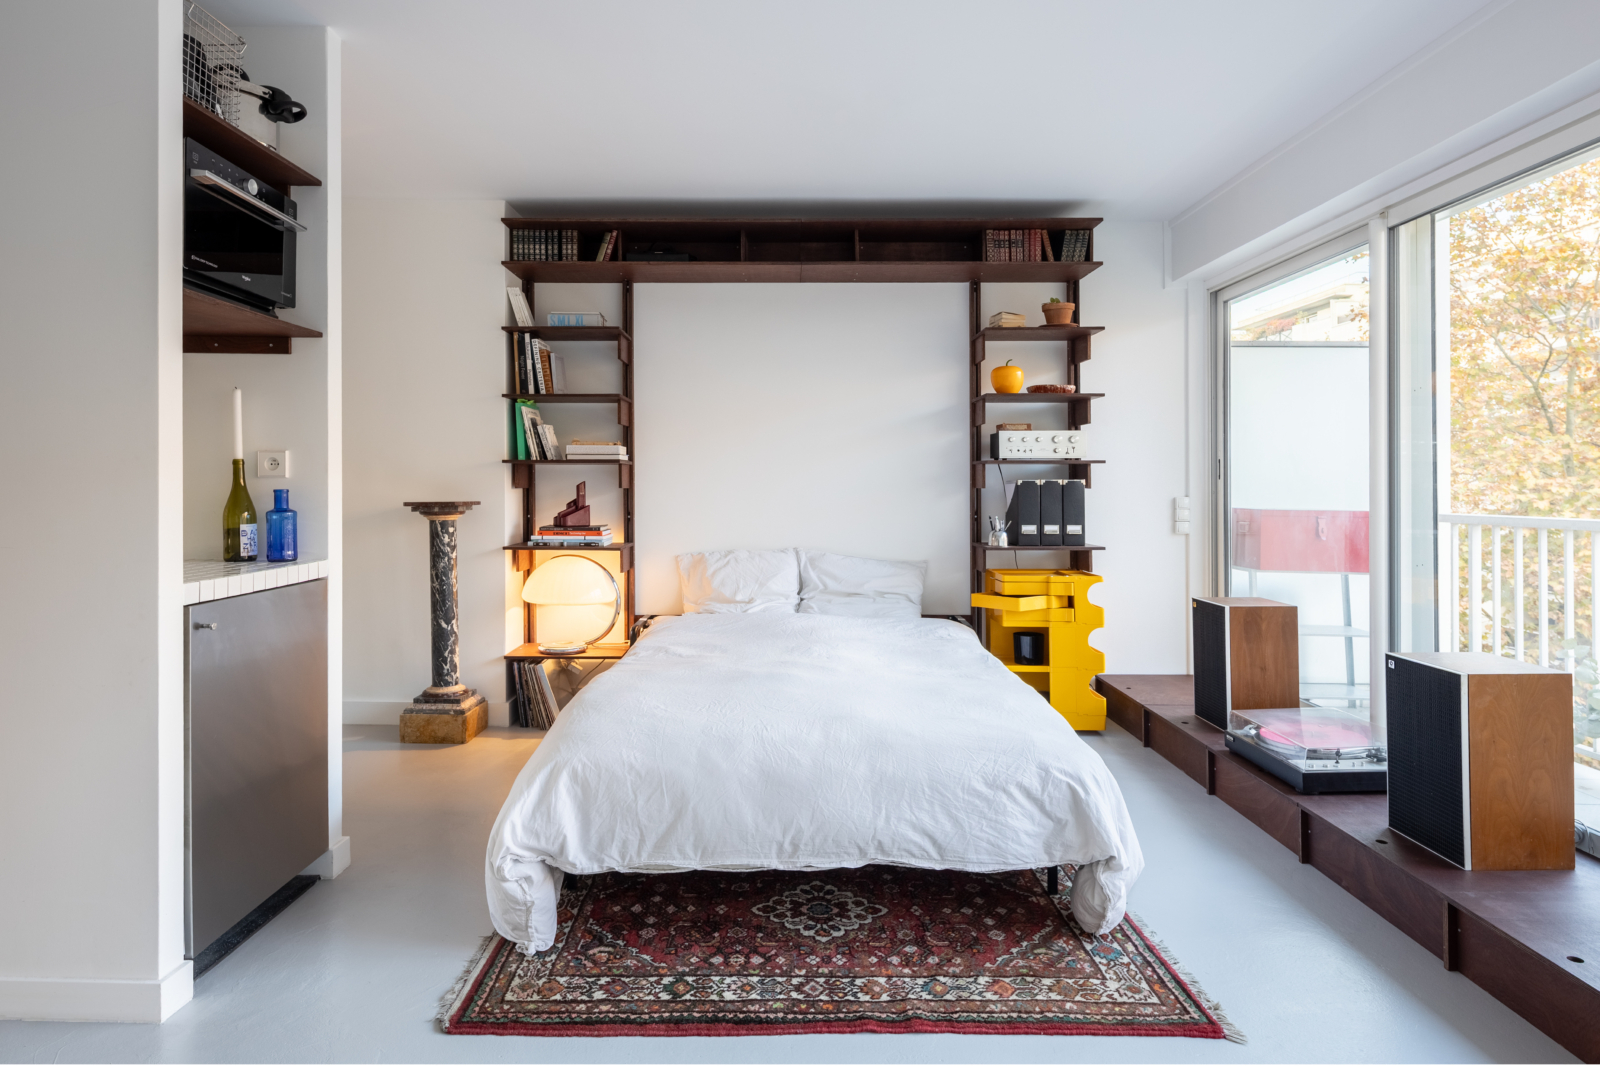
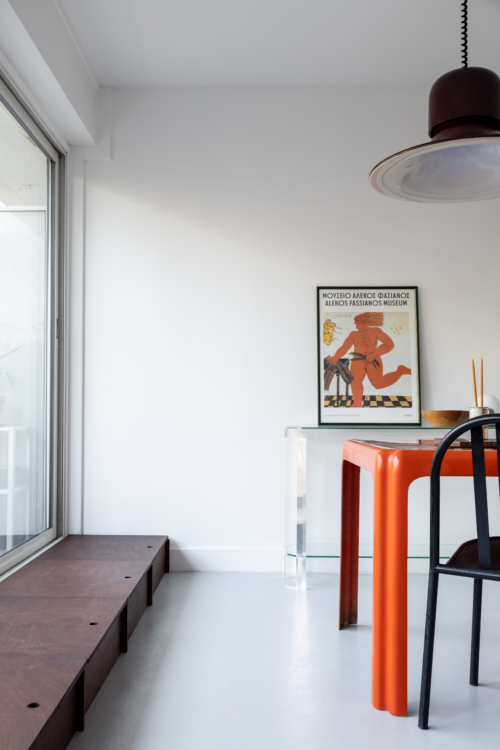
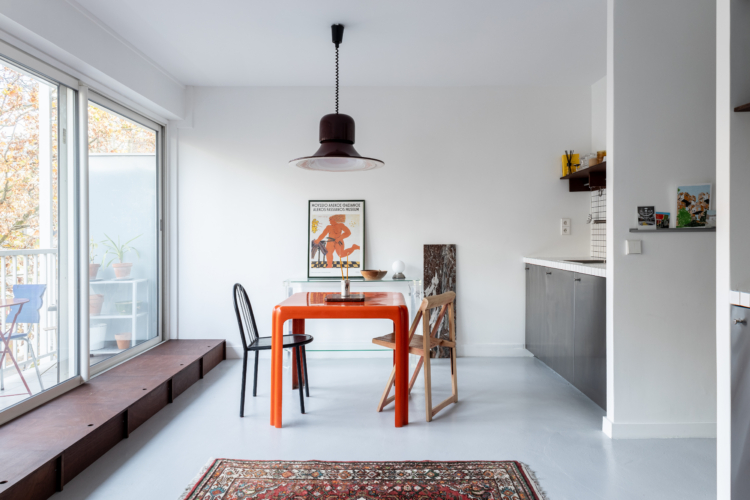
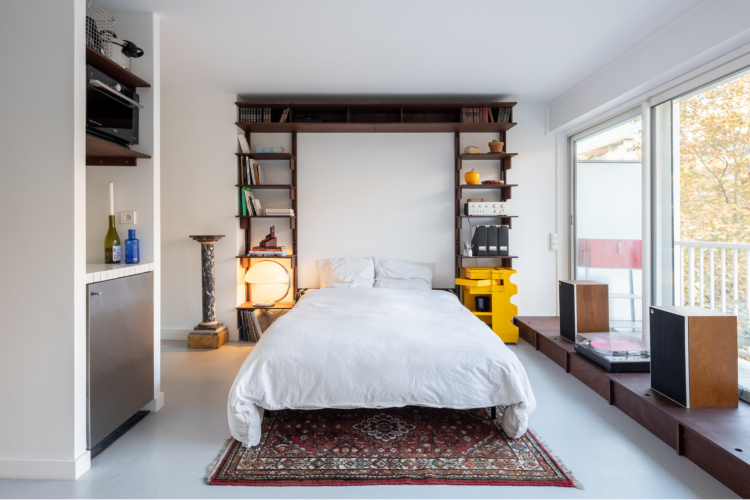
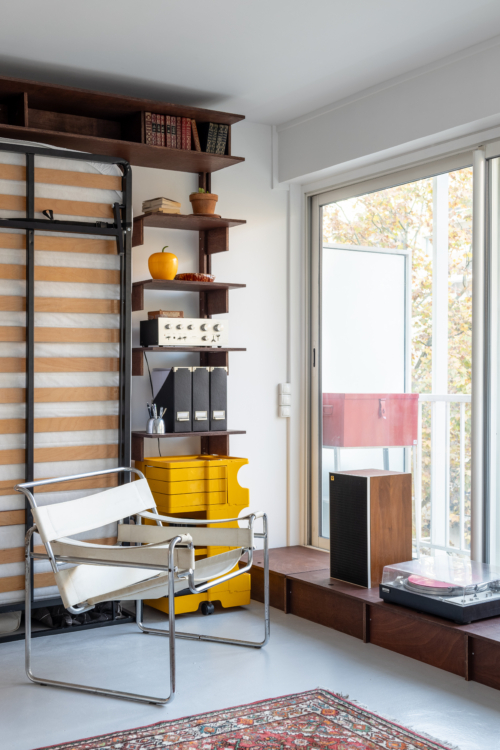
On the floor, a light gray epoxy resin visually unifies the entire apartment. The dark wood plywood bench-storage unit is installed beneath the floor-to-ceiling window and combines several functions in a slim design: seating, storage, and access to the balcony.
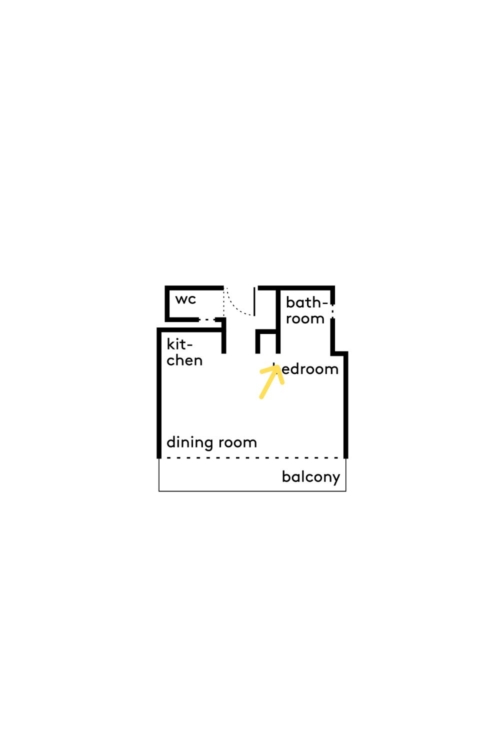
Once the partitions are removed, the kitchen, dining room, and living room flow seamlessly into one another. The table takes center stage in this open space, which can easily adapt as the day goes on.
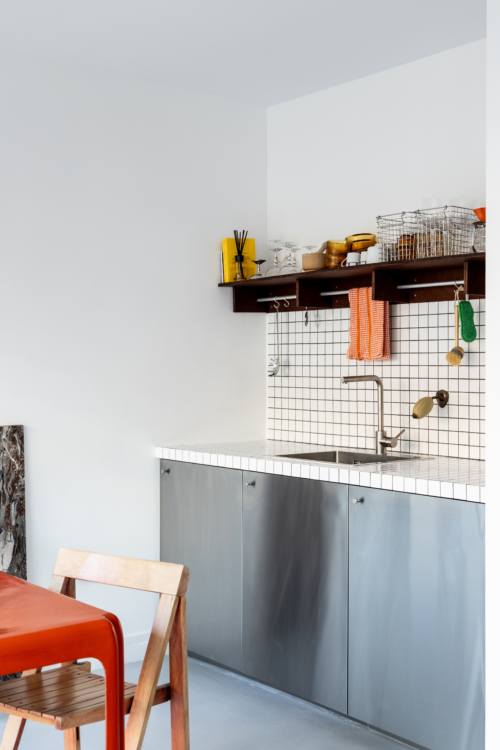
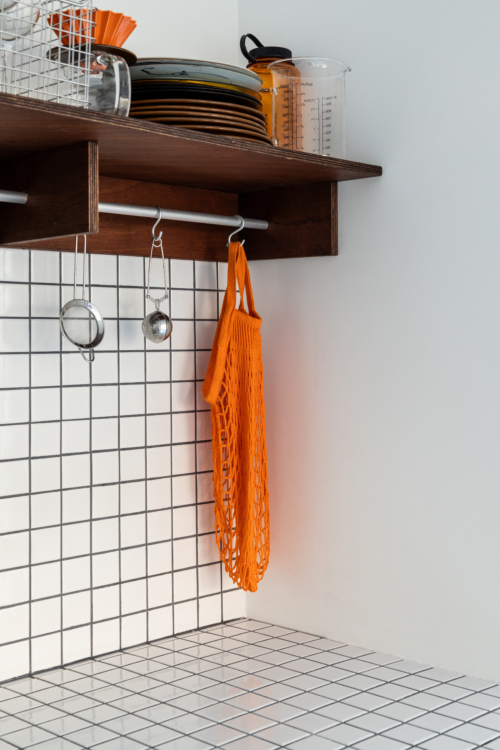
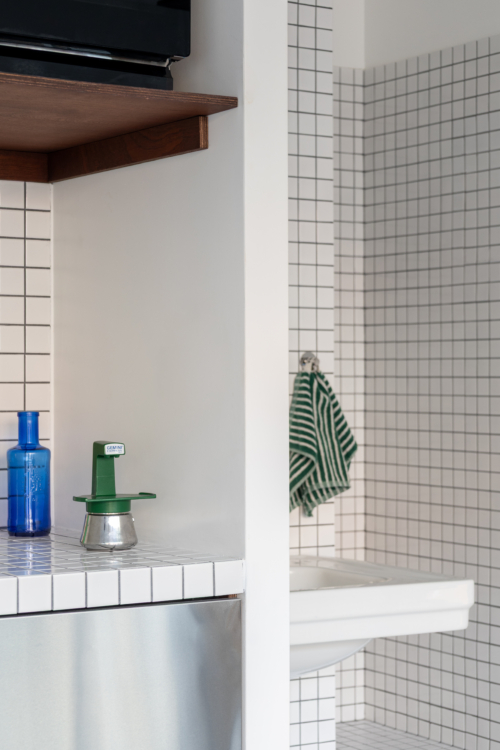
The kitchen design is intentionally simple. Standard white 5 x 5-centimeter mosaic tiles cover the walls, while the stainless steel cabinet fronts add a more reflective element. The choice of affordable materials contributes to the project’s overall cost-effectiveness.
The mosaic backsplash is topped by a custom-made dark wood plywood shelf. It provides a place to display tableware and hang everyday kitchen utensils.
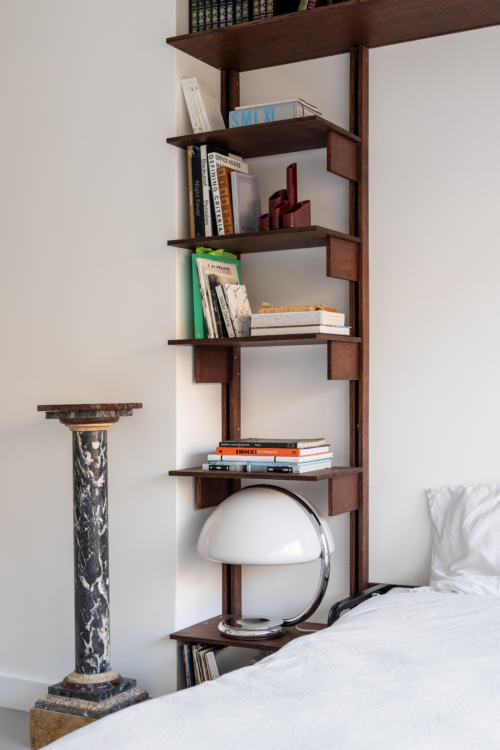
Placed against the load-bearing wall, the bookshelf is the project’s other major feature. It incorporates a fold-down bed and combines several functions within a single unit, without creating a new partition.
The dark wood cabinetry was designed and crafted by Eugénie Palau herself. The bookcase consists of shelves that showcase the owner’s collection of Italian design pieces.
When the bed is raised, the living room regains its full depth. The space can once again accommodate several people.
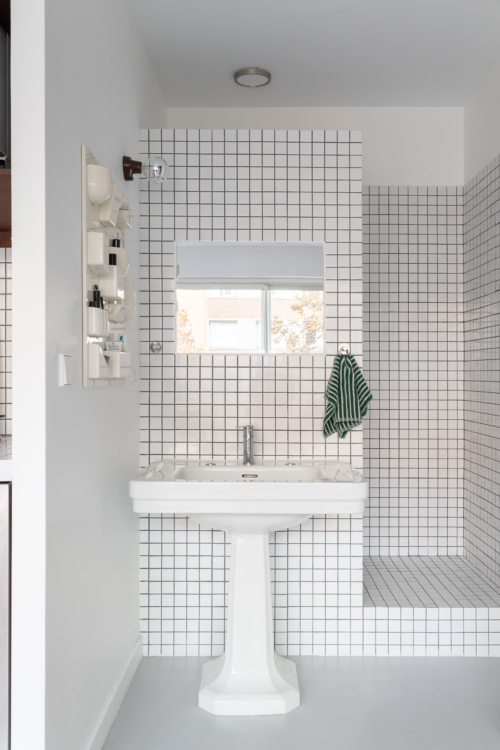
The bathroom also benefits from the new layout, which faces the facade. From the main room, the various spaces remain connected, and natural light flows all the way to this end of the apartment.
The secondhand ceramic sink and its mixer faucet are part of a reuse initiative that supports the project’s cost-saving approach. At the back, the shower is tiled with the same white mosaic used in the kitchen.