In Paris’s 17th arrondissement, a 73-square-meter apartment located in an Art Nouveau building is undergoing a complete redesign by architects Sophia Bengebara and Pauline Ouazana of Adra Studio.
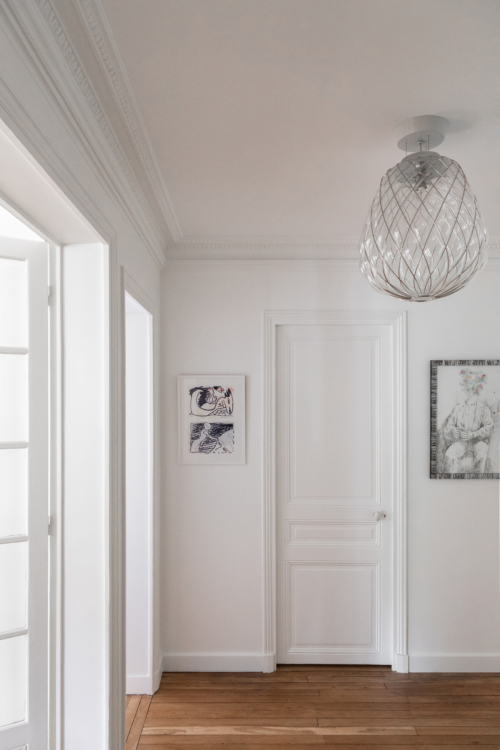
From the walls to the ceilings, a monochromatic white scheme subtly highlights the existing moldings, while the Pinecone pendant light—designed by Paola Navone for FontanaArte—hangs above the entryway.
A play of reflections takes place between the Hologram mirror by Kare Design and the rays of light passing through it.
Behind its double doors, the living room also emphasizes a minimalist color palette. It is the forms that take center stage, as the architects at Adra Studio point out:
“Here, the curve takes center stage. The vegetation spills in through the window, shadows drift by, and the wind sweeps the light across the room.“
This concept truly comes into its own when you take a closer look at the bentwood and lacquered furniture designed by Adra studio and realised by Nodo Studio.
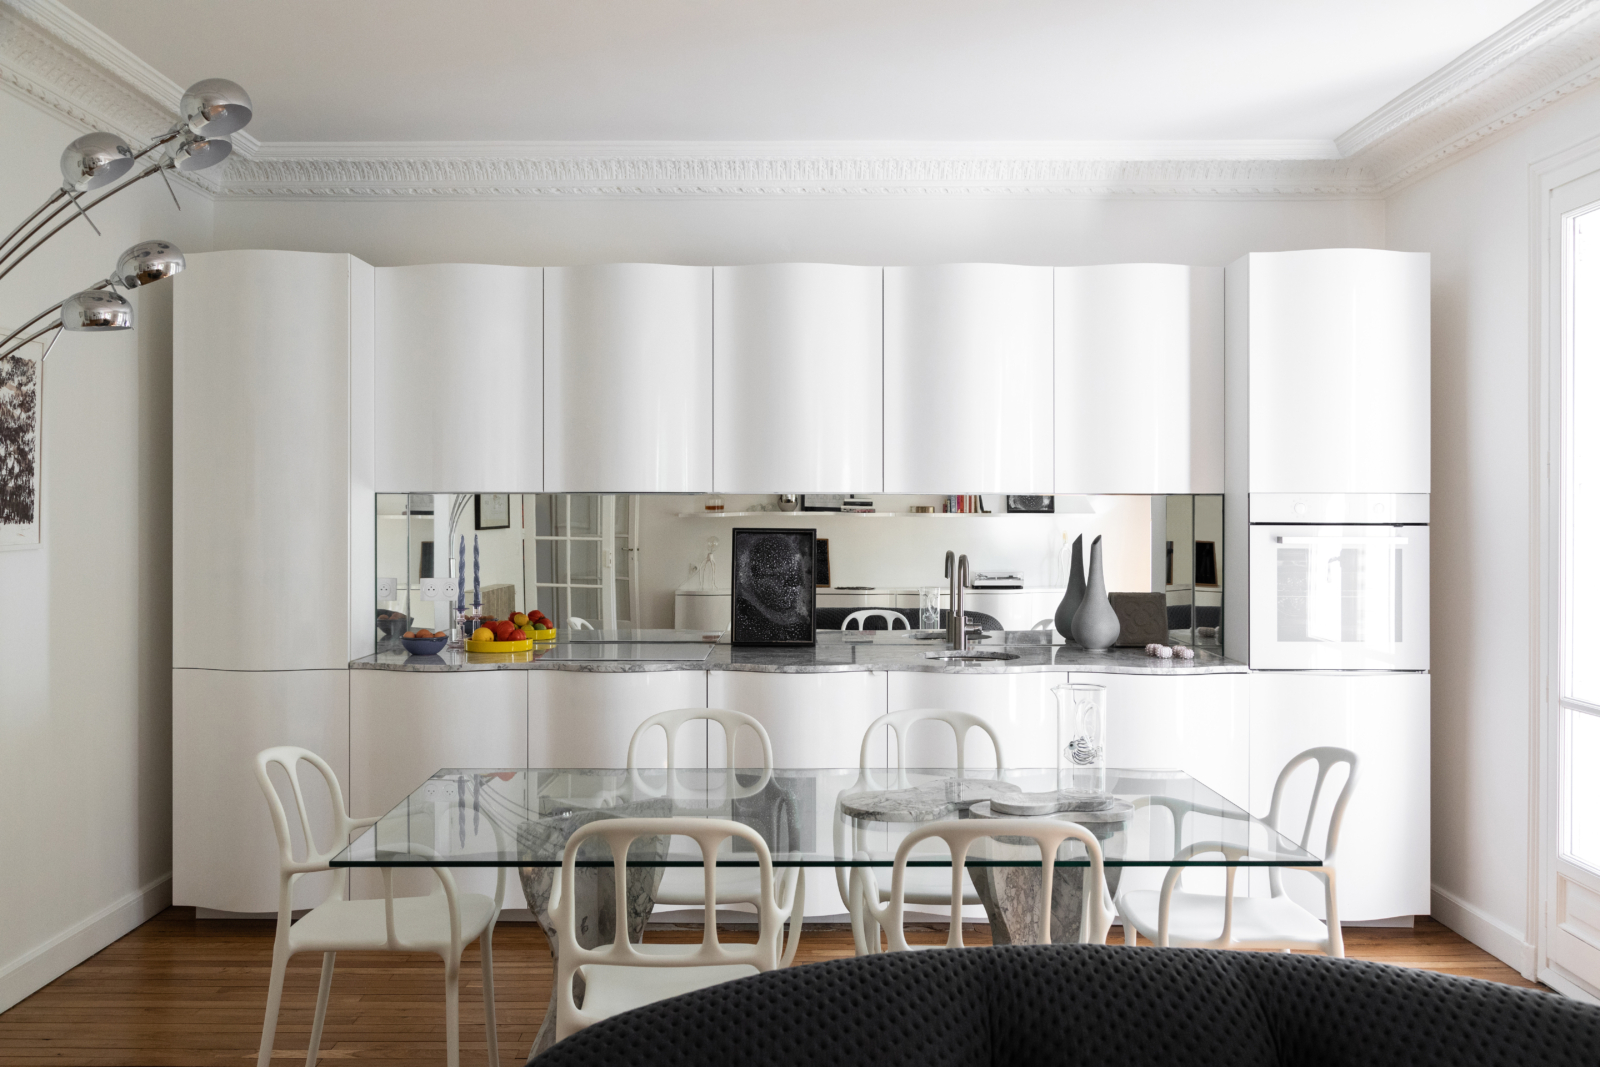
In the kitchen, the countertop is finished in gray Arabescato marble, which extends into a mirrored backsplash.
The seating in the dining area was carefully selected: the Milà chairs, designed by Jaime Hayón for Magis, are inspired by Catalan modernism.
Like the rest of the project, the primary bedroom is a contemporary reinterpretation of Art Nouveau. This spirit is particularly evident in the fluid curves of the bed alcove.
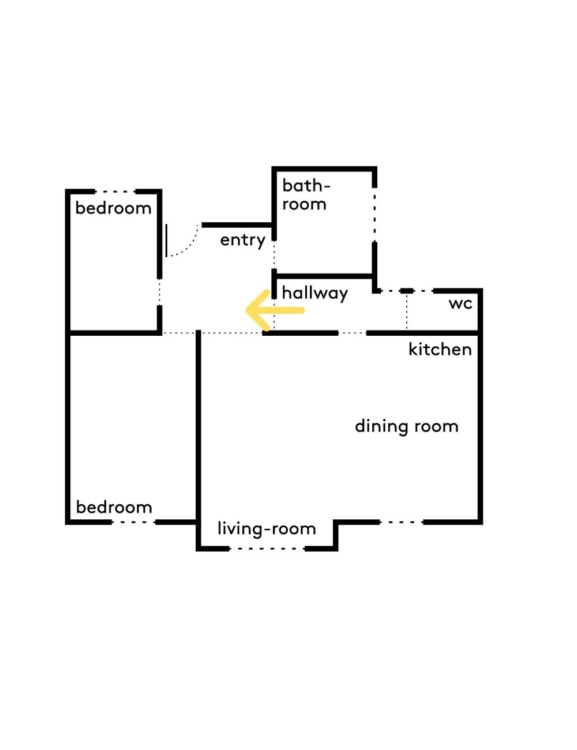
The children’s bedroom is now located where the old bathroom used to be. It’s a space that dares to incorporate splashes of color, right down to the blue-tinted stained-glass windows designed by Atelier Dablanc.
In the former kitchen, the bathroom follows the same design language, featuring a palette of white on the walls—a mix of paint and tile. The Azalea White sink by Bisazza, designed by Jaime Hayon, creates a visual dialogue between its curved lines and the Cloudy ceiling light by Fabbian, designed by Mathieu Lehanneur. In contrast, a black polished concrete floor anchors the entire space.