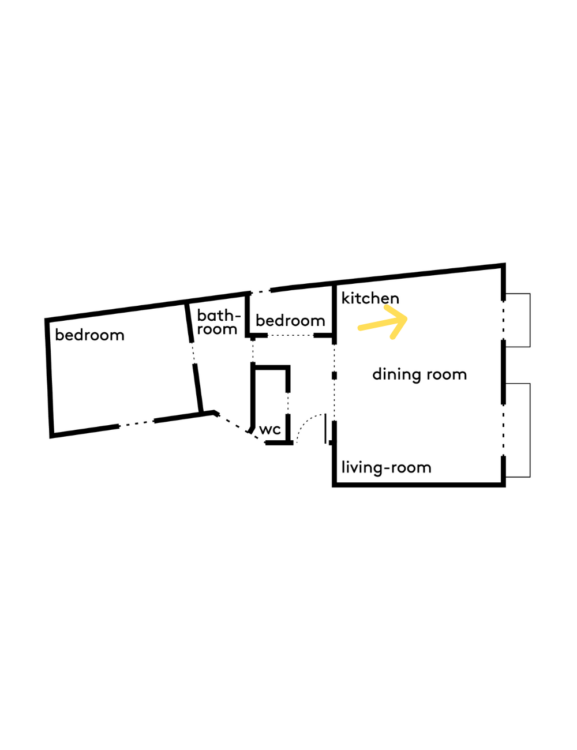
In the Pasteur neighborhood of Paris, interior designer Véronique Cotrel is renovating a 51-square-meter apartment that will serve as a family pied-à-terre. Occasionally occupied by a couple and their two children, the project features bold design choices that will stand the test of time without ever growing tiresome to its occupants.
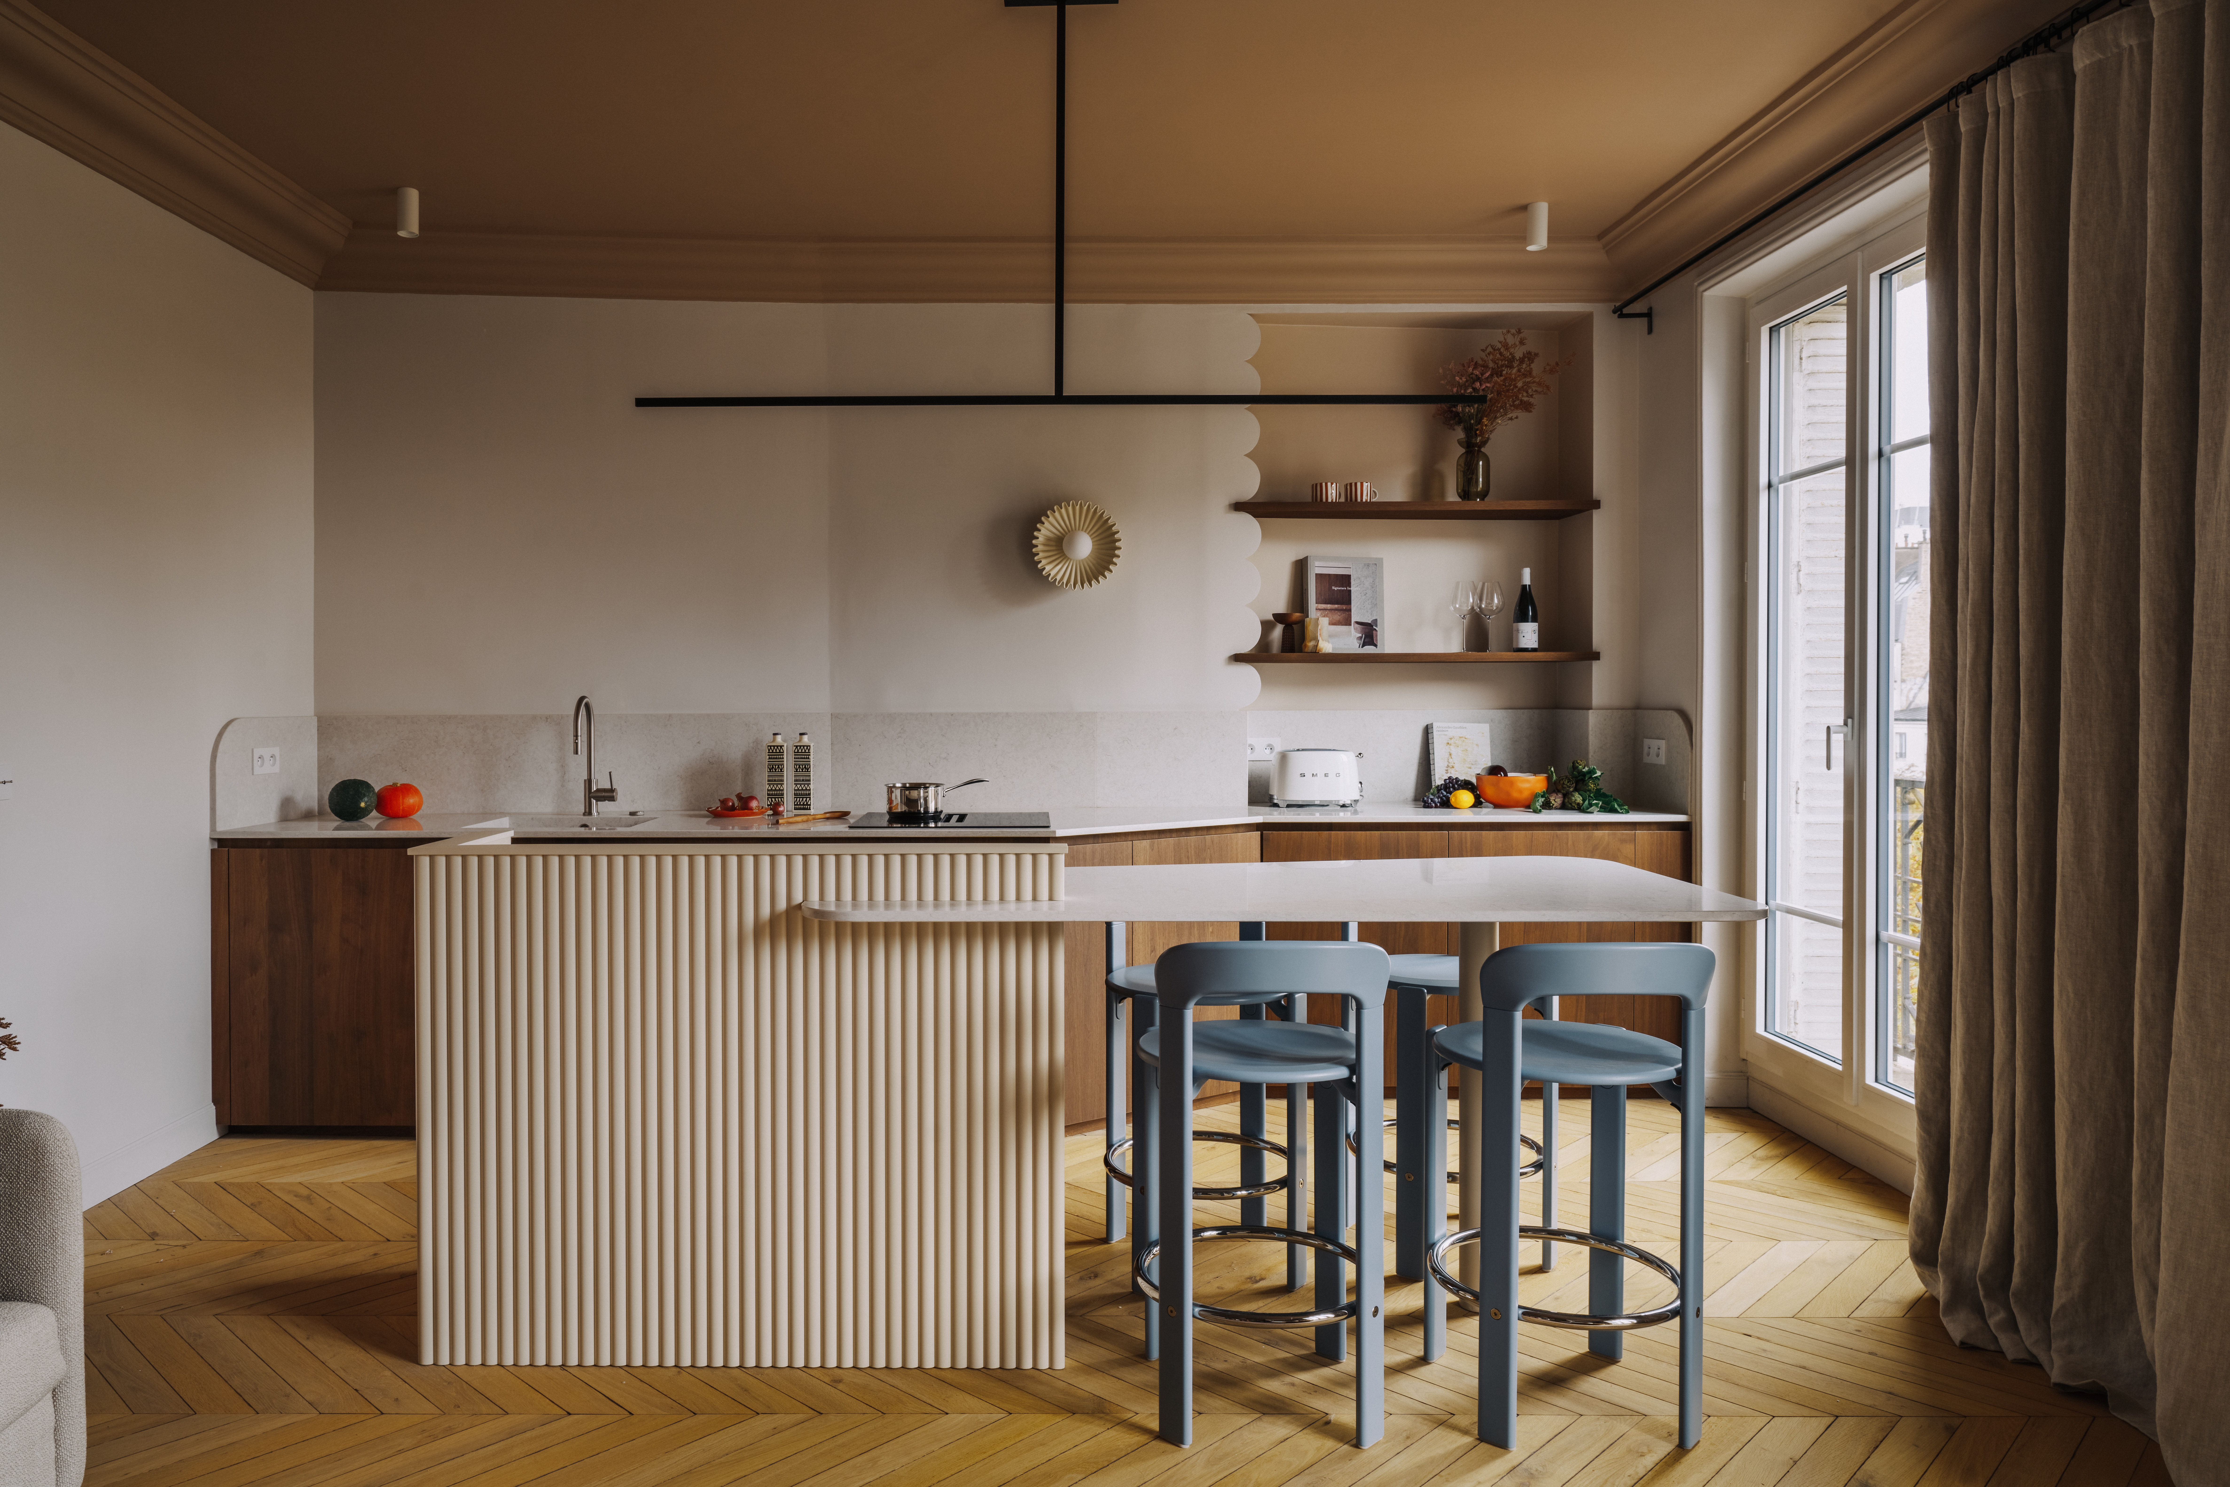
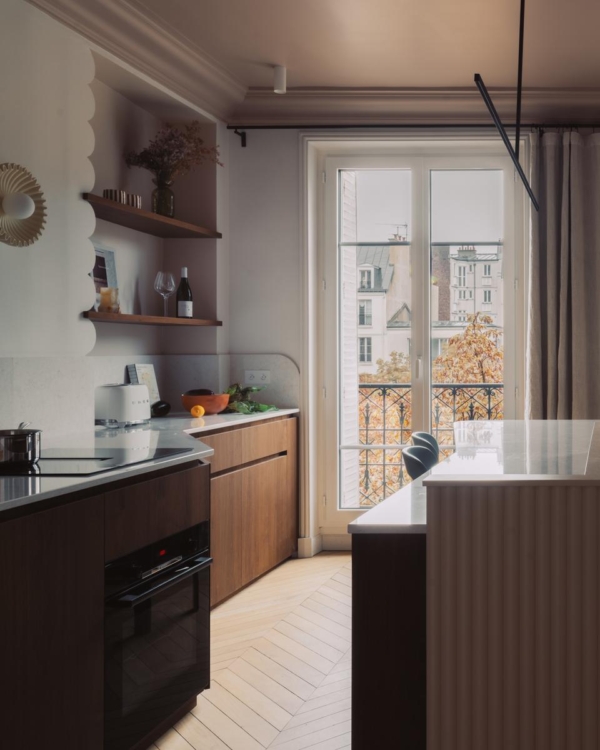
Relocated to the heart of the project, the kitchen takes on a soft aesthetic thanks to a stucco niche with rounded lines. This detail adds depth while breaking up the rigidity of the linear layout.
Used as a unifying element, the walnut veneer complements the curved shapes and lends the apartment a warm atmosphere.
“The design of the backsplash, the materials used for the kitchen island, the colors—this apartment could have come straight out of a Wes Anderson film,” explains Véronique Cotrel.
The living room makes the most of the natural light and offers an unobstructed view of the treetops. The materials and colors highlight this connection to the outdoors.
The fluted glass in the entryway allows light to filter through while providing some privacy for the living room.
The hallway offers a beautiful view. Designed with a nautical theme in mind, the alcove on the right accommodates an extra sleeping area without disrupting the flow of the space.
A discreet solution that meets the occasional needs of the whole family.
Now repositioned, the bathroom naturally connects the hallway and the bedroom. Its mosaic floor forms a mineral-like rug that marks this transition.
The primary bedroom features a more subdued atmosphere, enhanced by the colors chosen for the ceiling and the use of wood in the headboard.