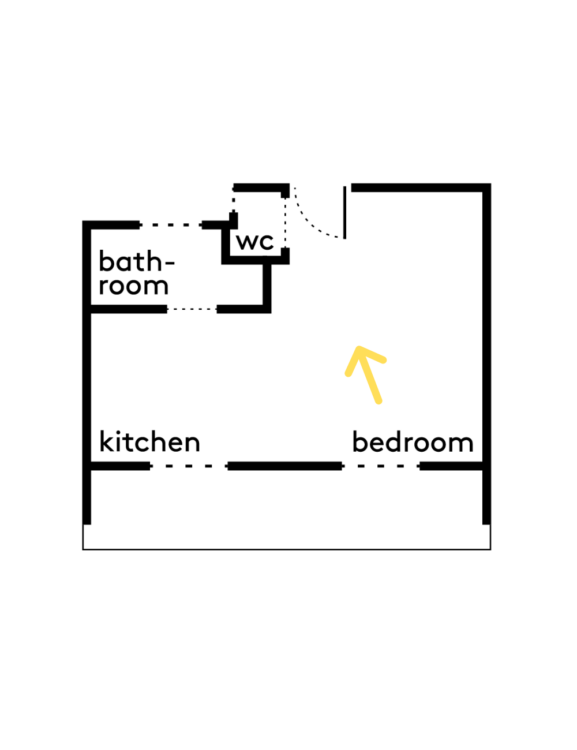
In the capital’s 17th arrondissement, architect Ericka Ramirez of ERA Studio is renovating this 23-square-meter apartment in a 19th-century building. Occupied for over 40 years, this pied-à-terre—which had remained unchanged—is being completely redesigned for contemporary living. The goal of the project: to consolidate all functions into a single open space, without fragmentation.
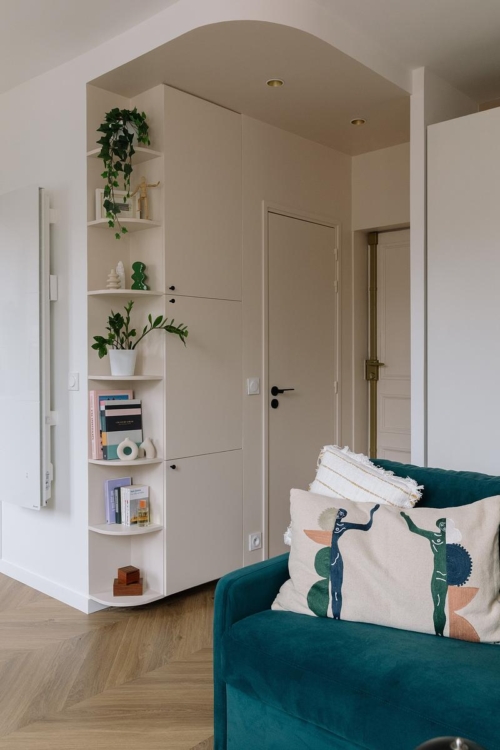
Here, the entryway is no longer viewed as an isolated space but as a genuine stage in the journey. It thus blends seamlessly into the main space.
A curved drop ceiling runs along this passageway and softens the transition. The powder-pink hue subtly marks this threshold.
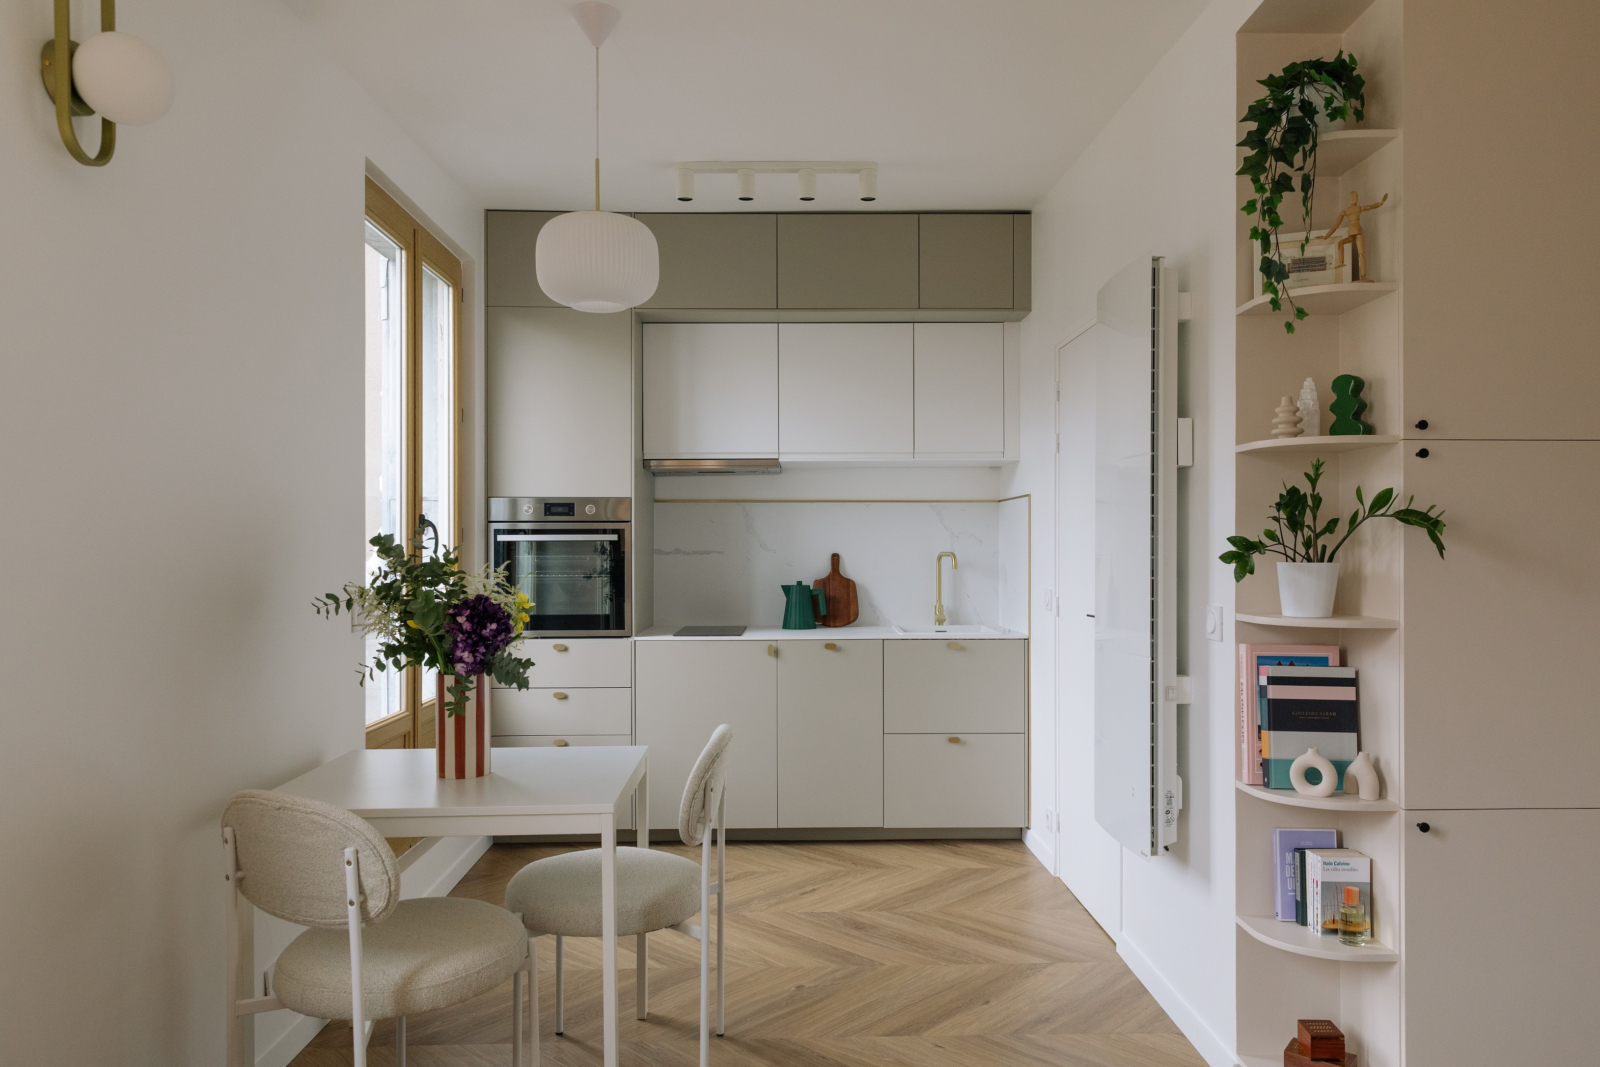
The kitchen combines all the necessary functions into a sleek, unobtrusive layout. The linen-colored cabinet fronts and the marble-effect countertop blend seamlessly into the overall design. The brass handles add a subtle touch of texture to the composition.
An Interview with Ericka Ramirez, the project’s mastermind.
Facing due south, the apartment enjoys an abundance of natural light.
The client was keen to keep the WC facilities separate from the bathroom, which posed a real challenge in terms of layout and functionality. The architect opted for a quarter-circle shower, which is particularly well-suited to small spaces, along with a custom-made vanity and a large closet housing the washing machine and an 80-liter water heater, which is also concealed.
The living room opens onto a long balcony. The slightly bronzed oak hardwood floors add a lovely warmth to the space.
The balcony has also been renovated: new wooden decking has been installed, along with an anthracite privacy screen for an added visual calm.