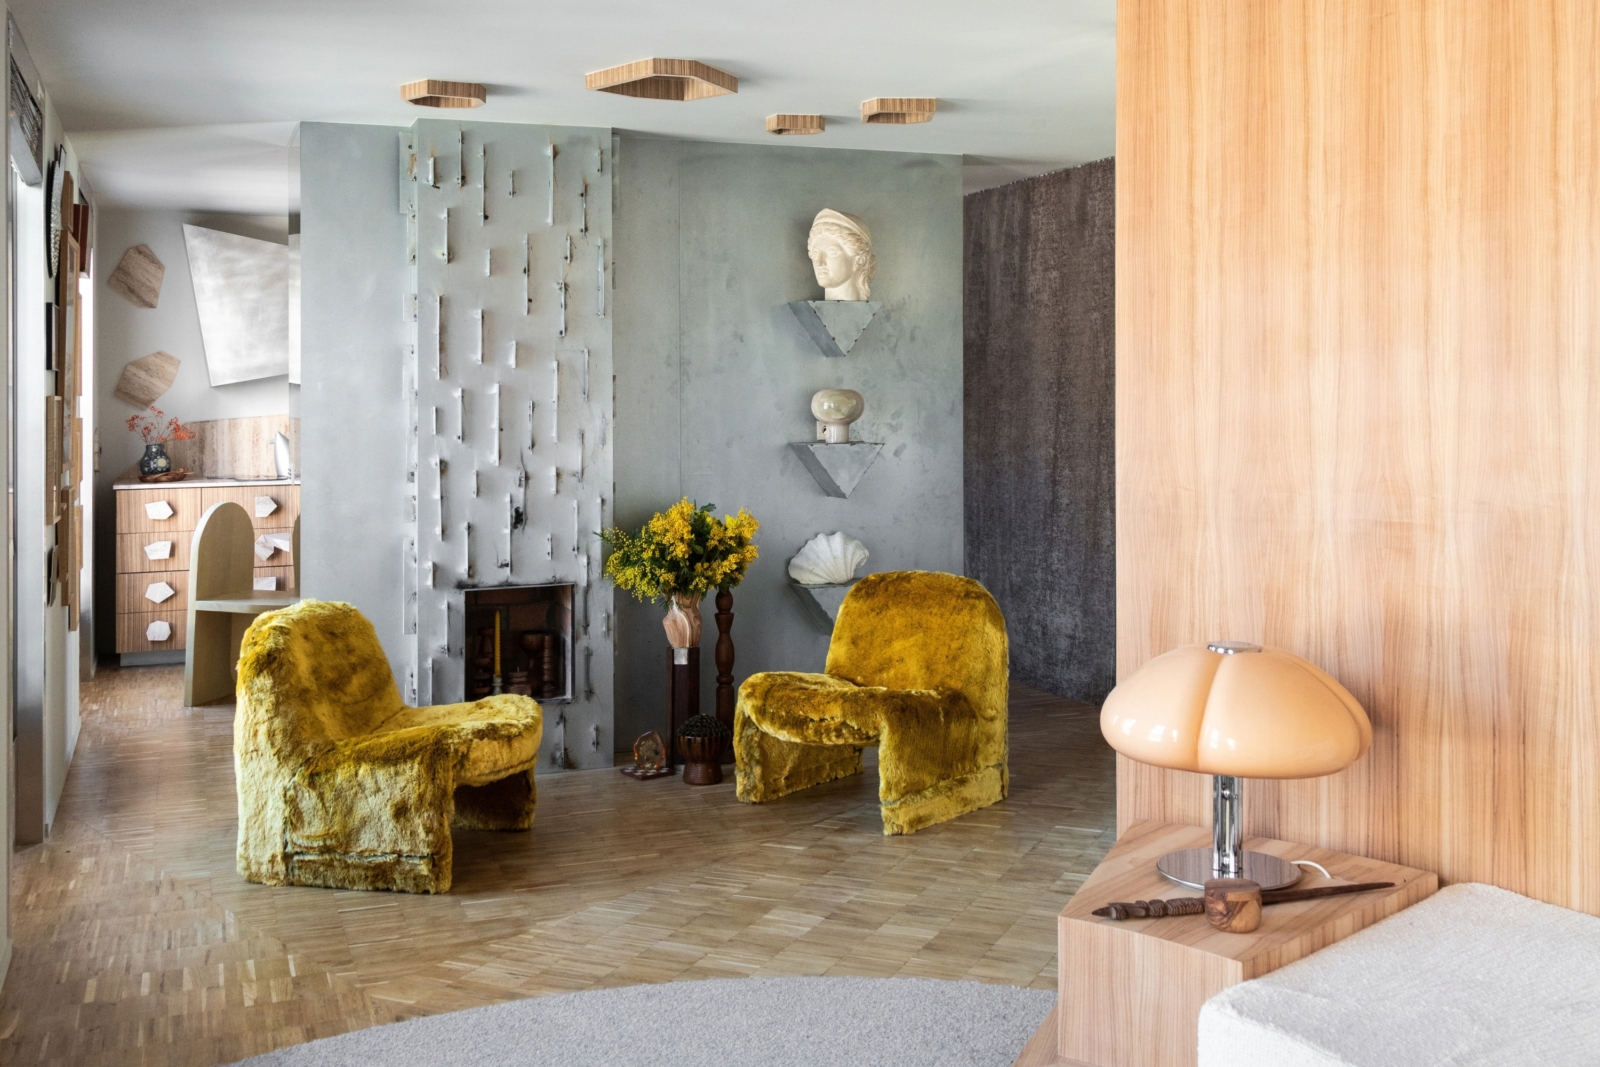
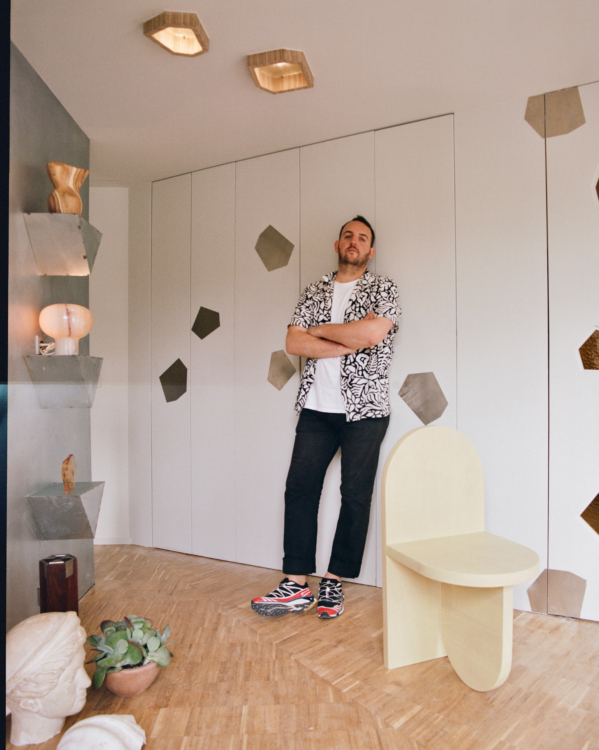
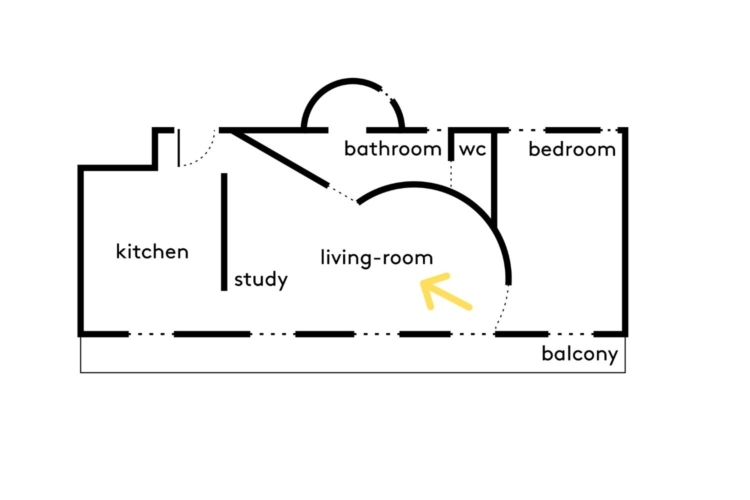
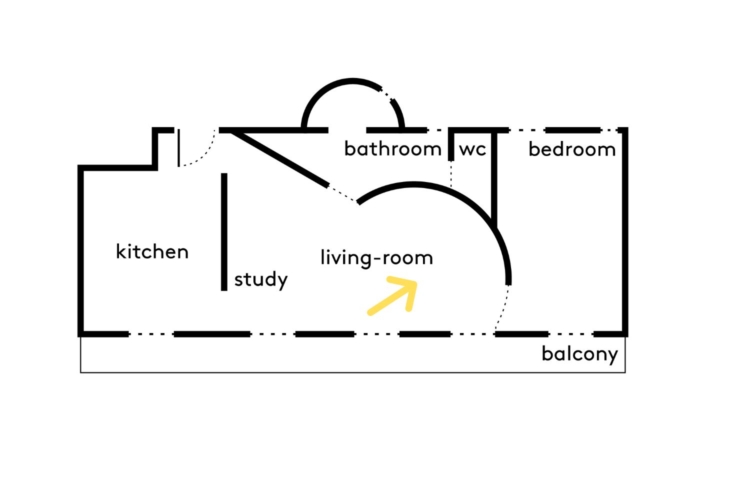
In Paris’s 11th arrondissement, architect Jules Brisson has transformed an apartment into a spacious, sculptural interior. Faced with a space cluttered by successive renovations, he chose to start from scratch and turn the logic of the existing floor plan on its head. Here, the rooms no longer line up in a row; instead, they revolve around a circular living room, the true heart of the apartment. Precious woods, travertine, metal, cathedral glass, and weathered materials come together to create a setting where architecture, furniture, and objects harmonize down to the smallest detail.
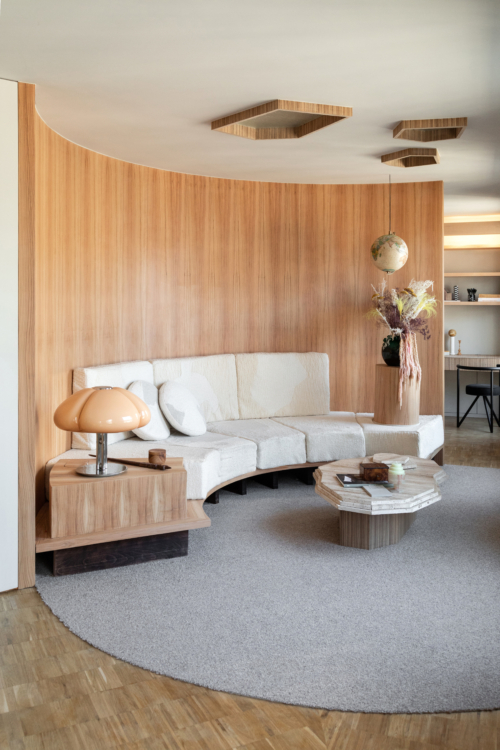
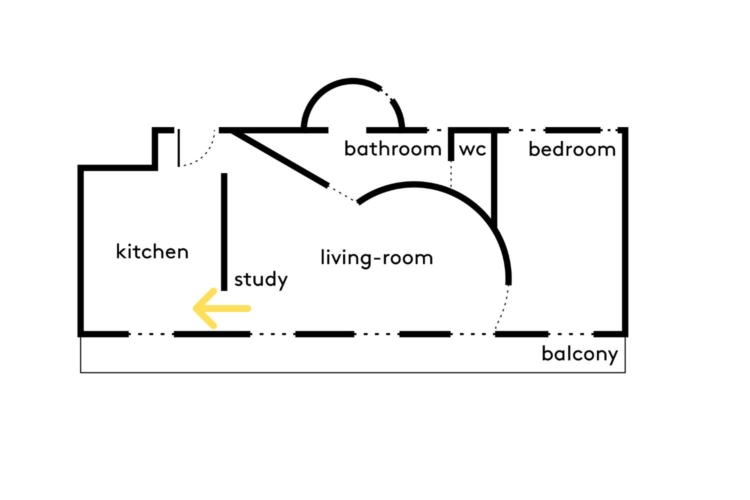
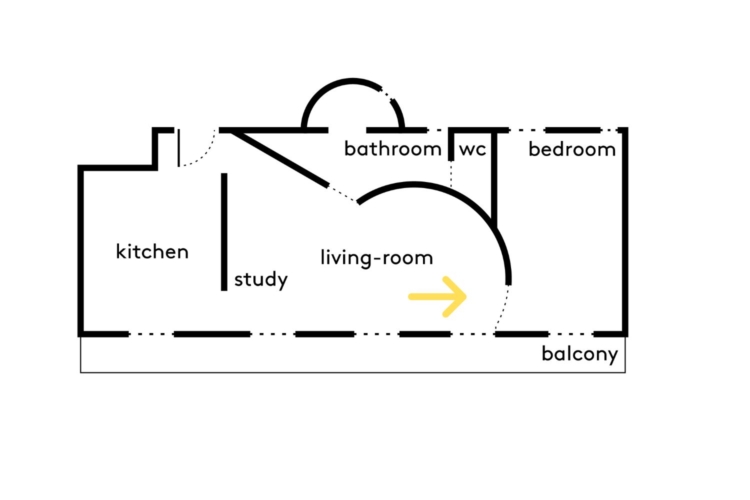
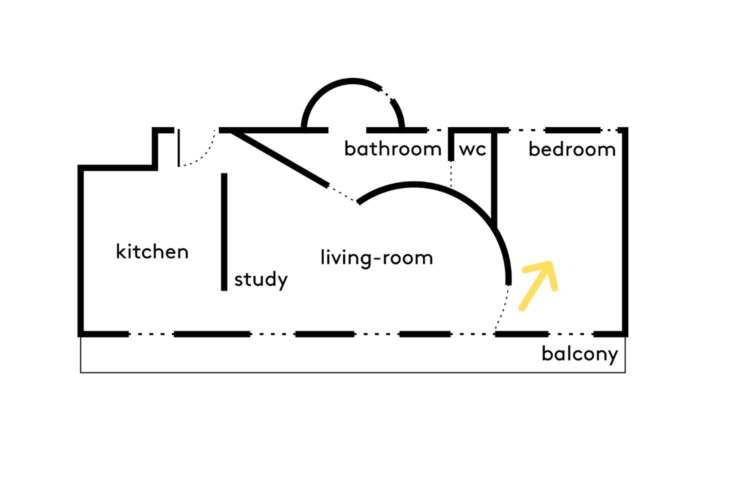
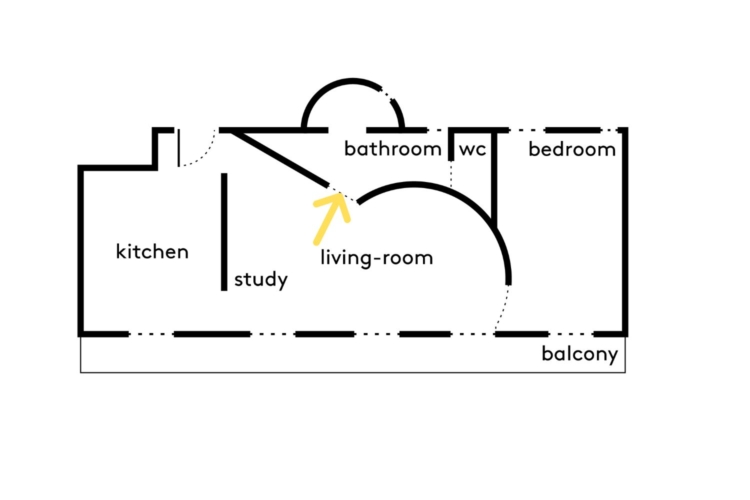
Faced with an apartment marked by years of decorative renovations, Jules Brisson and the owner decided to start from scratch. Instead of reorganizing the 55-square-meter space by adding more rectangular rooms, they decided to create a circular living room in the center of the apartment, around which the various functional areas are arranged.
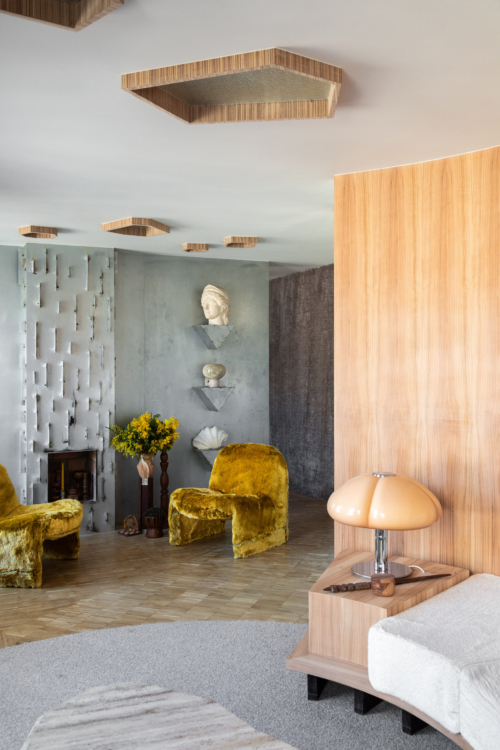
The curved wall in the living room harmoniously defines the space. The small parquet tiles are arranged in varying orientations to differentiate between functional areas, establish visual rhythm, and direct one’s gaze. As a counterpoint, a vocabulary of polygonal shapes permeates the project down to the smallest details. More angular in nature, these shapes introduce an organic and mineral dimension, further enhanced by the choice of materials with bold textures and grain patterns—from wood to travertine to metallic surfaces.
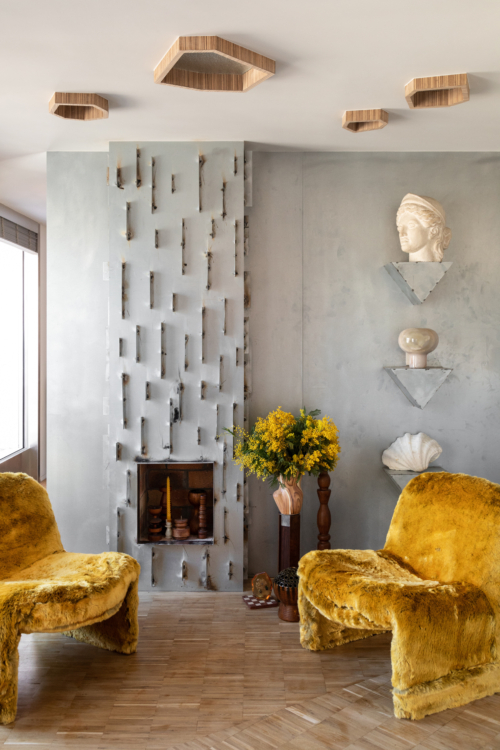
The old fireplace has been replaced by a purely decorative structure with a brutalist aesthetic, punctuated by stainless steel bars with exposed welds. The Alky armchairs by Giancarlo Piretti, like the artwork and vintage pieces scattered throughout the space, soften this raw materiality and create a setting where architecture and furniture complement one another.
The custom-designed curved banquette hugs the living room wall. On the floor, an oval rug accentuates its presence. The wooden wall, the banquette, and the rug come together to form a large curved composition—the room’s defining feature. The wood grain adds an organic touch to this highly architectural composition. Quadrifoglio lamp by Gae Aulenti. Custom-made coffee table in travertine and olive wood.
A pivoting mirrored door separates the living room from the kitchen while extending the sense of space. By opening up the facade and its five windows onto the long balcony, the design allows light to flow from one area to another.
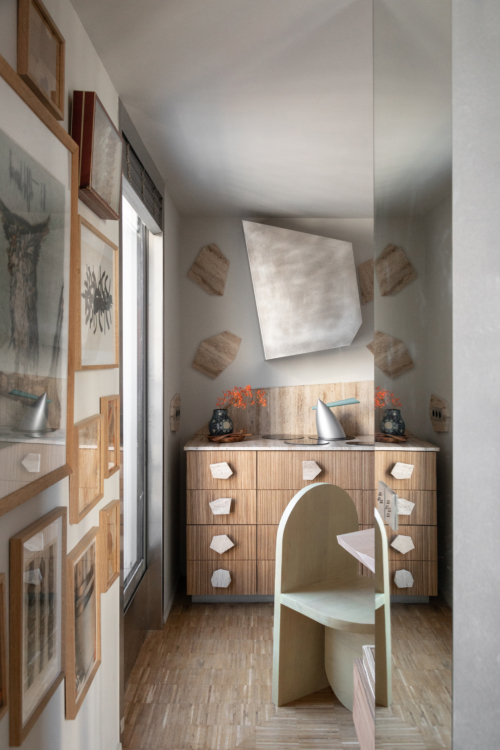
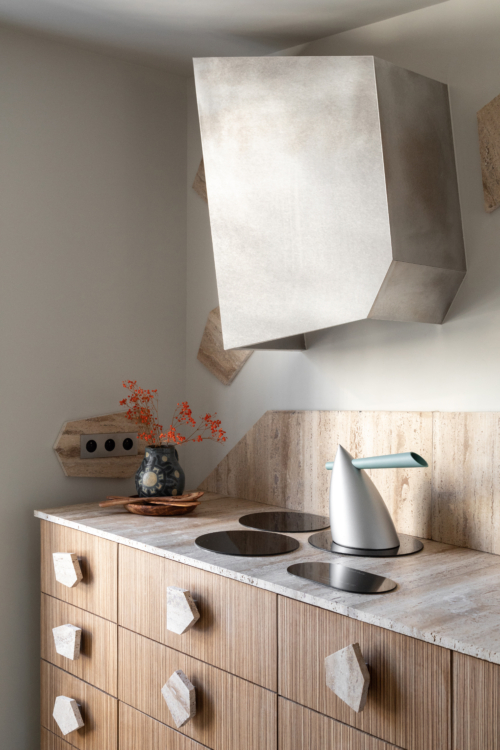
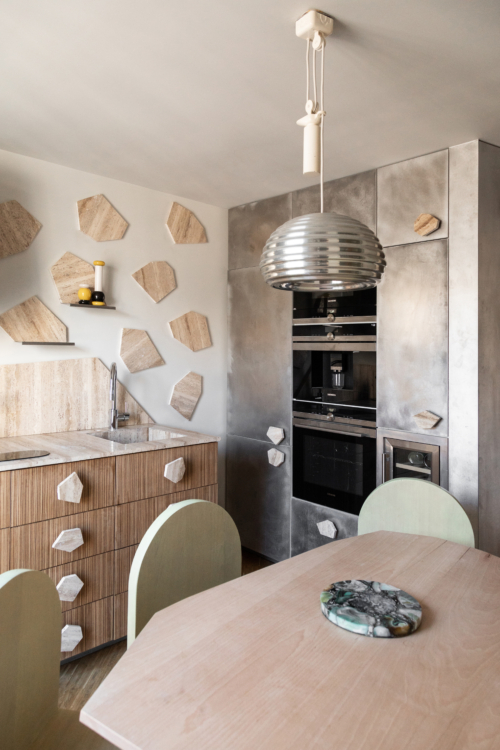
The kitchen takes the form of a monolithic wooden unit, accented with geometric details such as polygonal travertine handles, a custom-made brushed stainless steel range hood, and circular induction burners.
The storage wall marks a radical shift in style: wood gives way to a reflective, weathered metal surface. This interplay of materials adds depth to this kitchen space.
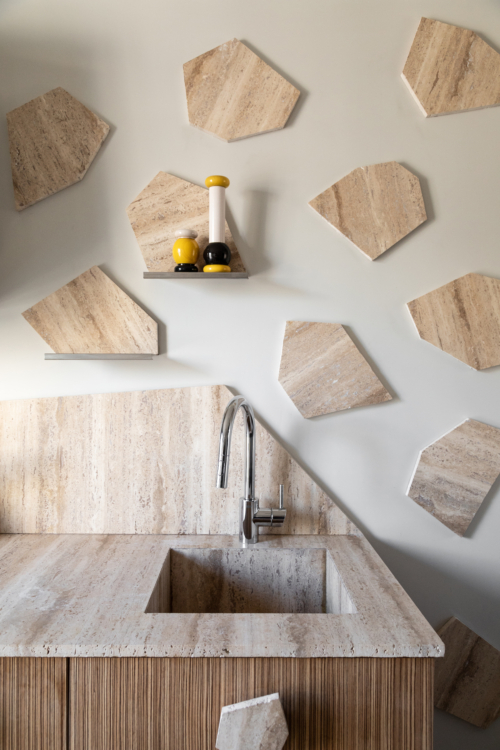
The travertine enhances the countertop and backsplash, extending up the wall with hexagonal inserts that serve both decorative and practical purposes, as some of them incorporate a small shelf.
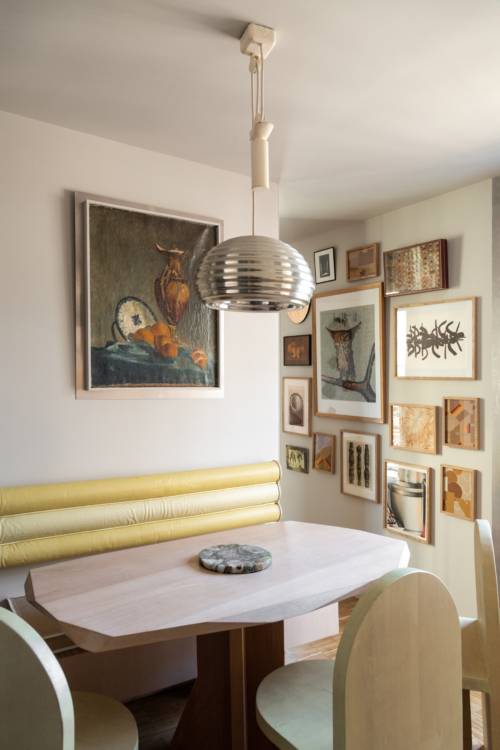
The dining area flows seamlessly from the kitchen. The beechwood table and bench were custom-designed to make the most of every square centimeter without making the space feel cramped. Splügen Bräu pendant light by the Castiglioni brothers.
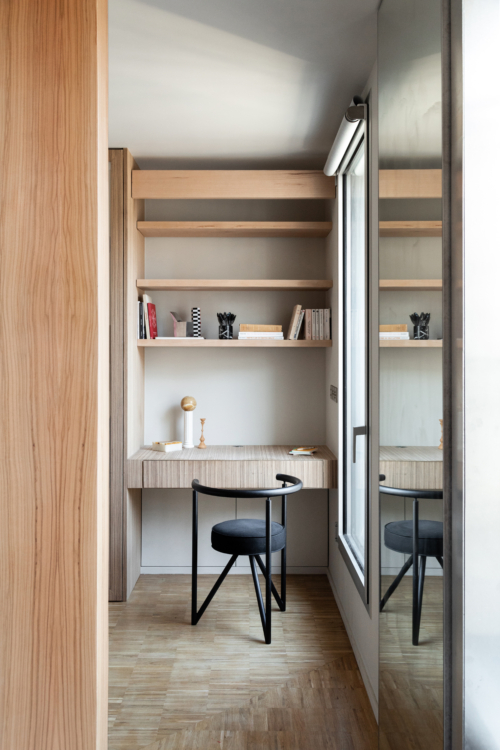
From the living room, the eye travels through the apartment to the bedroom and the bespoke zebrano desk. Miss Dorn chair by Philippe Starck.
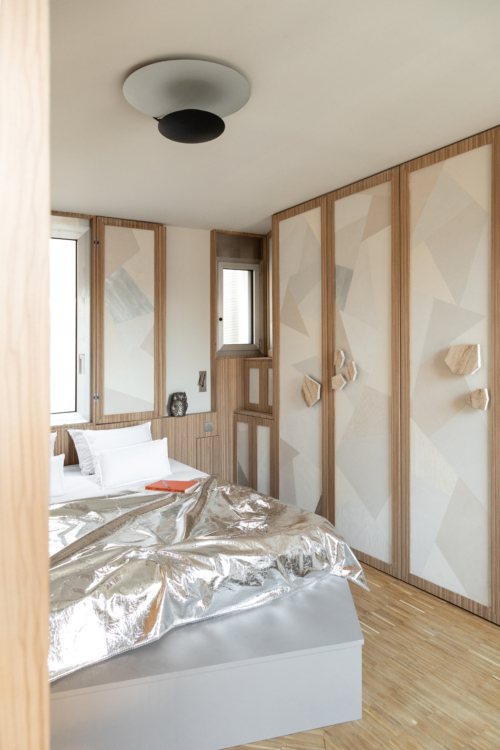
In the bedroom, the wardrobes disappear behind doors crafted as decorative panels highlighted with silver leaf. Their geometric patterns play off a metallic-finish duvet, reflecting the architect’s wish to carry the aesthetic pursuit through to the smallest details of the apartment.
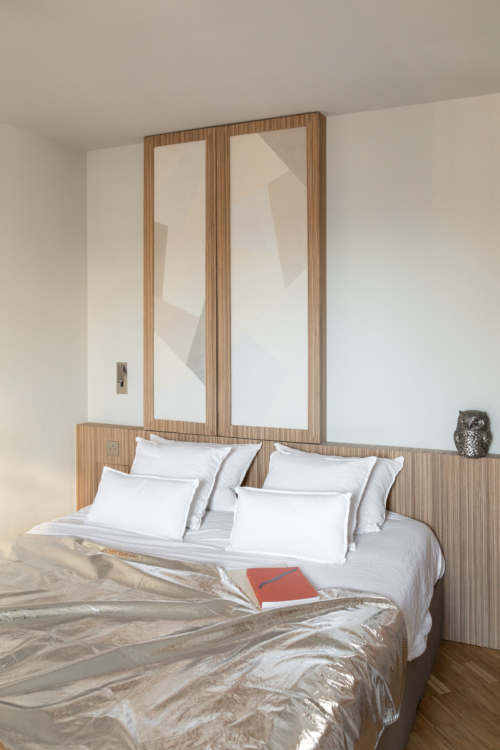
Above the bed, sliding panels replace traditional curtains. They echo the patterns found on the closet doors and transform the window into an architectural composition. These interior shutters subvert conventional domestic norms and blur the line between inside and outside.
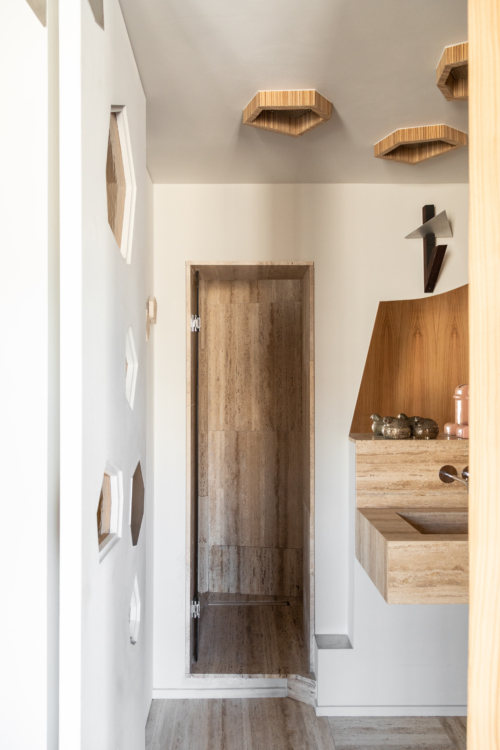
The bathroom is revealed behind a double door featuring yellow cathedral-style glass. Travertine surrounds the shower, while wood, metal, and mineral surfaces carry forward the design language developed throughout the rest of the apartment.
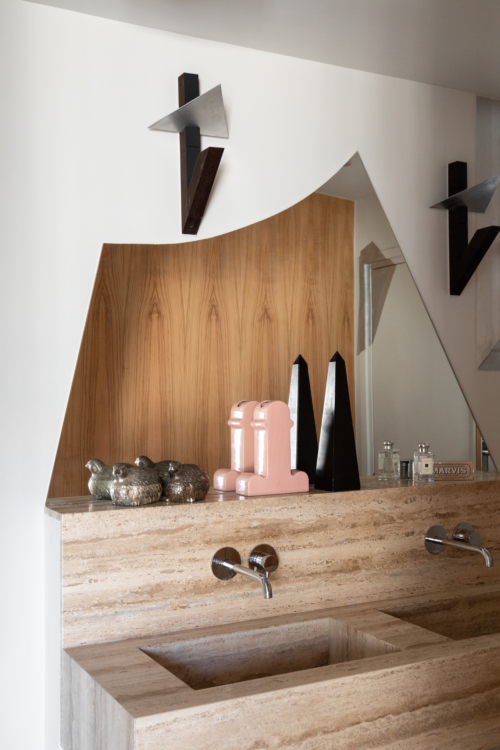
Reclaimed travertine has been given a new lease on life here in the double sink. Sourced from an unfinished construction project, the material was also used for the kitchen handles and the living room coffee table, creating a subtle thematic thread connecting the different spaces.