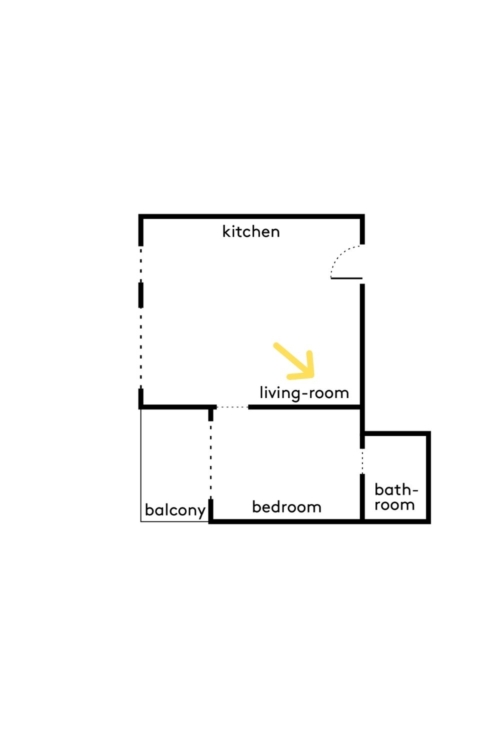
In the Auteuil district, nestled on the fifth floor of a 1970s building, this 35-square-meter apartment has been given a new coherence thanks to a revamped floor plan and an assertive aesthetic, under the guidance of interior designer Juliette Hachez.
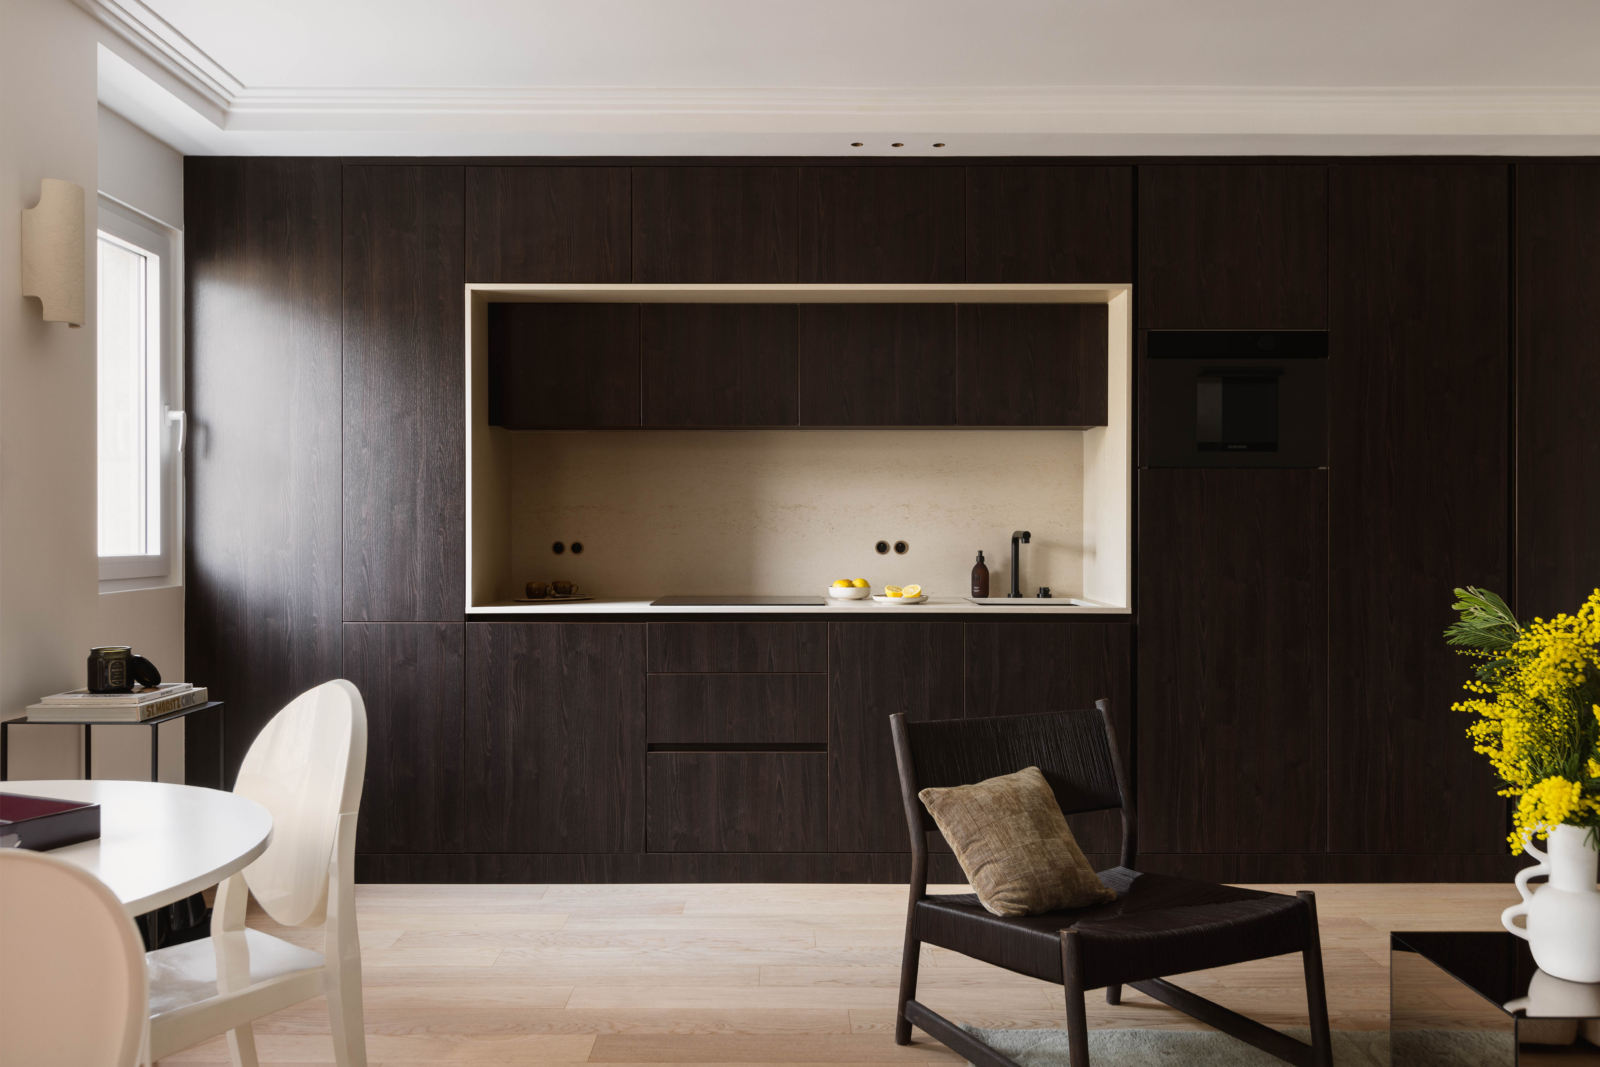
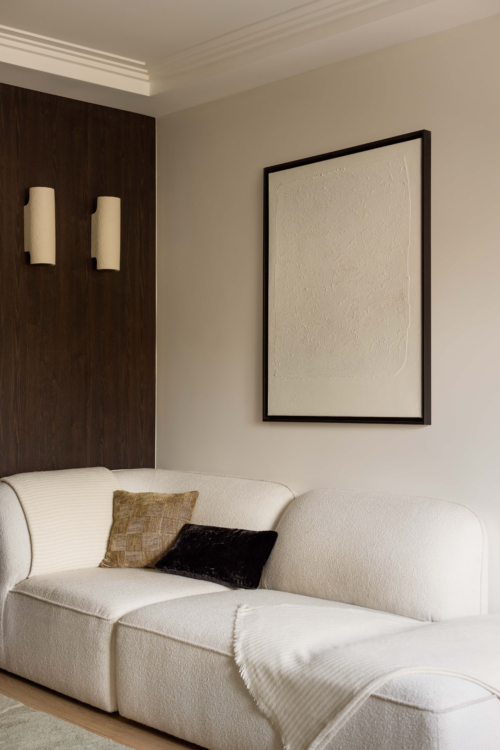
To create a soft, warm atmosphere, Juliette Hachez opted for organic materials, such as the very dark wood found in the living room. White terracotta sconces, Mano by The Socialite Family, adorn the walls, creating a play of chiaroscuro, the common thread running through the project.
Previously separated from the kitchen, the living room now opens onto it. The result is an uncluttered, fluid, and decidedly inviting space.
The kitchen combines functionality and elegance thanks to its fully integrated appliances and storage solutions.
The dark wood covering the facades complements the ceramic niche in Danae beige Dekton by Easyplan. This alternative to natural stone was chosen for both its durability and easy maintenance.
In this former studio, optimization meant creating two truly independent rooms. The bedroom, with its en-suite shower room, has been designed to resemble a hotel suite.
The bedroom features the same design style as the rest of the apartment. It also has a 5-square-meter balcony, perfect for enjoying some fresh air and sunshine.
The cupboards occupy the full length and height of the wall adjacent to the bathroom.
Mineral accents take center stage in the bathroom with Casalux porcelain stoneware covering all the walls and a waxed concrete basin by Marius Aurenti.