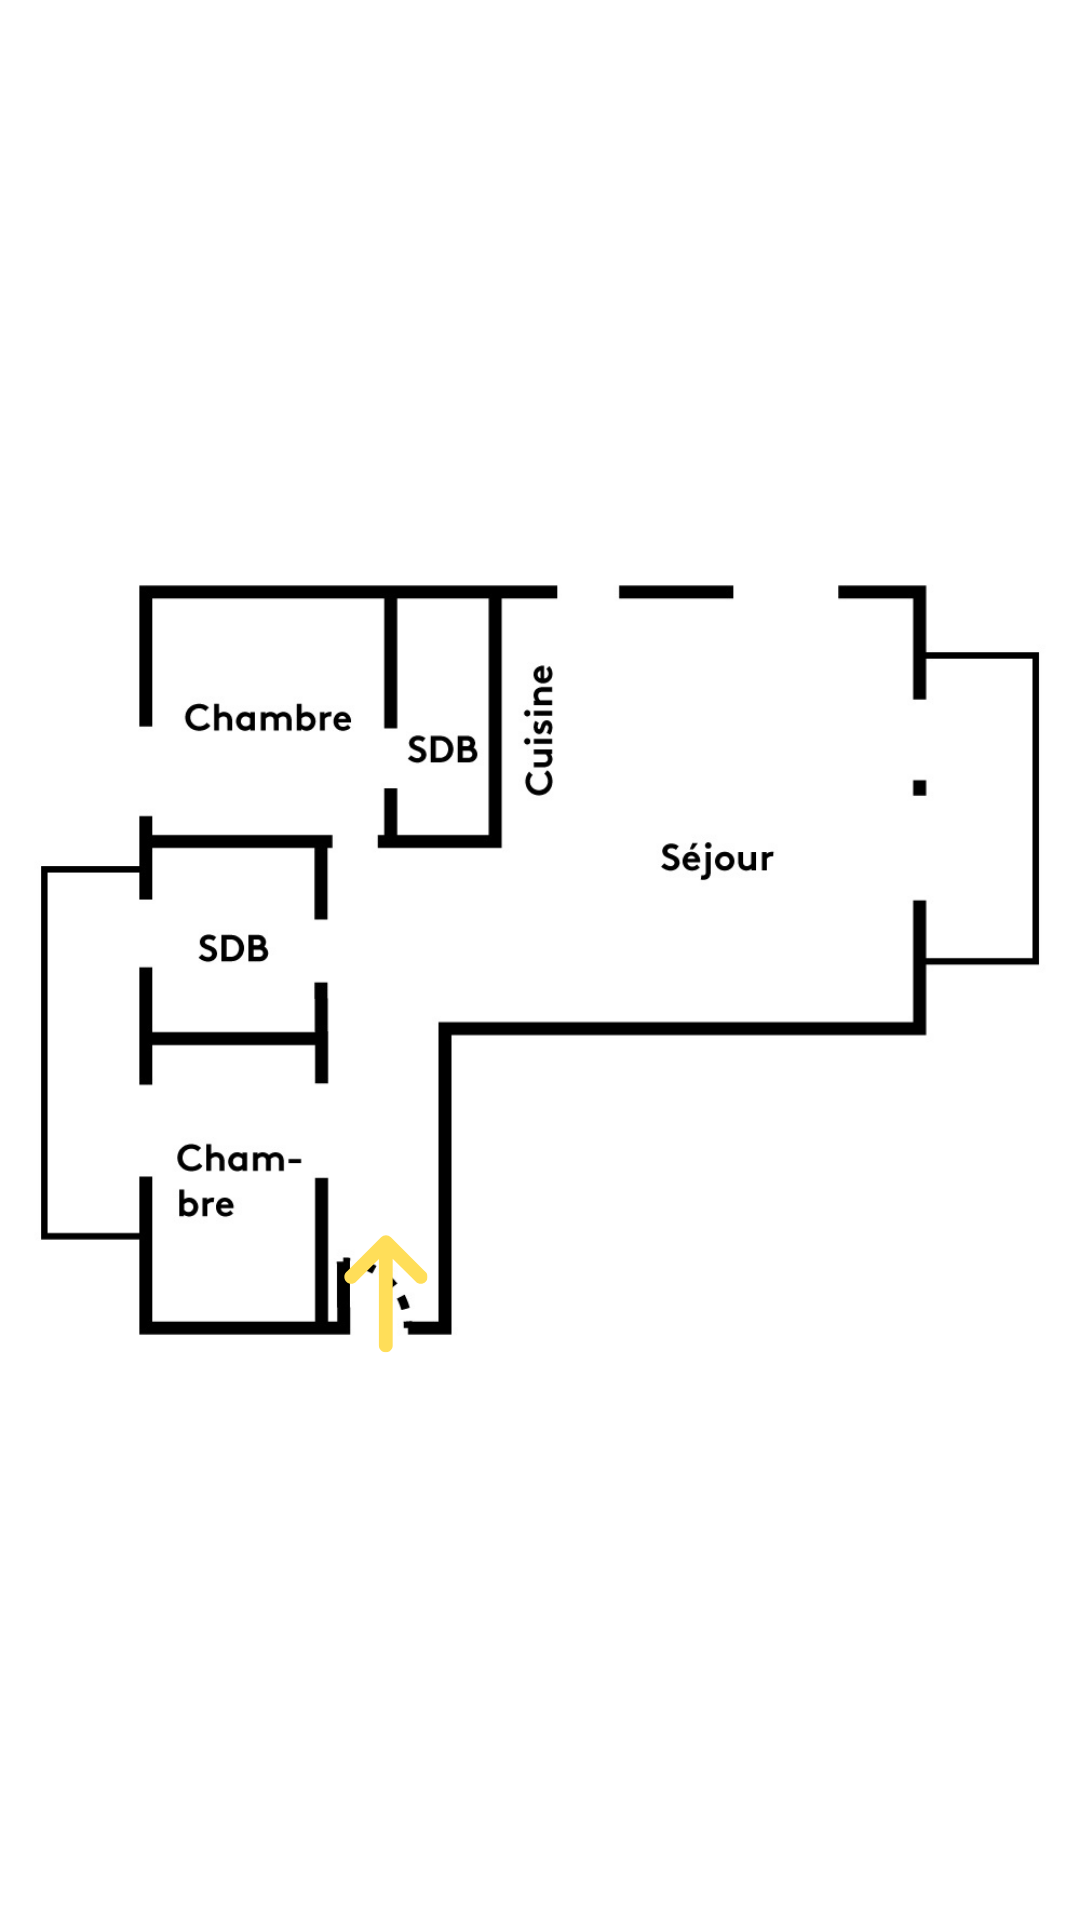

The entrance is into a corridor that leads to all the rooms. The key word: wood… and what is more, it’s local! The floor is larch parquet, and the walls are in the indispensable pine, both worked by a local craftsman.
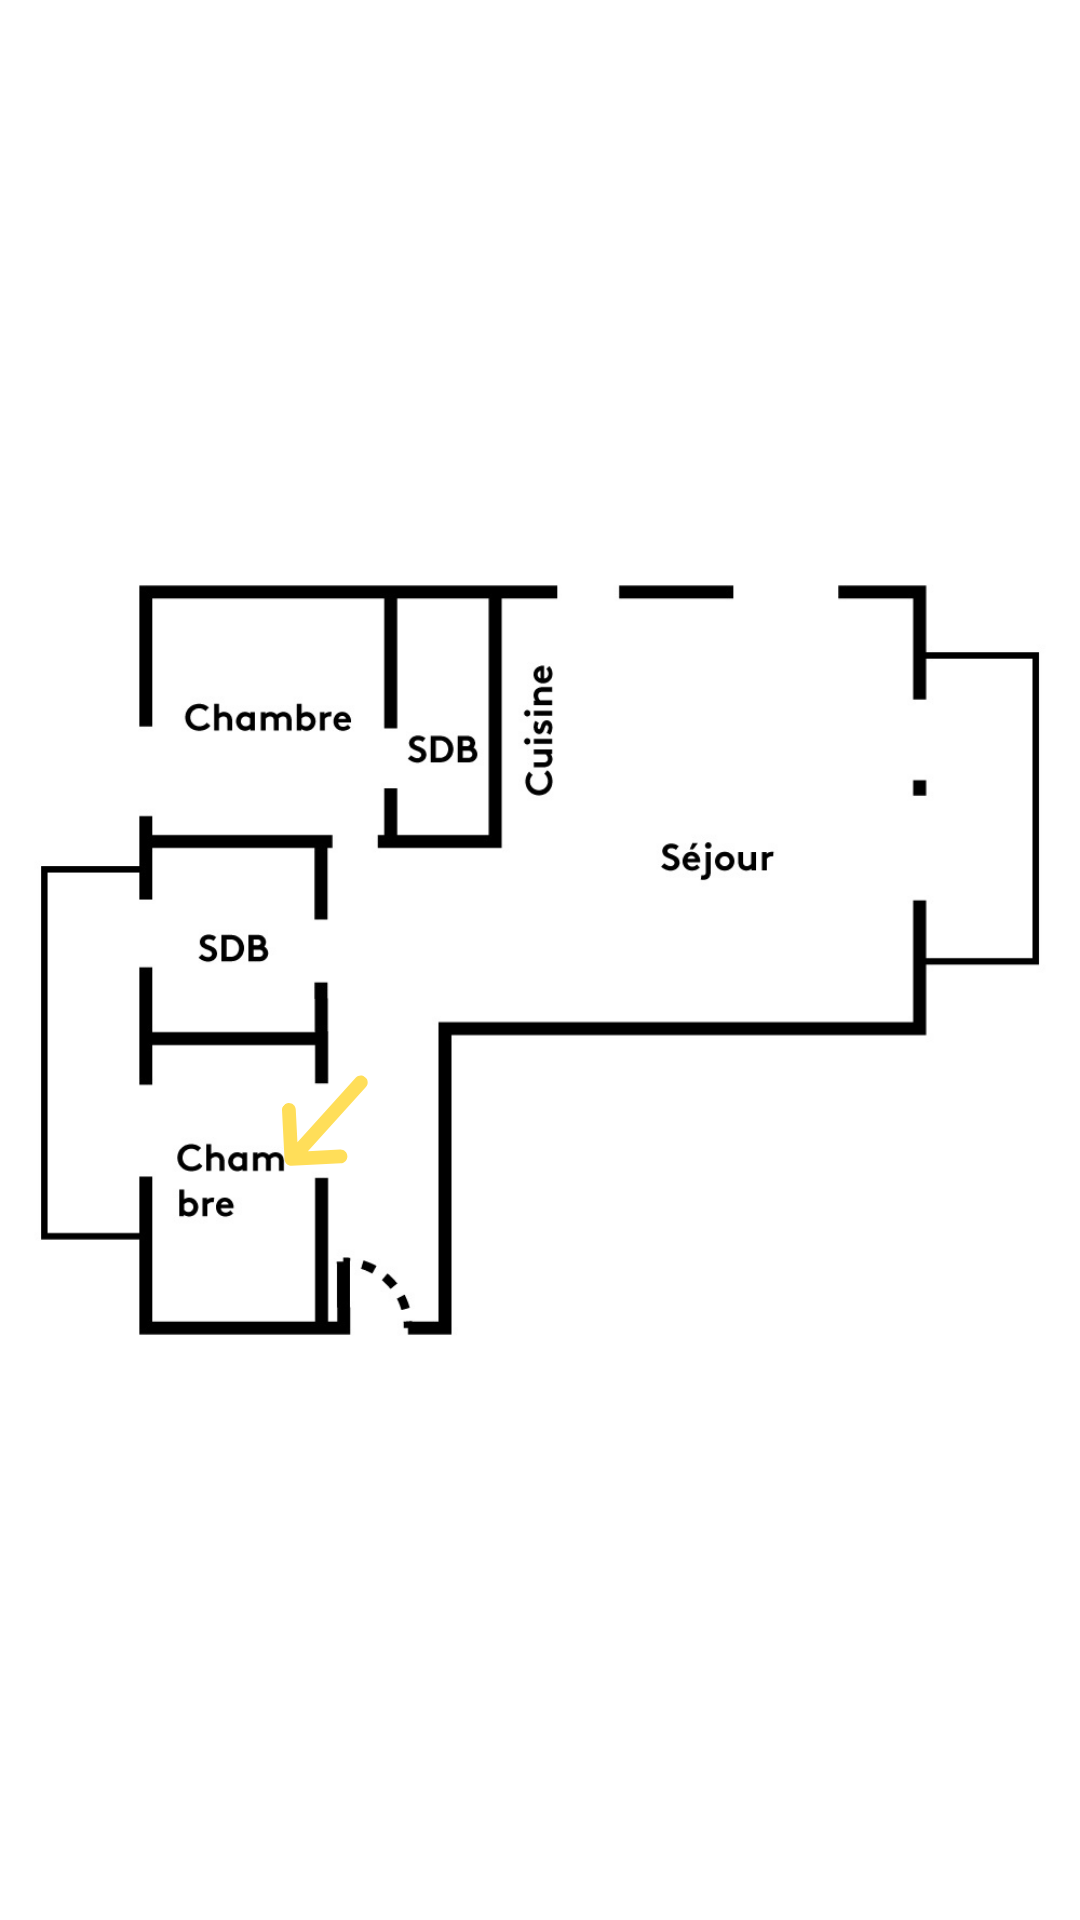


In the first bedroom, traditional bunk beds welcome children or visiting friends!
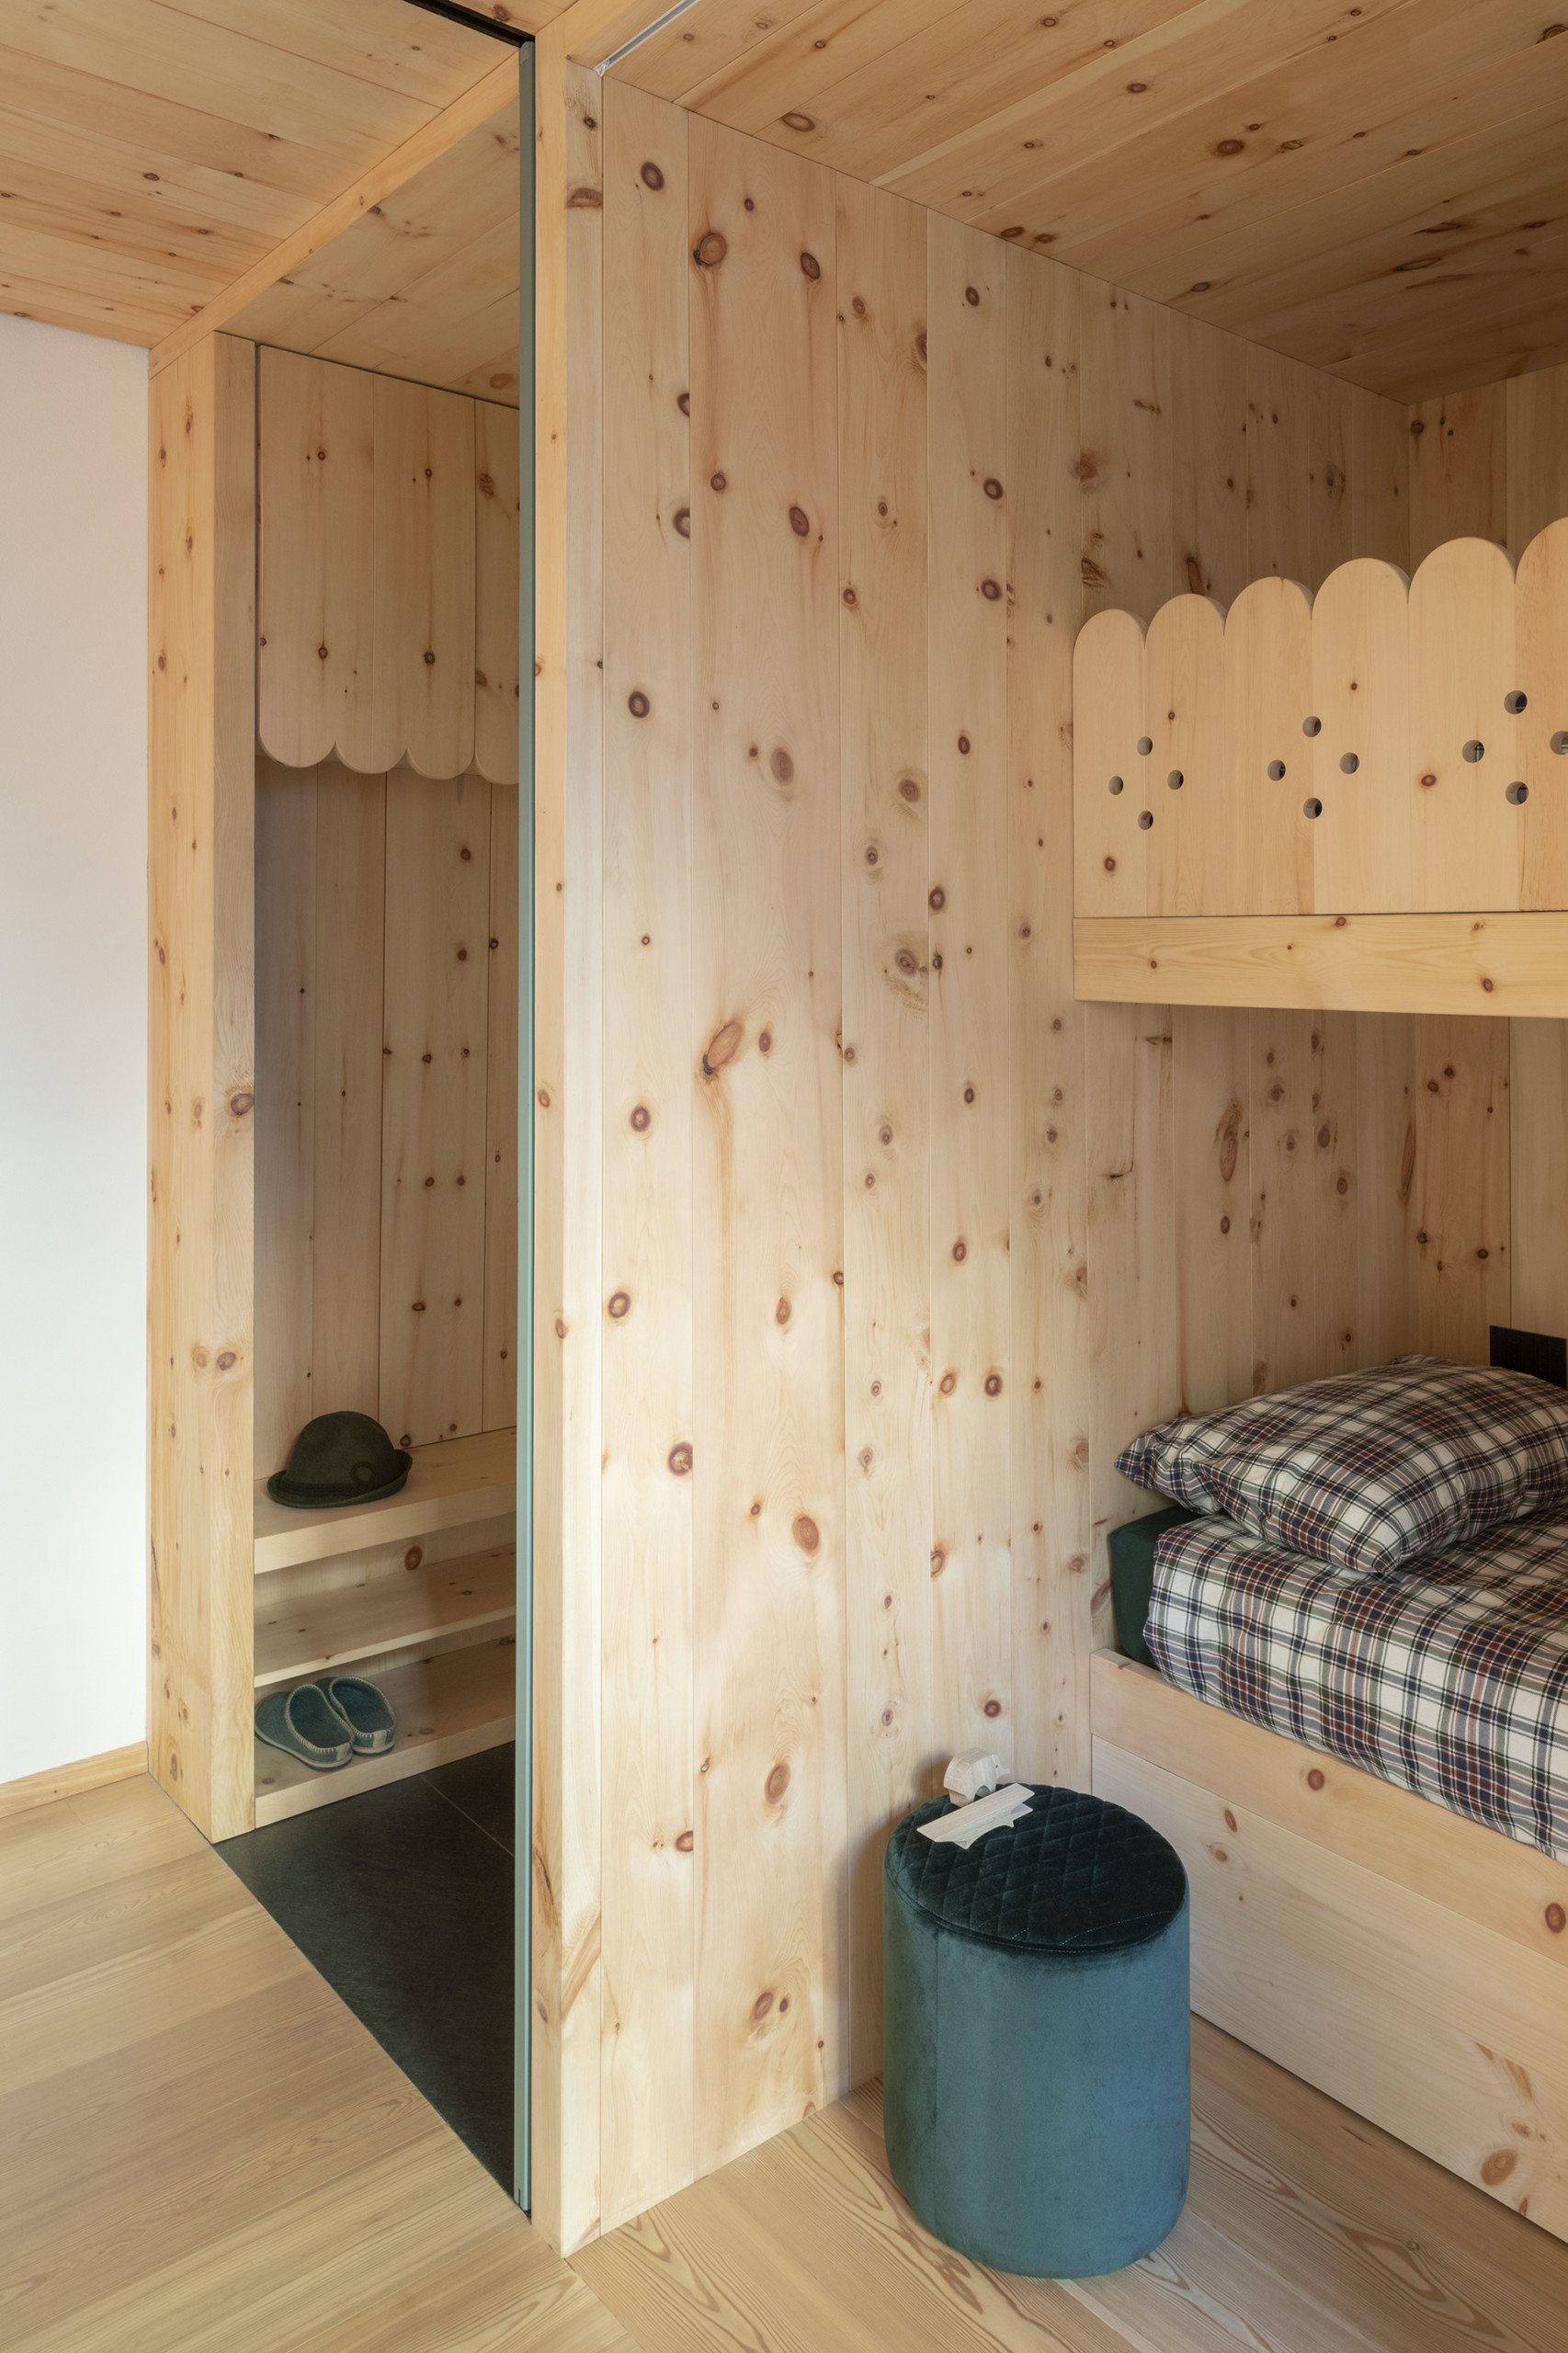
Focus on the woodwork of the guardrails: they are openworked and rounded to look like balustrades, accentuating the apartment’s “chalet” feel.
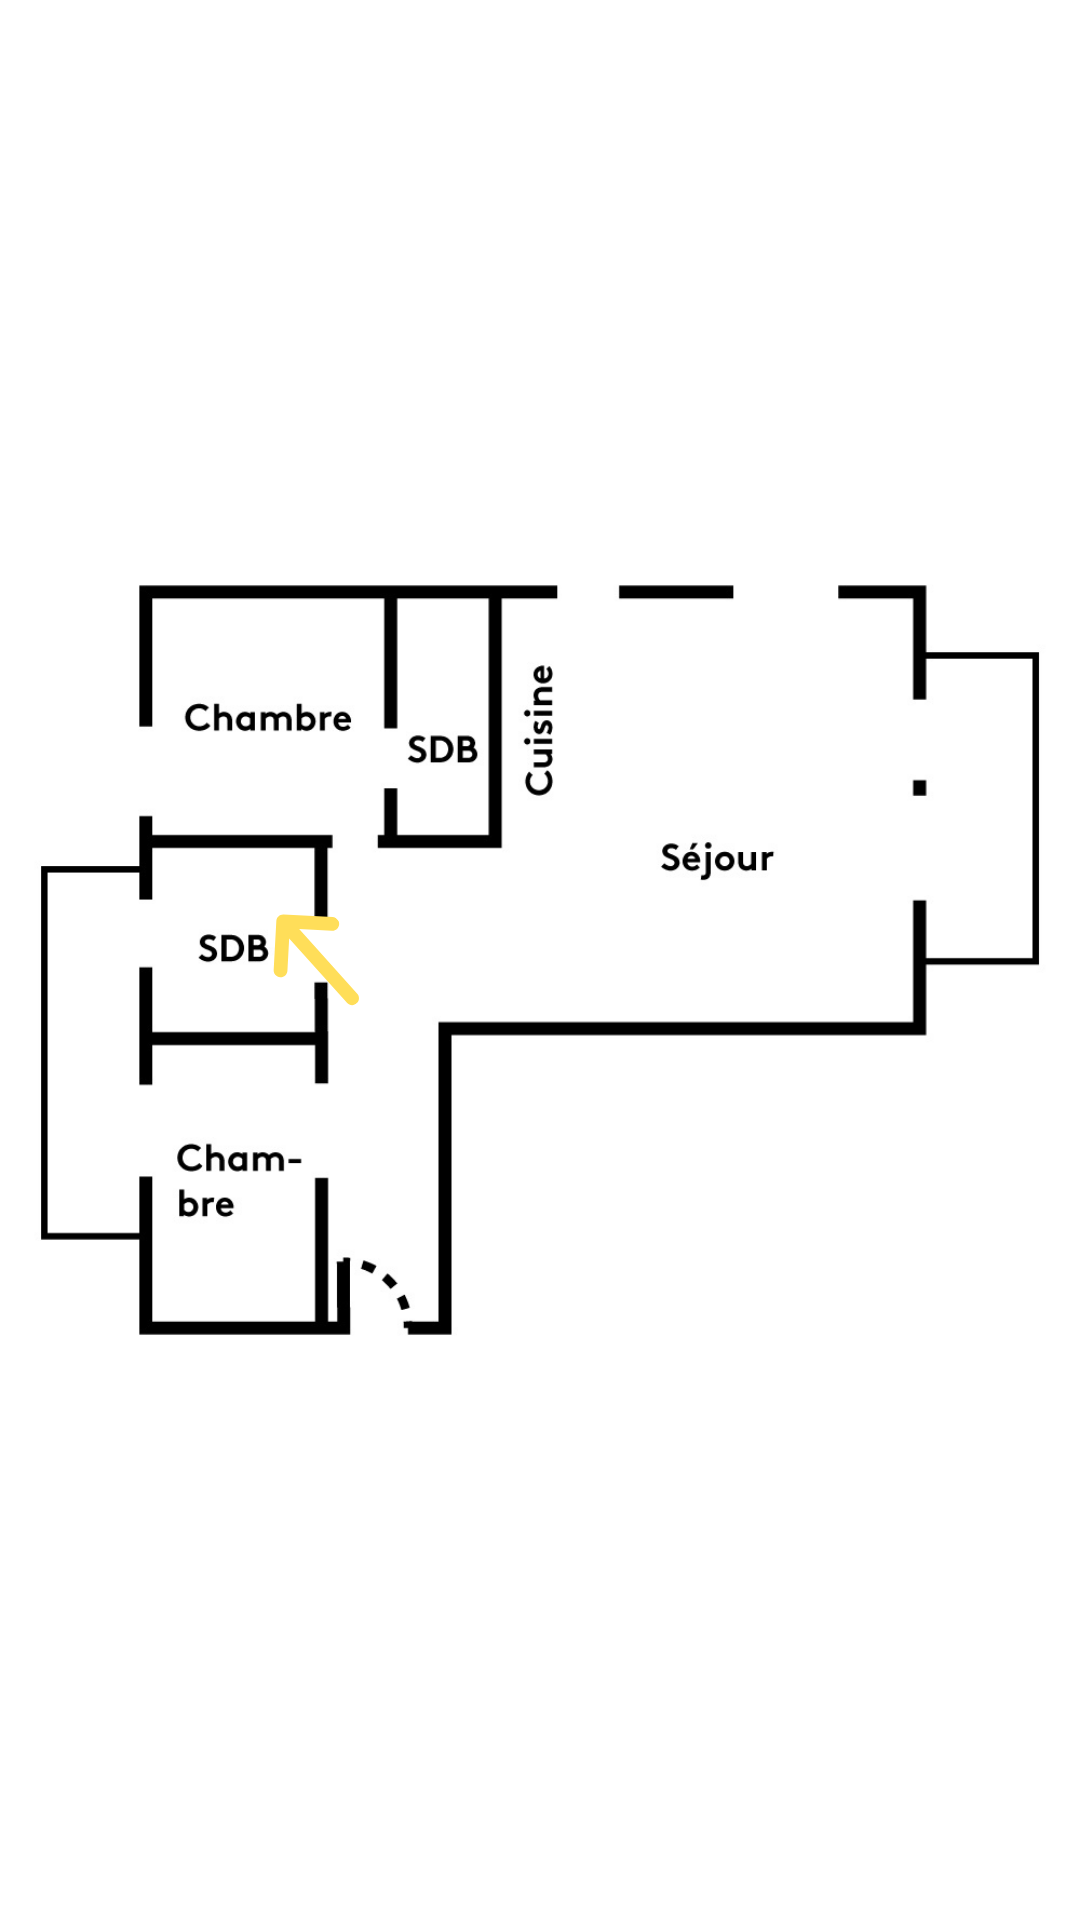

The master bathroom is no exception to the pine tree rule. It has a sober, functionalist style.
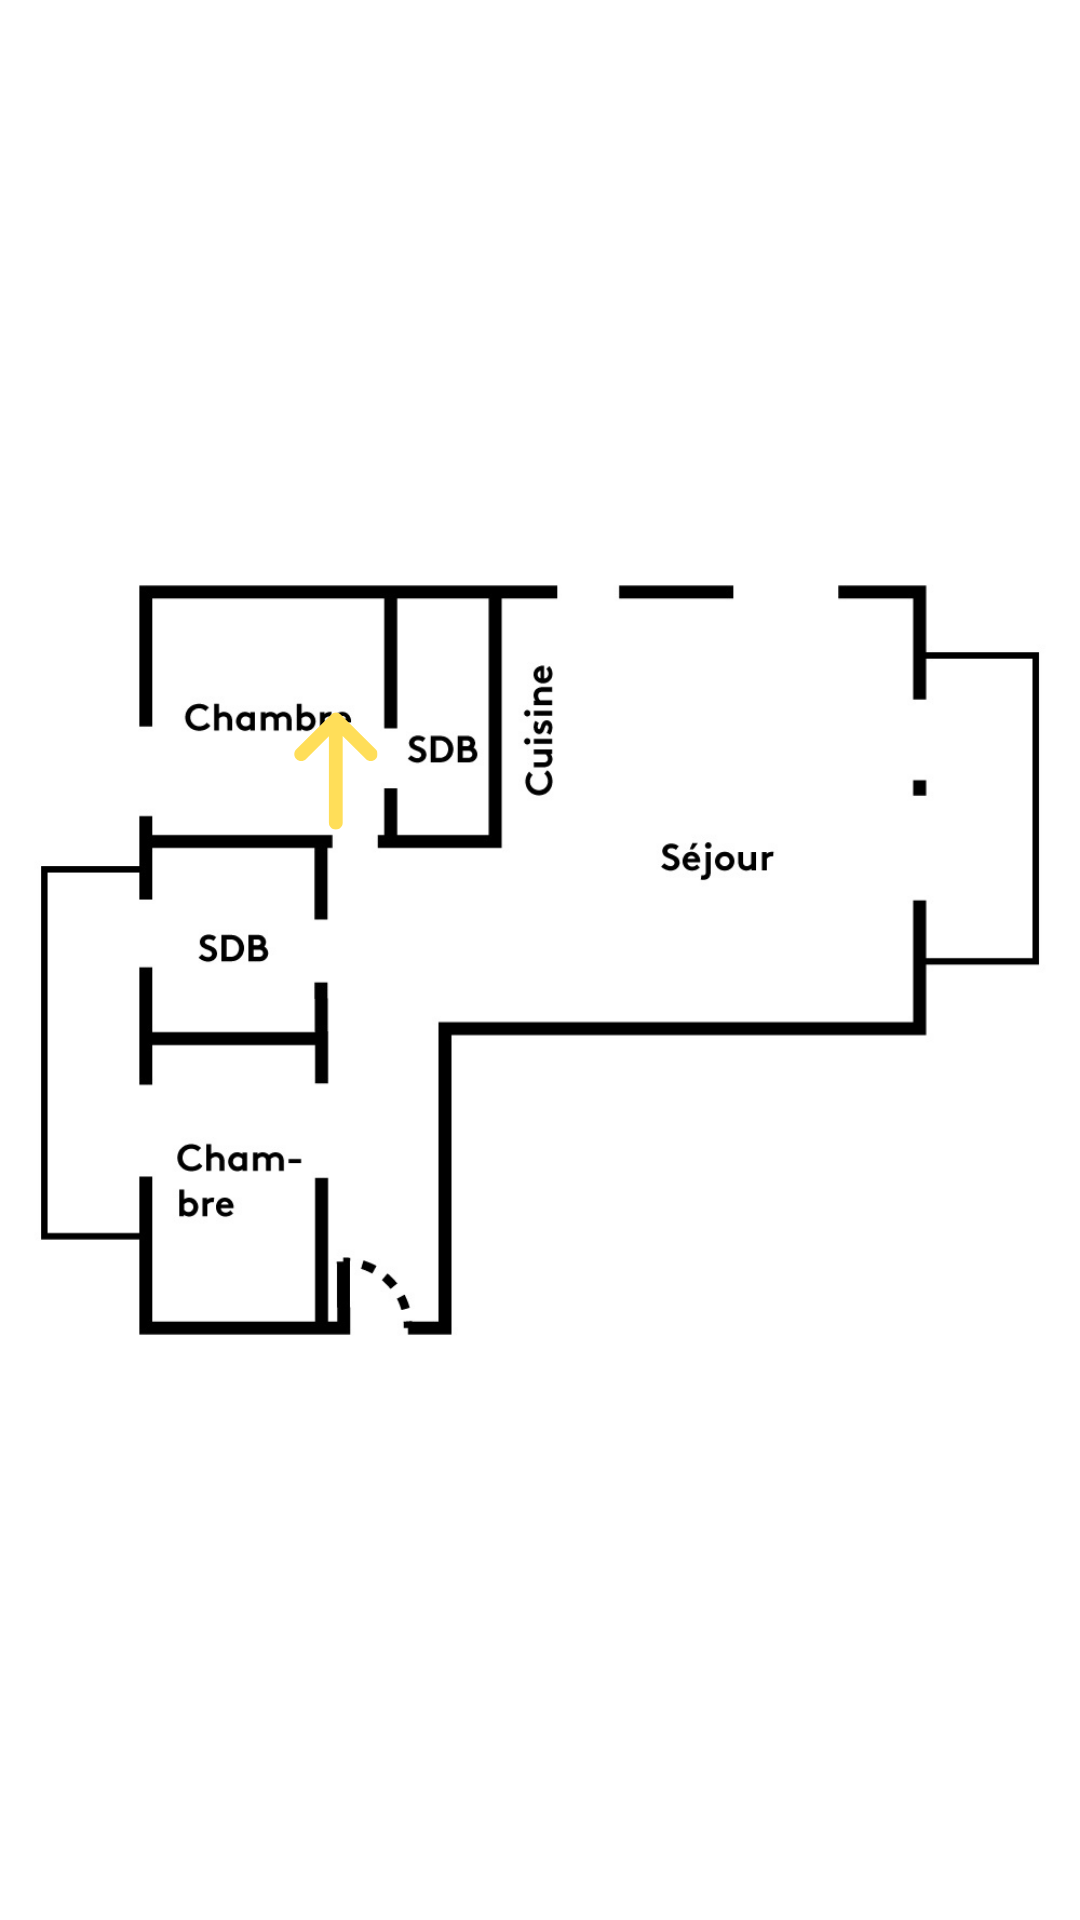
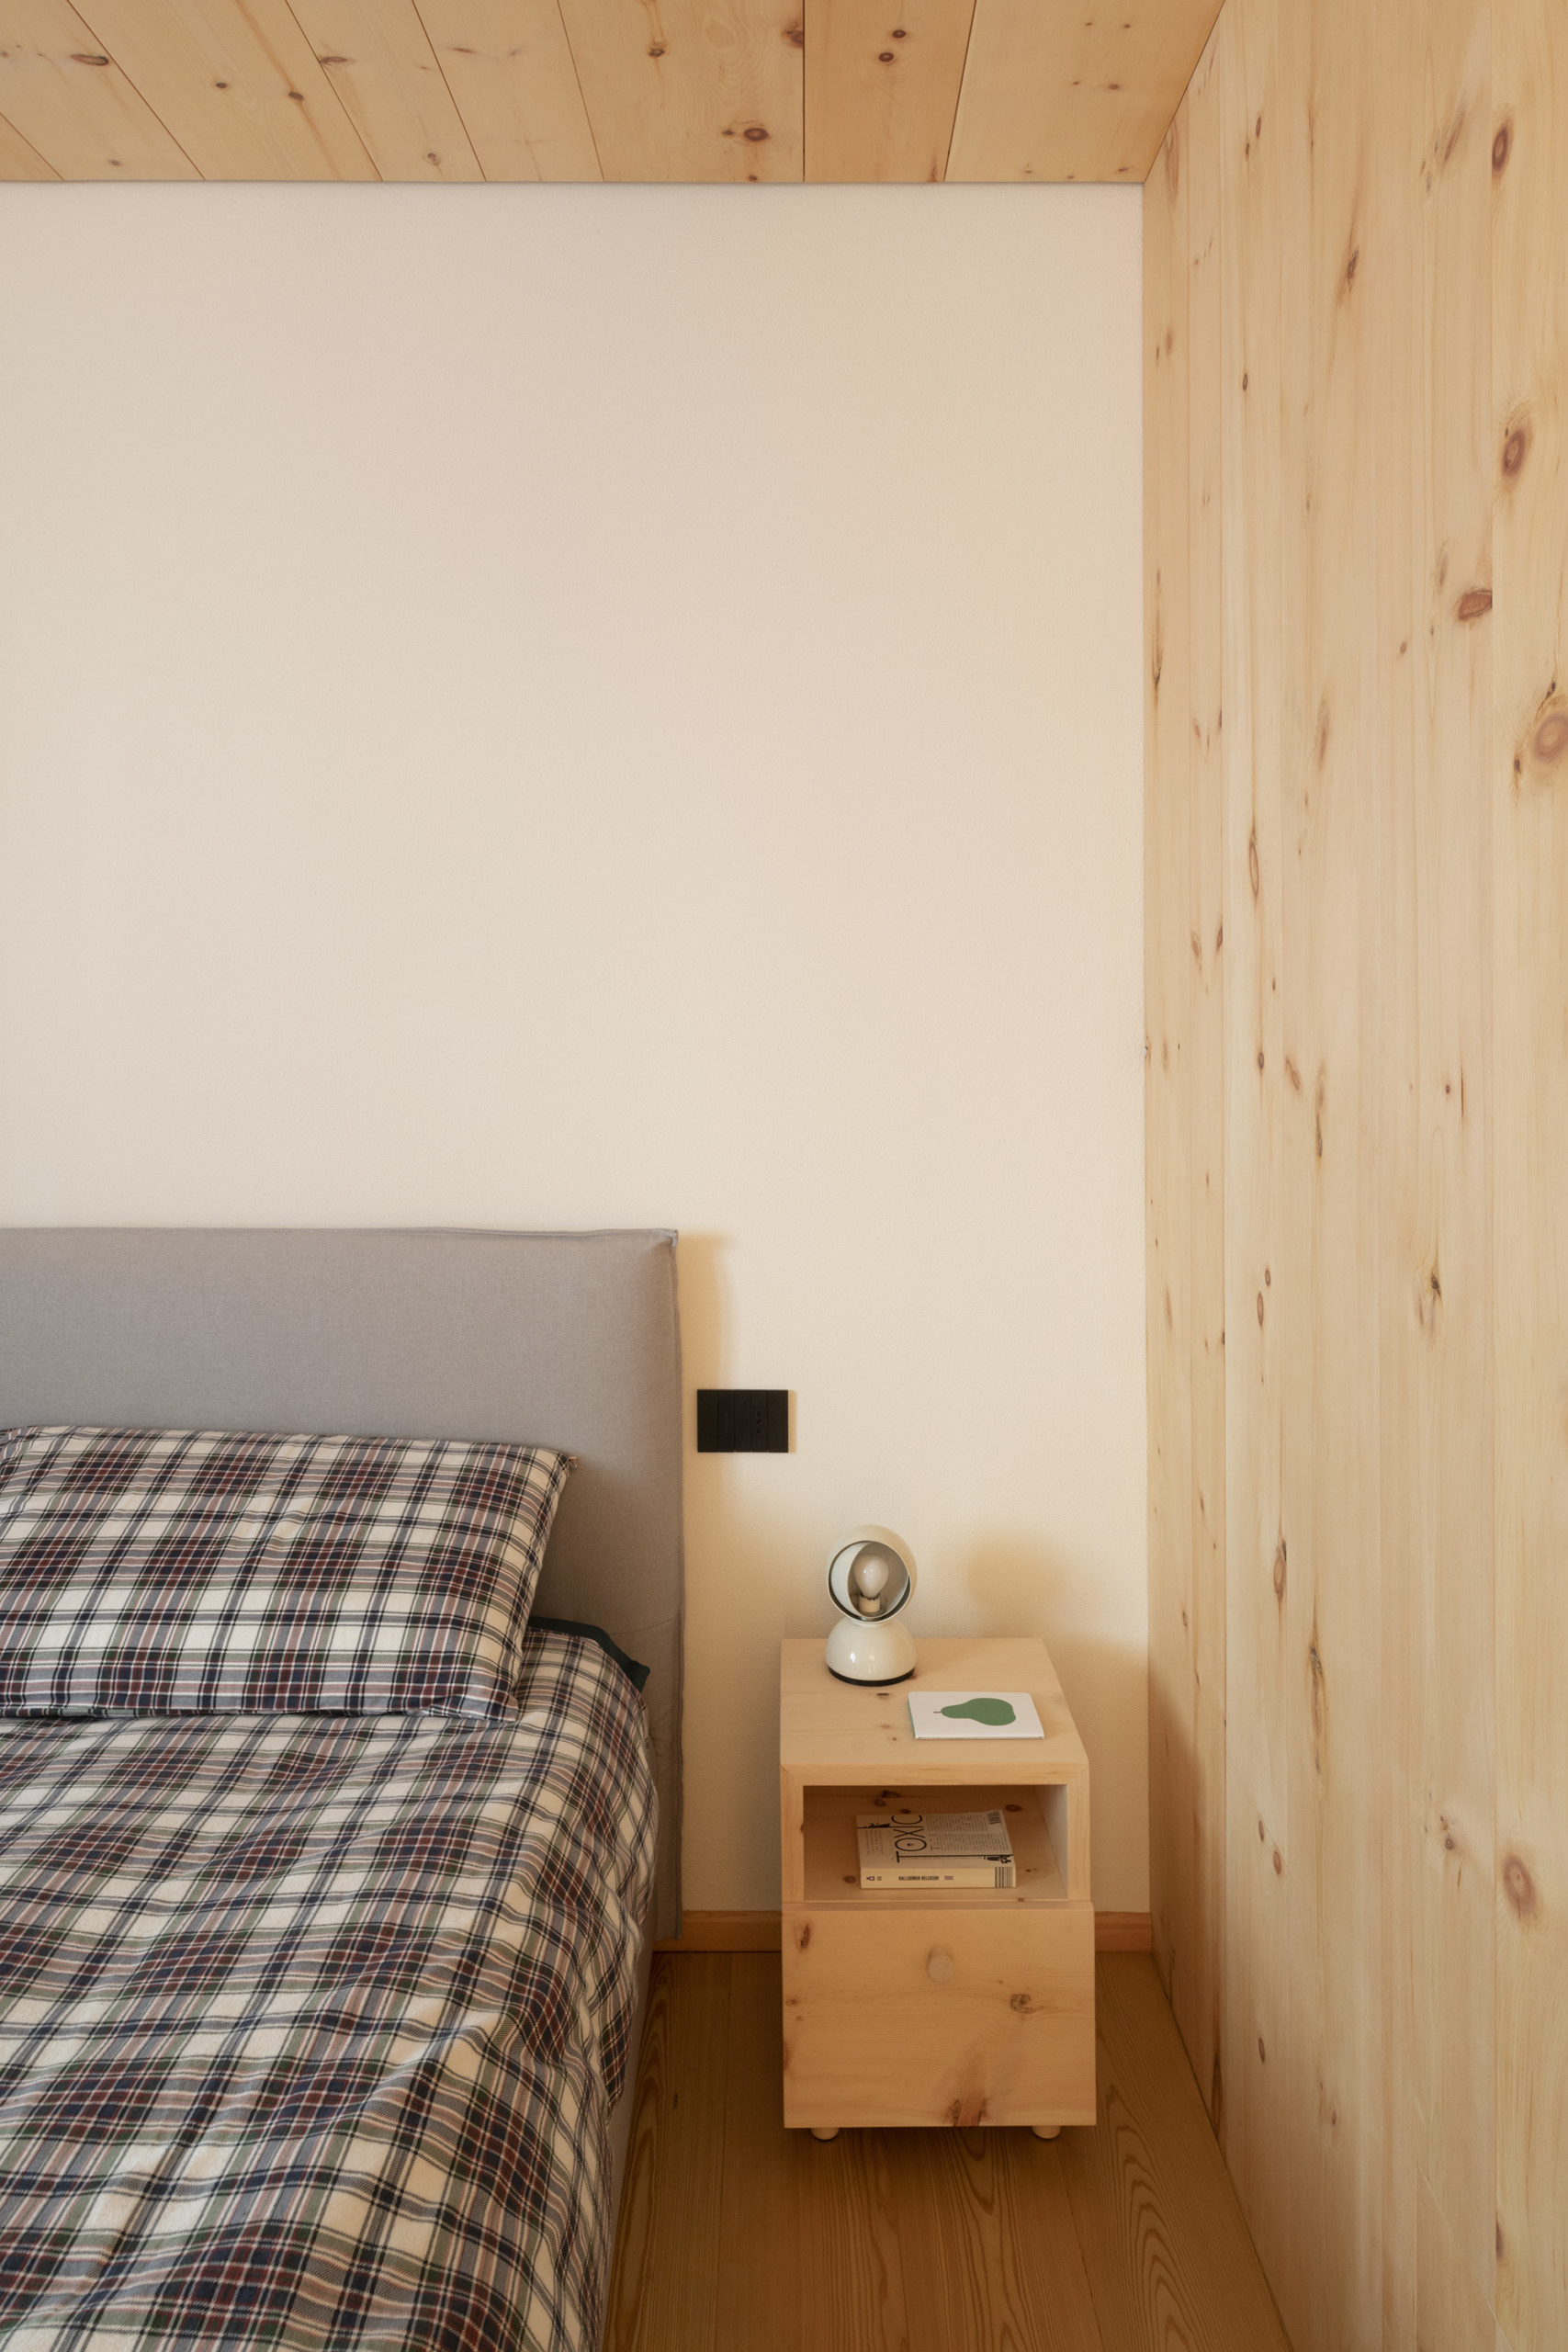
In the master bedroom, wood gives way to a white wall that brightens and lightens the room.


The adjoining shower room is just as uncluttered as the first.
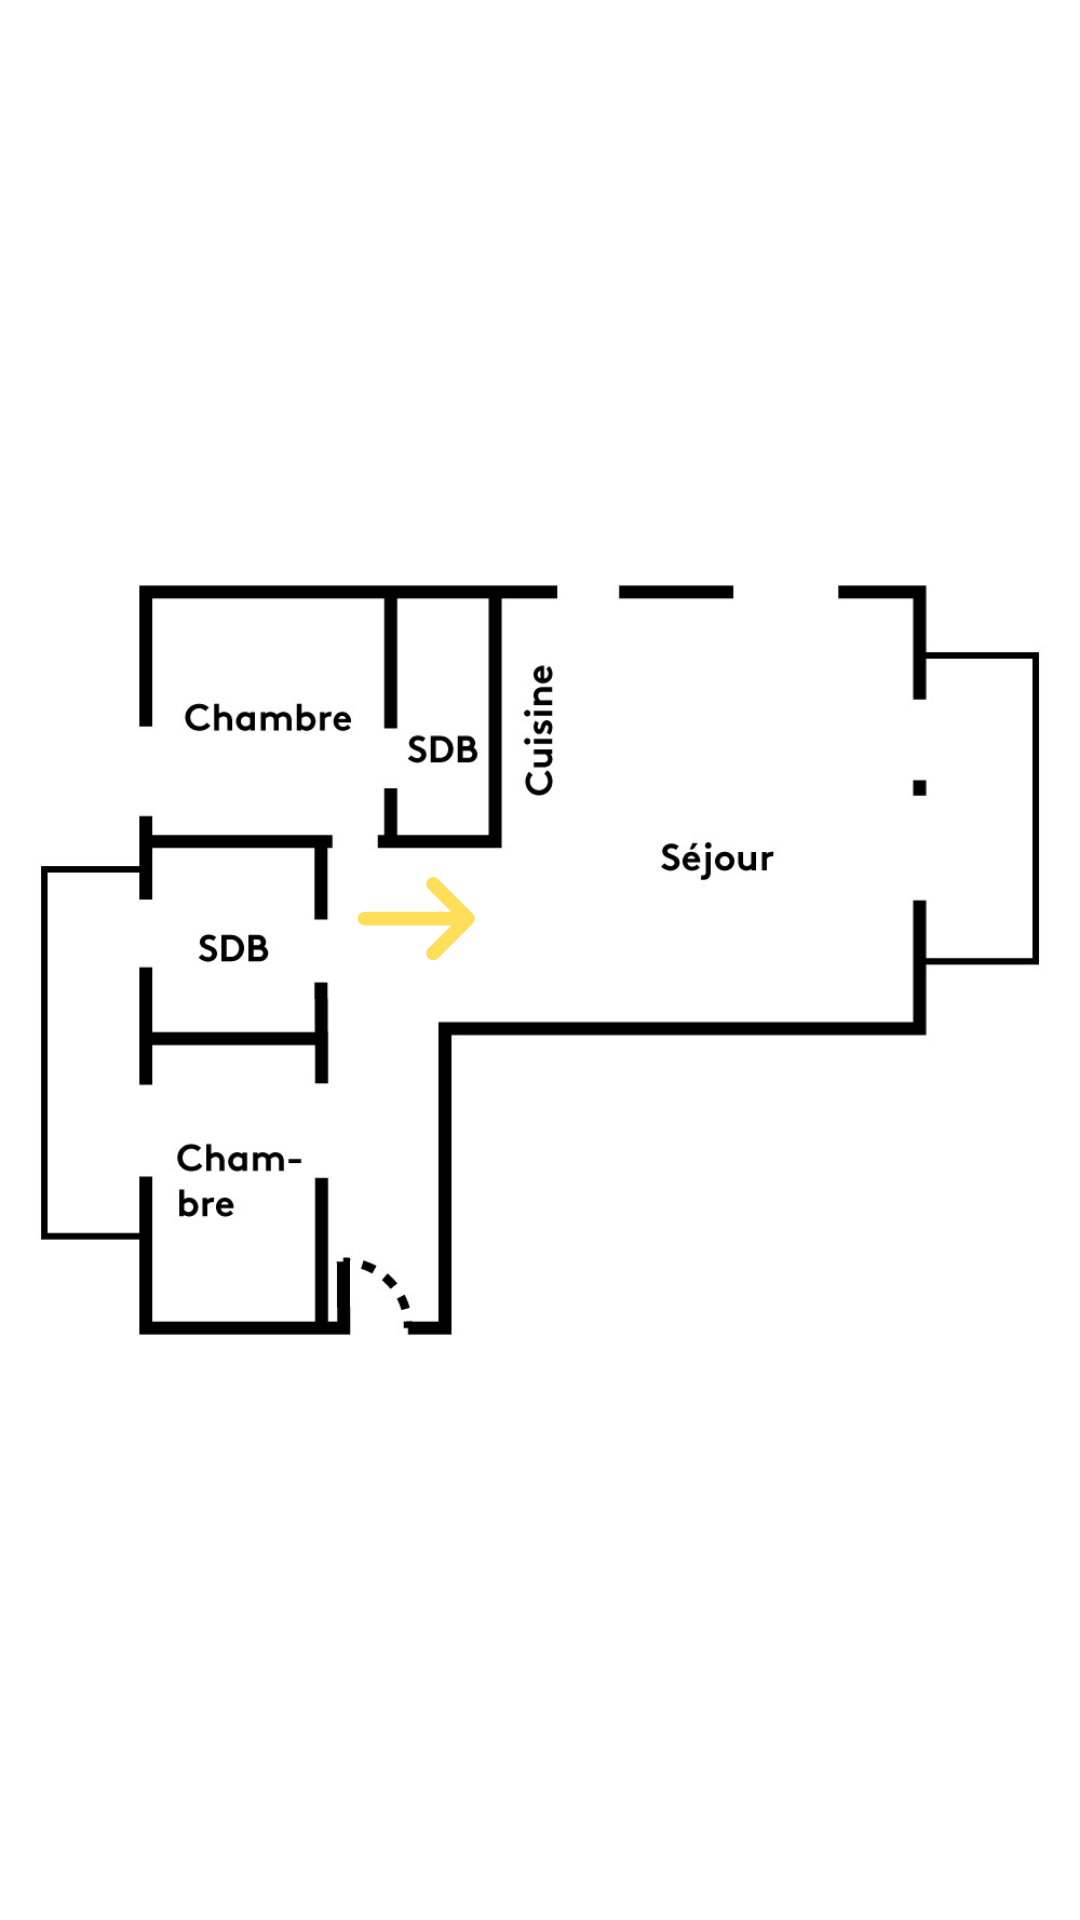

The living room is large and bright. As vacations in the mountains are often associated with large gatherings, a custom-made bench delimits the dining area and makes it even more convivial.
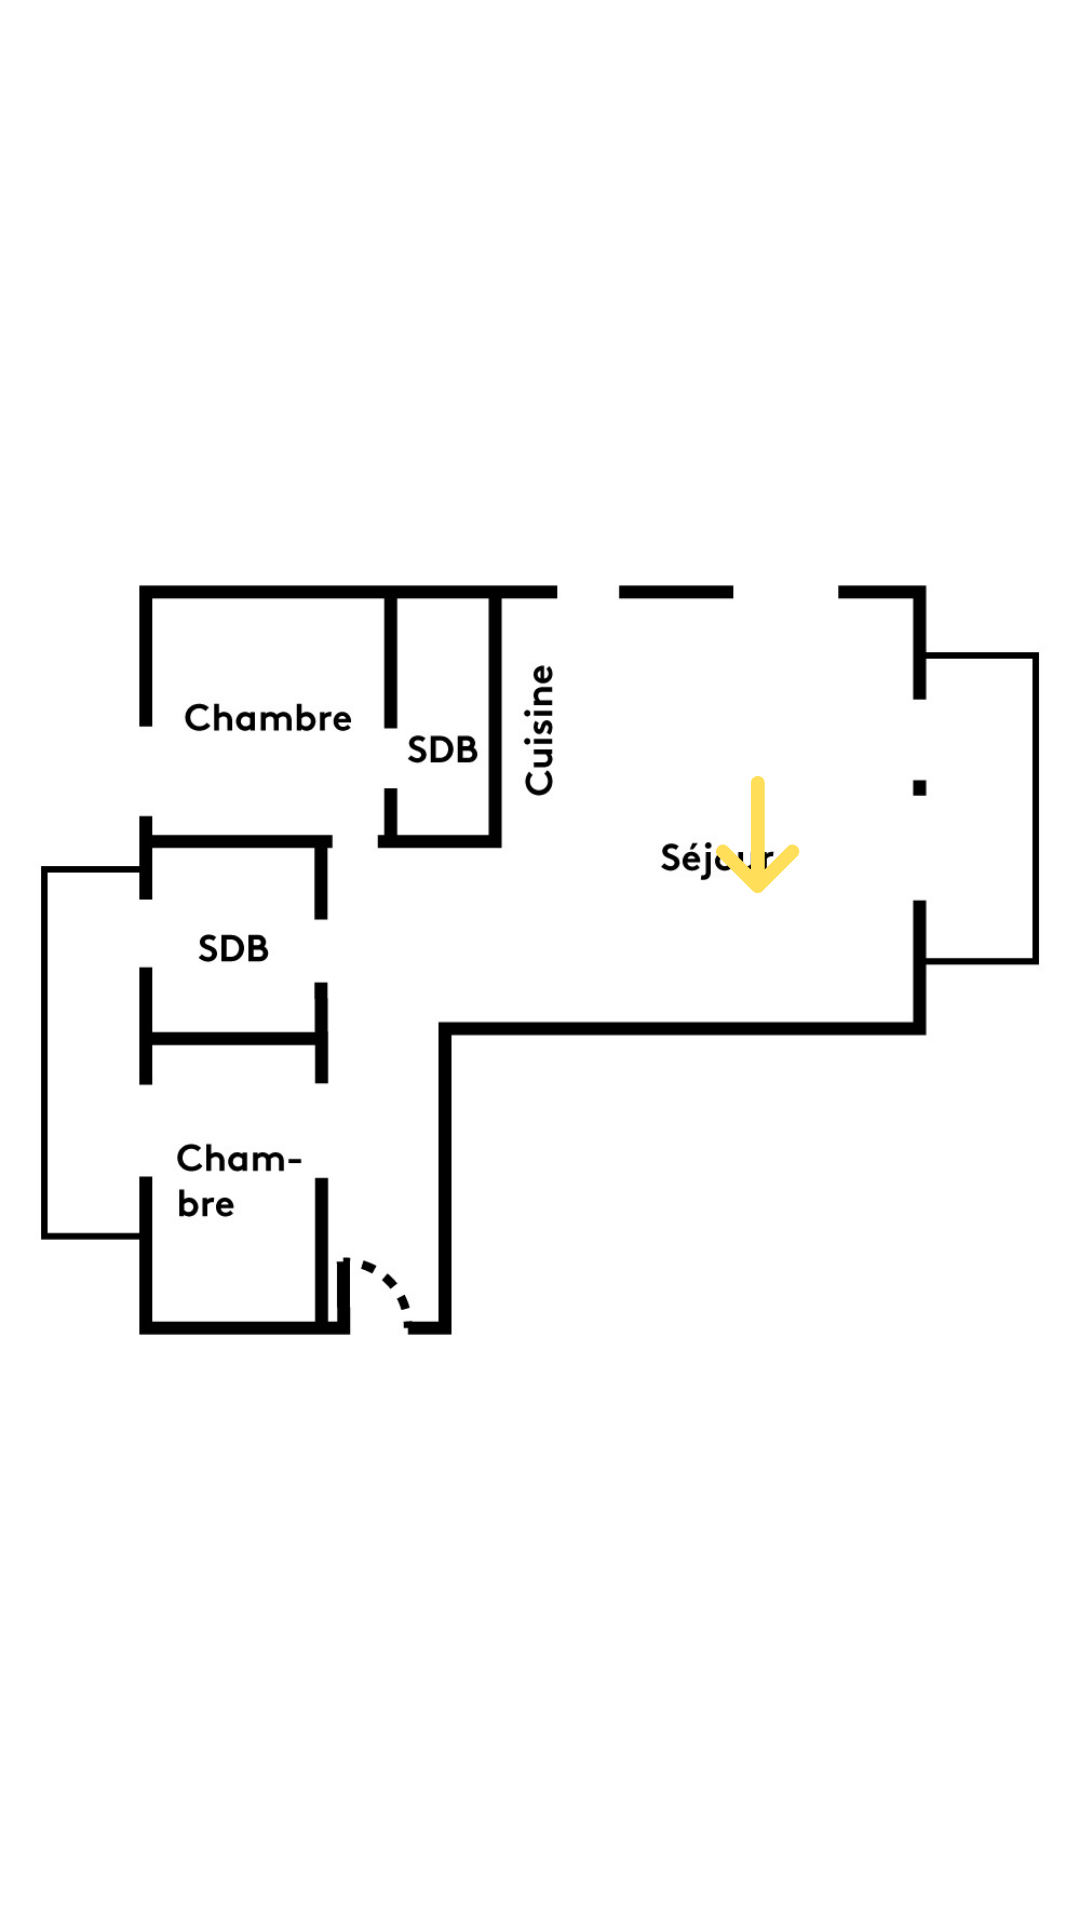
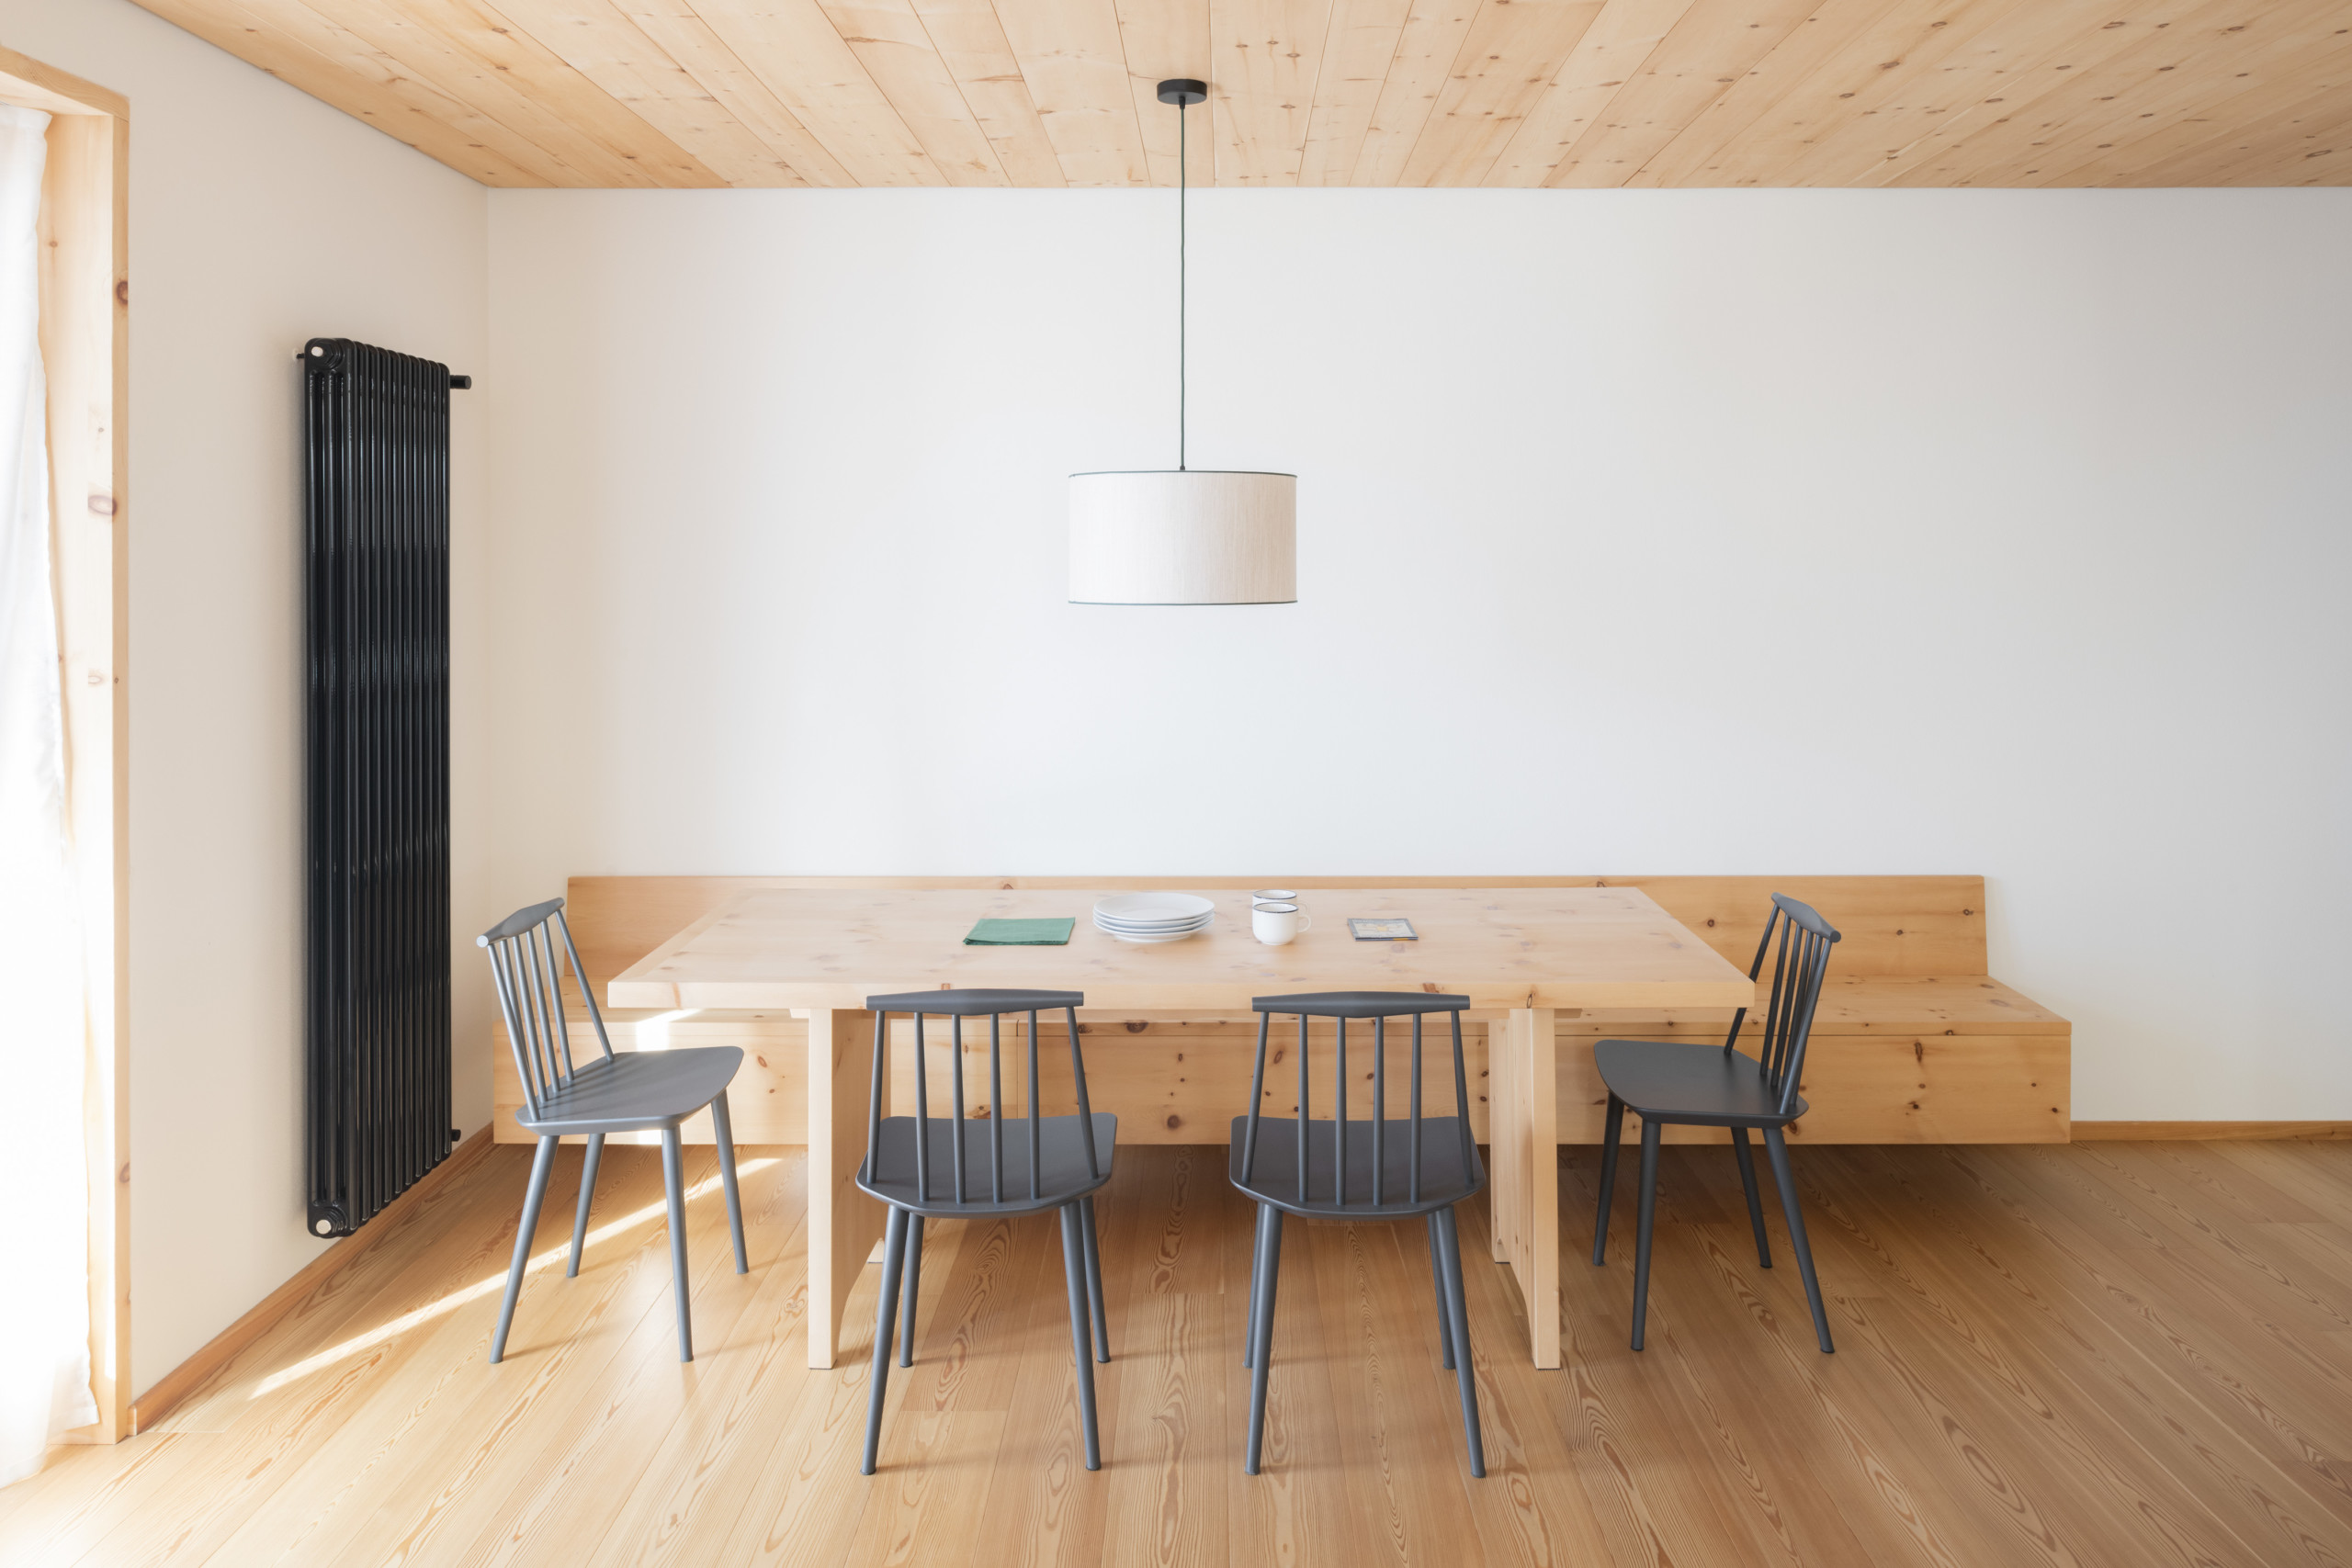
The table, also custom-designed and produced, is accompanied by Scandinavian-style chairs.

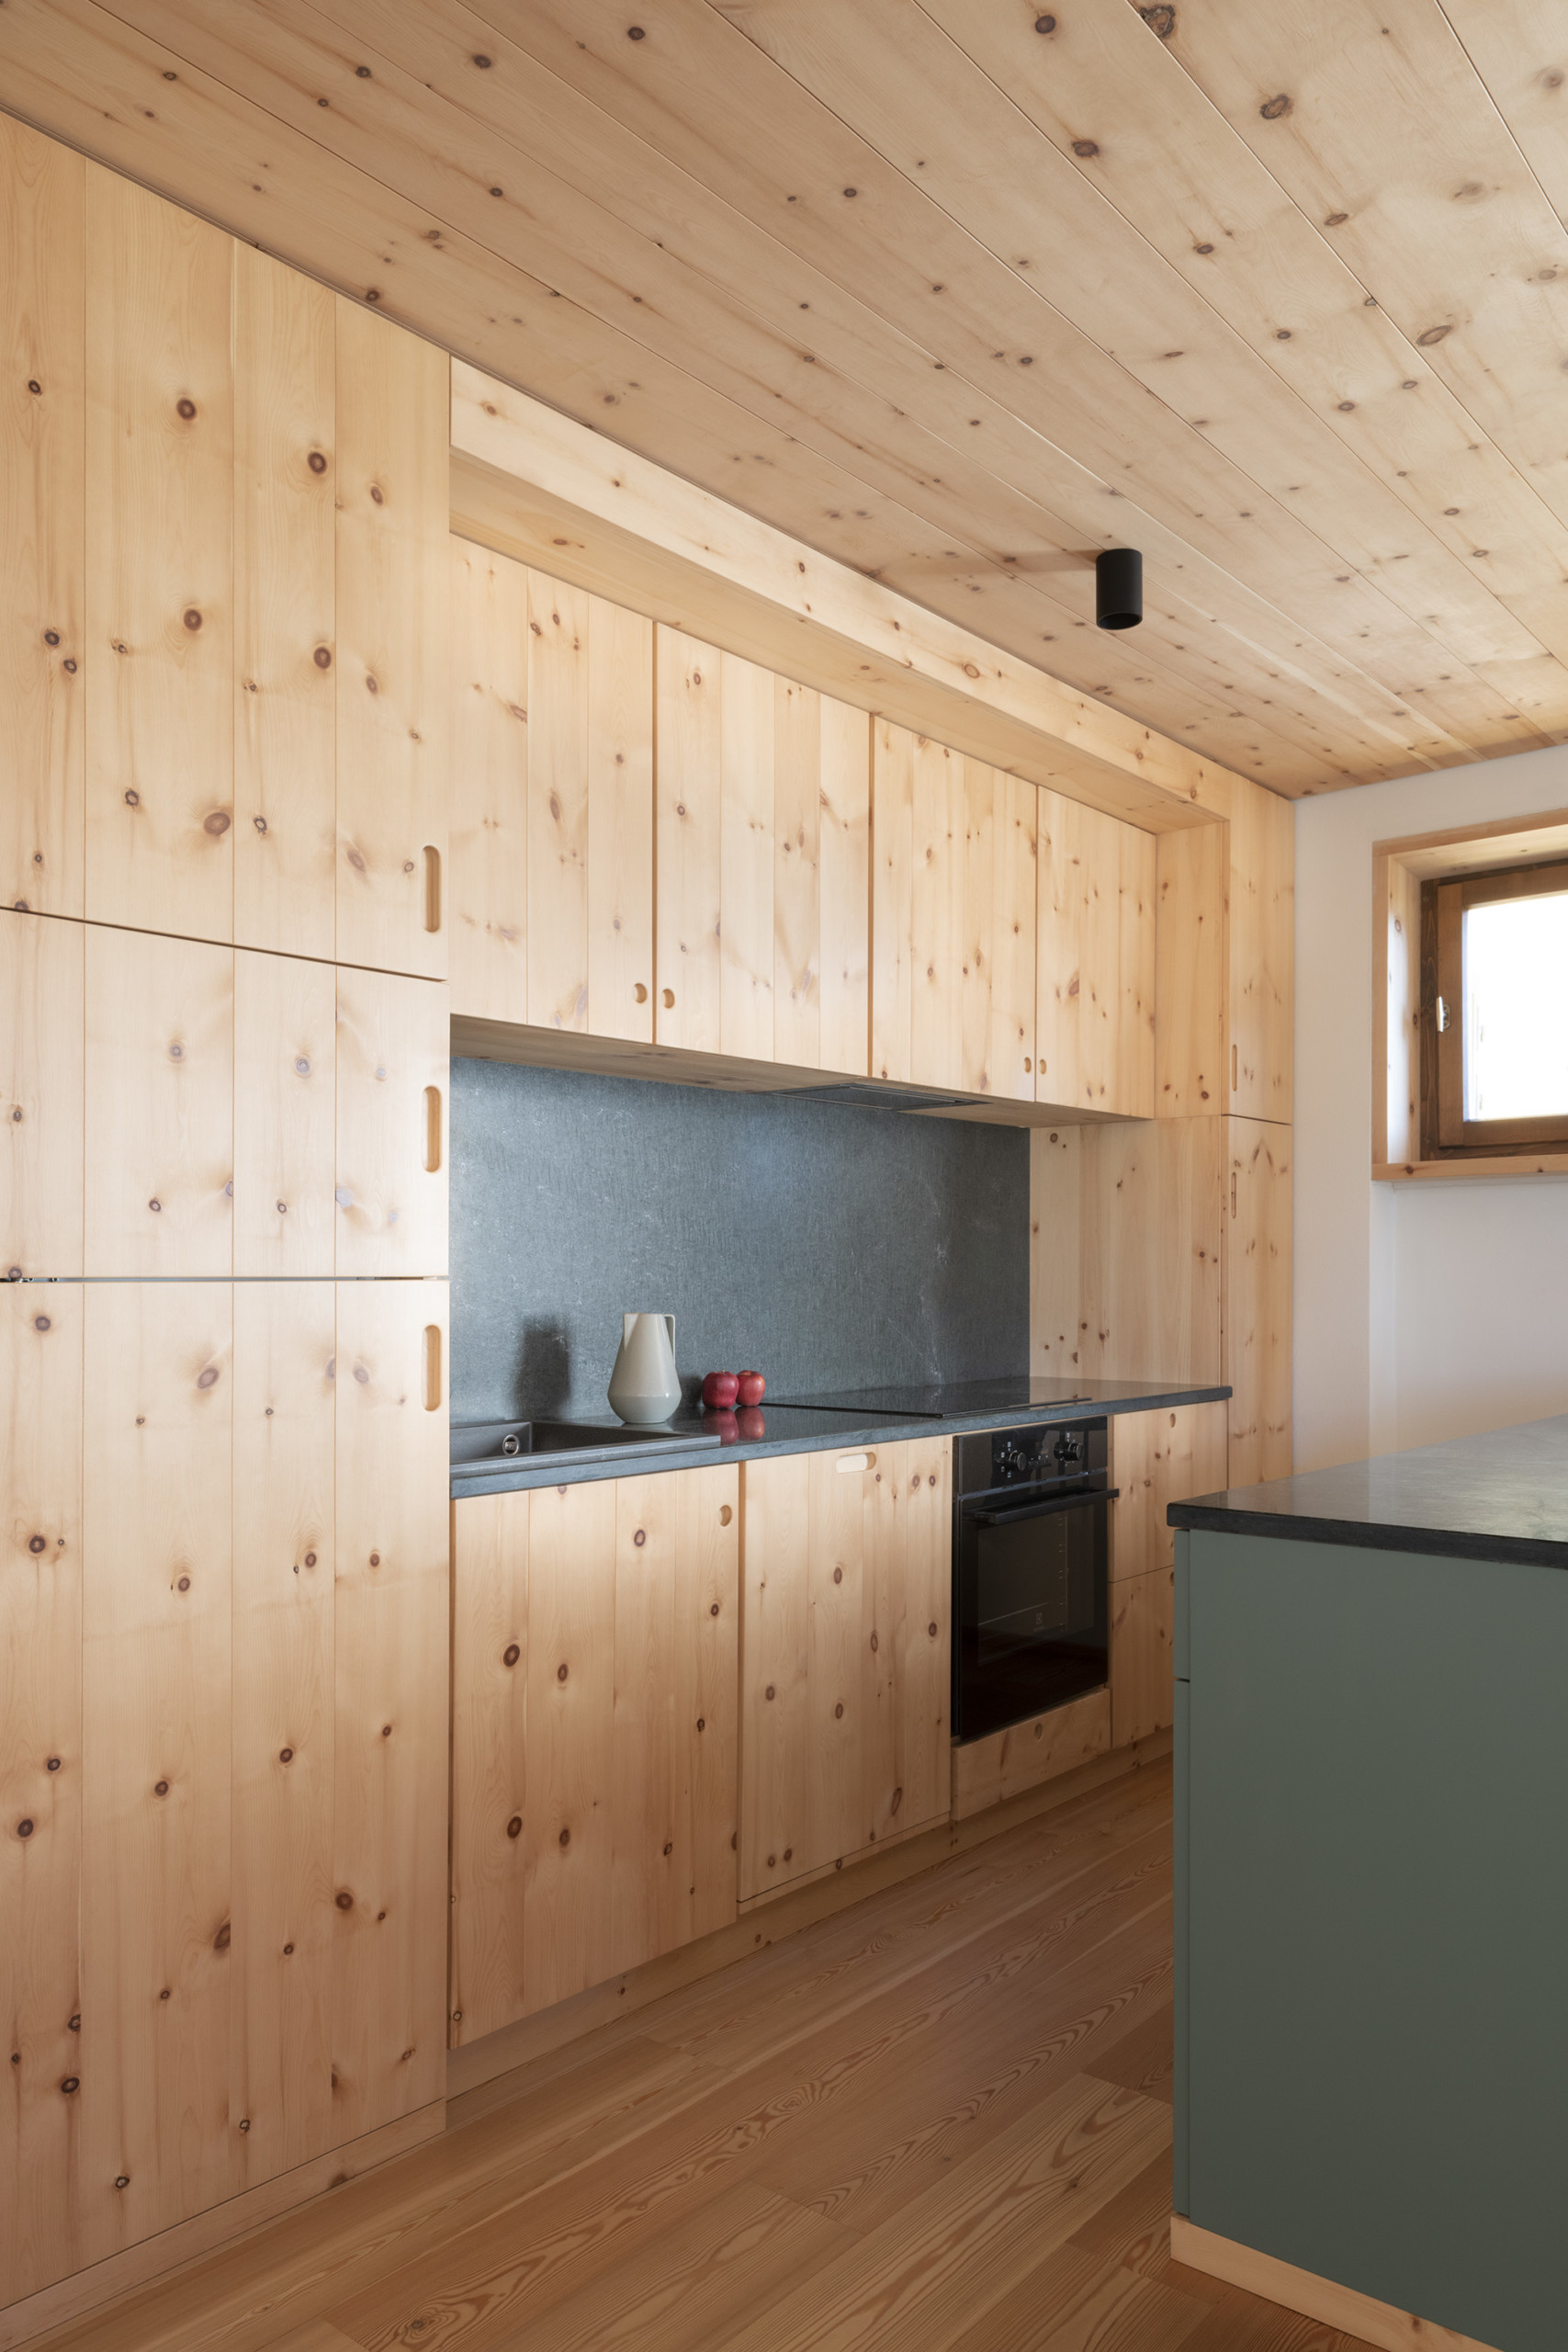
As for the kitchen, the pine-clad cupboards units contrast with the green serpentine credenza, making the ensemble both contemporary and timeless.

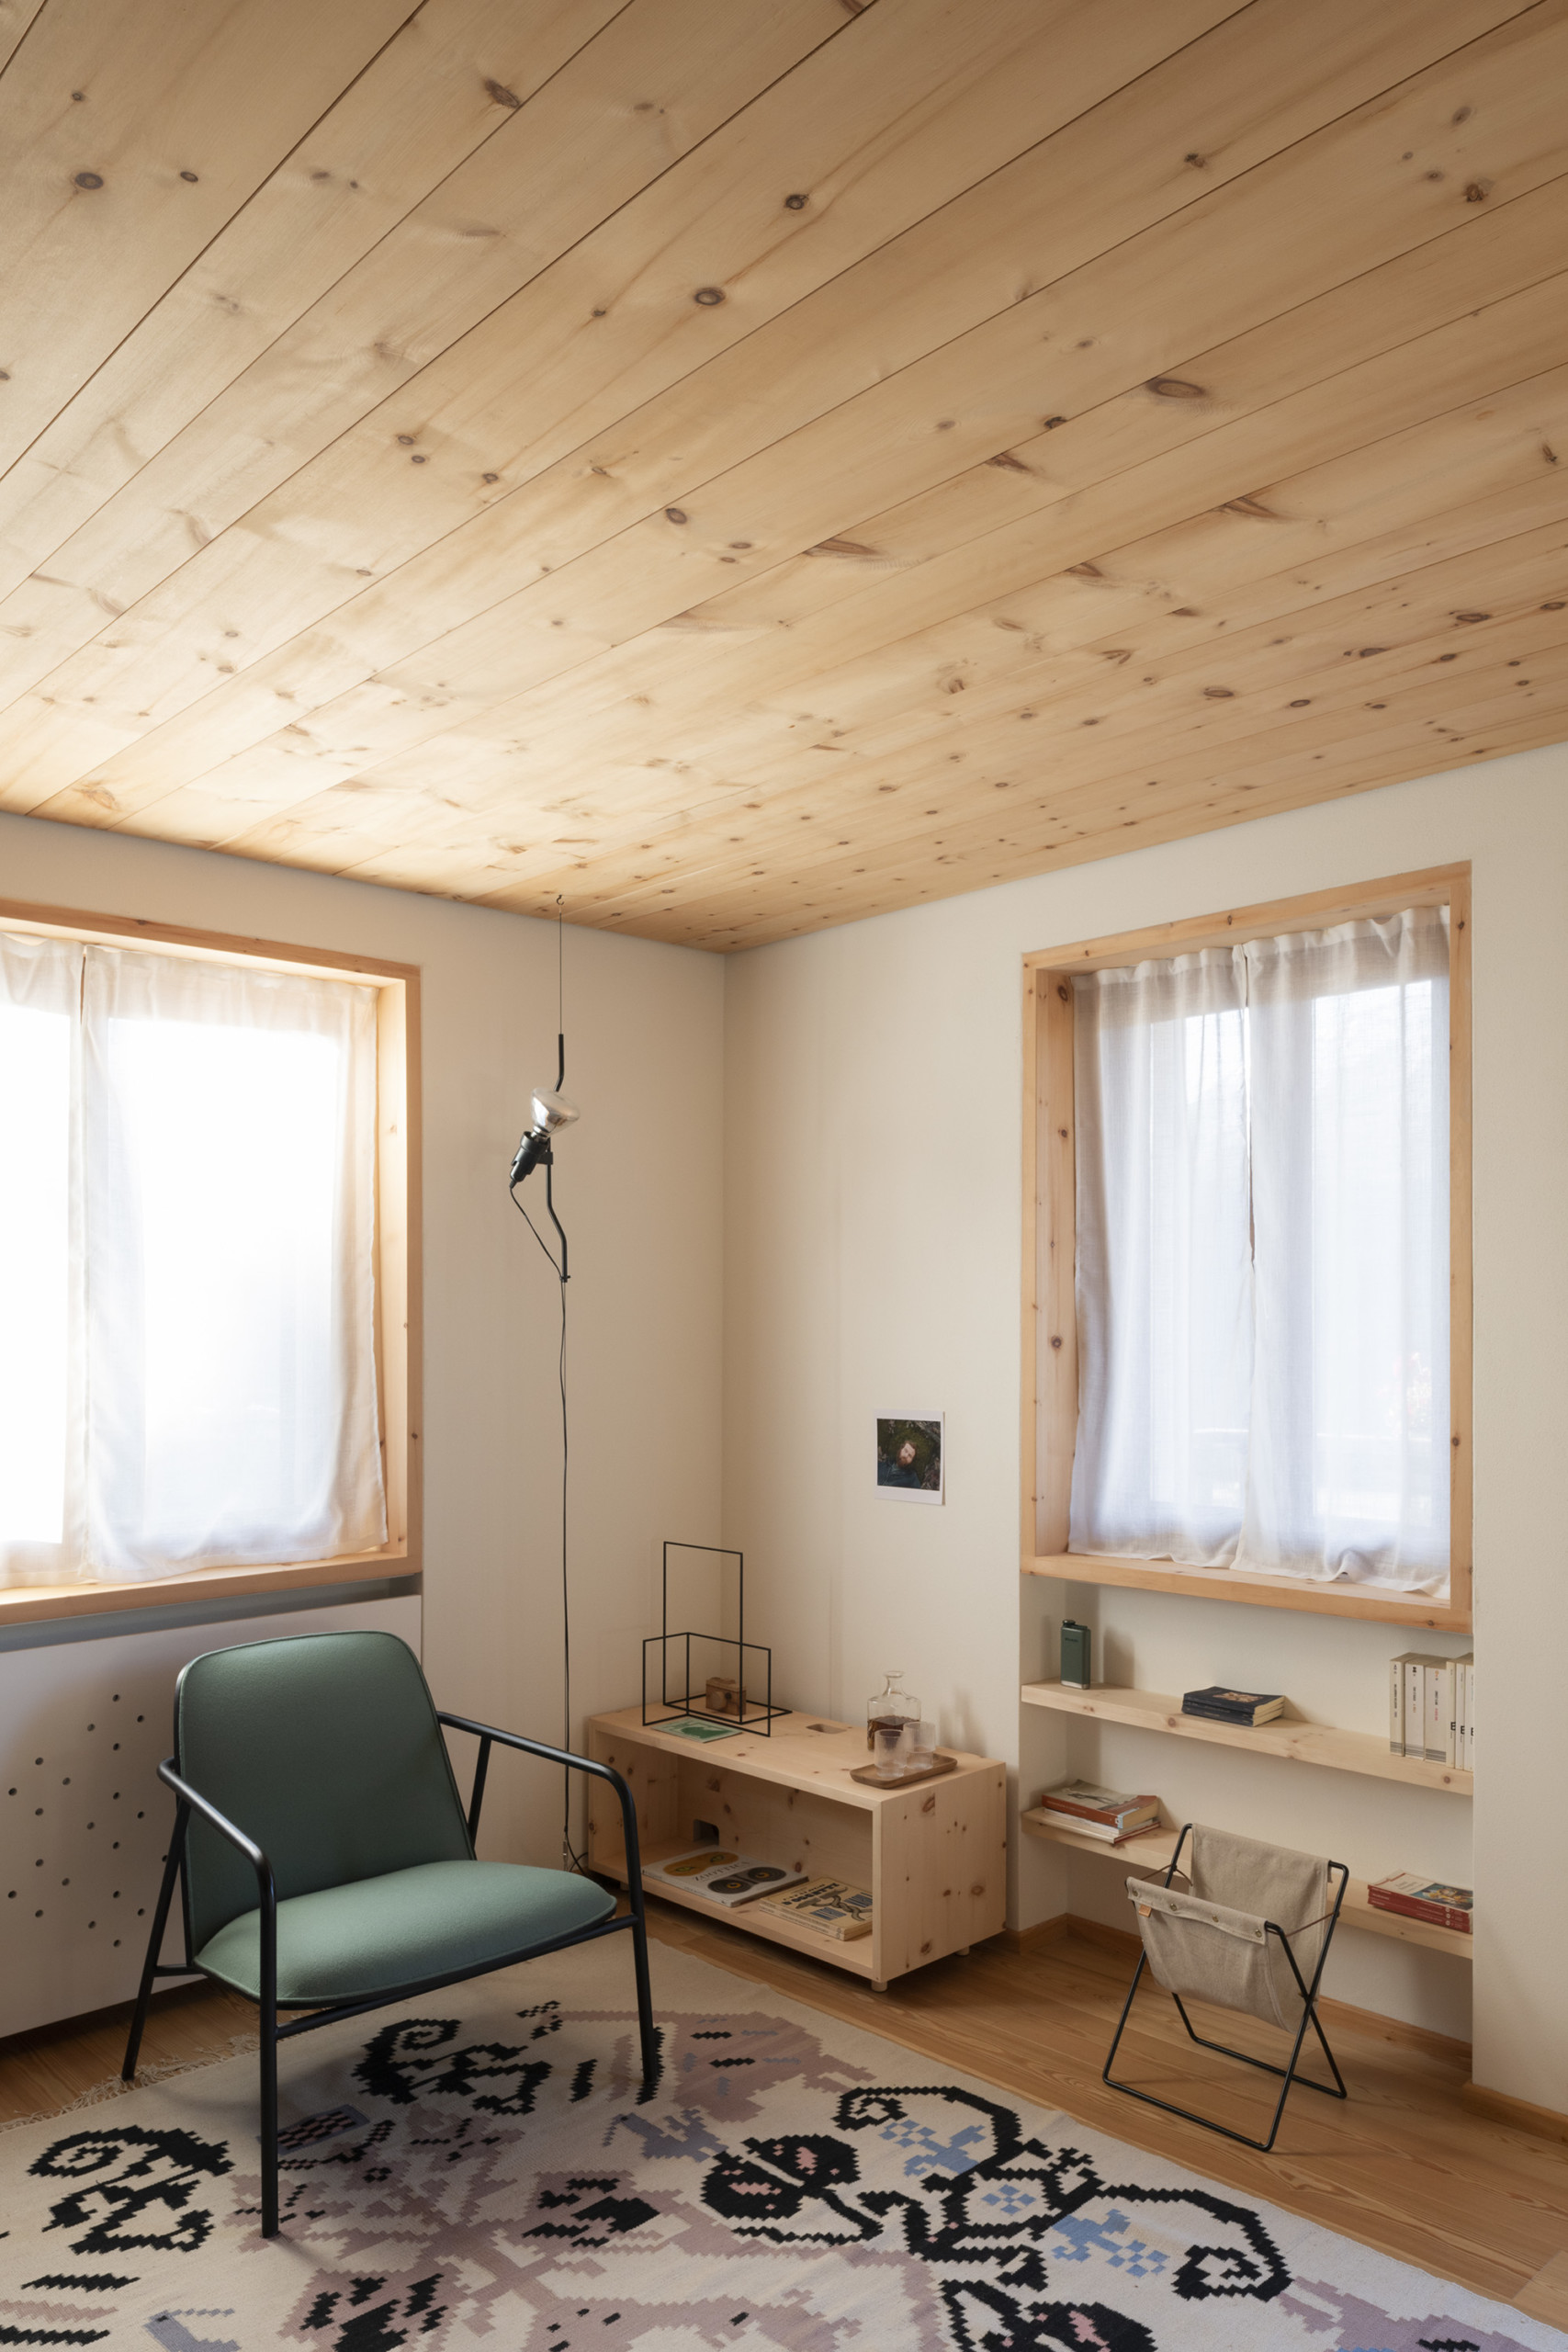
The living room is framed by windows that let in plenty of light. Pine wood is used in the storage units. The sober furnishings are brightened up by an embroidery effect rug.
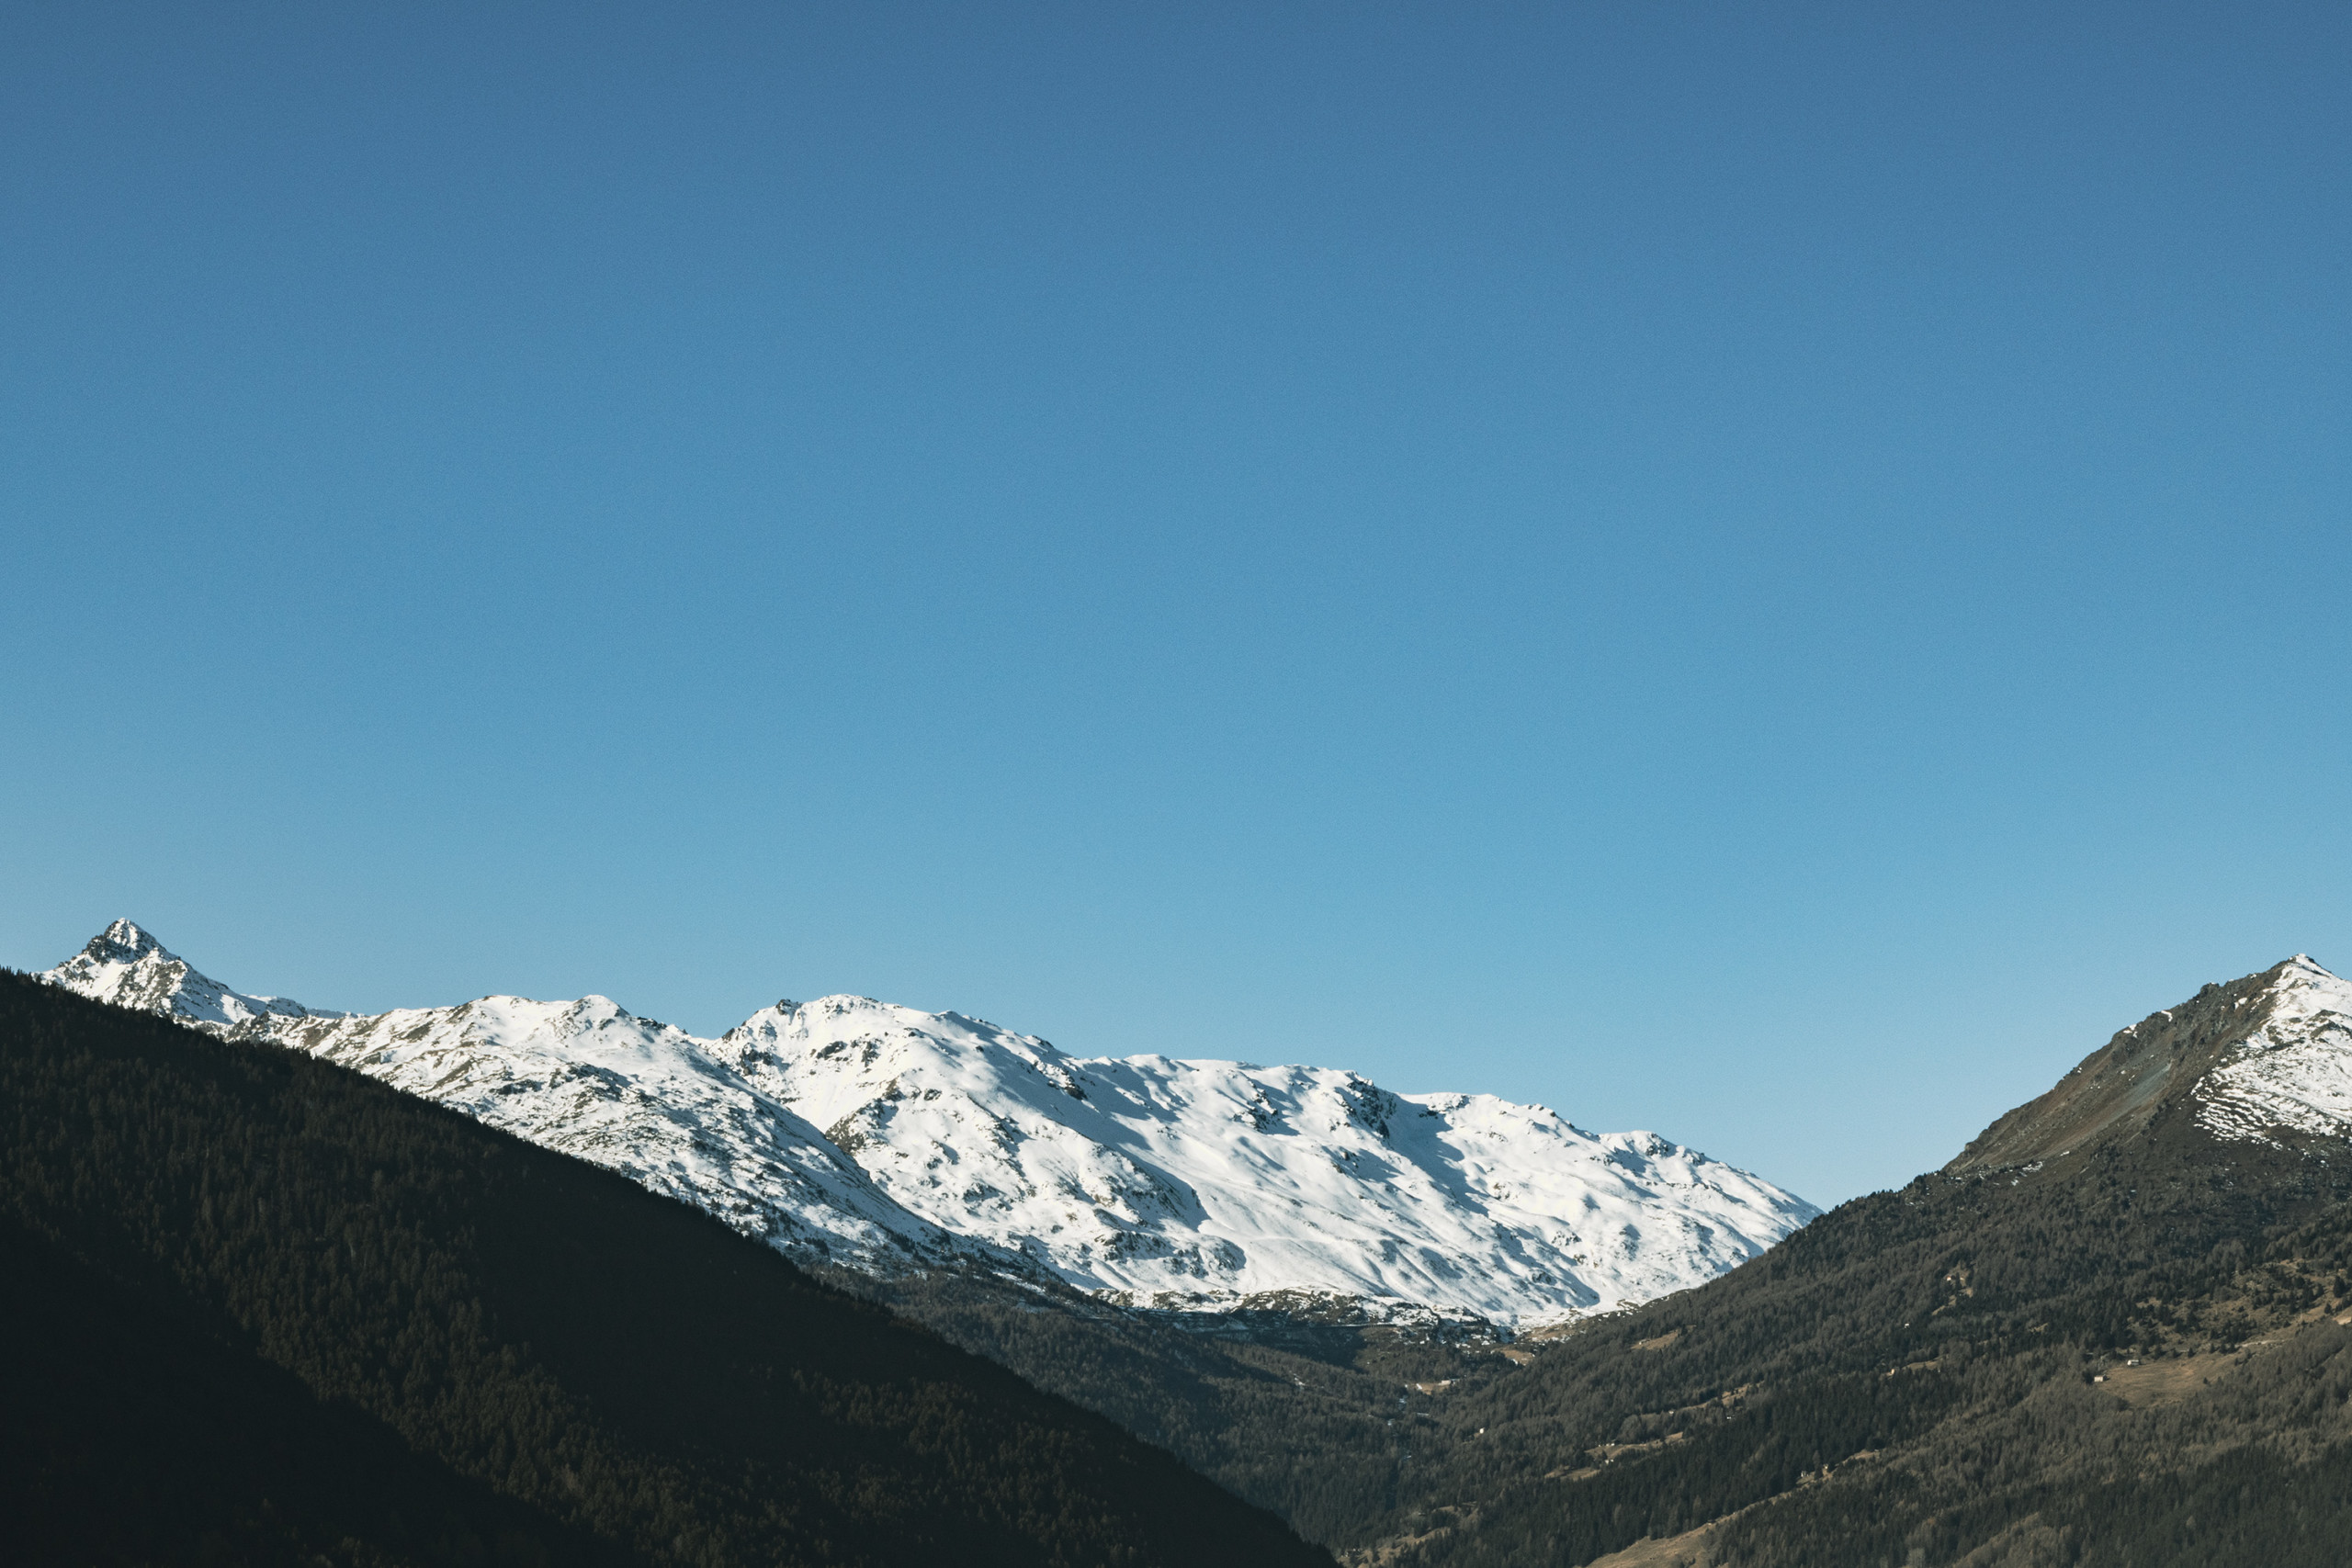
We end our visit with a breathtaking view of the Italian Alps, no doubt much snowier by now! Happy holidays to all!
Bedhead Colored wall Curtains Marble Mirror Wood
Photos : Federico Villa
Text : Joséphine Levchin
Architect : Studio Wok