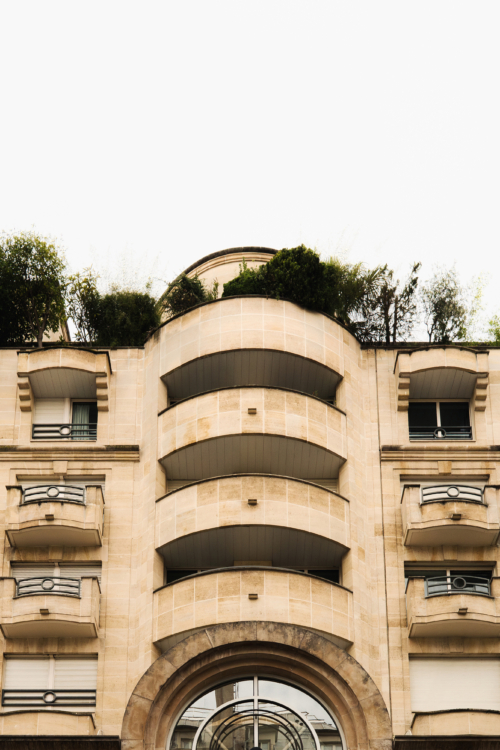
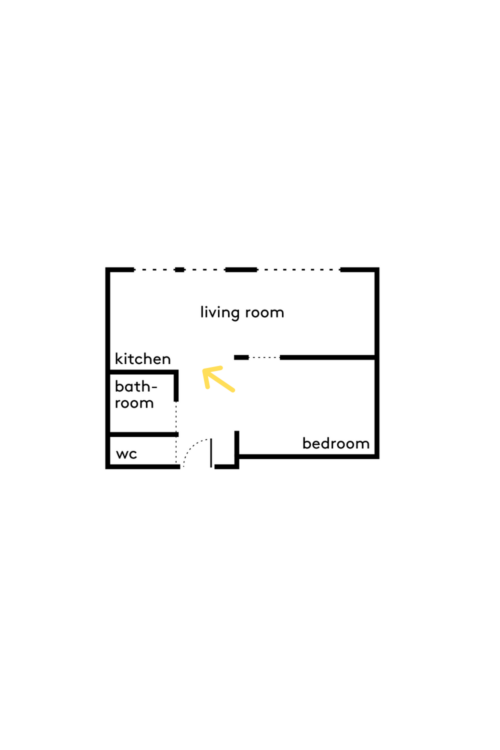
Conceived as a pied-à-terre in Paris’s 16th arrondissement for clients from Biarritz, this 36-square-meter apartment was completely redesigned by interior architect Arnold Ory.
Despite its small size, the project has a strong identity, inspired by the 1970s and reimagined with a contemporary twist. The large floor-to-ceiling windows and natural light proved to be valuable assets.
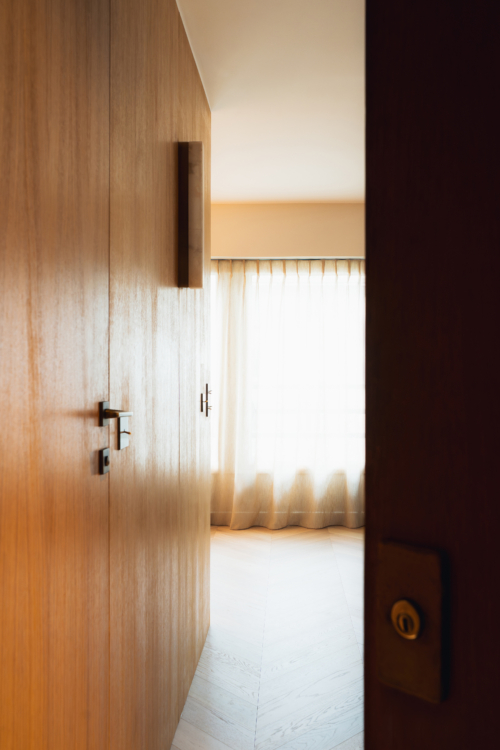
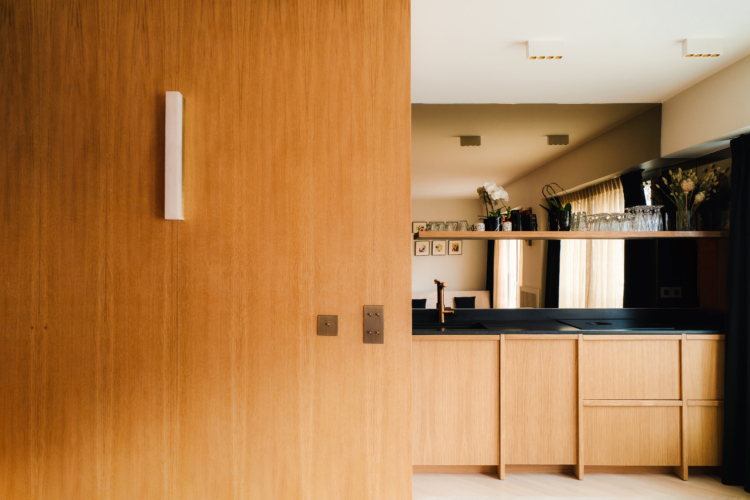
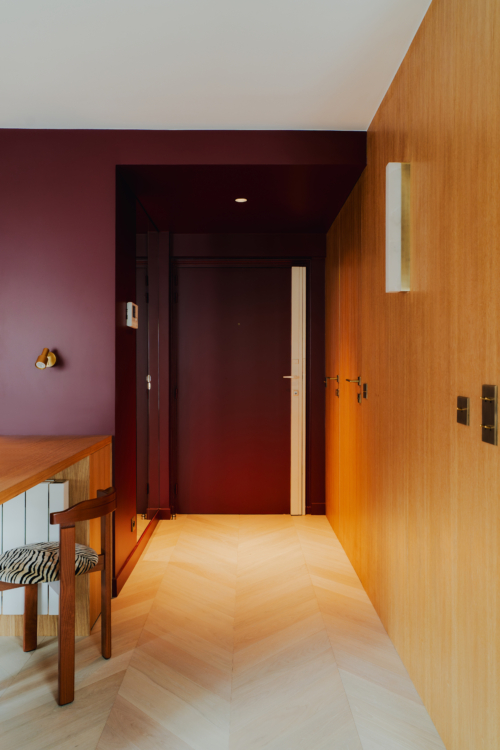
As soon as you enter, oak sets the tone. The doors to the WC and the bathroom are seamlessly integrated into the wall paneling. A DecoPlusParquets bleached oak herringbone floor, alabaster sconces from NV Gallery, and vintage armchairs create an atmosphere that is both warm and sophisticated. Platner armchair by Knoll.
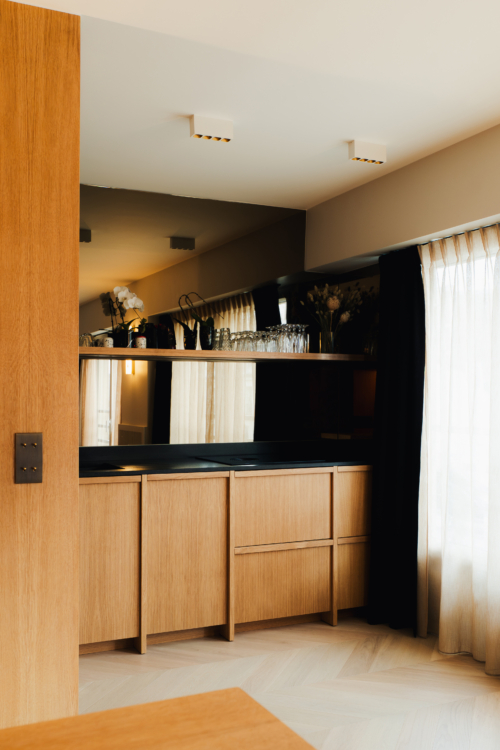
The kitchen, which opens onto the rest of the apartment, was custom-designed. The natural oak cabinet fronts from Plum Living contrast with the black Zimbabwe granite from Mega Stone Paris. Curtains by Heytens.
The bronze-mirrored backsplash reflects the light from the large windows and adds depth to the room. The kitchen’s clean lines thus balance out the richness of the materials. Pirro light fixtures by Wever & Ducré.
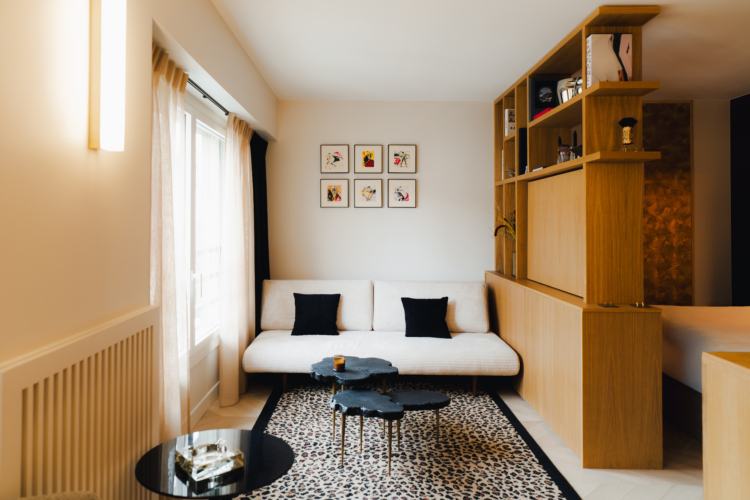
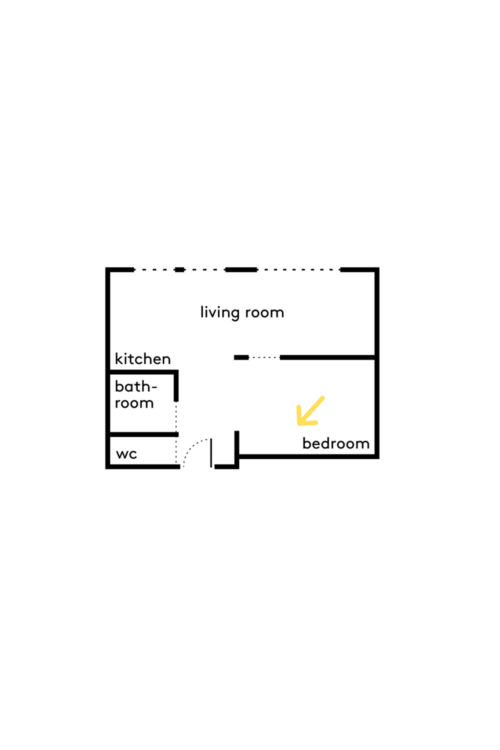
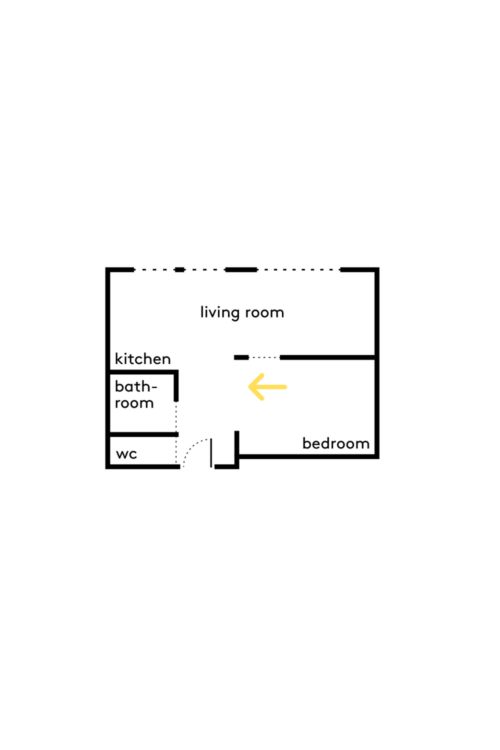
Between the bedroom and the living room, a bookshelf structures the space without blocking the view. Its open shelves allow light to flow into the bedroom and create a more subtle division than a solid wall. The television, mounted on a swivel mount, can be viewed from both the living room and the bedroom.
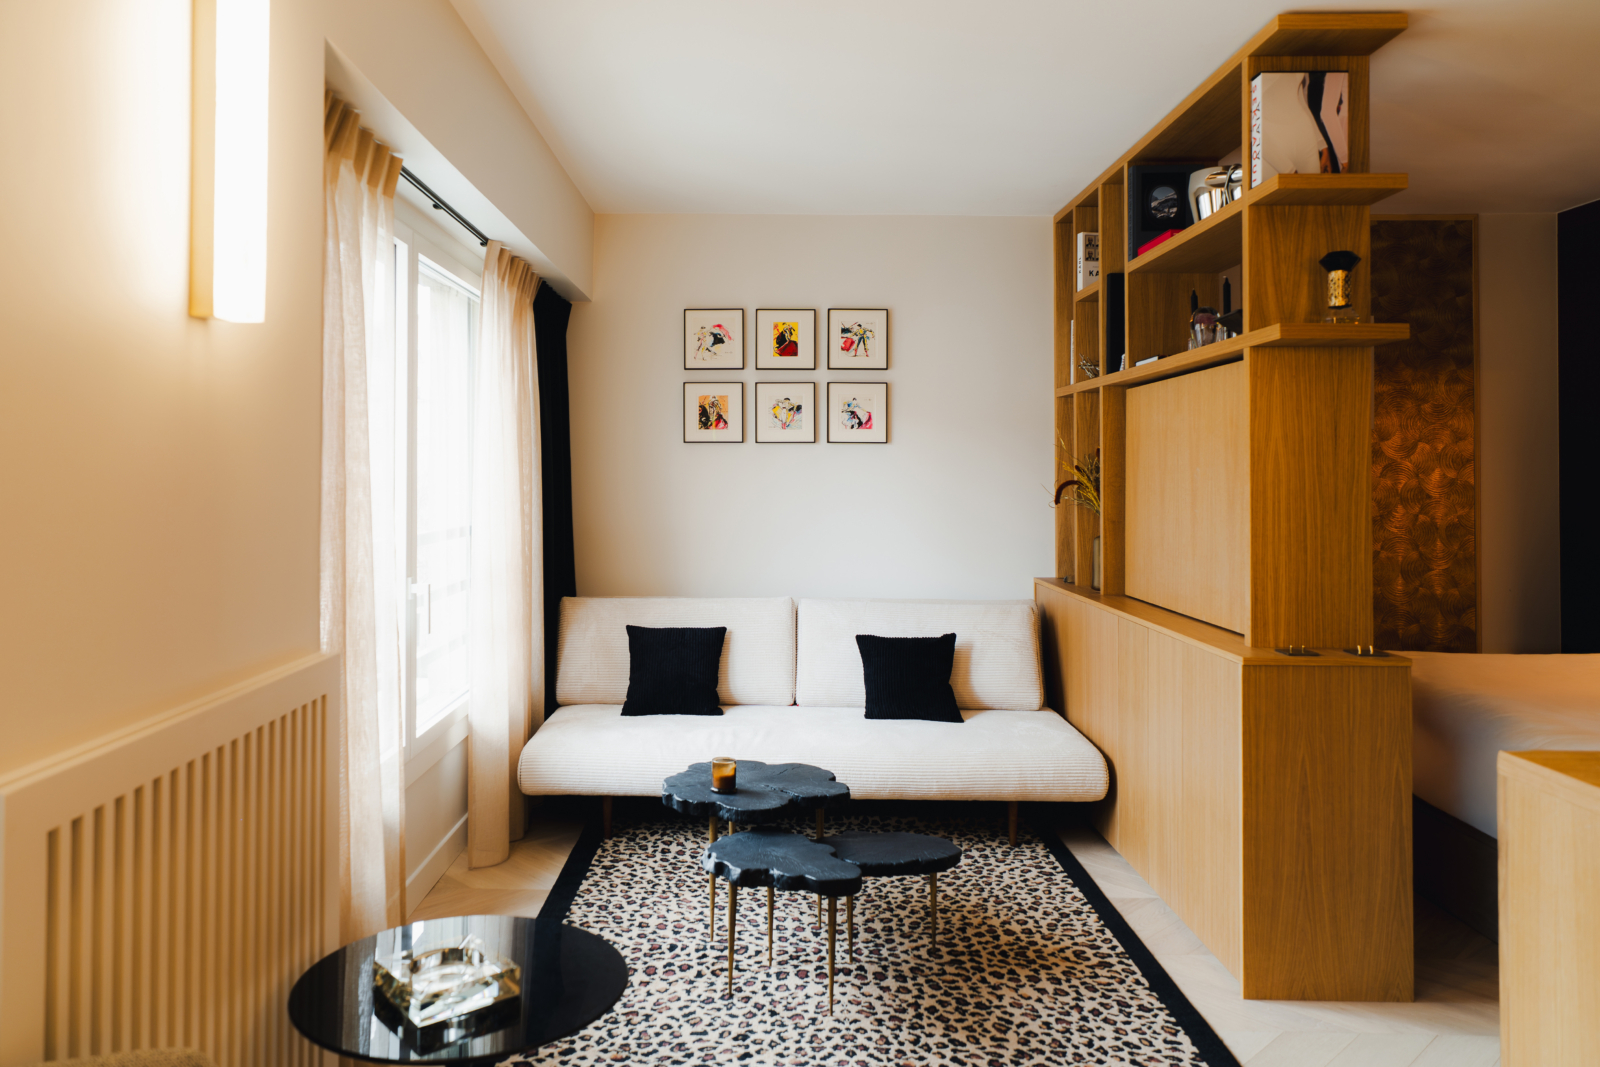
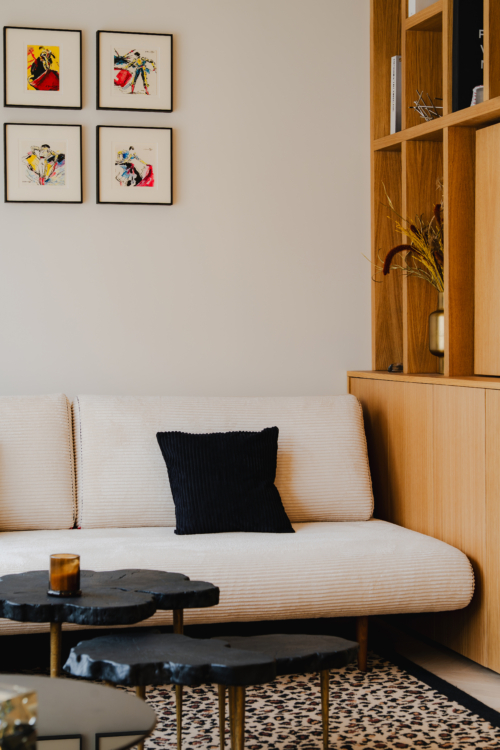
The bookshelf frames the living room, giving it the feel of an alcove. The wood adds warmth to the space, while the white velvet sofa from Innovation Living fits right in with effortless ease. A few black accents and a leopard-print rug from Casa Lopez liven up the space and fully embrace the project’s ’70s-inspired aesthetic.
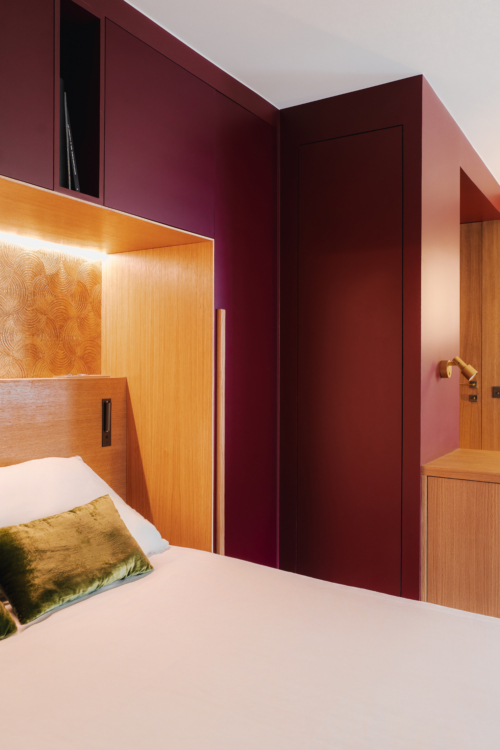
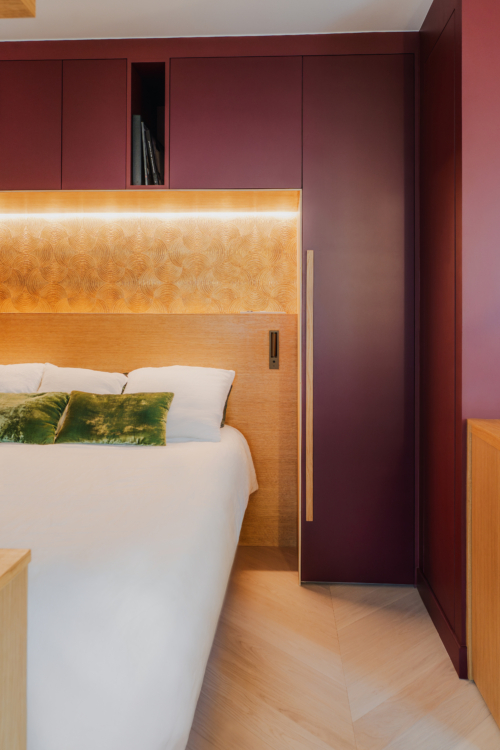
In the bedroom, the burgundy walls complement the oak woodwork and the Aphelie wallpaper from Casamance. This richer color palette transforms the room into a true cocoon.
The headboard embodies several of the project’s design choices. The oak, textures, and deep tones come together in a composition that is both graphic and warm. Bronze reading lamp by Wever & Ducré.
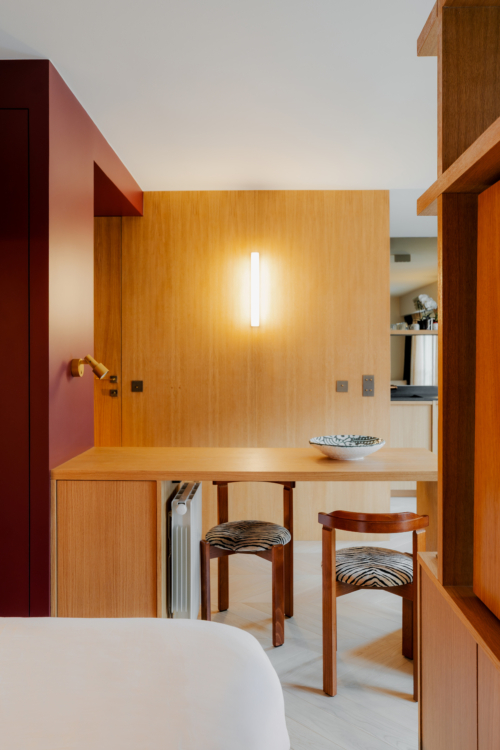
Here, the furniture plays a direct role in defining the layout. This table marks the division between the bedroom and the kitchen while maintaining visual continuity between the two spaces. It’s a way to create a division without closing off the space and to use each element as a design feature. Zebra-print Laura chairs from The Socialite Family.
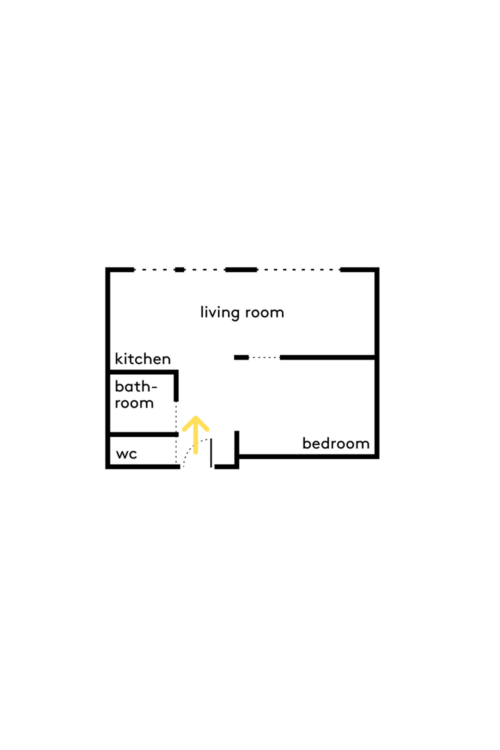
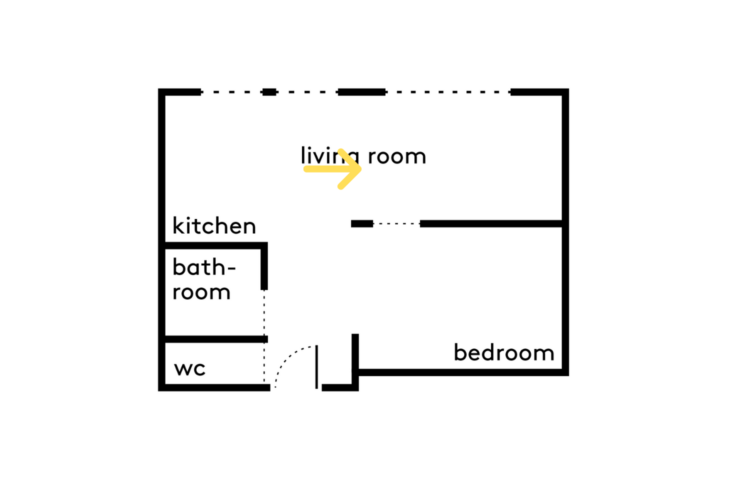
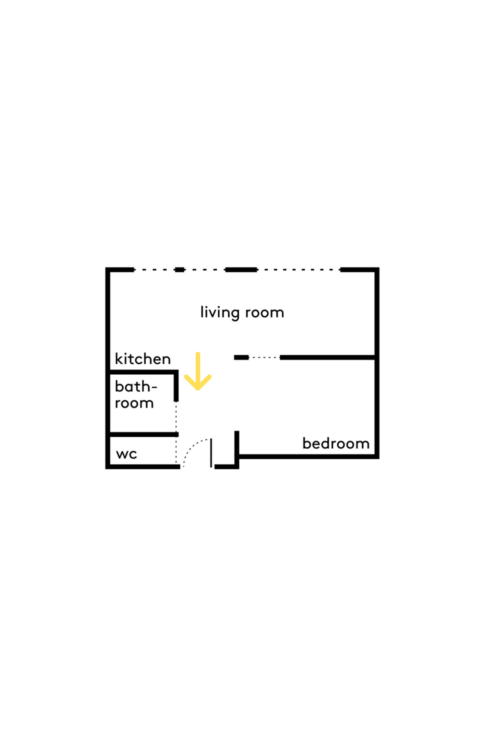
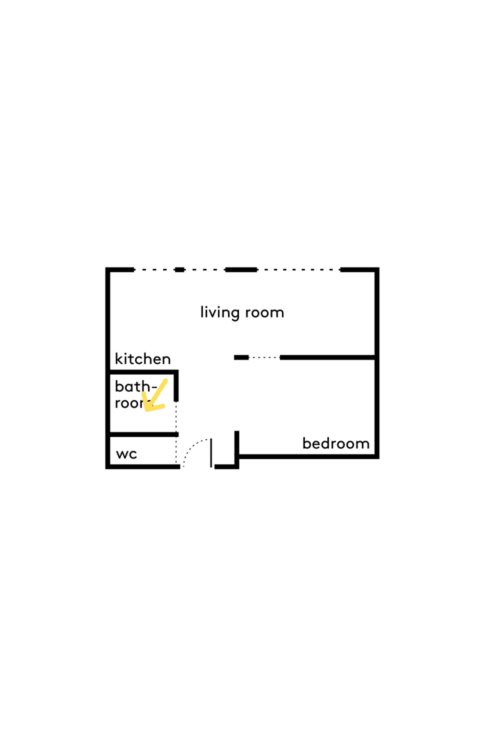
Oak panels create a “box” that houses some of the utility spaces: the kitchen, the bathroom, and a separate toilet.
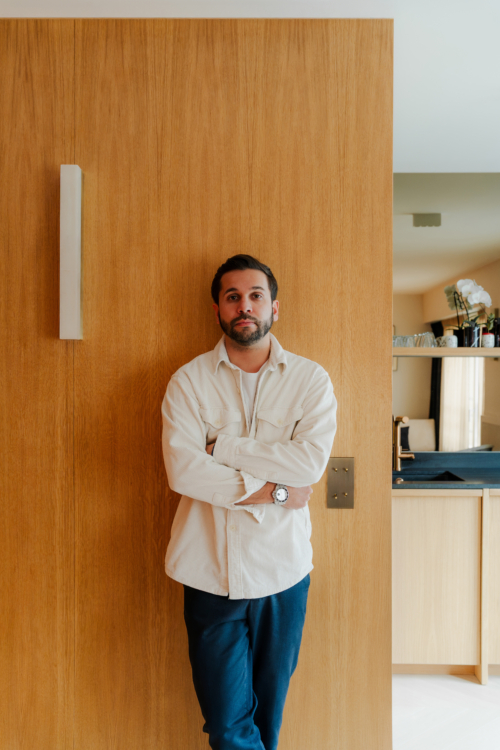
Meet interior designer Arnold Ory, the mastermind behind this project.
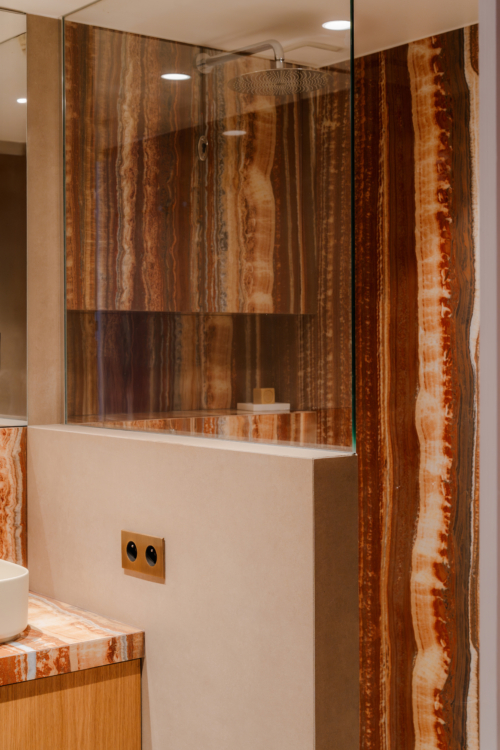
In the bathroom, the large Mirage tiles and their Onyx Tigre pattern immediately set the tone with their deep hues and striking veining, balanced by the use of fixtures and materials in more subdued shades.
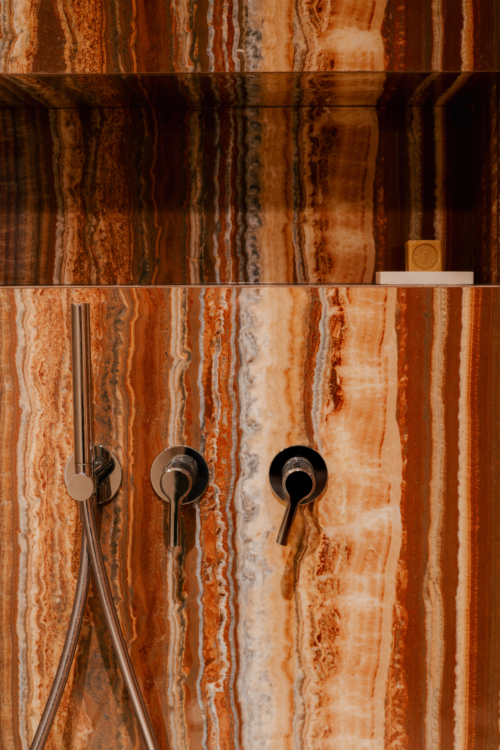
The same Onyx Tigre is used in the shower, all the way into the niche. The large-format tiles maintain the pattern’s continuity and give this room a real sense of presence.