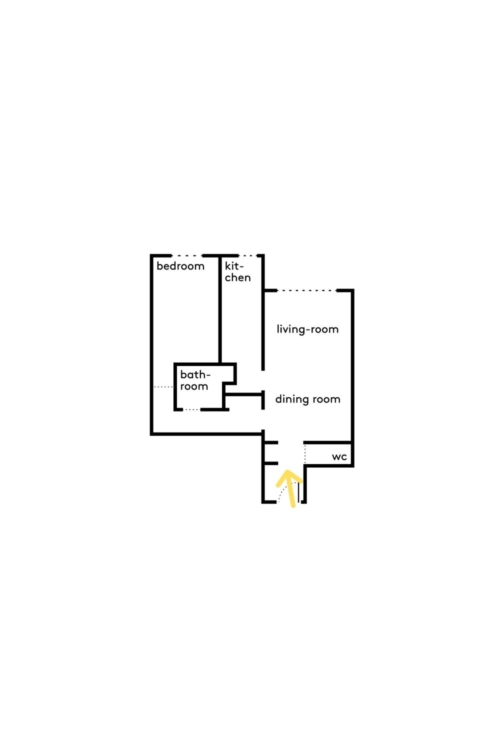
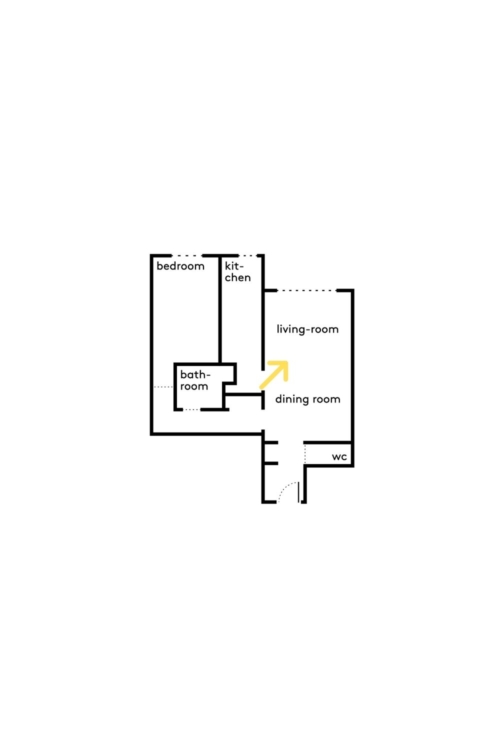
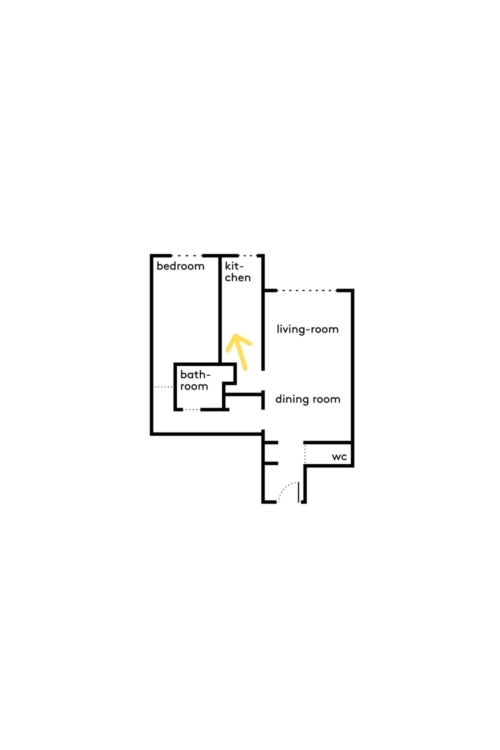
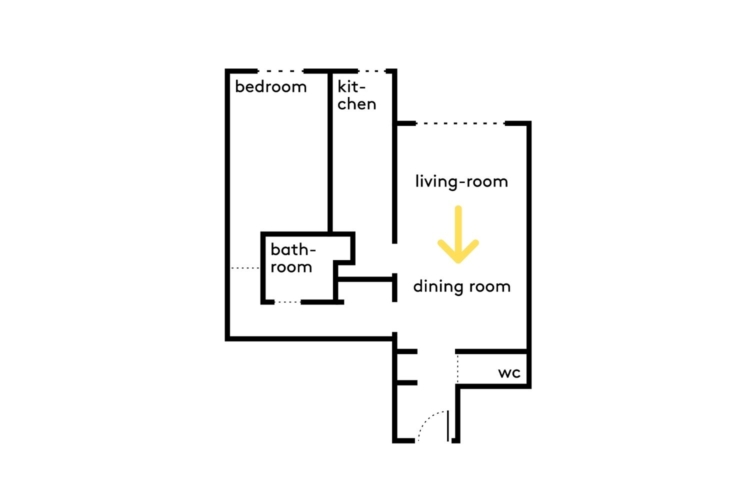
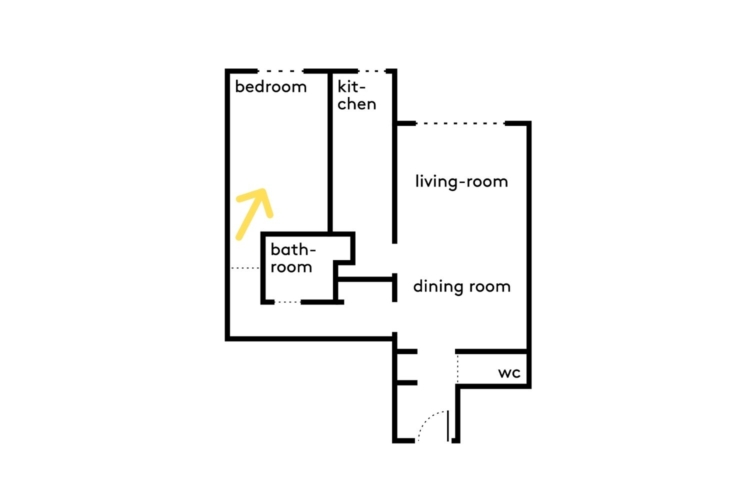
Located on the 8th floor of a building constructed in the 1970s, this apartment was in good condition but had a layout that didn’t suit its new owners’ needs. The multiple hallways occupied considerable space, and the living room was too limited in size to include a functional dining area. Without altering the load-bearing walls, interior designer Laura Loustau redesigned the layout to expand the living spaces, create more storage, and orient the entire apartment toward the large floor-to-ceiling windows and their panoramic view of Paris.
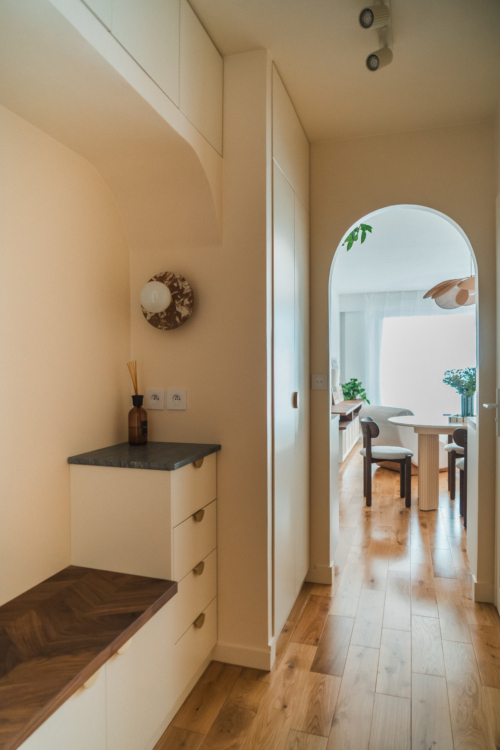
The entryway has been kept to a minimum to free up space in the living area. A wooden bench incorporates storage for shoes, complemented by a full-height closet. The upper cabinets, painted to match the wall, blend discreetly into this space, which lacks natural light. At the far end, an arch gradually opens up the view toward the living area.
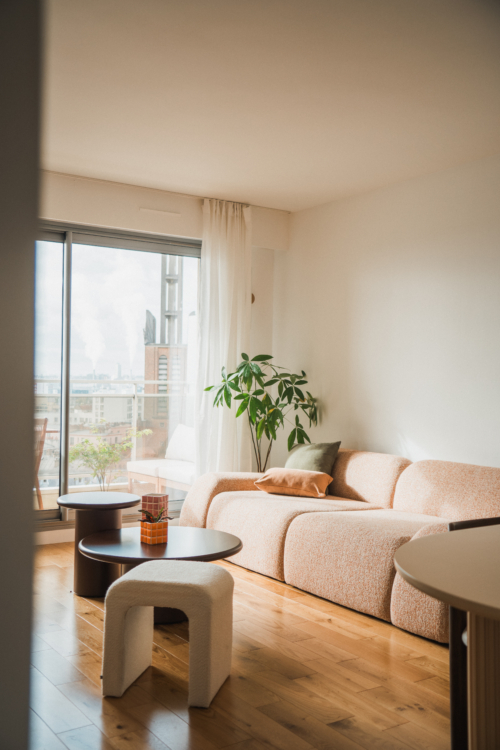
The living room takes advantage of the natural light streaming in through the large picture windows that open onto the balcony. The varnished hardwood floors enhance the room’s brightness and add warmth with their honey-colored hue. The absence of wall-mounted fixtures, combined with a low-backed sofa and other furniture deliberately kept close to the floor, creates a sense of open space.
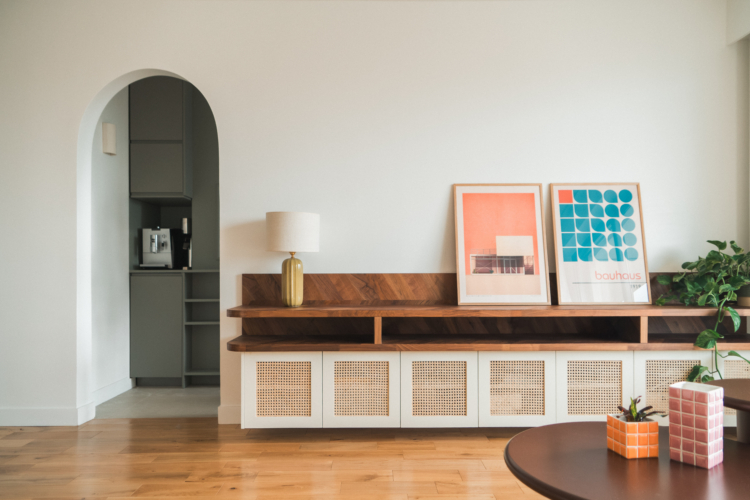
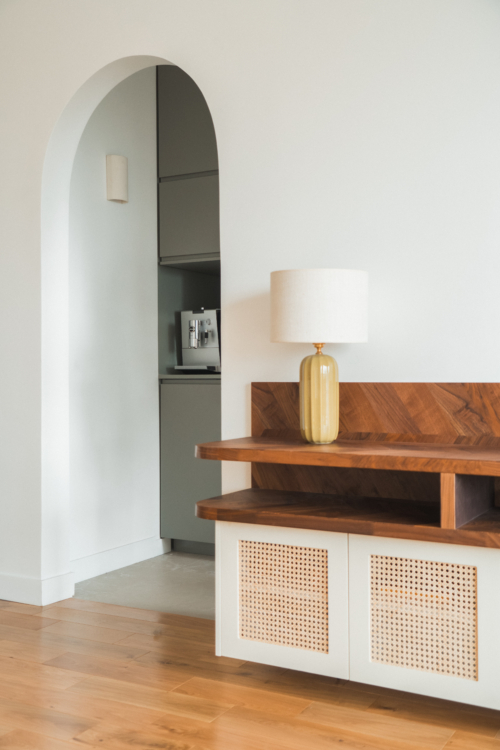
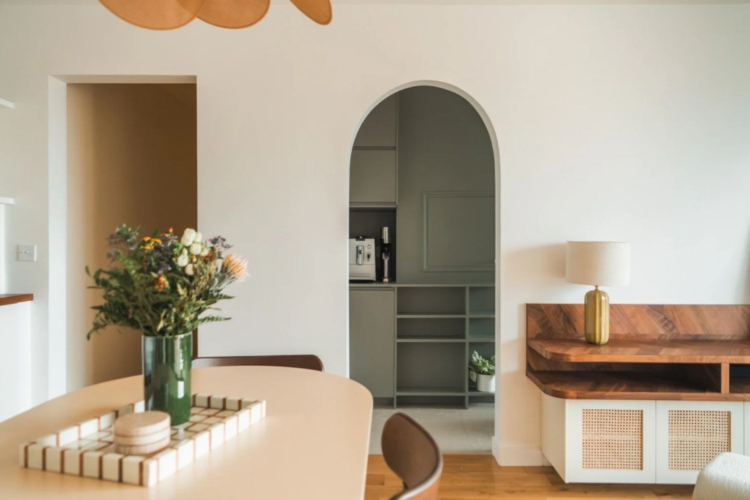
Across from the sofa, a low cabinet combines wicker and light-colored MDF doors with an open dark-wood shelf. It adds contrast without making the space feel cluttered, while the different levels allow a few decorative pieces to be showcased while still providing closed storage.
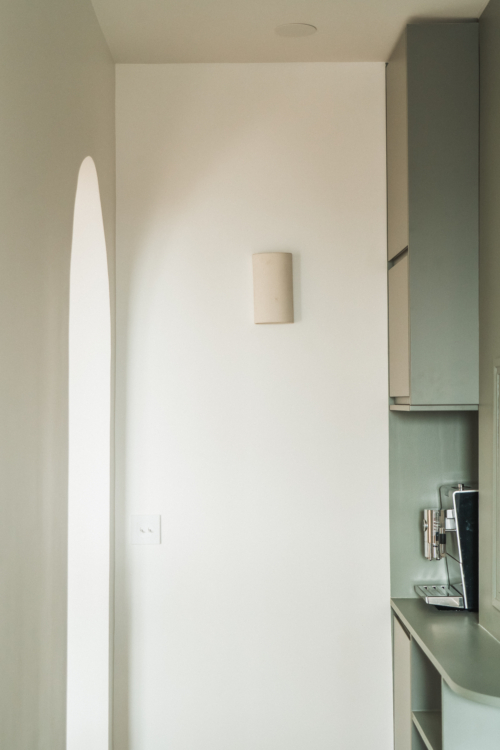
A new arch connects the living room and the kitchen. Its curved shape creates a harmonious transition between the soft tones of the living room and the grayer, more mineral-like hues of the kitchen.
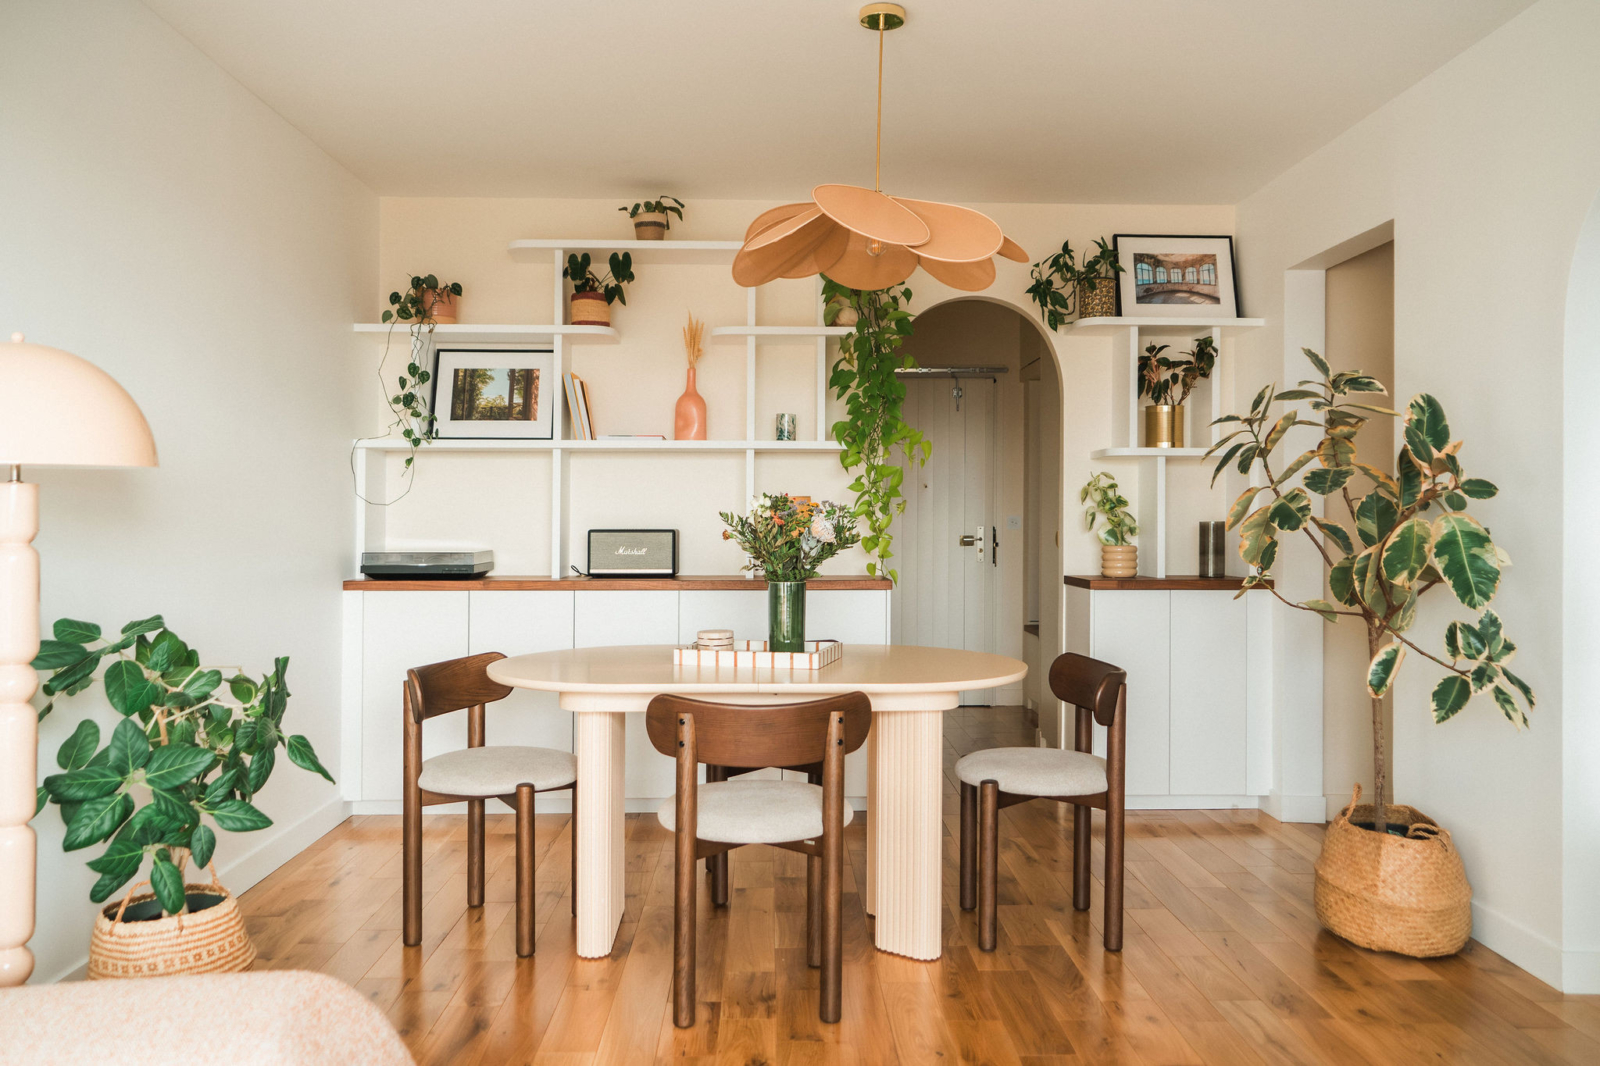
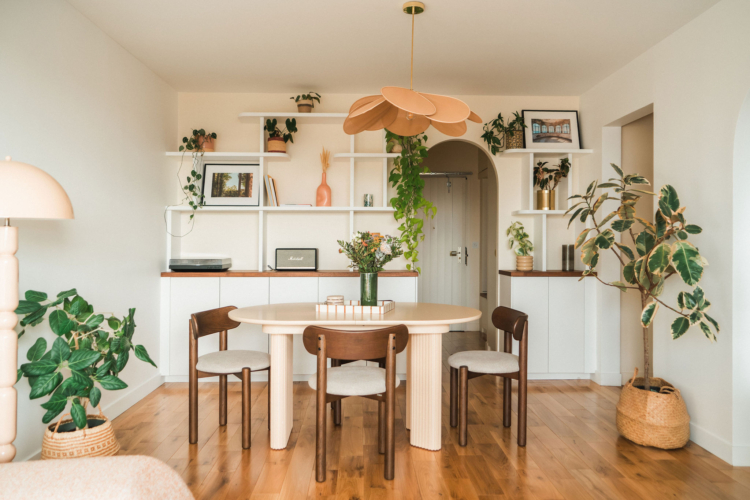
By reducing the size of the entryway and part of the hallway, the living room was able to accommodate a true dining room. The powder-pink table matches the sofa’s color. The archway leading to the kitchen contrasts with the rectangular opening that accesses the more private rooms.
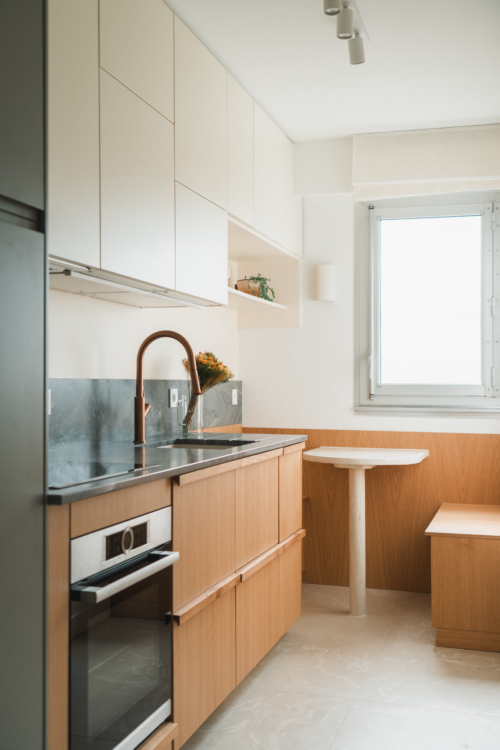
In the kitchen, wood forms a cohesive foundation: the base cabinets, the wall paneling beneath the window, and the bench all contribute to a cohesive design. The upper section, left in an off-white shade, helps maintain the room’s brightness.
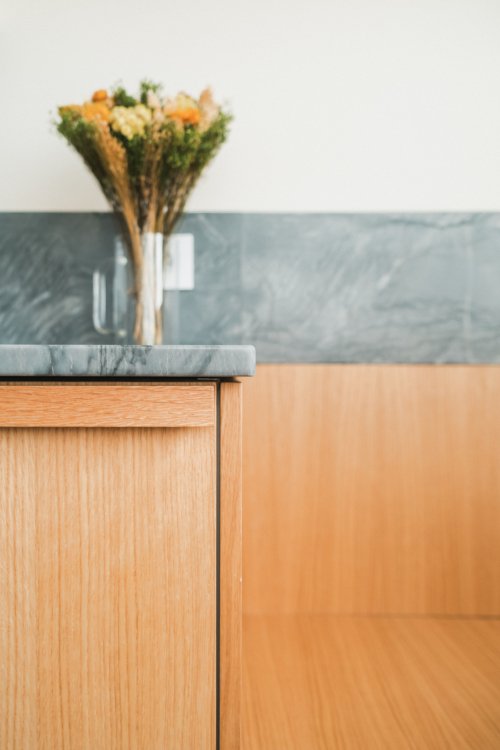
The marble countertop and backsplash create a dividing line between the wood of the base cabinetry and the ecru wall. Their veining echoes that of the wood and introduces a variation in texture to this deliberately soft color palette.
Opposite the door, a floor-to-ceiling gray cabinet houses the appliances, including the refrigerator and other kitchen appliances. A shelf with rounded corners breaks up the austere lines of this space and echoes the curved design elements found in the other rooms.
The dining room, with its rounded chairs and table, continues the theme of curved forms that characterizes the entire project. In the background, the custom-built bookcase embraces an irregular design with shelves of varying sizes.
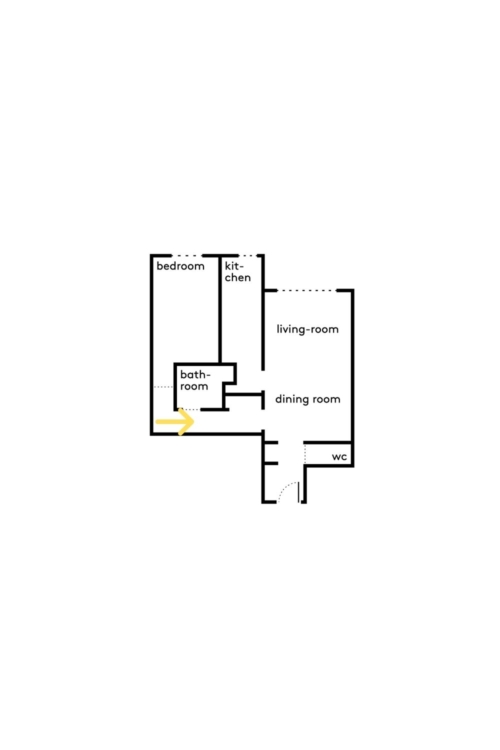
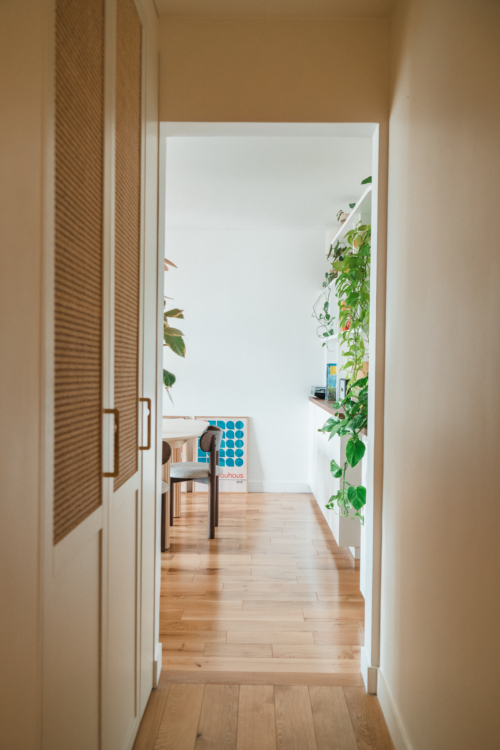
The hallway leading to the bedroom has been converted into a storage area. Spacious closets with wicker doors conceal a laundry area while maintaining the flow of traffic.
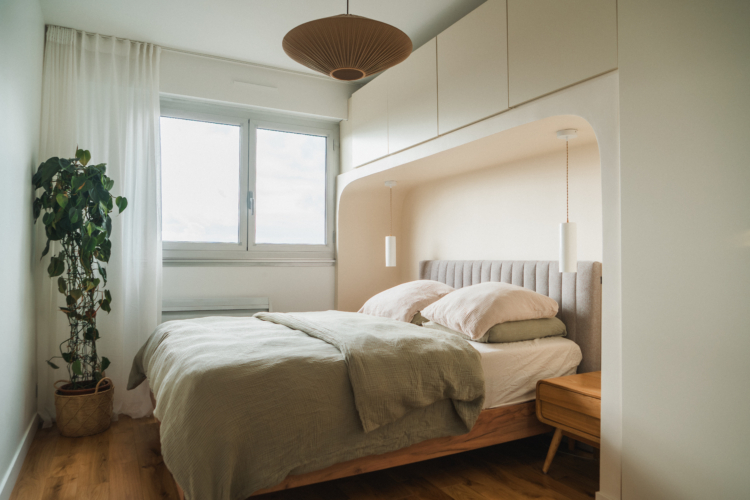
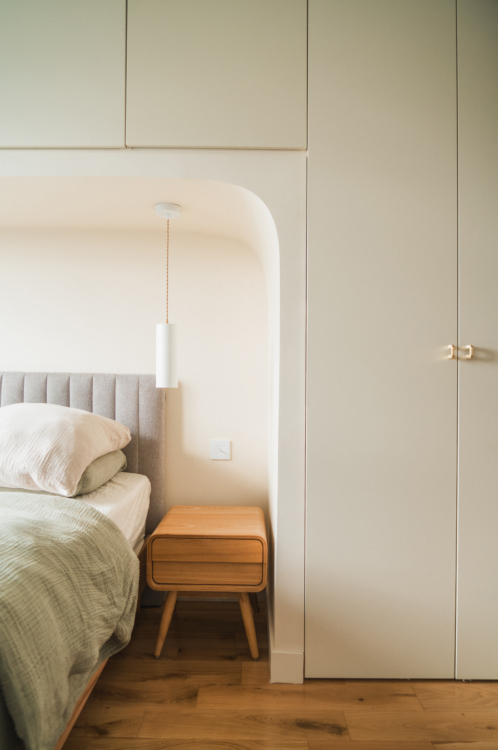
In the bedroom, the arched design reappears in the form of an alcove around the headboard. Floor-to-ceiling storage units frame the bed, while the light gray upholstered headboard creates a more enveloping atmosphere. The hardwood floor adds warmth to this palette of grays and soft hues.
The closets are deliberately understated, with doors painted in a light shade and small handles that blend into the overall design. The storage units extend from floor to ceiling without becoming the focal point of the bedroom.