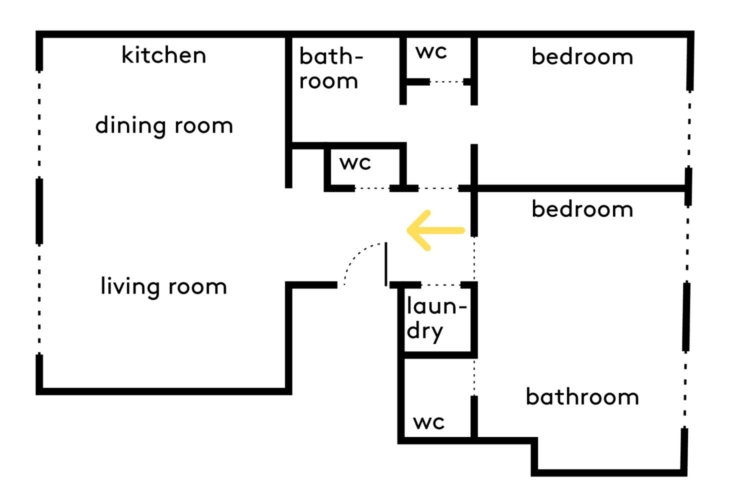
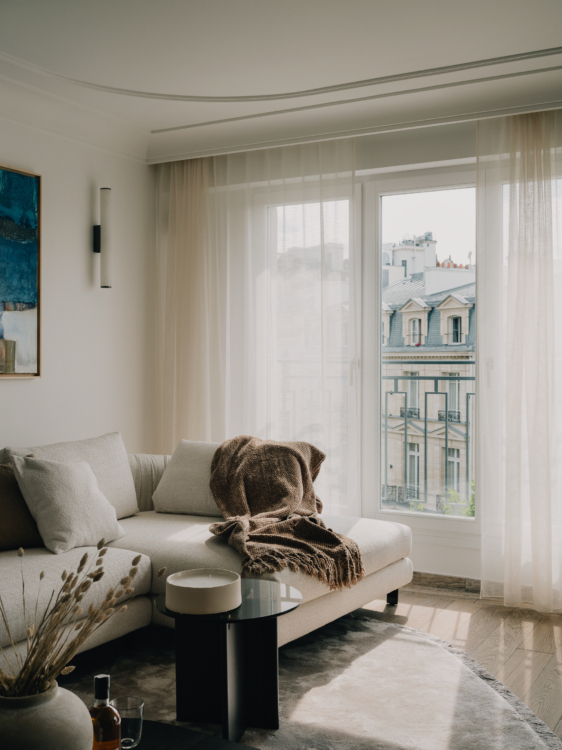
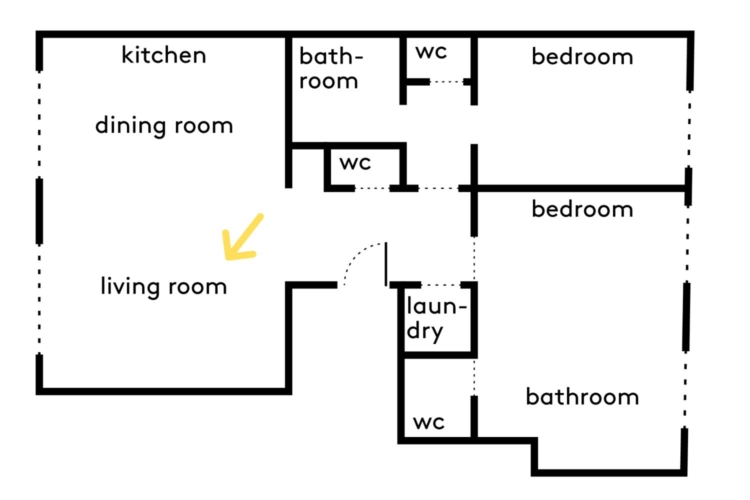
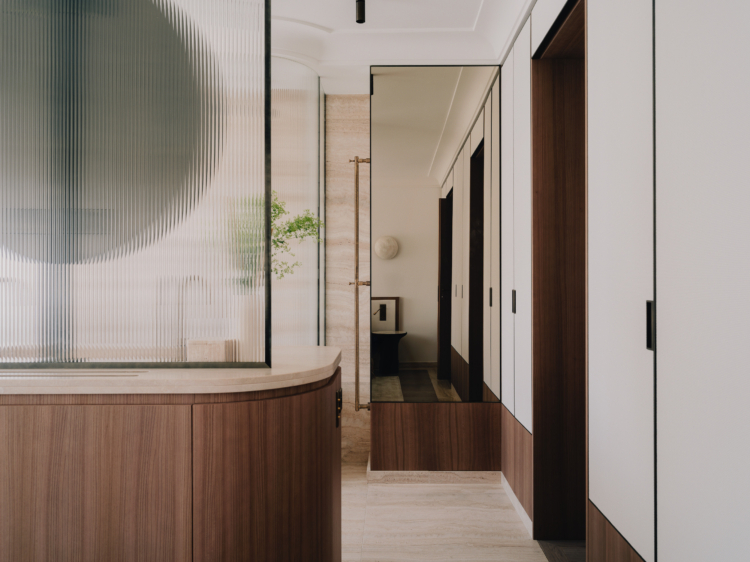
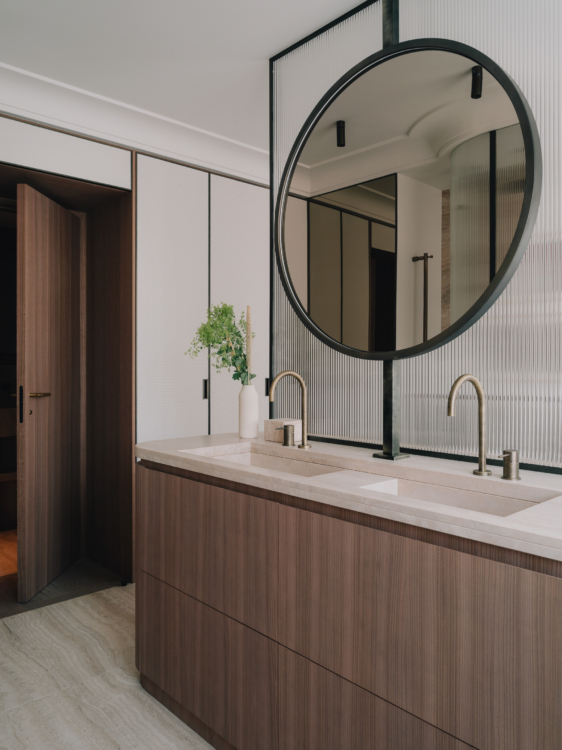
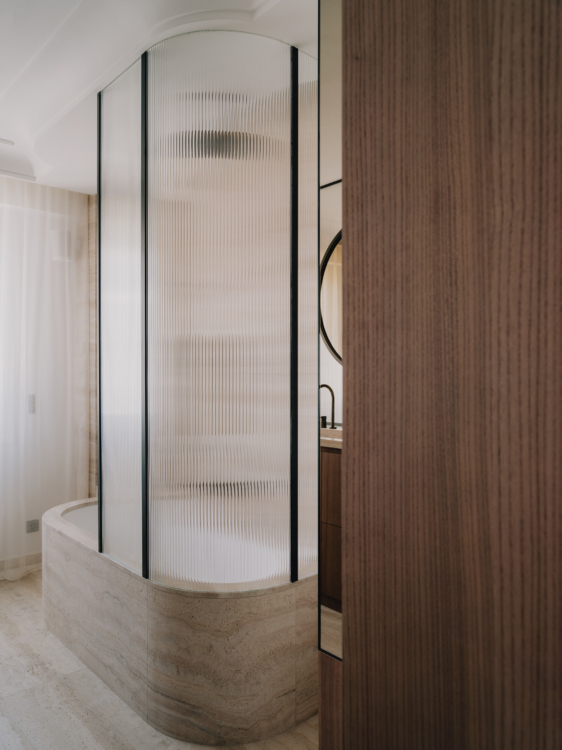
Just a stone’s throw from the Arc de Triomphe, this 83-square-meter apartment has been completely redesigned by Fabrizio Fiorentino’s Atelier FCA to become a Parisian pied-à-terre with the feel of a hotel suite. The original layout has been replaced by a more fluid design, centered around a spacious living area and two bedrooms, each with its own ensuite bathroom. American elm, stained oak, travertine, and textiles create an understated yet warm palette, while the numerous custom-built features allow for the discreet integration of functions and amenities.
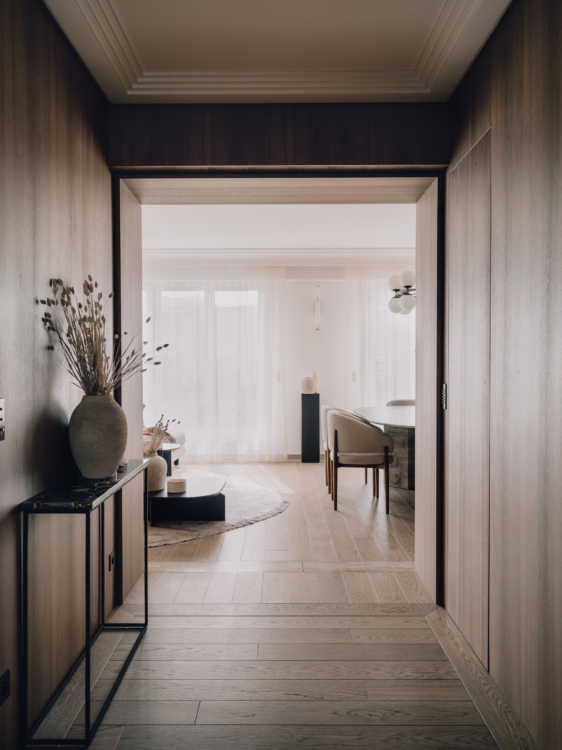
The entryway is designed as a large wooden box that opens onto the living room. The American elm, chosen in a dark shade, contrasts with the brightness of the living area visible in the background. The original apartment’s molded ceiling has been preserved, creating a subtle interplay between the Parisian character of the existing space and the contemporary style of the renovation.
The living area has been largely opened up to create a continuous, more spacious, and brighter entertaining space.
Atelier FCA combines stained oak flooring with American elm woodwork and a selection of Italian furniture. The overall design emphasizes clean lines and a warm atmosphere, in the spirit of a pied-à-terre designed to offer the comfort of a hotel suite while maintaining the privacy of a personal home.
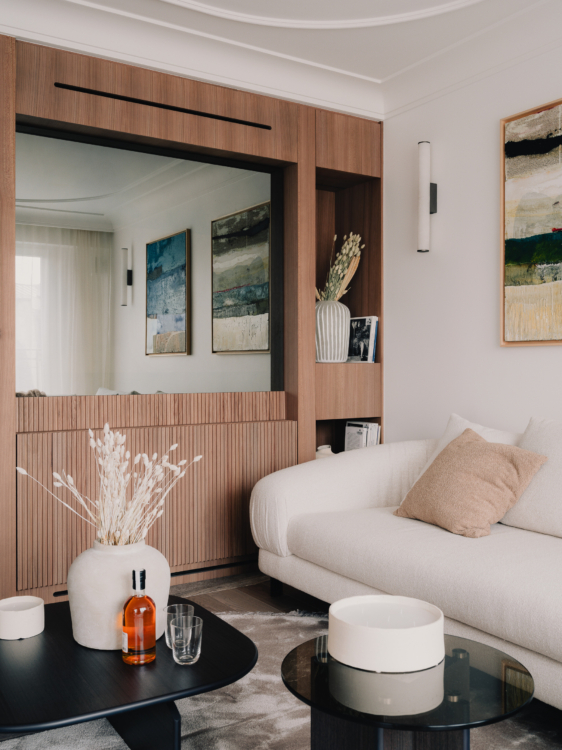
Custom-designed, the living room bookcase blends into the wall arrangement and holds books and decorative items while providing more discreet storage spaces. The mirror multiplies the perspectives and reflects the light in the living room, accentuating the room’s depth.
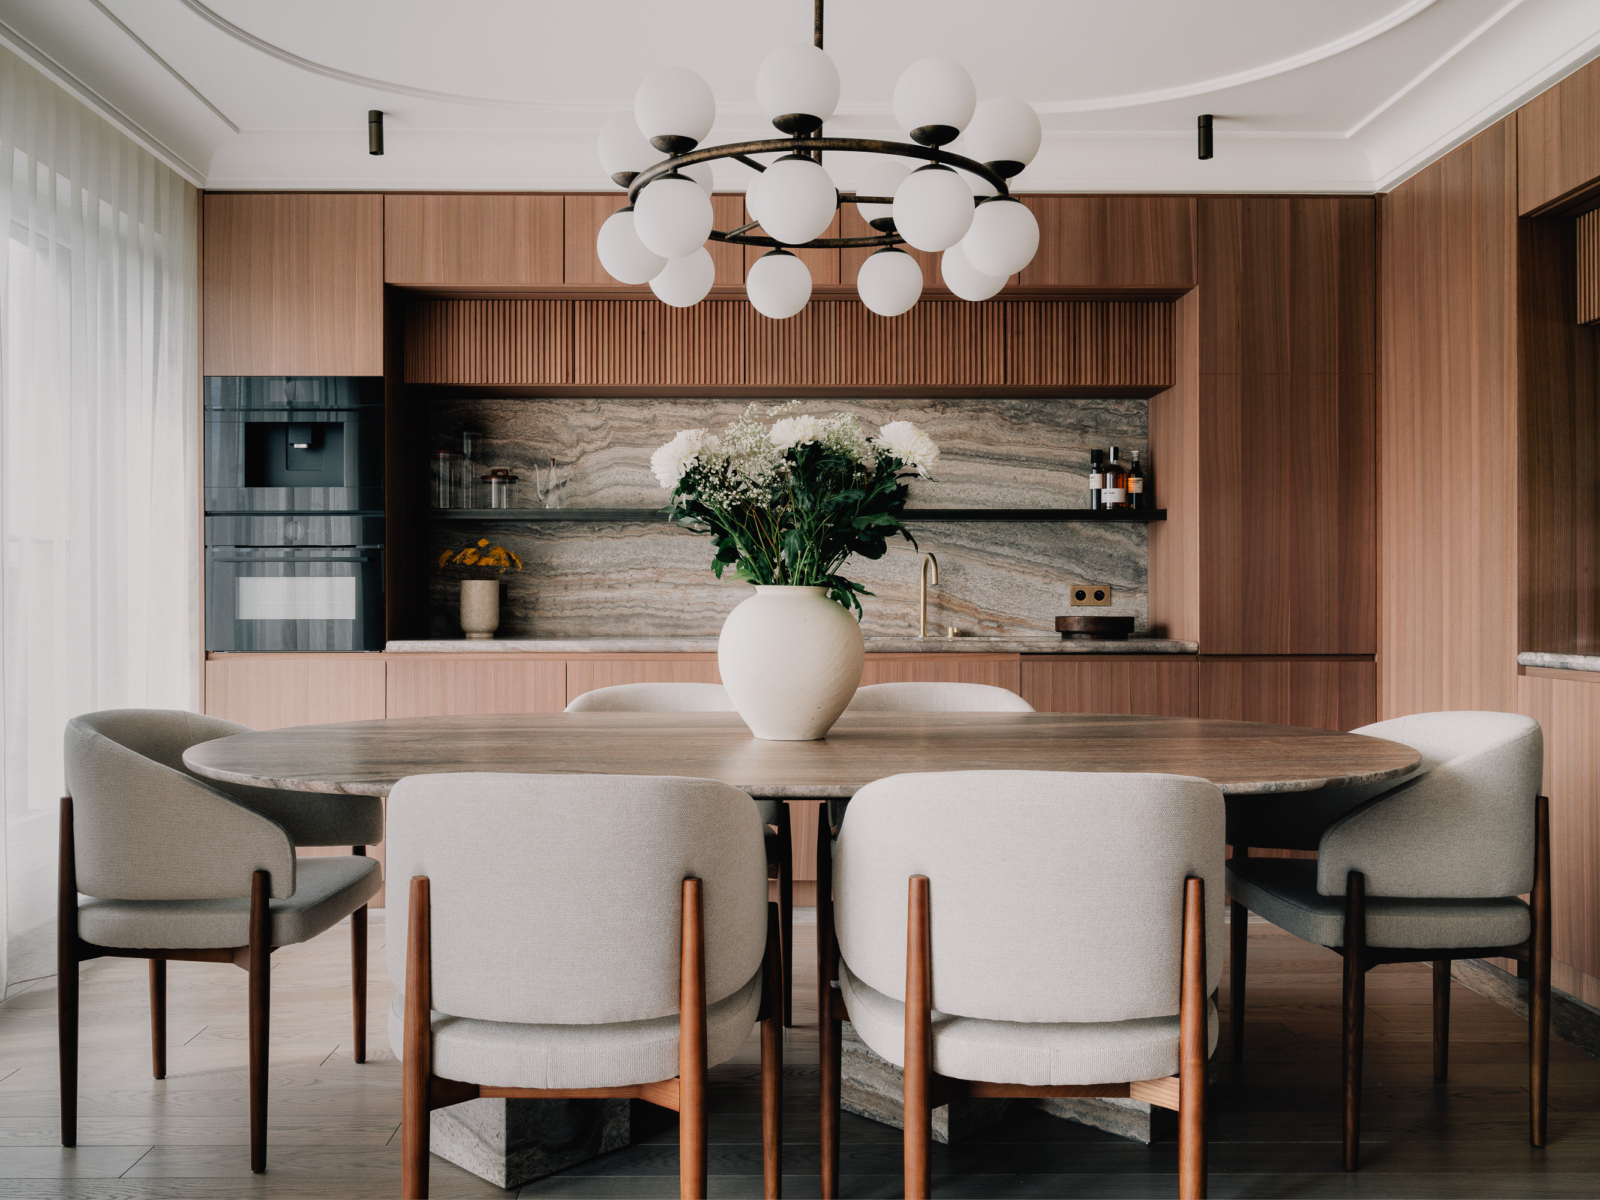
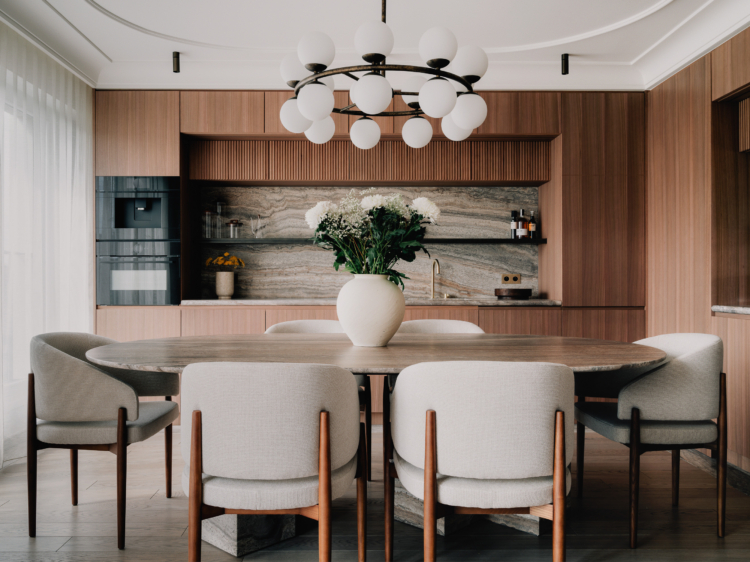
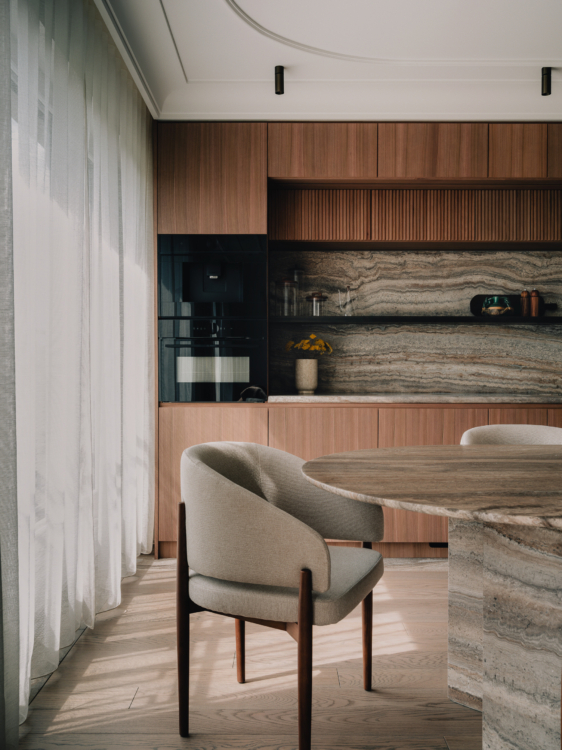
The kitchen was integrated into the living area to eliminate the boundaries between the various entertaining spaces. Entirely custom-designed, it combines wooden elements with Silver Iranian travertine.
Stone is one of the project’s central themes. In the kitchen, travertine covers the countertop and extends onto the table, giving the entire space an almost monolithic appearance. The stone’s natural variations and irregularities introduce a living element into an otherwise very minimalist composition.
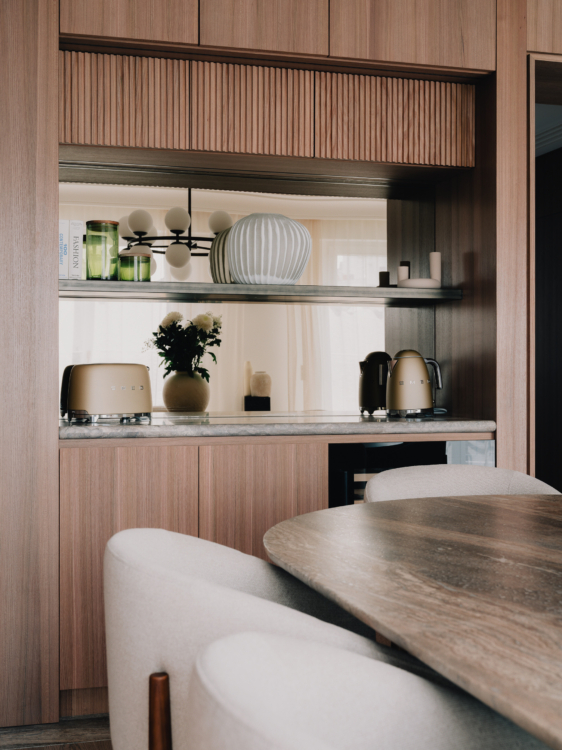
A true counterpart to the living room bookcase, a custom-made piece of furniture complements the kitchen and incorporates various storage solutions without making the space feel cluttered. Its mirrored back plays with light and perspective, while creating a sense of added depth.
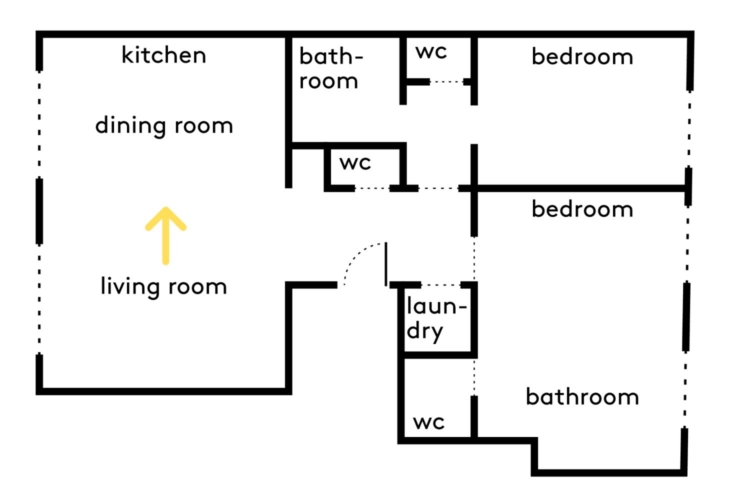
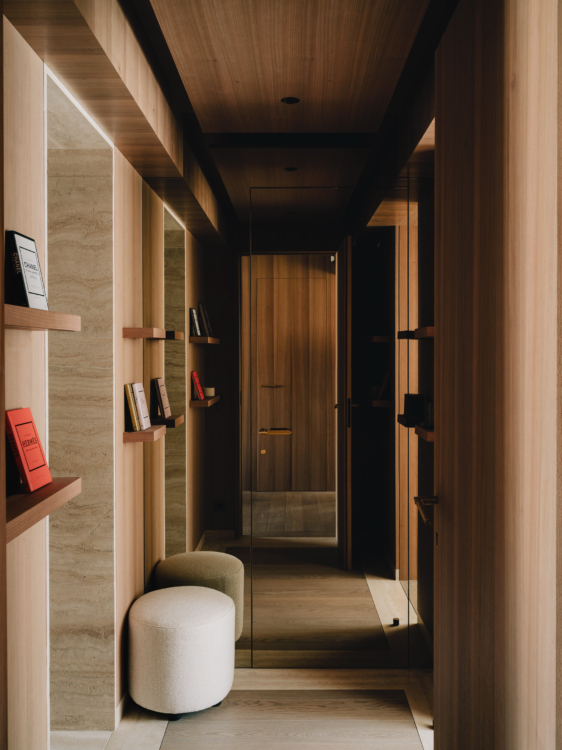
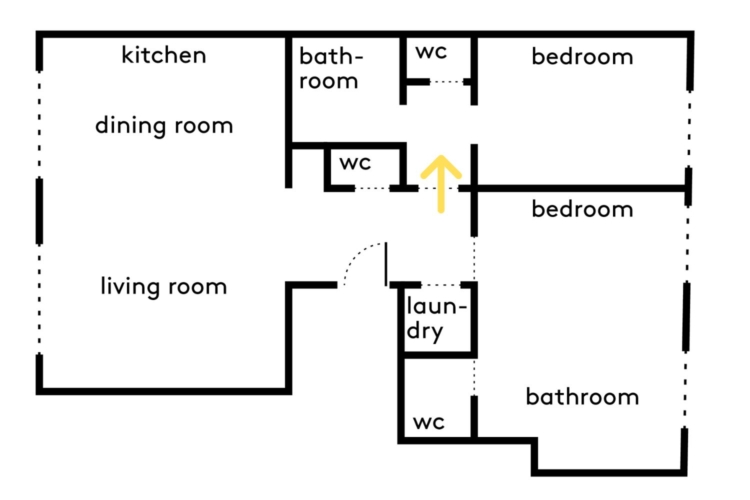
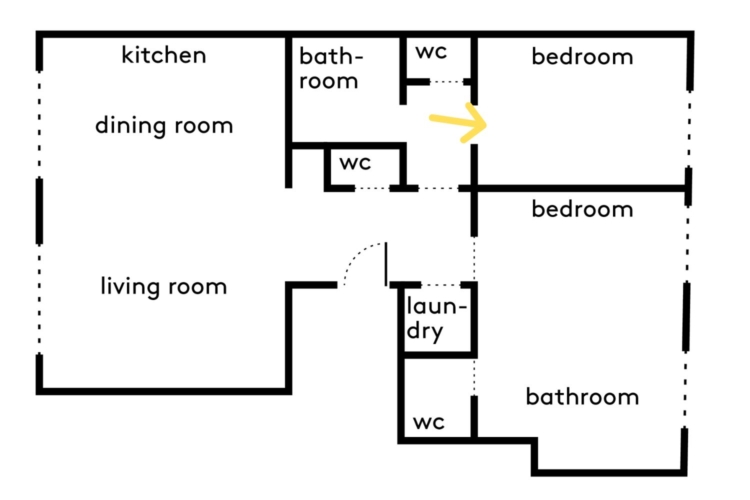
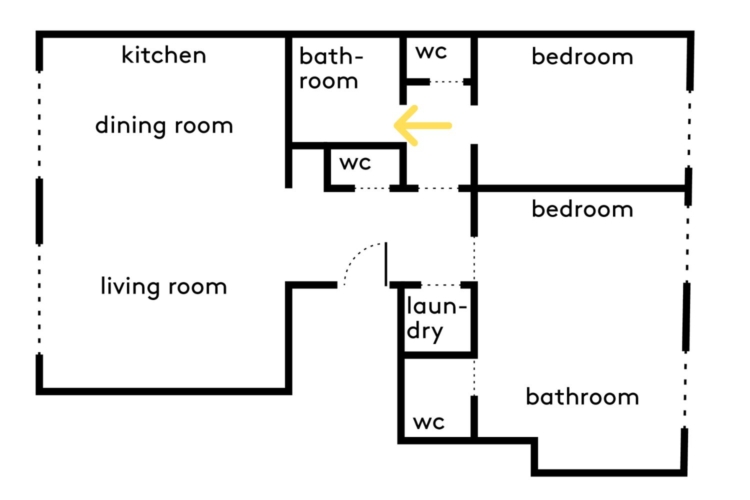
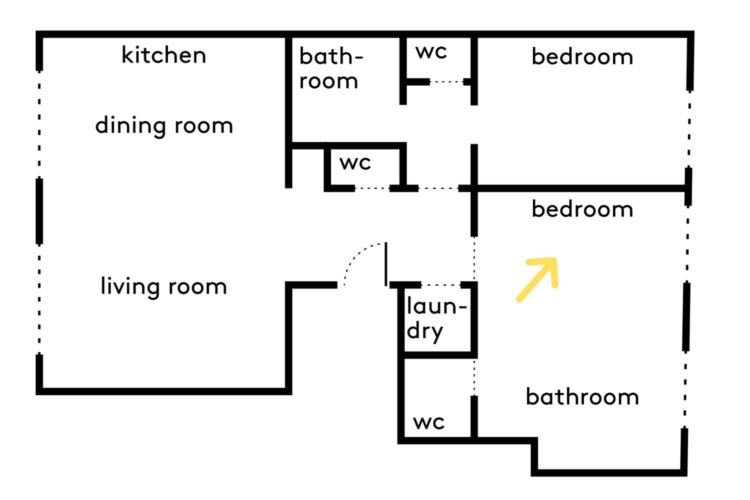
The sleeping area has been completely redesigned to include two bedrooms, each with an attached built-in closet and its own bathroom, as well as a guest WC. A small hallway leads to the WCs and the first bedroom’s bathroom. A mirror makes this intentionally compact space feel more spacious.
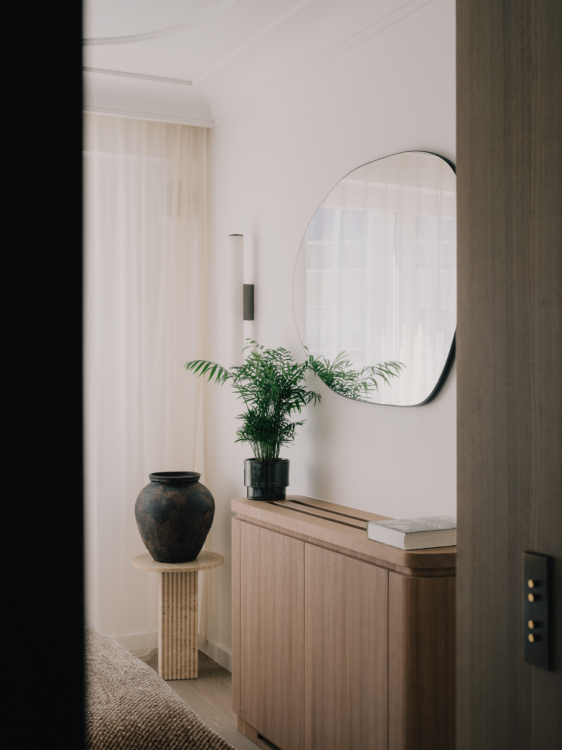
The first bedroom reflects the project’s overall color palette in a softer, more enveloping style. Wood, textiles, and natural tones create an understated atmosphere designed to evoke the calm and comfort of a high-end hotel room.
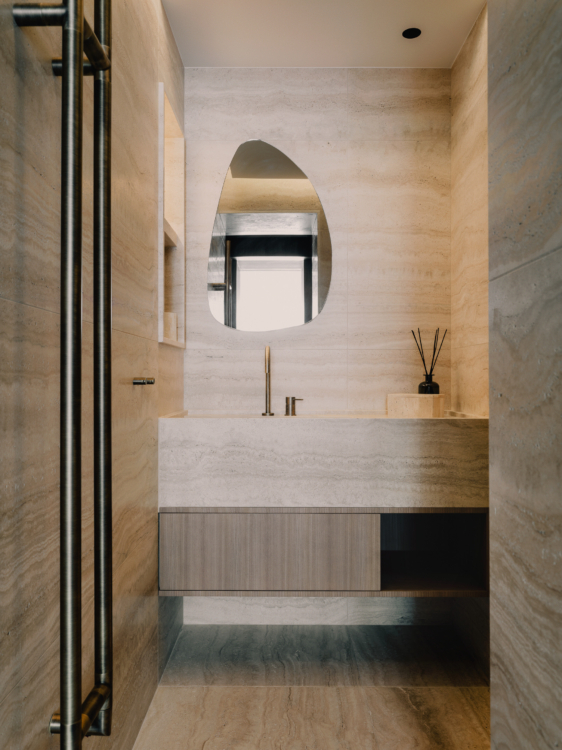
The bathroom is entirely clad in Alabastrino travertine, chosen for its light color and subtle veining. The sink, wall cladding, and stone details were custom-made in Italy by Monitillo.
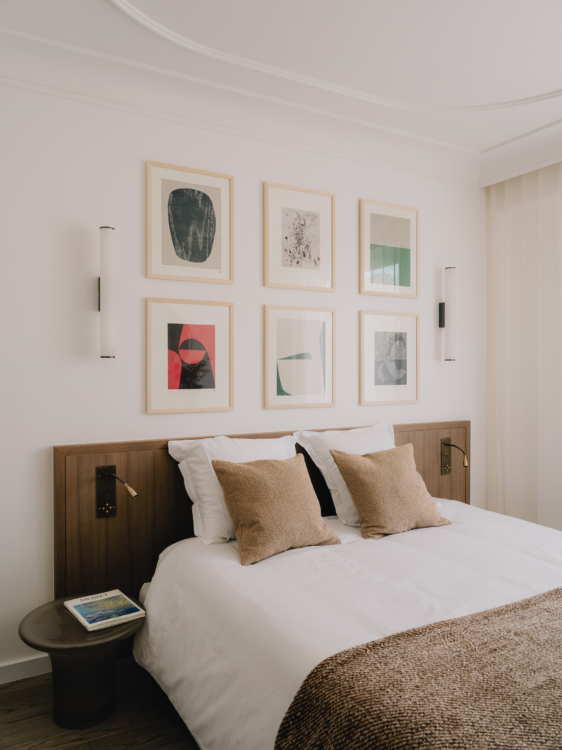
In the second bedroom, the combination of the wooden headboard, picture frames, and ceiling moldings creates a look that is both graphic and refined.
The bedroom opens directly onto its bathroom. Atelier FCA makes use of transparency, woodwork, and the continuity of materials to expand the space and evoke the feel of a hotel suite. The closet doors are clad in Kvadrat fabric panels, which add a soft, warm texture while enhancing acoustic comfort.
The open-concept bathroom combines American elm woodwork, travertine, brass fixtures, and a glass roof to create a design that is both warm and visually striking.
The bathtub, with its rounded lines, is highlighted by a full-height wall of ribbed glass, echoing the one behind the sinks. Clad in travertine at the base, continuing the floor’s design, it blends seamlessly into this composition where geometric shapes, transparency, and mineral textures come together.