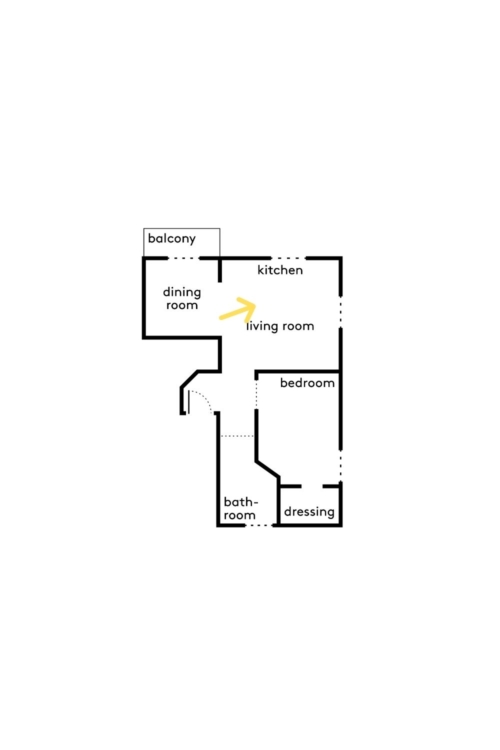
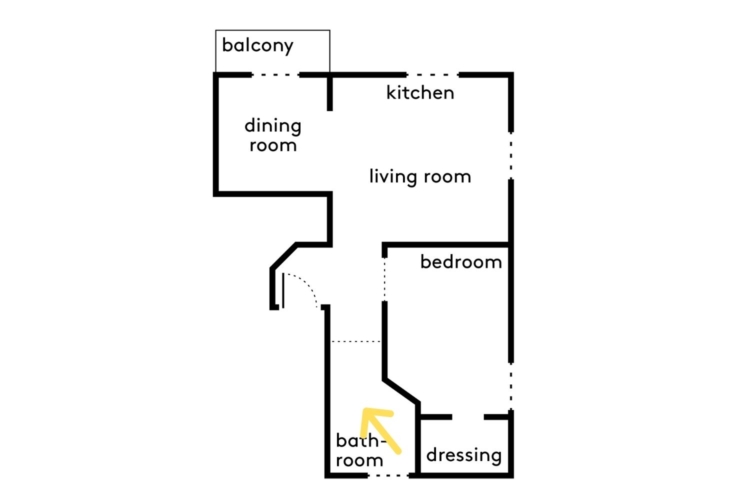
Completely renovated, this 62-square-meter apartment is located in an Art Nouveau-style building in the heart of Perugia’s historic center. The firm dn STUDIO has preserved its classic character while reinterpreting it in a contemporary style, particularly through the use of color and the interplay of volumes.
In the entryway, the natural oak hardwood floor laid in a French herringbone pattern sets the tone. Timeless and warm, it extends throughout the apartment to create visual continuity between the different rooms. Palazzo Morelli hardwood flooring, XForm model.
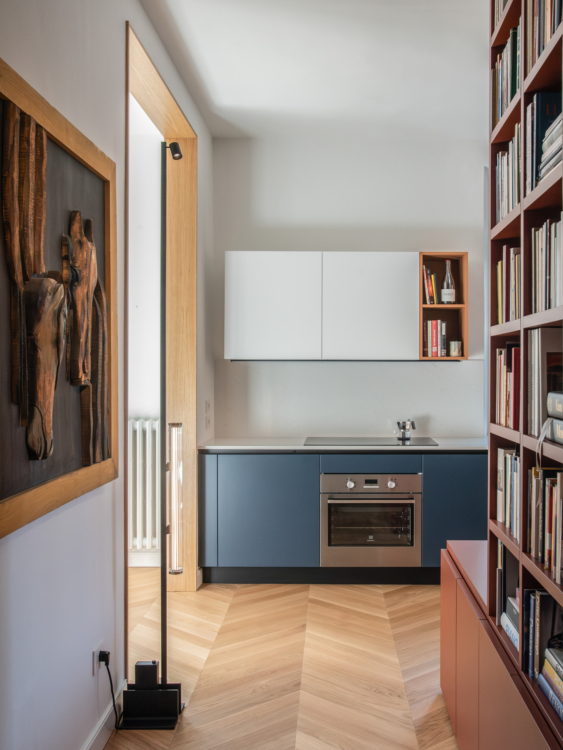
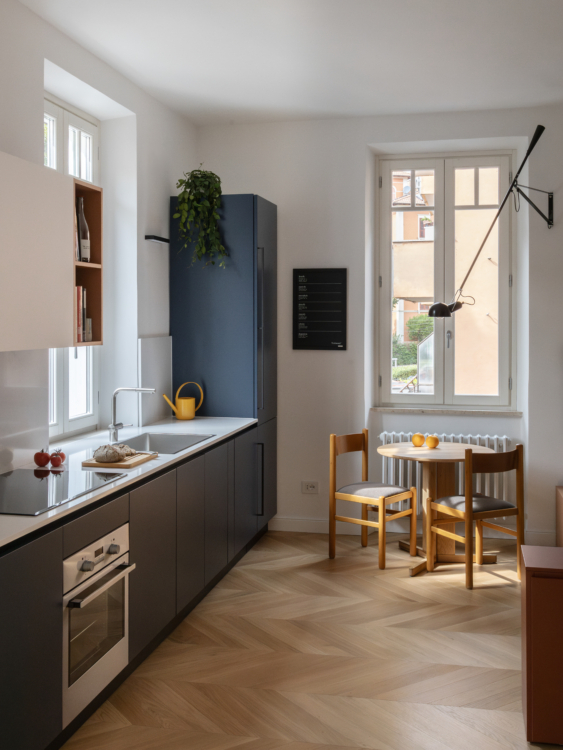
The Time kitchen from Arredo3 runs along the apartment’s perimeter wall. Its layout allows you to make the most of the windows and natural light while maintaining a very compact design.
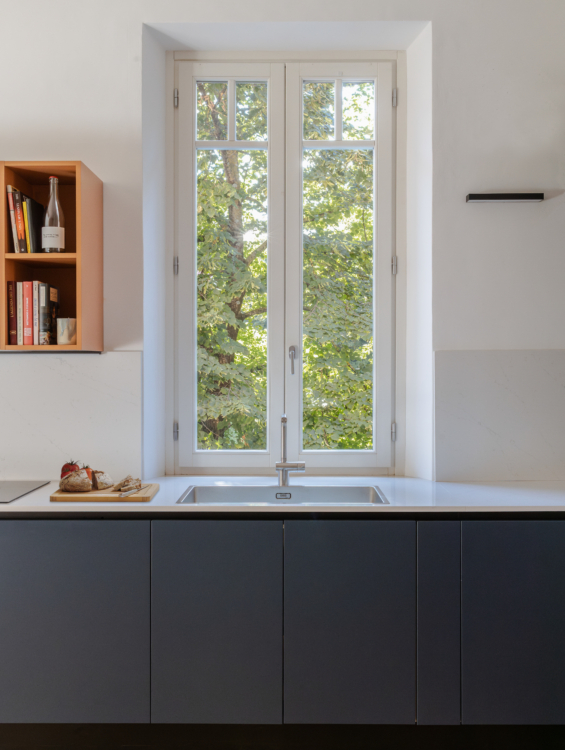
The ocean-blue cabinet fronts give the kitchen its unique character, while the white countertop enhances the natural light. Under the window, the sink offers an unobstructed view of the trees. Here, color serves not only an aesthetic purpose but also a functional one by defining the different areas. Linet wall sconce by Davide Groppi.
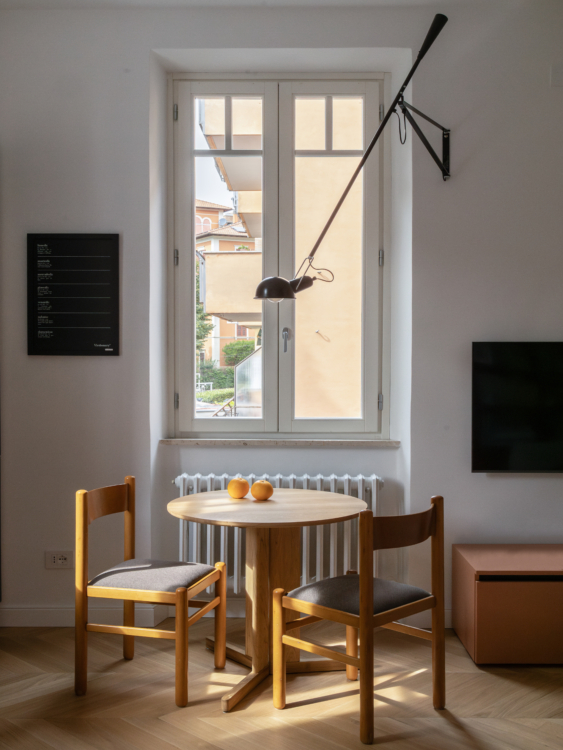
Next to the second window, a round oak table creates a cozy dining area. Restored Danish chairs from the 1960s complement it. The entire space is illuminated by a 265 Small wall sconce from Flos. The table is the Trefoil Round Table from Form & Refine.
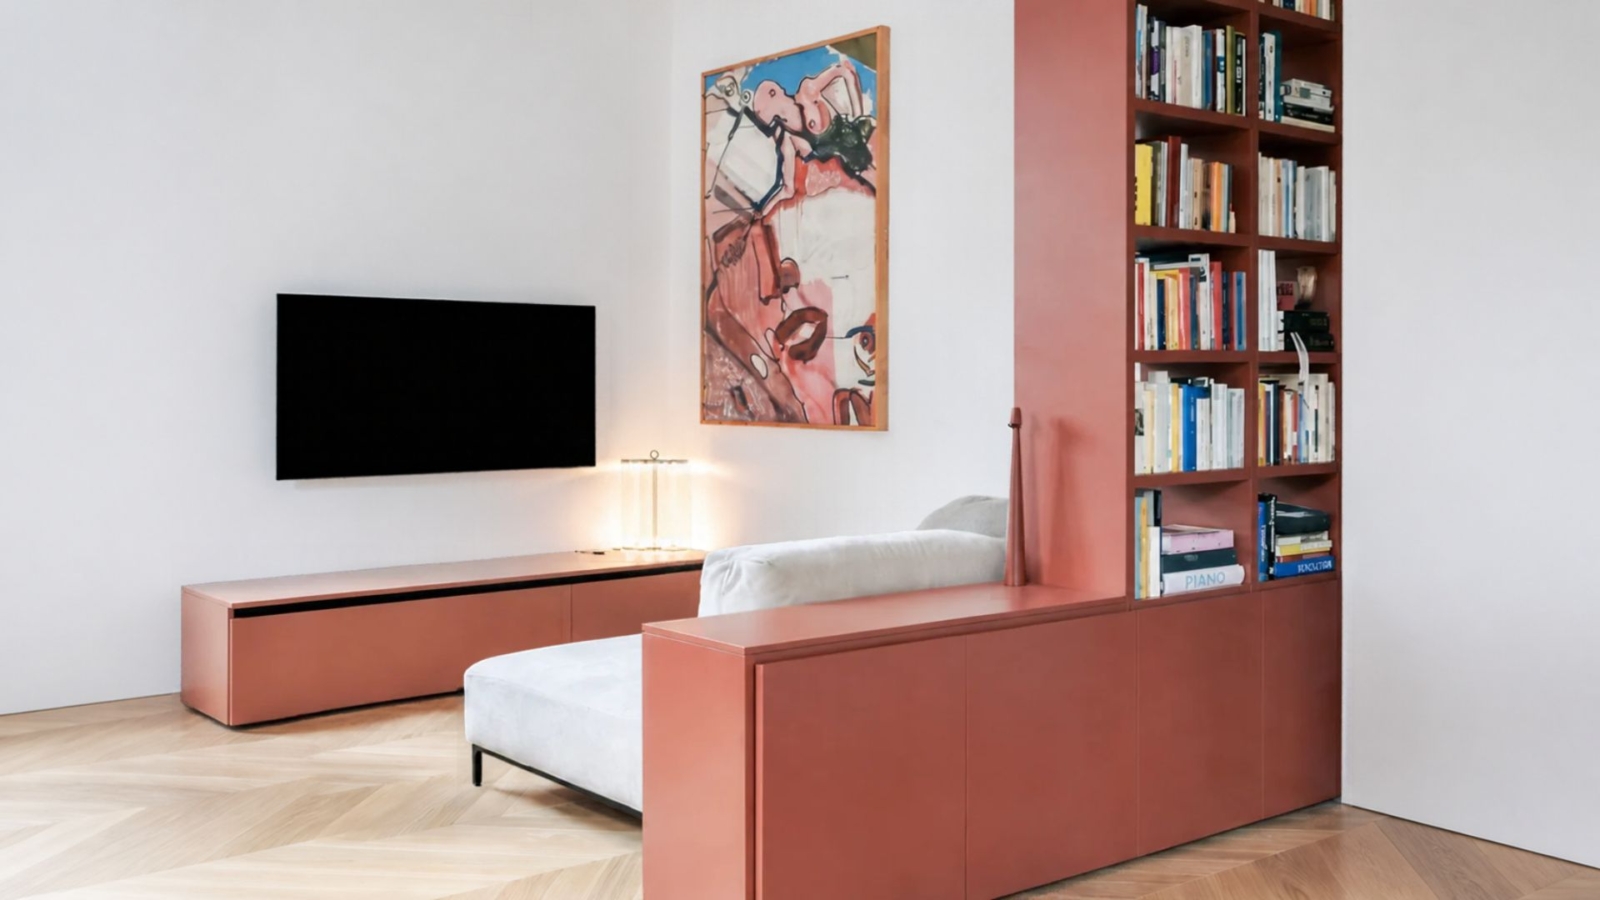
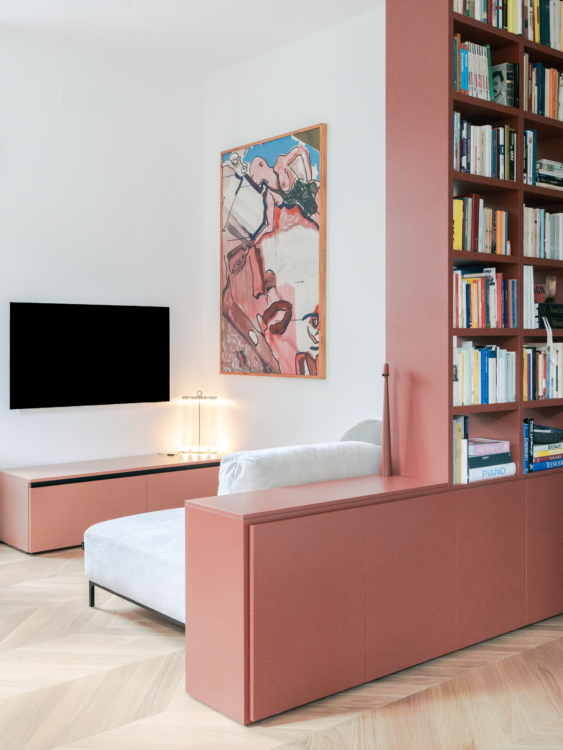
Even more surprising, the kitchen opens directly onto the living room! Here, blue gives way to shades of dusty pink, which envelop the living room and lend the space a softer atmosphere. The Sanders Air sofa from Ditre Italia and a Spazioteca lacquered bookcase from Pianca face a Time TV stand from Arredo3.
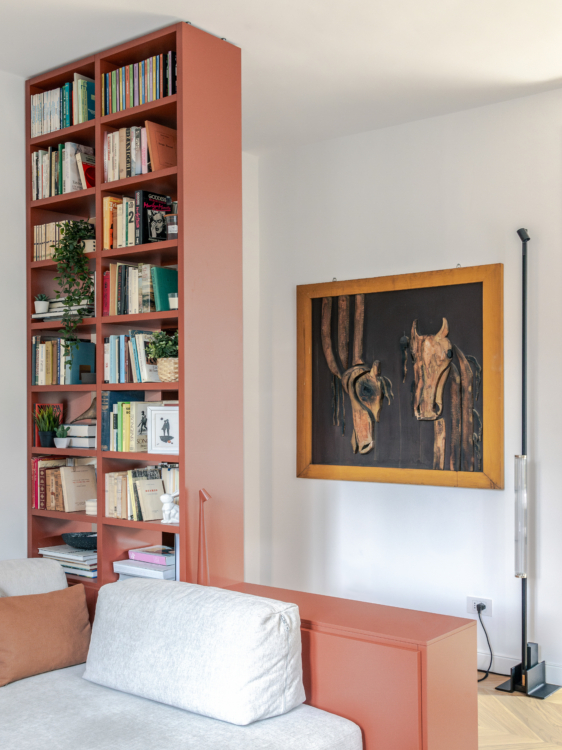
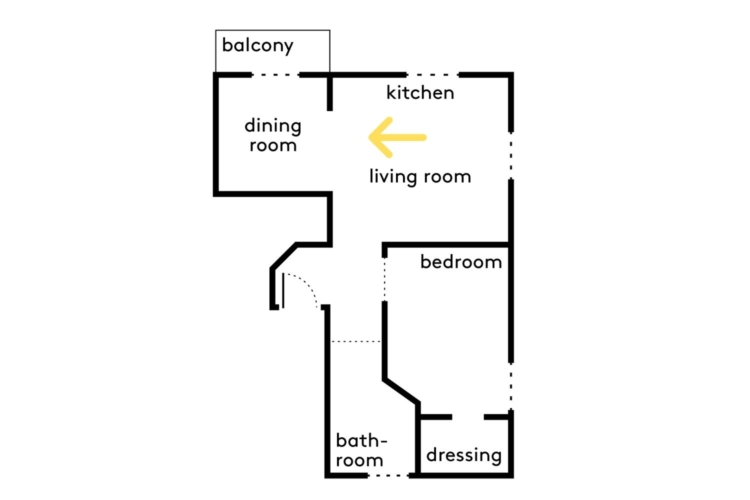
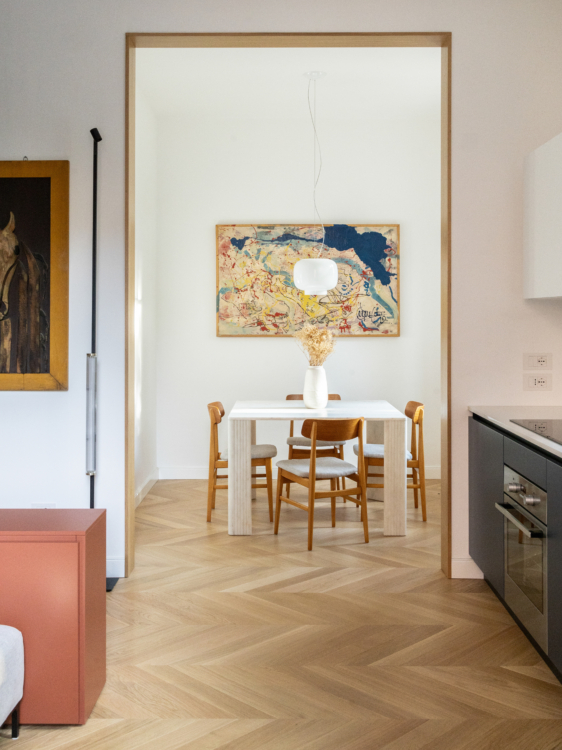
The bookshelf separates the hallway from the living room while maintaining the sense of space. Its design alternates between a full-height section and a lower section, level with the sofa. This variation in height allows for an unobstructed view of the painting hanging in the hallway.
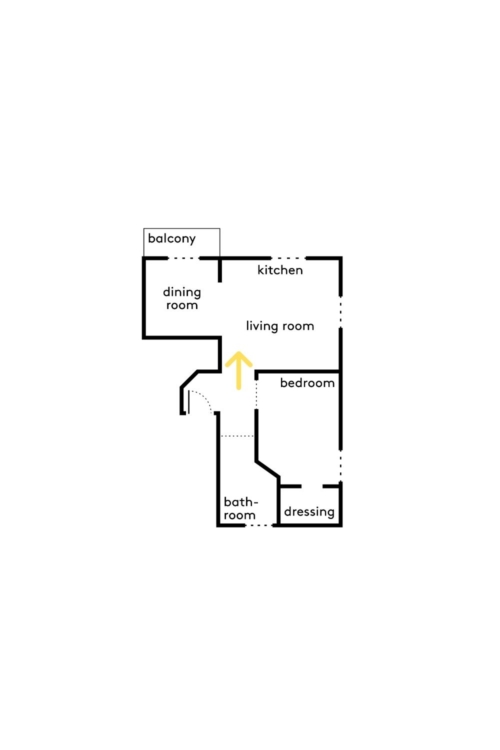
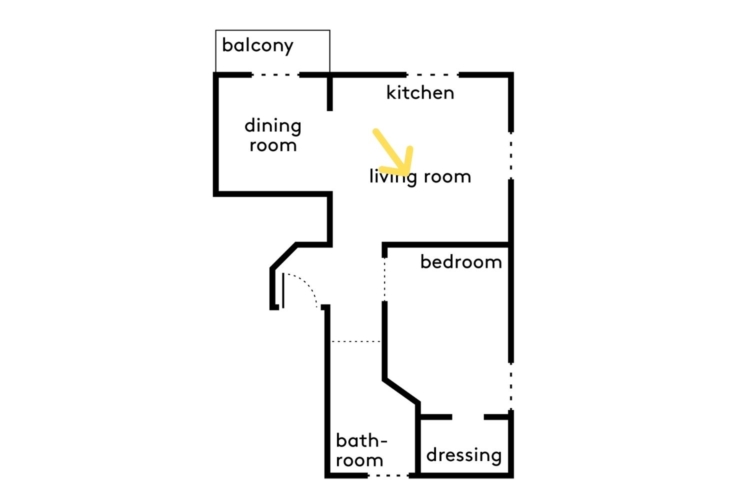
A large opening—created by removing a load-bearing element and framed with wood—now establishes a direct connection between the kitchen, living room, and dining room. It allows for a more fluid flow between the three spaces and lets light flow more freely throughout the apartment.
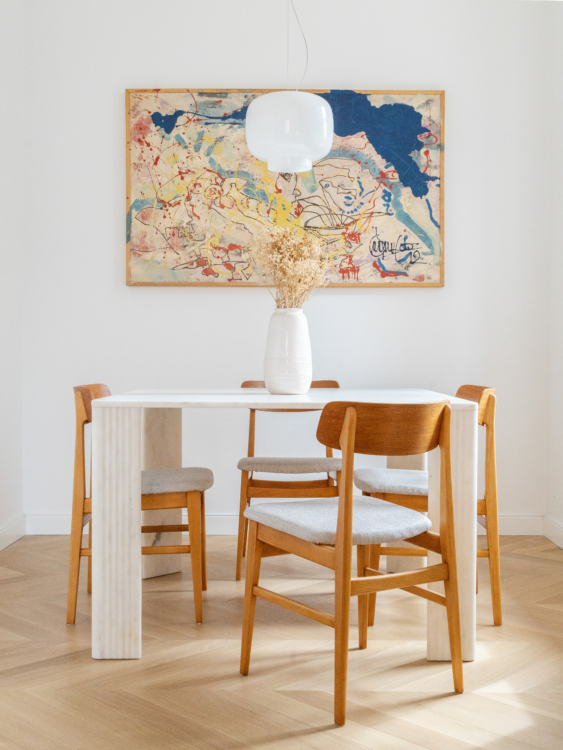
Designed by dn STUDIO and crafted by a marble artisan, the Rosa Portugal marble table becomes the focal point of the dining room. Its texture and veining complement the apartment’s colorful walls, the artwork on display, and the restored 1970s Danish teak chairs. Chouchin 1 pendant lamp by Foscarini.
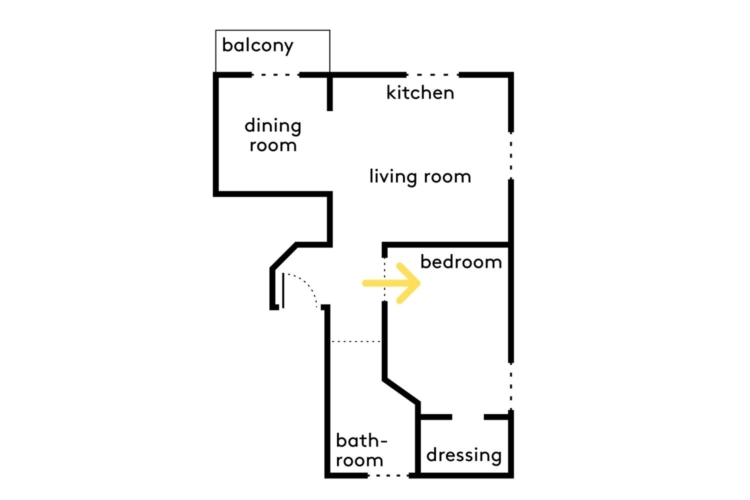
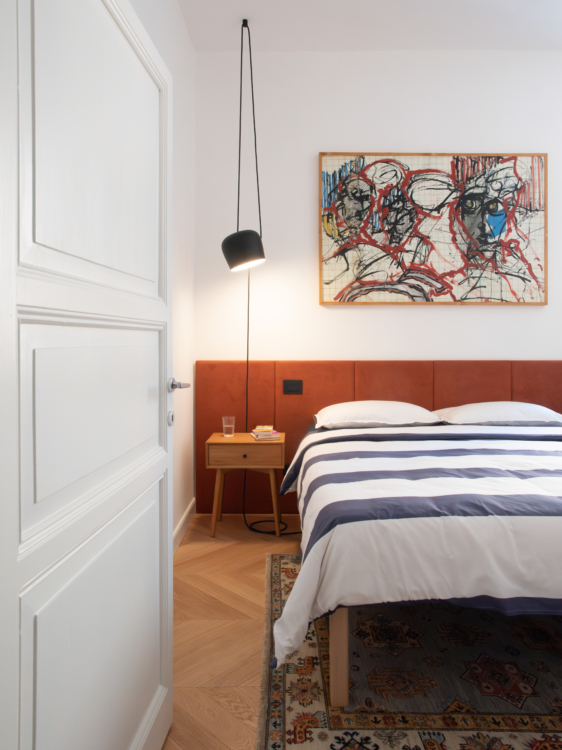
In the bedroom, the headboard features a brick-red hue. A vintage wooden nightstand and graphic-style light fixtures round out the look. Careful attention has been paid to the lighting throughout the apartment: the combination of iconic fixtures and discreet light sources allows for a variety of lighting scenarios and highlights the room’s proportions. Aim pendant light by Flos.
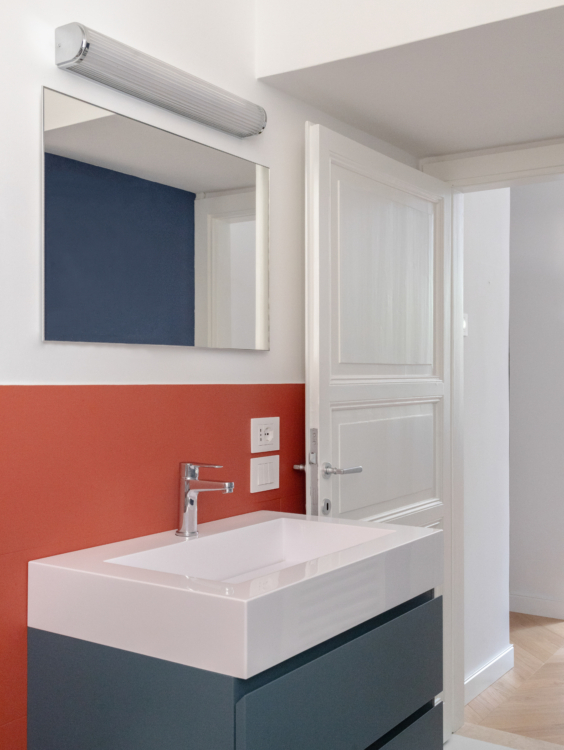
The bathroom incorporates two colors already found in the apartment: the brick red of the bedroom and the ocean blue of the kitchen, creating a harmonious continuity with the other rooms. Versailles 600 wall sconce by Astro and Giunone vanity cabinet by Edoné.