InspirationRenovationReal Estate

62 m² in Paris: An Artist’s Studio Transformed into a Bright Duplex

The challenge: unifying the spaces despite their complex geometry 62 m² Paris, France Industrial Two-storey Atelier Livhe et Inès Carré

At the foot of the Sacré-Cœur, Hélène Le Boudec of Atelier Livhe and Inès Carré are renovating a former studio belonging to the painter Abel Bertram, perched on the top floor of a building dating from the 1880s.
The redesign reinterprets the style of the Parisian studio in a retro-bohemian spirit, featuring weathered materials, vintage furniture, and abundant light.

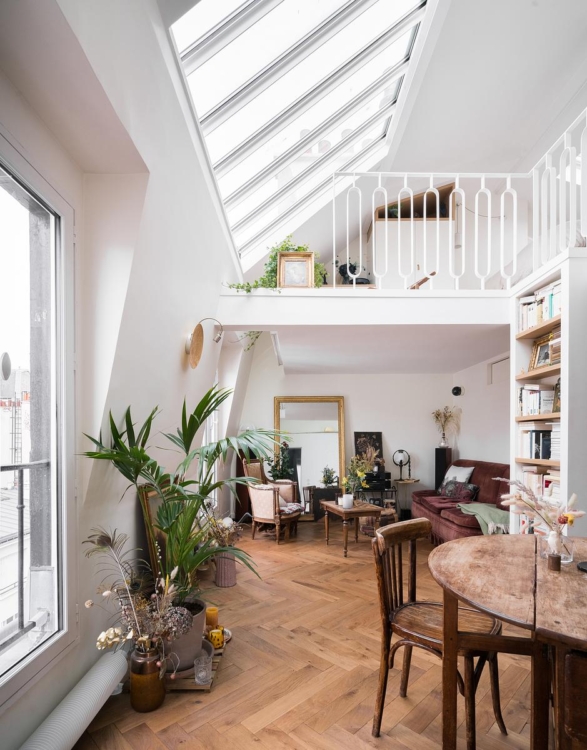
Light flows through the various spaces and highlights the volumes of the former studio.

The living room, with its herringbone-patterned hardwood floor, is arranged around the large original glass roof, complemented by new skylights.

Open to the living area, the kitchen features a combination of wood cabinet fronts and a green marble countertop.

The brass accents enhance the apartment’s warm, inviting atmosphere.

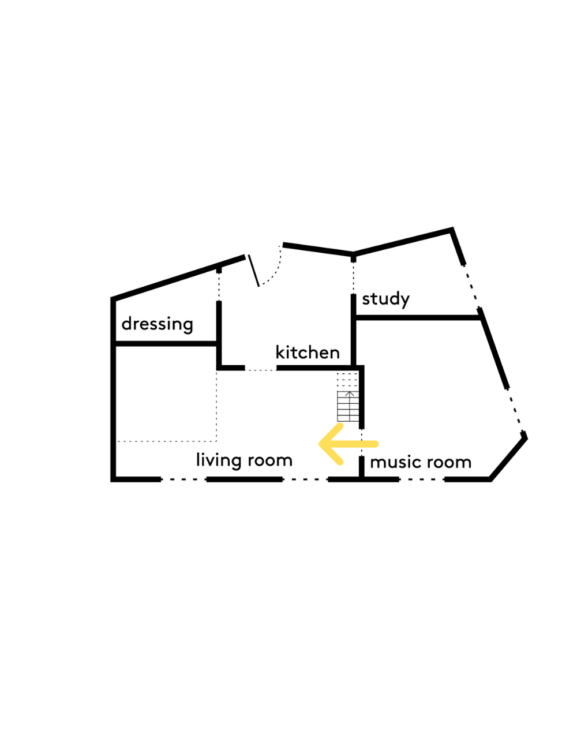
The new design elements are incorporated into a deliberately open architectural layout. Skylights, curtains, and varying floor levels replace traditional partitions.

A professional cellist, the homeowner wanted a music room where she could practice without worrying about disturbing the neighbors, while preserving the dual view offered by this corner room and its layout, which greatly inspired the musician. High-performance soundproofing materials were therefore chosen.

A few steps and a platform provide a natural transition to the sleeping area.

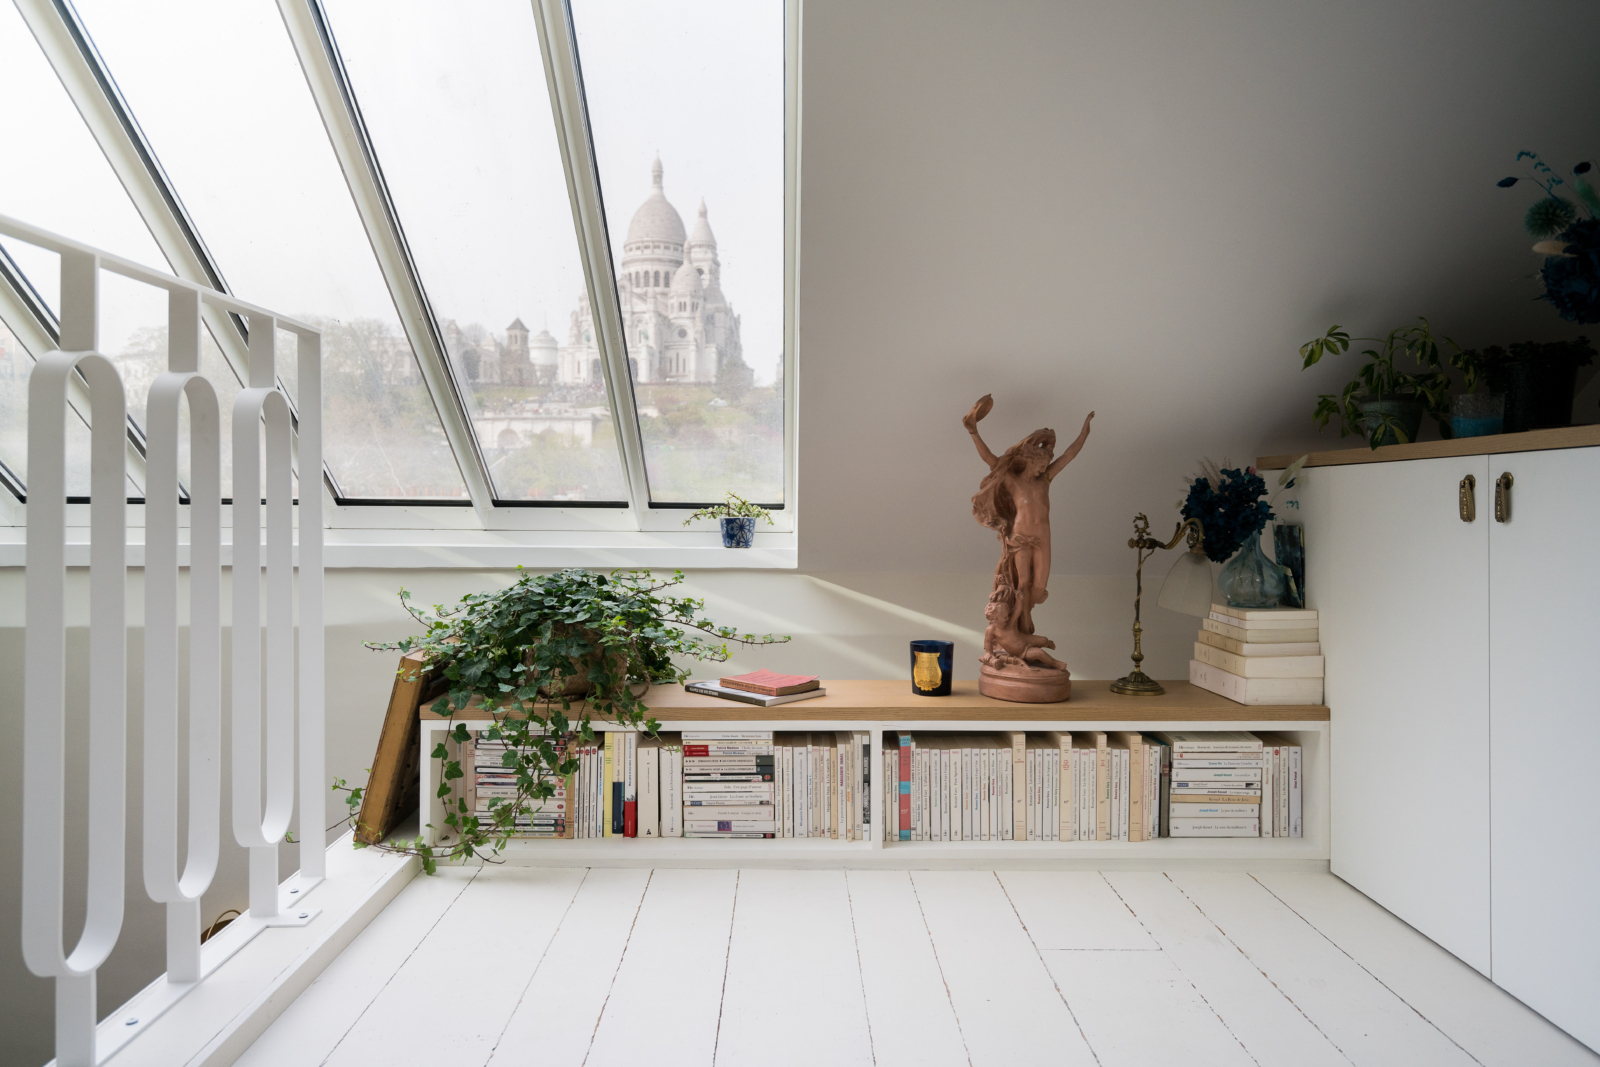
Located on the mezzanine, the bedroom has a more minimalist feel. The white-painted oak floors, built-in storage, and textiles with vintage patterns create a contrast with the heavier materials on the lower level.

On this floor, a small workspace offers an incredible view of the Sacré-Coeur Basilica.
The bathroom also benefits from natural light thanks to a skylight and a glass partition. The pale pink and soft green zellige tiles complement the terrazzo floor. An antique sideboard from the 1950s, repurposed as a vanity unit, adds a touch of character and reflects the owners’ love for repurposed vintage pieces.

Brass Cuisine ouverte Curtains Glass partition Marble Terrazzo Zellige

Photos : Matthieu Torres
Text : Juliette Bruneau

Architect : Atelier Livhe et Inès Carré