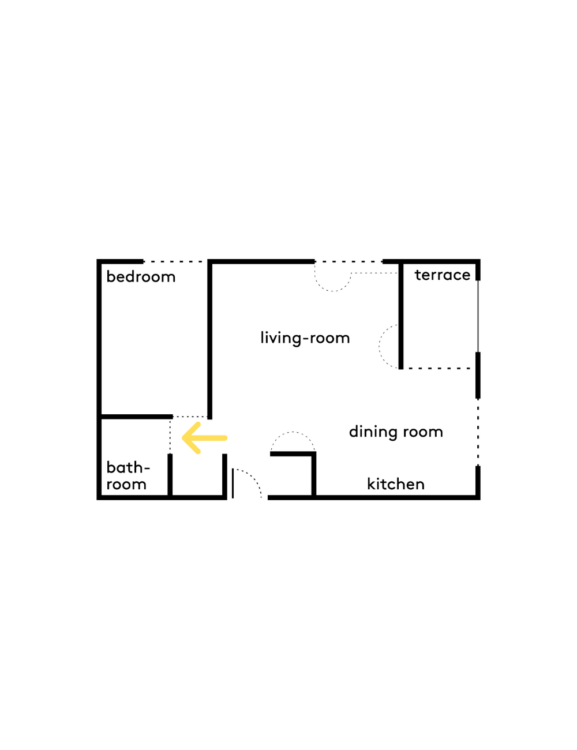
In Bucharest, Radu Remus Macovei of Stuff Studio transforms storage into a design tool. In this 58-square-meter apartment, closets, alcoves, and built-in furniture do more than just provide storage: they organize functions, shape perspectives, and redefine the boundaries between private and public spaces.
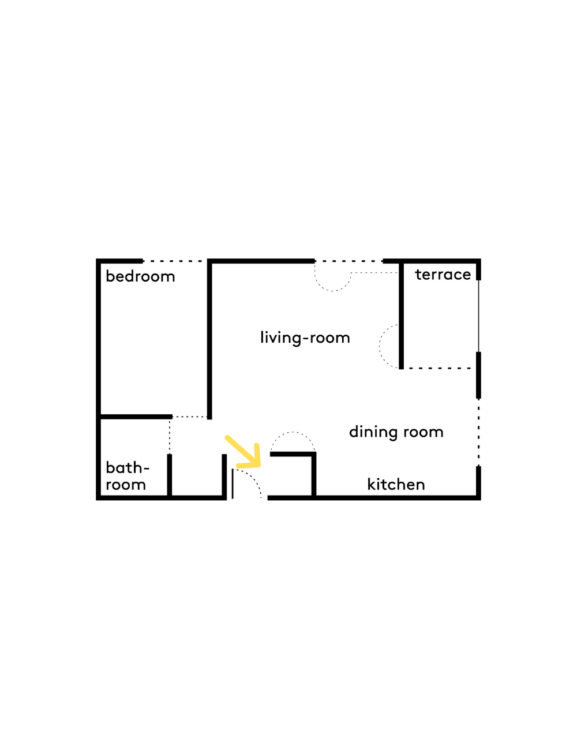
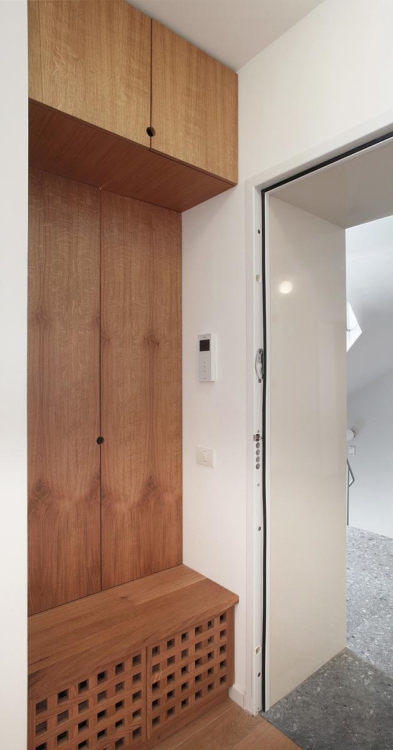
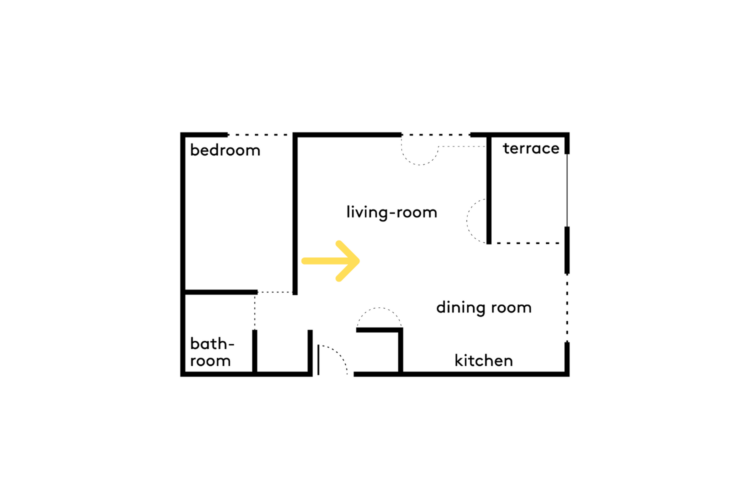
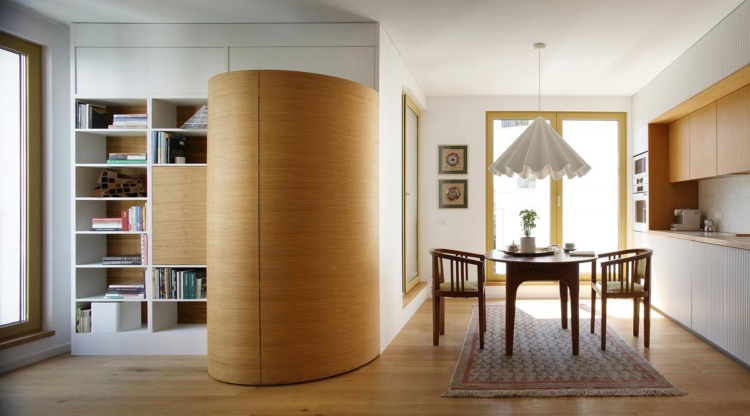
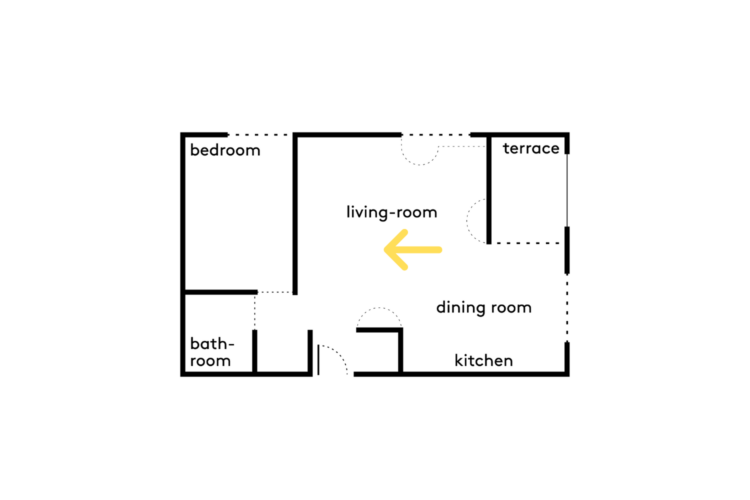
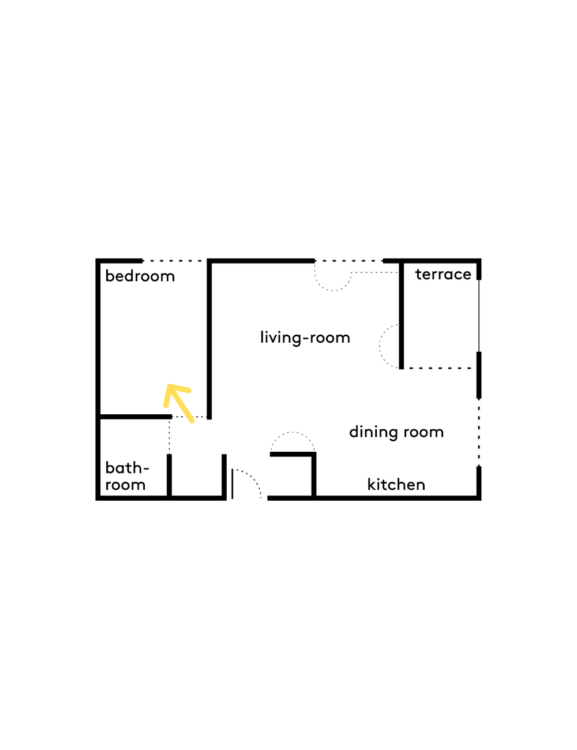
Located in a new residential complex in Bucharest, this apartment was designed for a couple with a focus on storage as an architectural element. Upon entering, a custom-built wooden structure underscores this approach by defining the space while incorporating everyday functions.
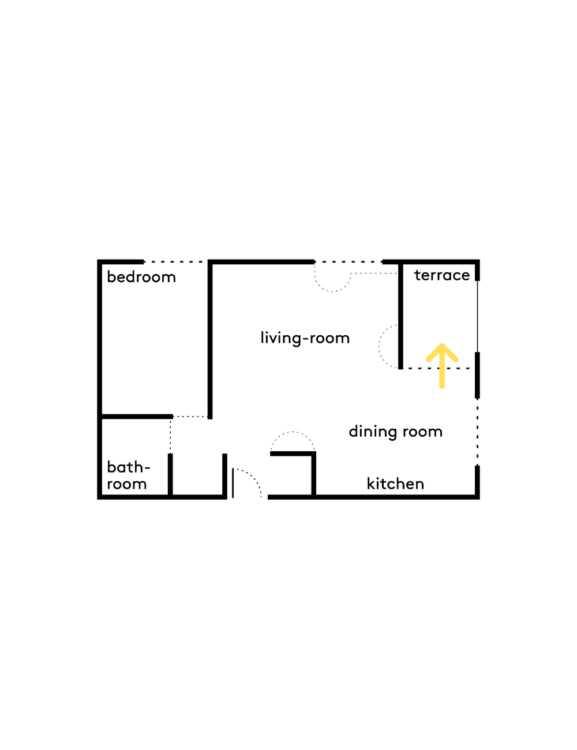
Facing the generous windows that flood the apartment with natural light, three substantial storage units completely redefine the floor plan. Inspired by the concept of
the “ante-closet” theorized by American architect, critic, and curator Henry Urbach (1963–2019), the project explores the intermediate spaces that emerge between a piece of furniture and its use.
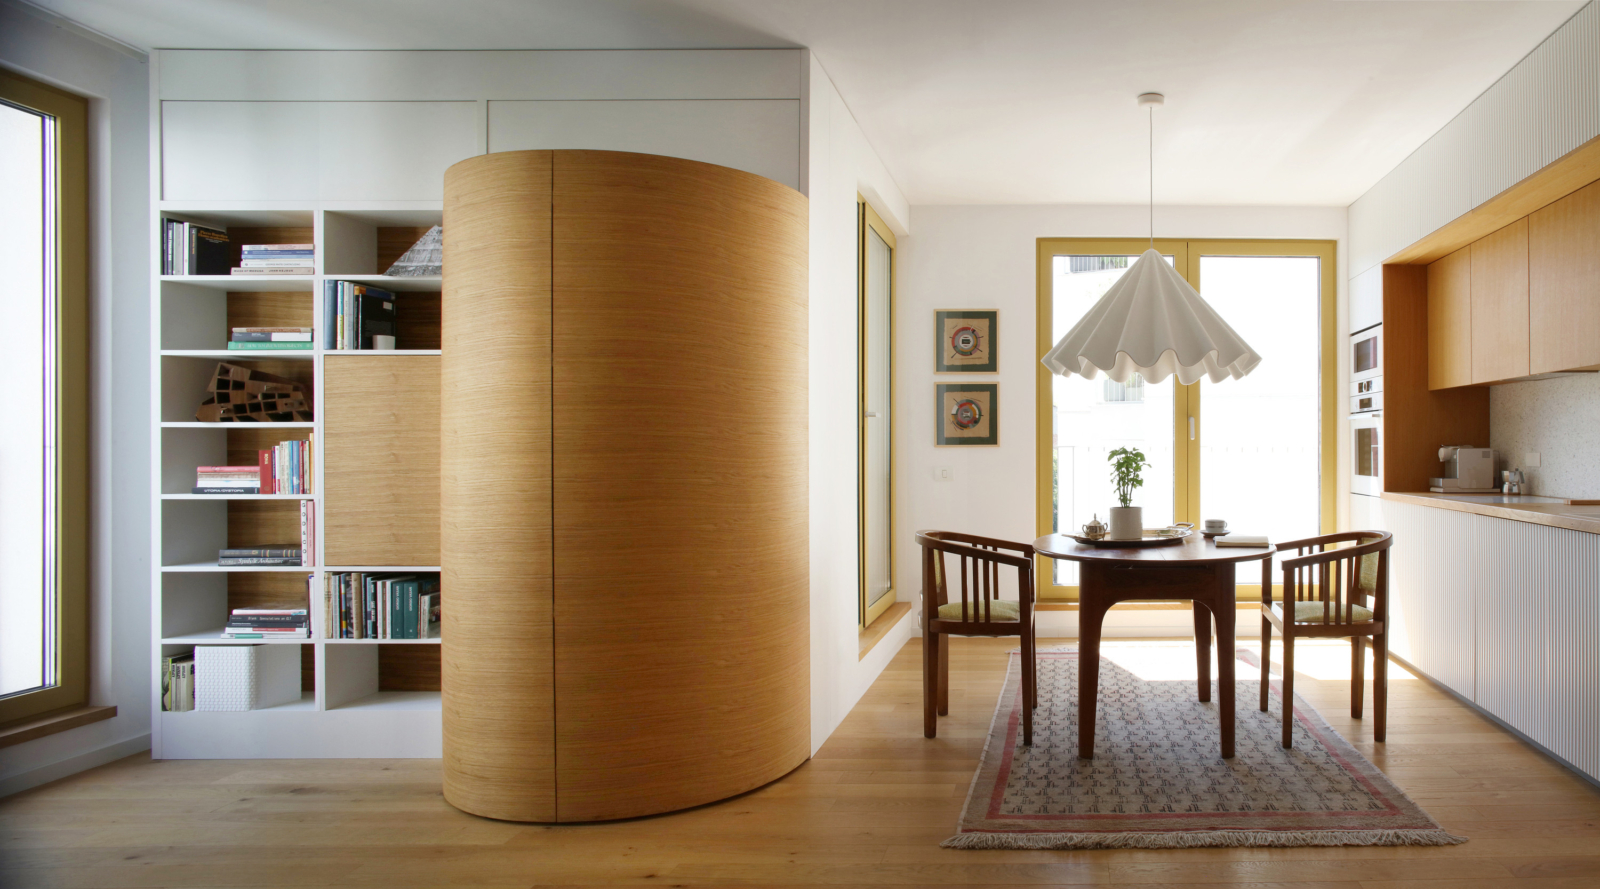
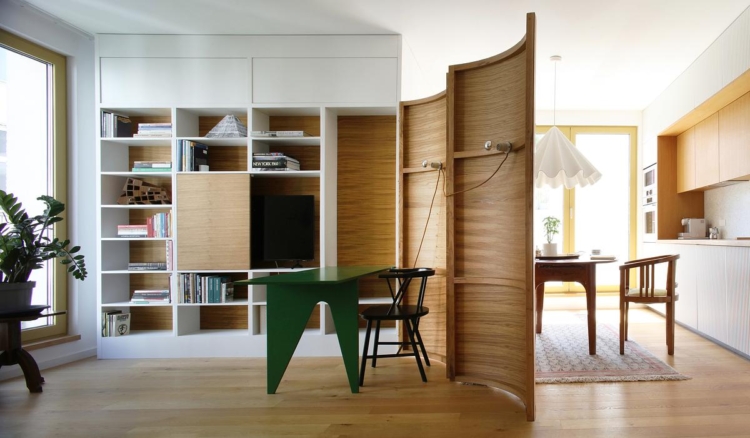
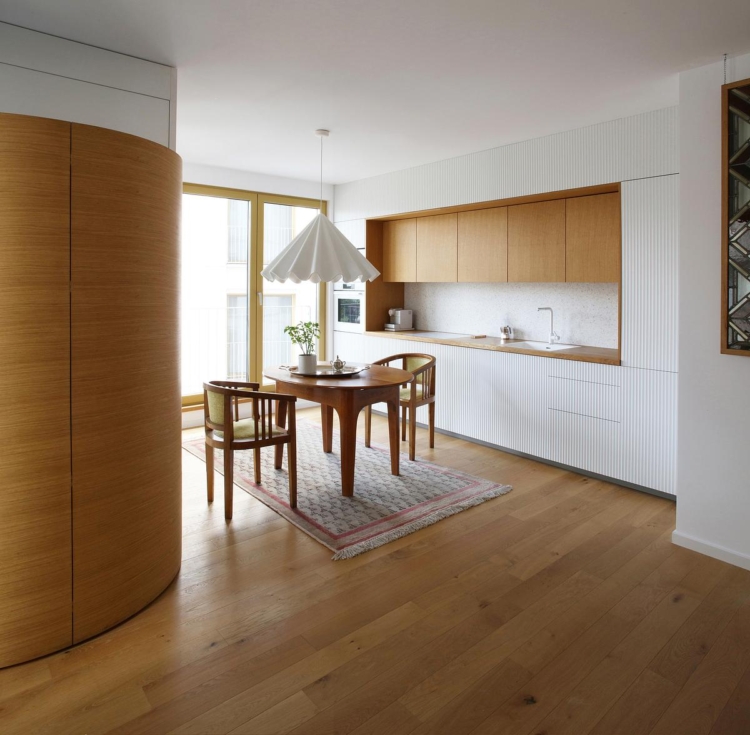
More than just a closet, this multifunctional unit features a fold-out desk, a lighting system, storage, and a TV stand. Opening the semi-cylindrical panels reveals these successive functions and transforms the furniture into a true focal point of home life.
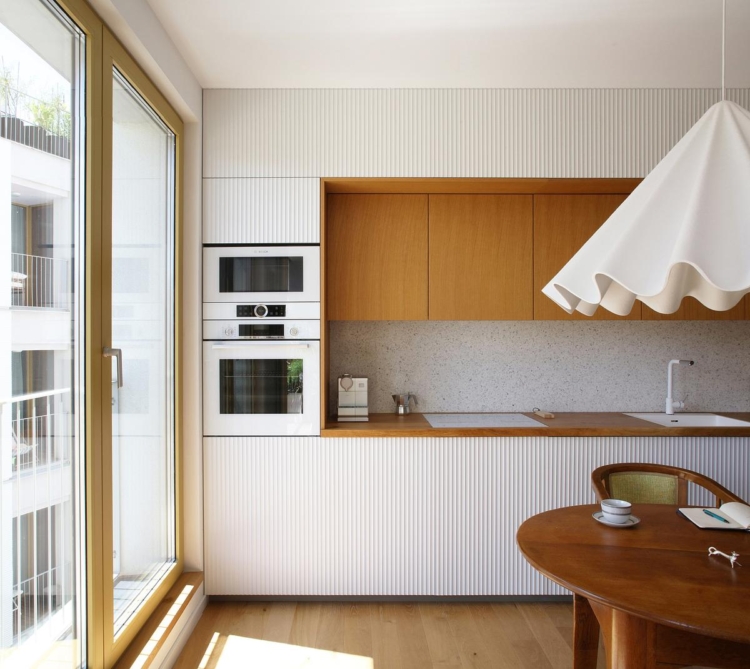
In the kitchen, the fluted cabinet fronts visually conceal the joints, creating a seamless surface. The storage space is only revealed when the doors are opened, as the individual panels pivot to reveal their contents.
The architect treats the kitchen elements as a sculptural composition. The doors open along multiple axes of rotation, temporarily fragmenting the rigorous geometry of the built-in unit.
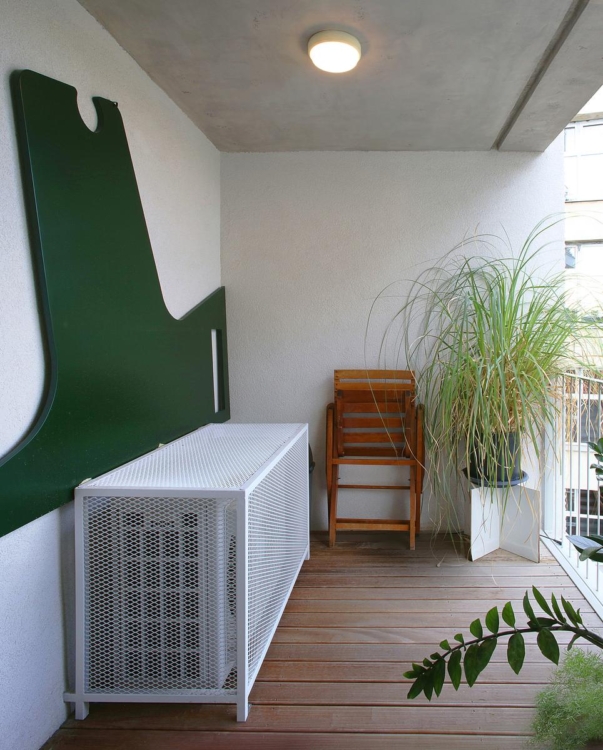
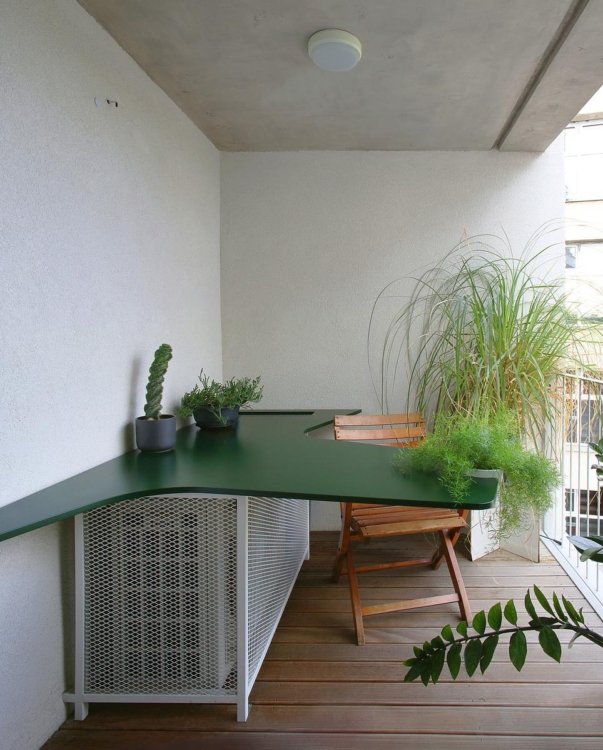
Designed as a flexible extension of the living room, the loggia features furniture that can be tucked away when not in use. A practical solution to the challenges of a compact apartment.
When unfolded, the table transforms the balcony into a dining or workspace that enjoys plenty of natural light.
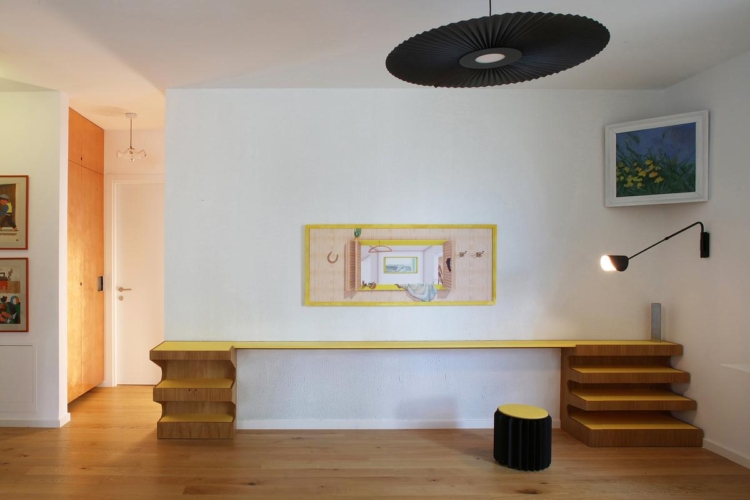
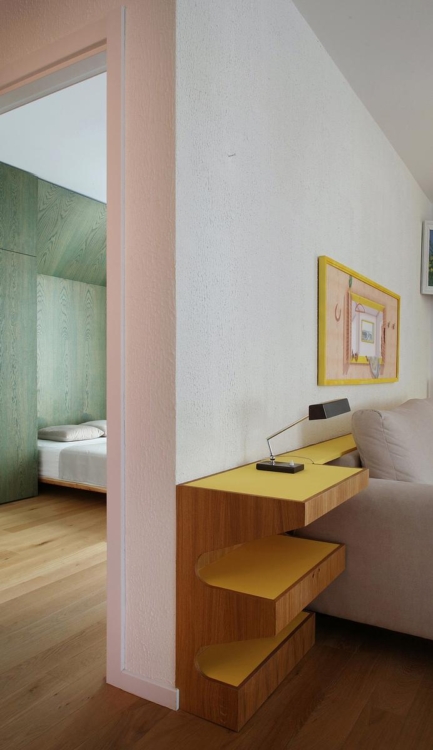
A true centerpiece of the project, a yellow wood-paneled unit brings together several functions that are typically scattered throughout the apartment. Blurring the line between architecture and furniture, it embodies the idea of storage capable of creating new spaces.
Here, built-in furniture replaces traditional partitions. It creates a series of thresholds and frames that define the relationships between the spaces while maintaining the home’s visual continuity.
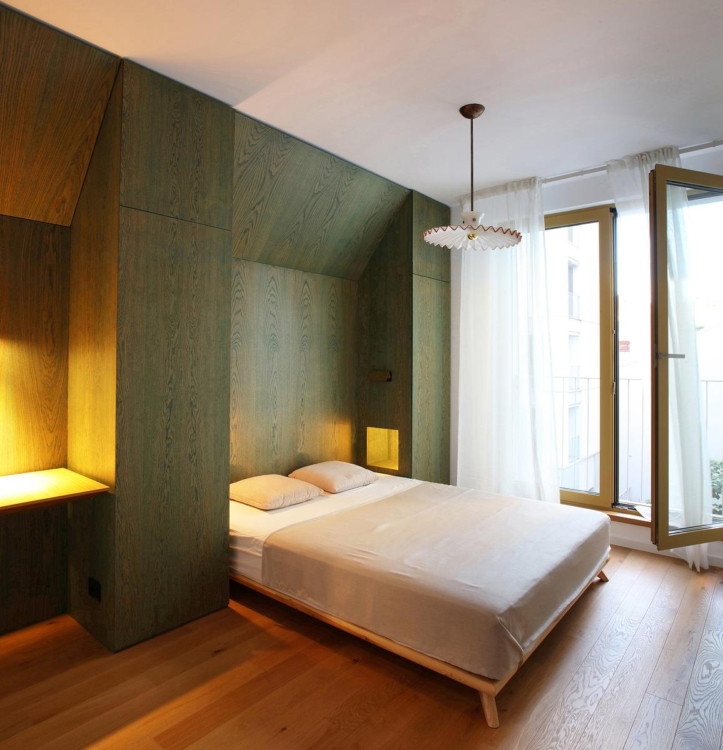
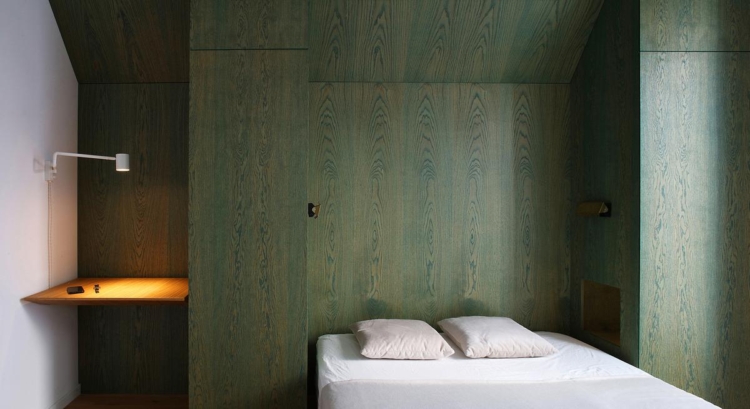
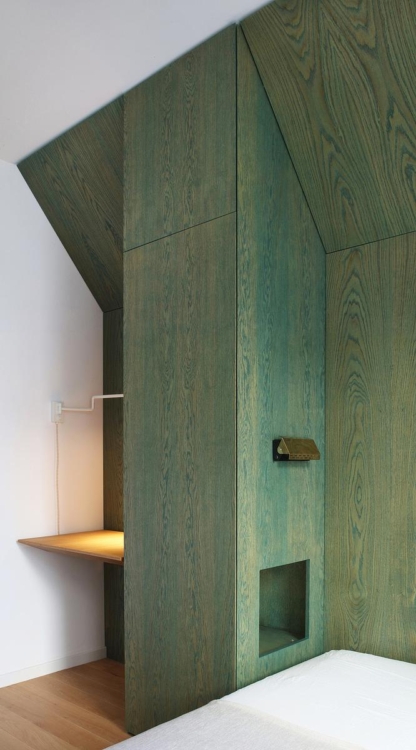
In the bedroom, storage becomes a livable dimension. The bed and workspace are set within alcoves carved into a monolithic volume whose beveled corners soften its presence.
The sleeping niche illustrates the concept
of a “pre-closet” on a human scale. Neither fully open nor completely closed, it constitutes an intermediate space where privacy and exposure are negotiated.
The attention to detail in the woodwork enhances the architectural quality of the furniture. The soft lines of the wood contrast with the whitewashed walls and accentuate the cozy, enveloping feel of the alcove.
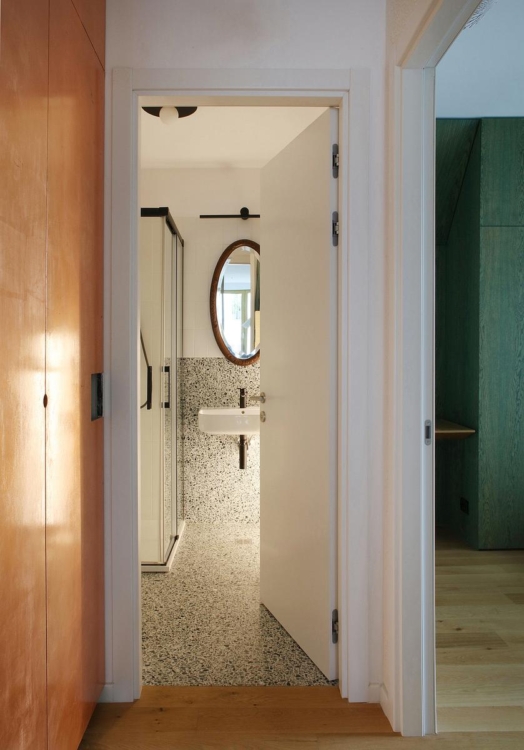
Like the rest of the apartment, the bathroom features a palette of understated, durable materials. The finishes selected by the architect further the goal of creating an interior that is sustainable, tactile, and timeless.