InspirationRenovationReal Estate

57 m² in Paris: A Glass Wall as the Backbone

The challenge: creating an extra room without sacrificing natural light 57 m² Paris, France 73 000 € Industrial 2 pièces Meraki Architecture & Mathieu Durbec

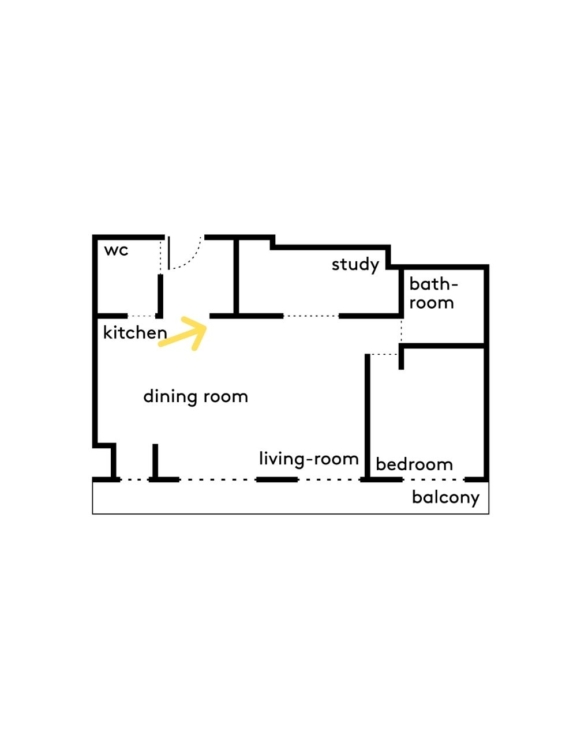
In this 57-square-meter apartment located in the Télégraphe neighborhood of Paris, the renovation (designed by Taïna Pichon of Meraki Architecture and Mathieu Durbec of MDA) builds on the original qualities of a 1970s-era building: a flexible layout, a generous south-facing glass facade, and an abundance of natural light.
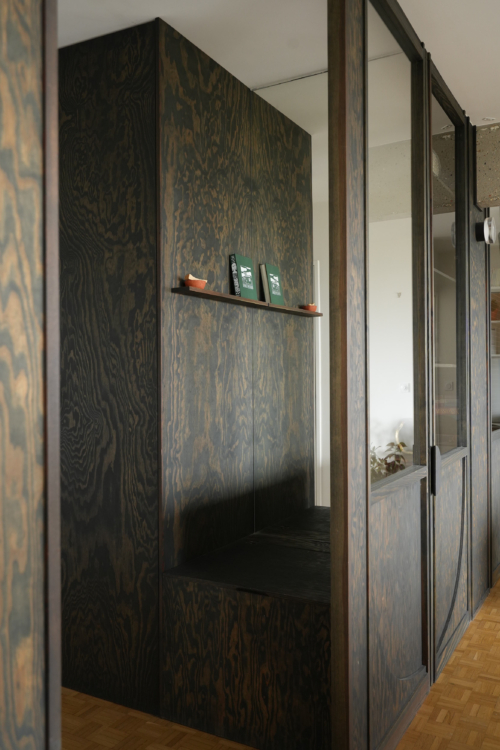
As soon as you enter, the custom-made woodwork sets the tone for the project. A built-in bench, floor-to-ceiling storage, and a full-width mirror come together to create an entryway that is both functional and visually striking.

Neither a partition nor a piece of furniture, the black-cerused maritime pine glass wall occupies a middle ground. Its regular pattern sets the rhythm of the views and allows the eye to wander all the way to the heart of the apartment.

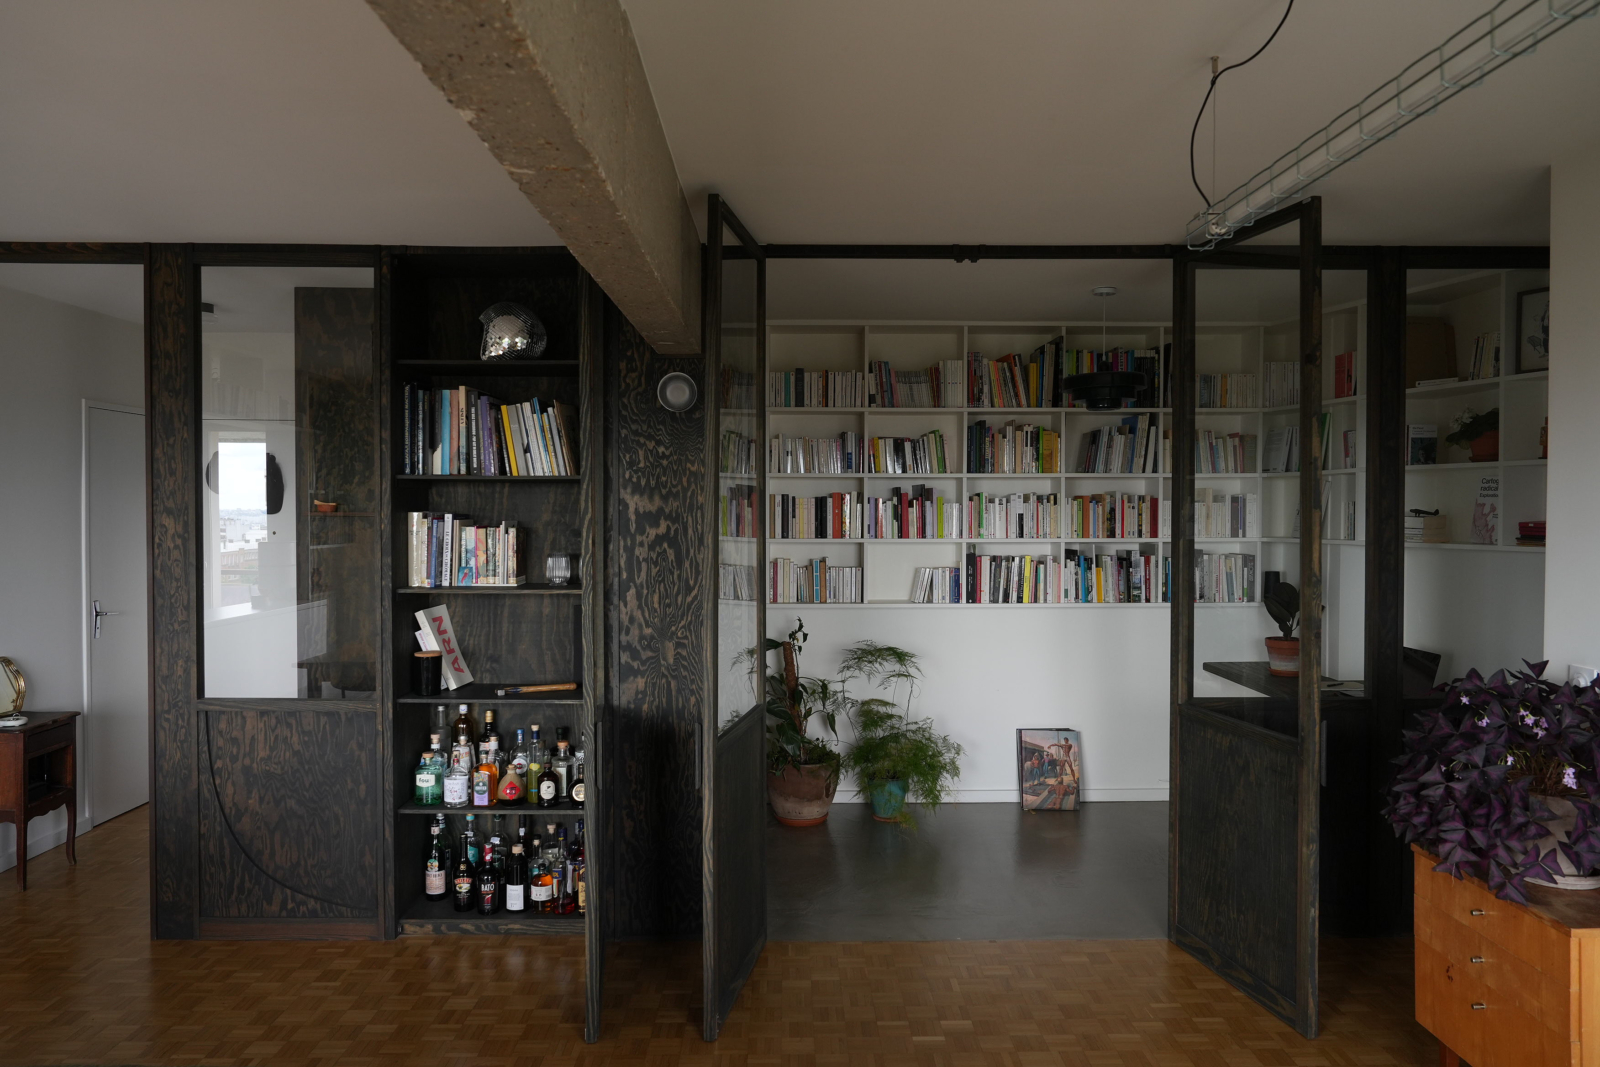
Once the doors are opened, the woodwork reveals a series of hidden features: a bookshelf, storage spaces, a liquor cabinet, and a workspace. It’s a way to incorporate a dense layout without visually overwhelming the spaces.

Set within the thickness of the glass wall, the office has its own dedicated space while remaining connected to the life of the apartment. To avoid obstructing the views through the space, the shelves gradually narrow as they approach the structural posts, creating a precise interplay between the furniture and the architecture.

Taïna Pichon and Mathieu Durbec designed the entire project around a simple

idea: to replace the hallway with a living space capable of accommodating new uses without further compartmentalizing the apartment.

In contrast to the restored hardwood floors, the glass wall spans the entire living space. It forms a defining line that unifies the spaces and filters the light without ever blocking it.

Open to the living room, the kitchen once again takes center stage in the apartment. Its minimalist design emphasizes natural light and views of the outdoors.

Polycarbonate lets diffused light into the bathroom and utility spaces while preserving privacy. Its translucency creates a subtle contrast with the more pronounced presence of ceruse-treated wood.

Behind the glass wall, the bathrooms are located within the utility corridor that runs through the apartment. This layout allows the brightest spaces to be reserved for the living areas while simplifying circulation throughout the home.

The renovation reveals the existing structure by exposing the beam and the load-bearing concrete wall that run through the room. These raw elements interact with the precise design of the new woodwork.

In the bedroom, the dark tones of the walls enhance the room’s cozy atmosphere. The wardrobe’s mirrored doors create a sense of depth and reflect natural light into every corner of the room.
The bathroom, entirely covered in small porcelain stoneware tiles, features a deliberately understated design. Its clean lines create a calm atmosphere, in contrast to the graphic expressiveness of the living room.

The matte texture and dark color of the through-body porcelain stoneware are softened by the wooden trays and the curves of the mirror and wall sconce.

Bibliothèque Bois Cuisine ouverte Glass partition Miroir Raw concrete

Photos : Matthieu Torres
Text : Coline Jacquet

Architect : Meraki Architecture & Mathieu Durbec