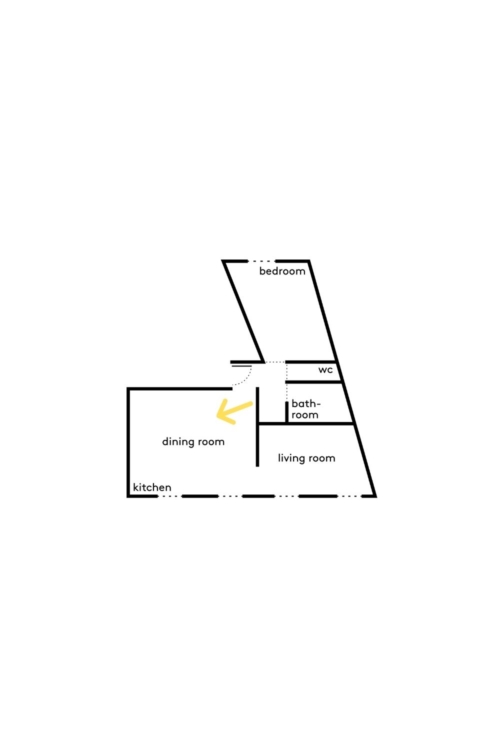
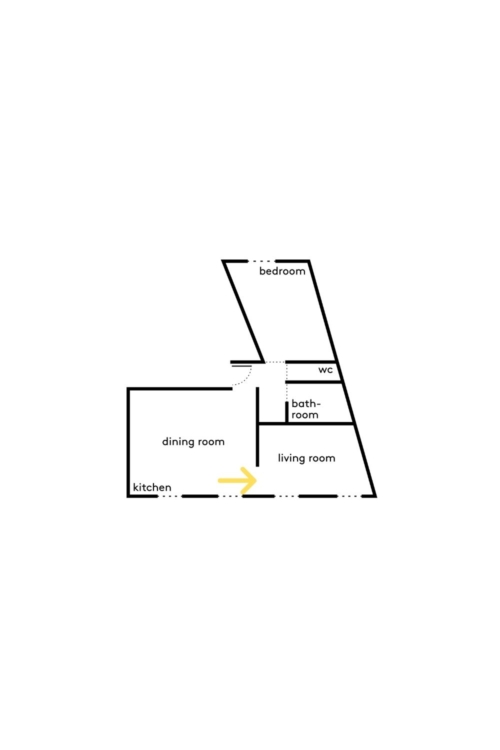
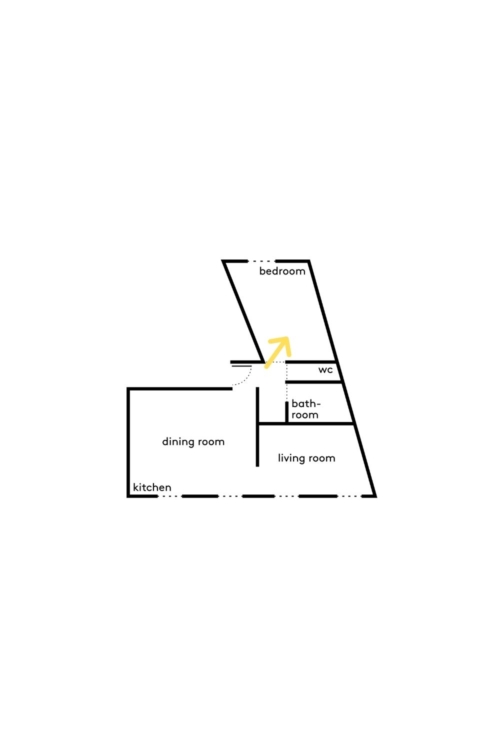
In this 1900s apartment in Paris’s 12th arrondissement, interior architect Danya Idilbi of Studio Idya completely reimagined the layout and circulation. Only the load-bearing walls were retained, while interior insulation and a new layout made it possible to start from scratch. The owners wanted a deliberately understated design that would showcase their collection of furniture and artwork.
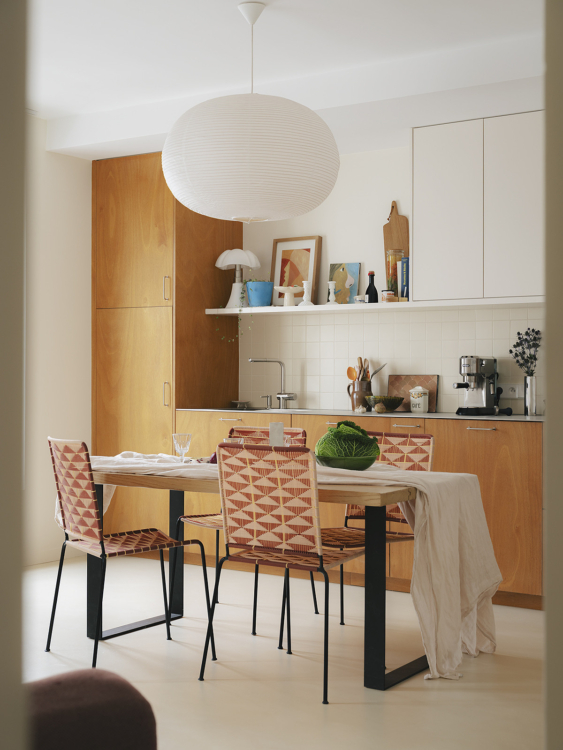
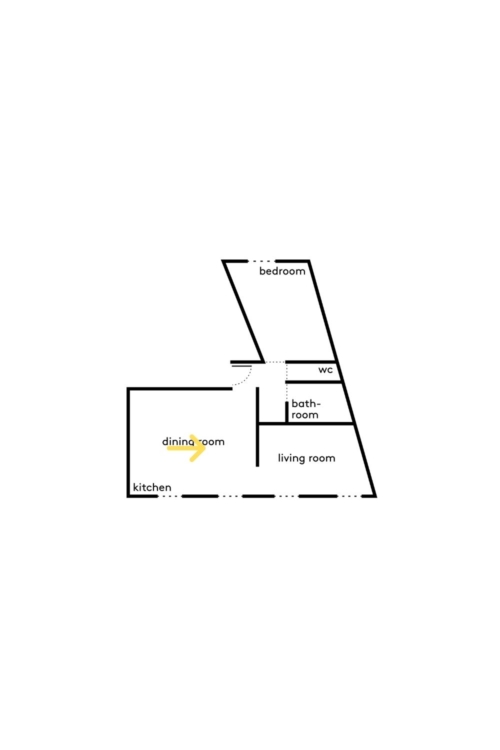
The kitchen opens onto the dining room and is designed as an open living space, suitable for both entertaining and daily activities. A custom-designed wooden table and colorful chairs complement the warmth of the kitchen’s elements. Here, the materials and colors create an atmosphere that is both understated and personal.
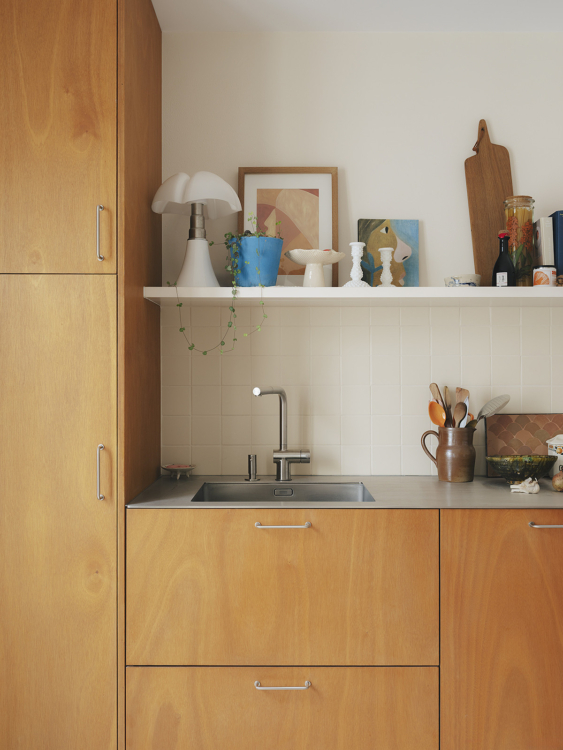
In the kitchen, okoumé plywood—with its luminous, bronze-toned hue—meets a solid stainless steel countertop. A warm-to-cool contrast between organic material and an industrial surface. Above, an open white shelf lightens the composition and allows the objects to contribute to the life of the space as well.
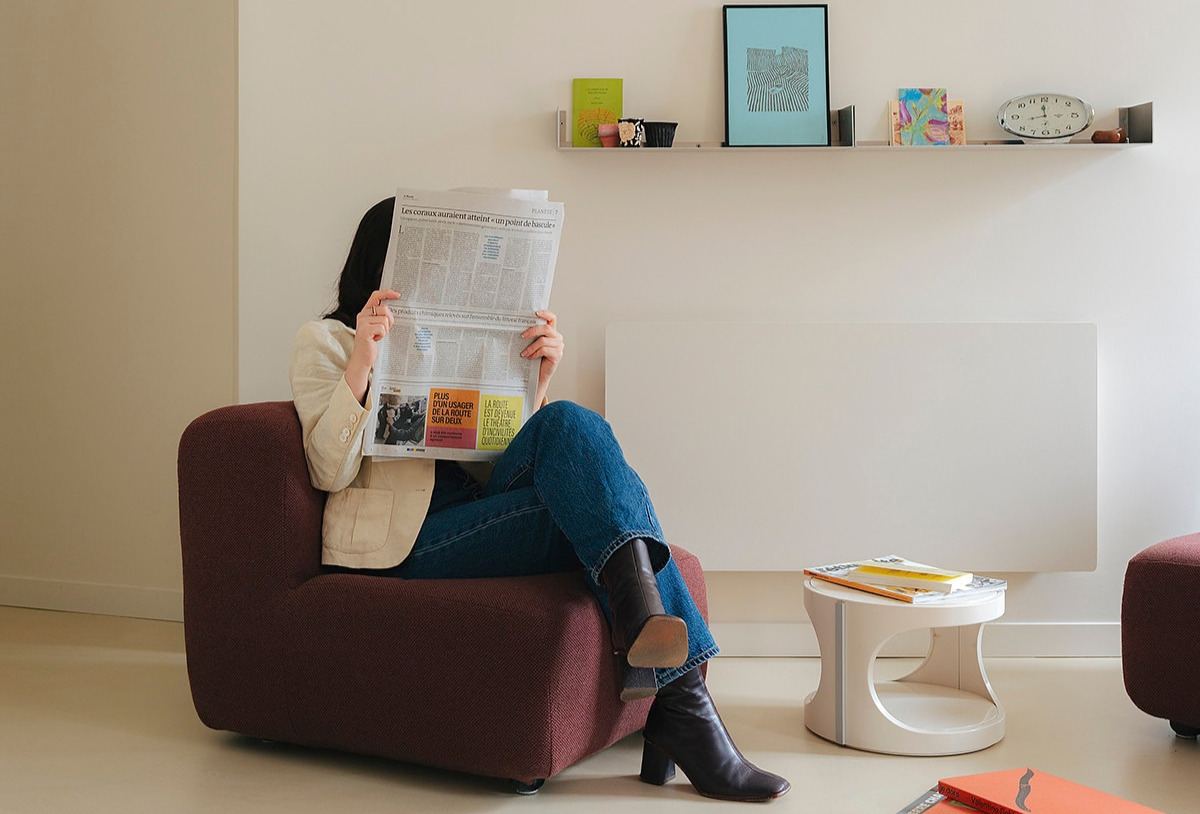
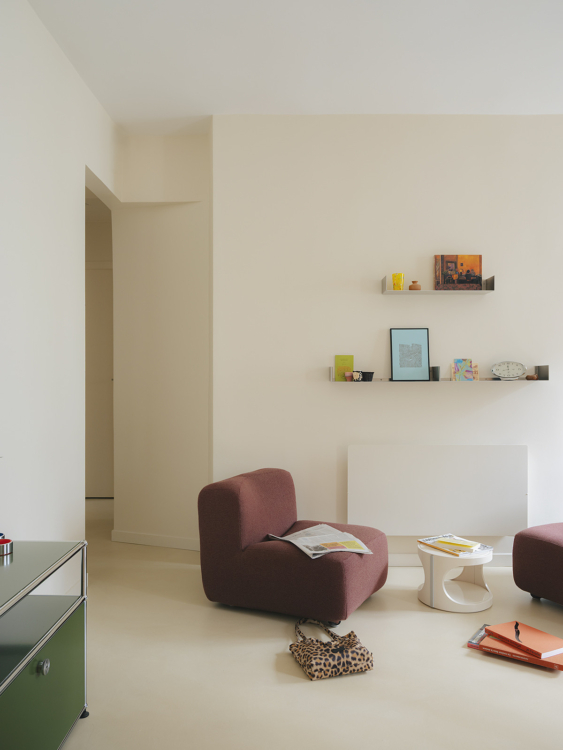
In the passageway between the entryway and the dining room, 1970s lounge chairs and a vintage pedestal table complement an USM console table. This mix of pieces from different eras gives the space its homey feel, far from any attempt at overly contrived decor.
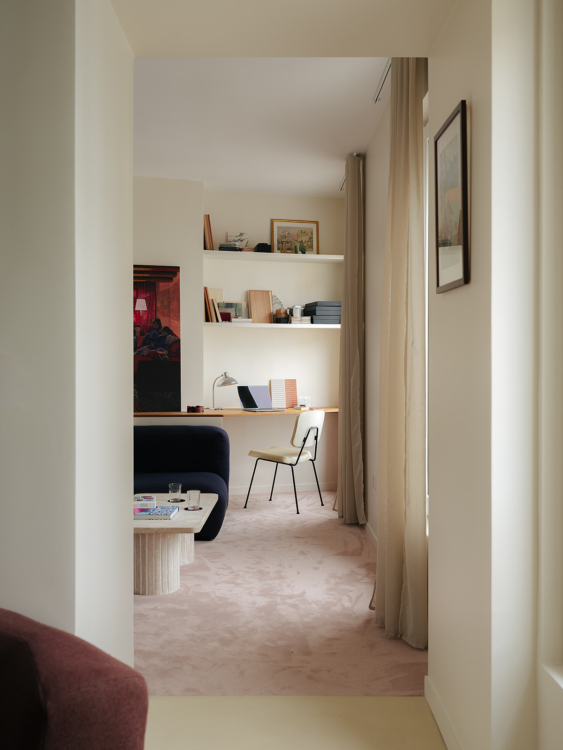
Light-colored polished concrete serves as a unifying element throughout the apartment. Its mineral surface ties the spaces together and provides a backdrop for the furniture and artwork. In the living room and bedroom, it gives way to a pinkish carpet that warms the atmosphere and defines two more intimate spaces, designed to feel like cozy retreats. Tucked away at the back of the living room, a custom-built desk and its shelves extend this vision of an interior where daily life, work, and creativity blend together.
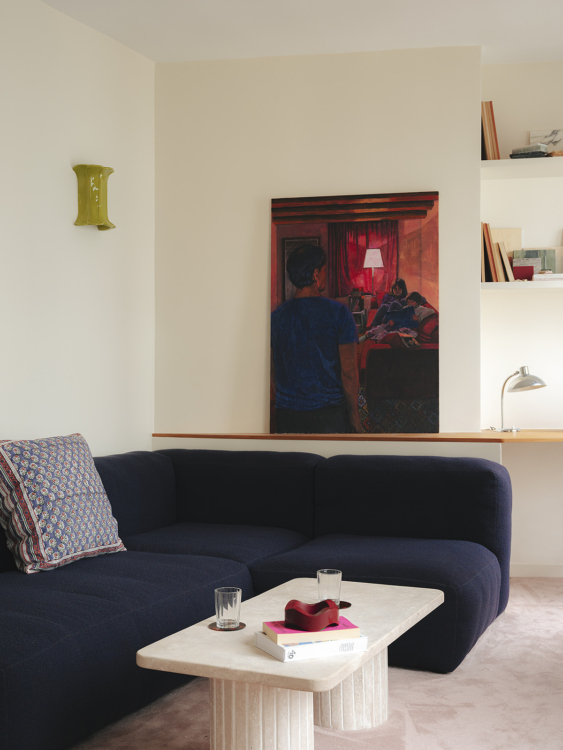
The living room creates a dialogue between 1970s furniture and contemporary art. In the center, a work by Louise Jeannet depicts an intimate scene bathed in warm light. Its shades of red, pink, and blue complement the apartment’s color palette. Next to it, a Hay sofa and a vintage travertine coffee table create a domestic scene that is both soft and graphic.
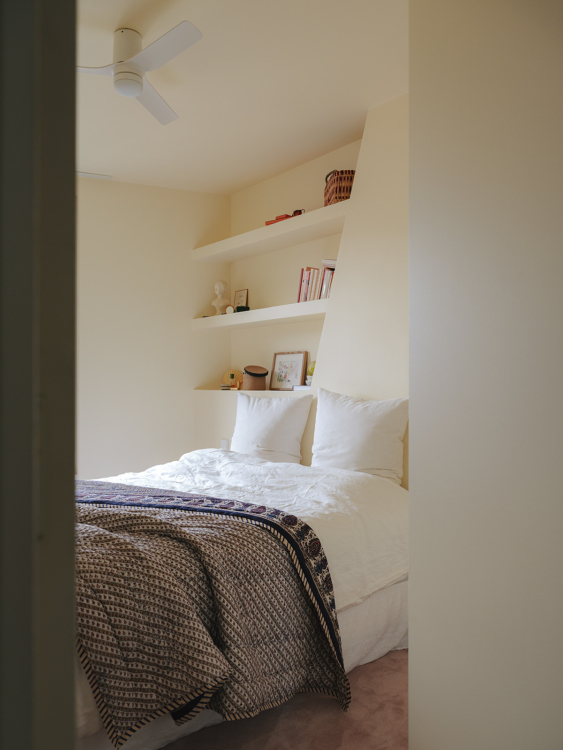
In the bedroom, the carpet softens the lines and adds warmth to the space. An existing alcove was transformed into a bookshelf with built-in shelves, painted the same warm white as the walls.
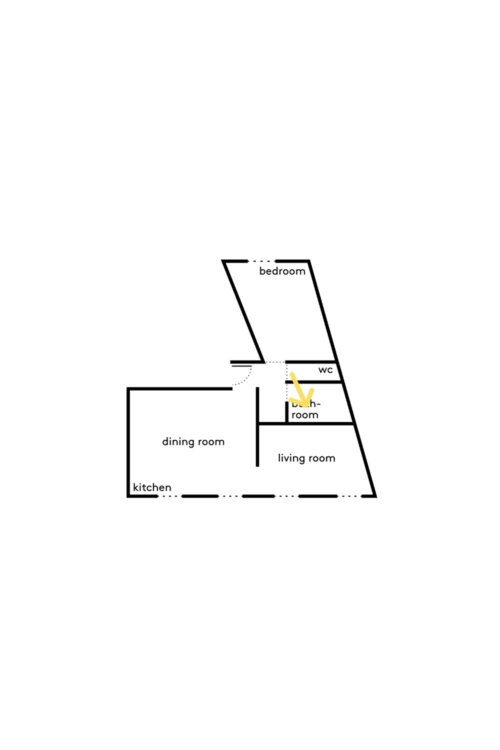
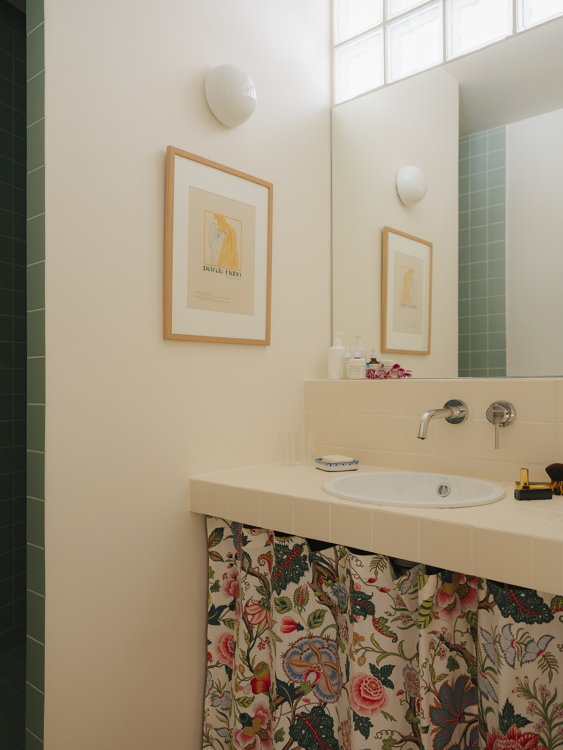
Although it has no windows, the bathroom is brightened by glass blocks that diffuse soft light. The tiled vanity countertop is complemented by a pleated curtain that conceals the storage while introducing a floral pattern into an otherwise predominantly minimalist space.
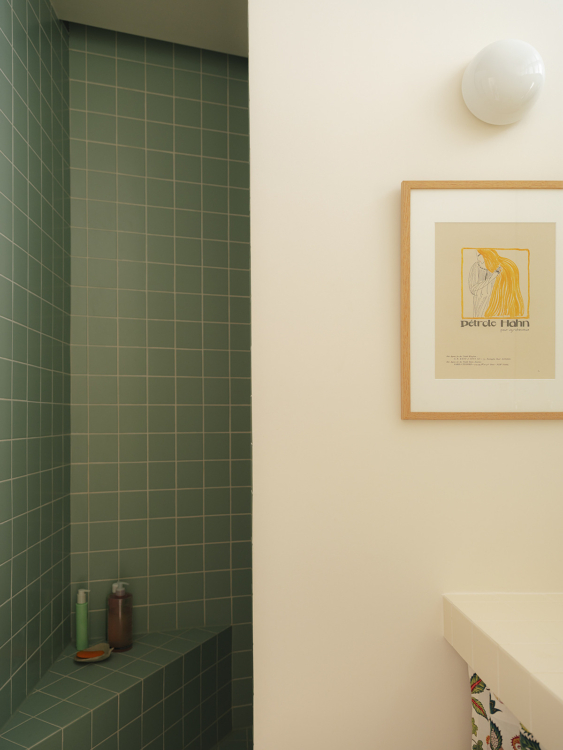
Light blue tile covers every nook and cranny of the shower, creating a true “color block” effect that envelops the space. An LED strip integrated into the suspended ceiling casts a soft, ethereal light. A room designed to be an experience in its own right.