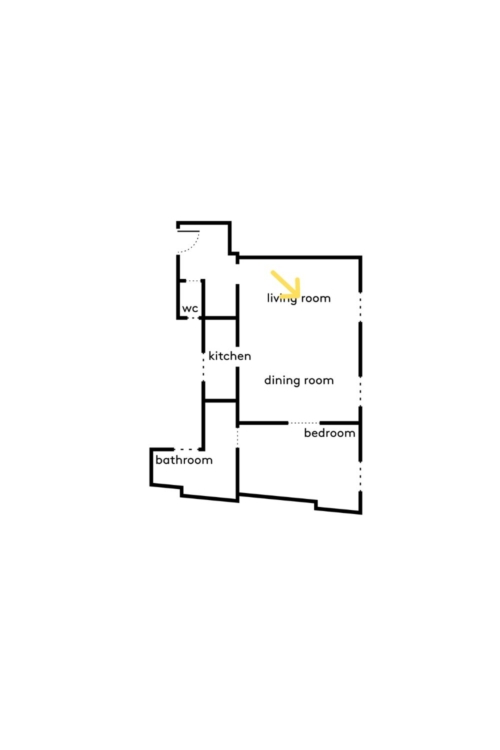
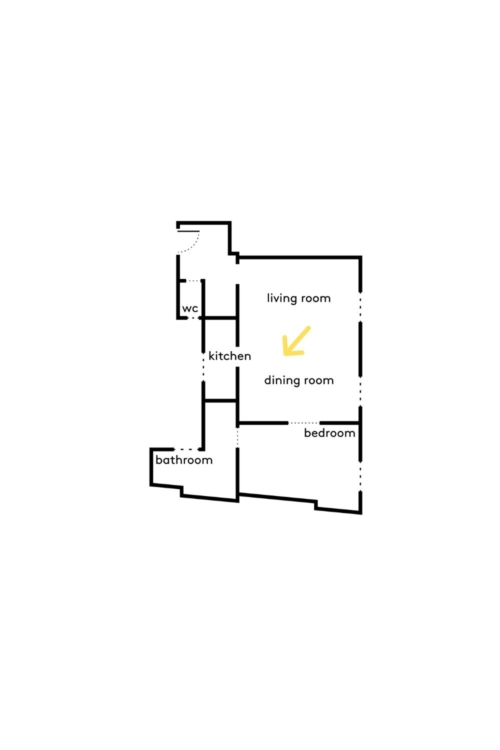
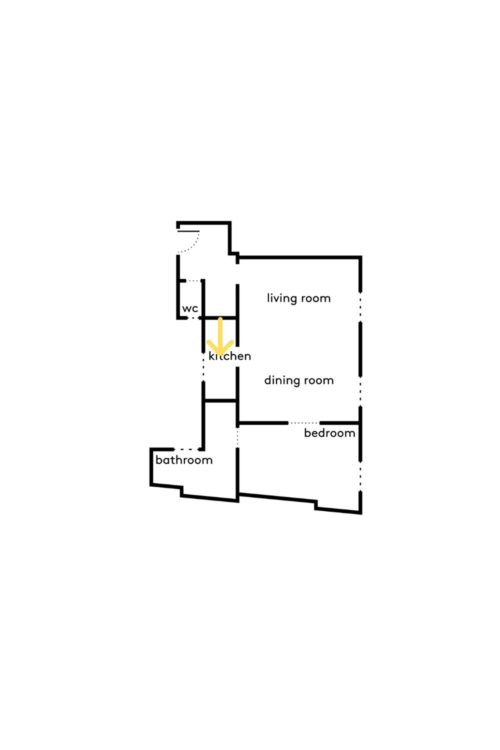
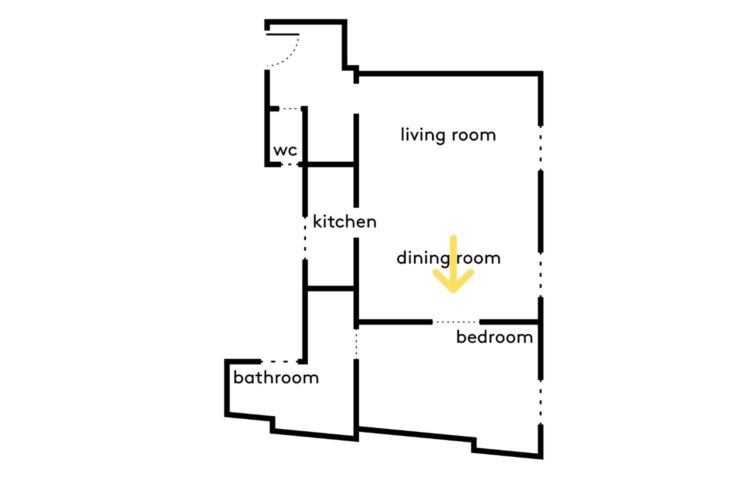
Located in Paris’s 11th arrondissement, this 52-square-meter apartment had the potential to be something special... That is, provided you could get past its seemingly endless hallway! By redistributing its 10 square meters to the adjoining rooms, interior designer Camille Gabrielle transformed the former three-room apartment into a spacious bachelor pad.
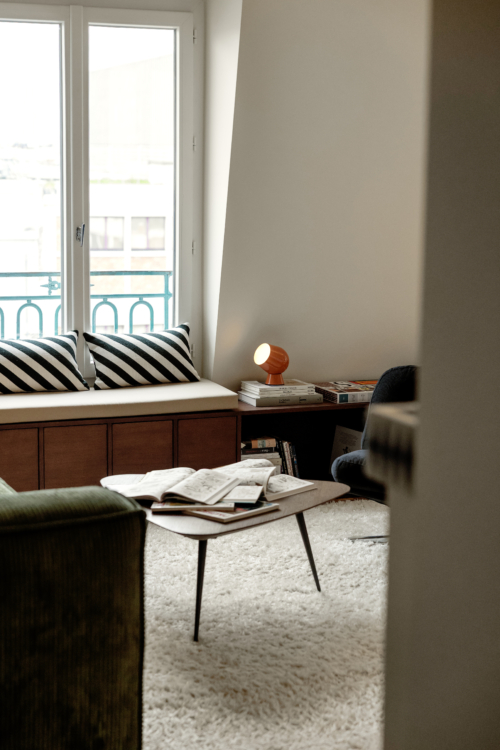
The tour begins in the living room, where a dark-stained oak banquette is placed beneath the south-facing window.
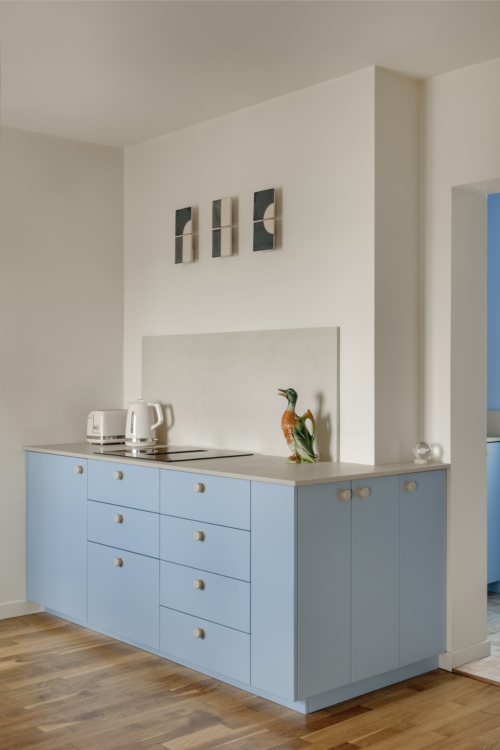
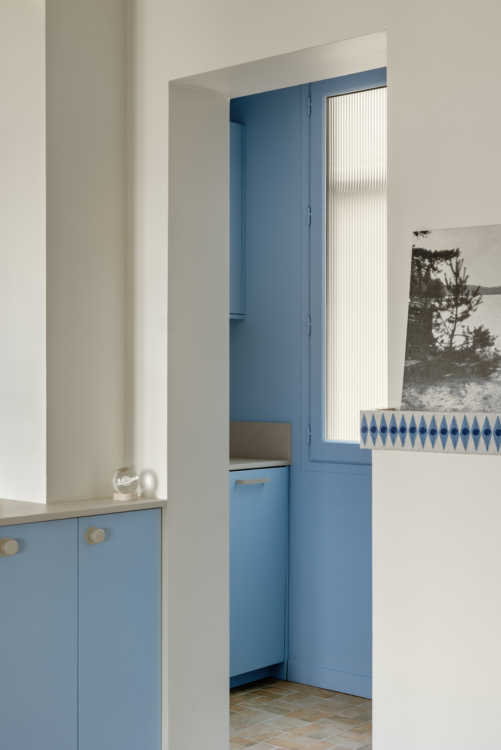
Open to the living area, the kitchen maintains a low profile behind its powder-blue cabinet doors and cream-colored knobs.
Only the cooktop remains visible on the light-colored countertop.
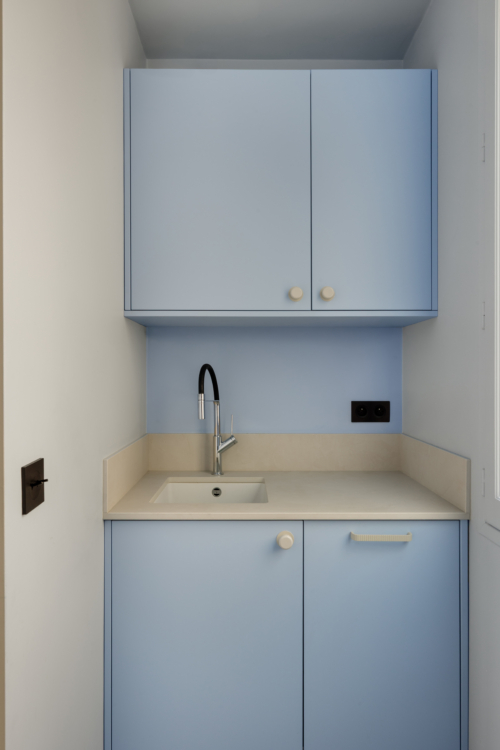
All the functional elements are tucked away in a utility room located in a section of the former hallway.
The blue extends all the way to the sink niche, while the appliances are hidden behind the cabinet doors. This helps maintain the living room’s airy feel, free from the clutter of everyday life.
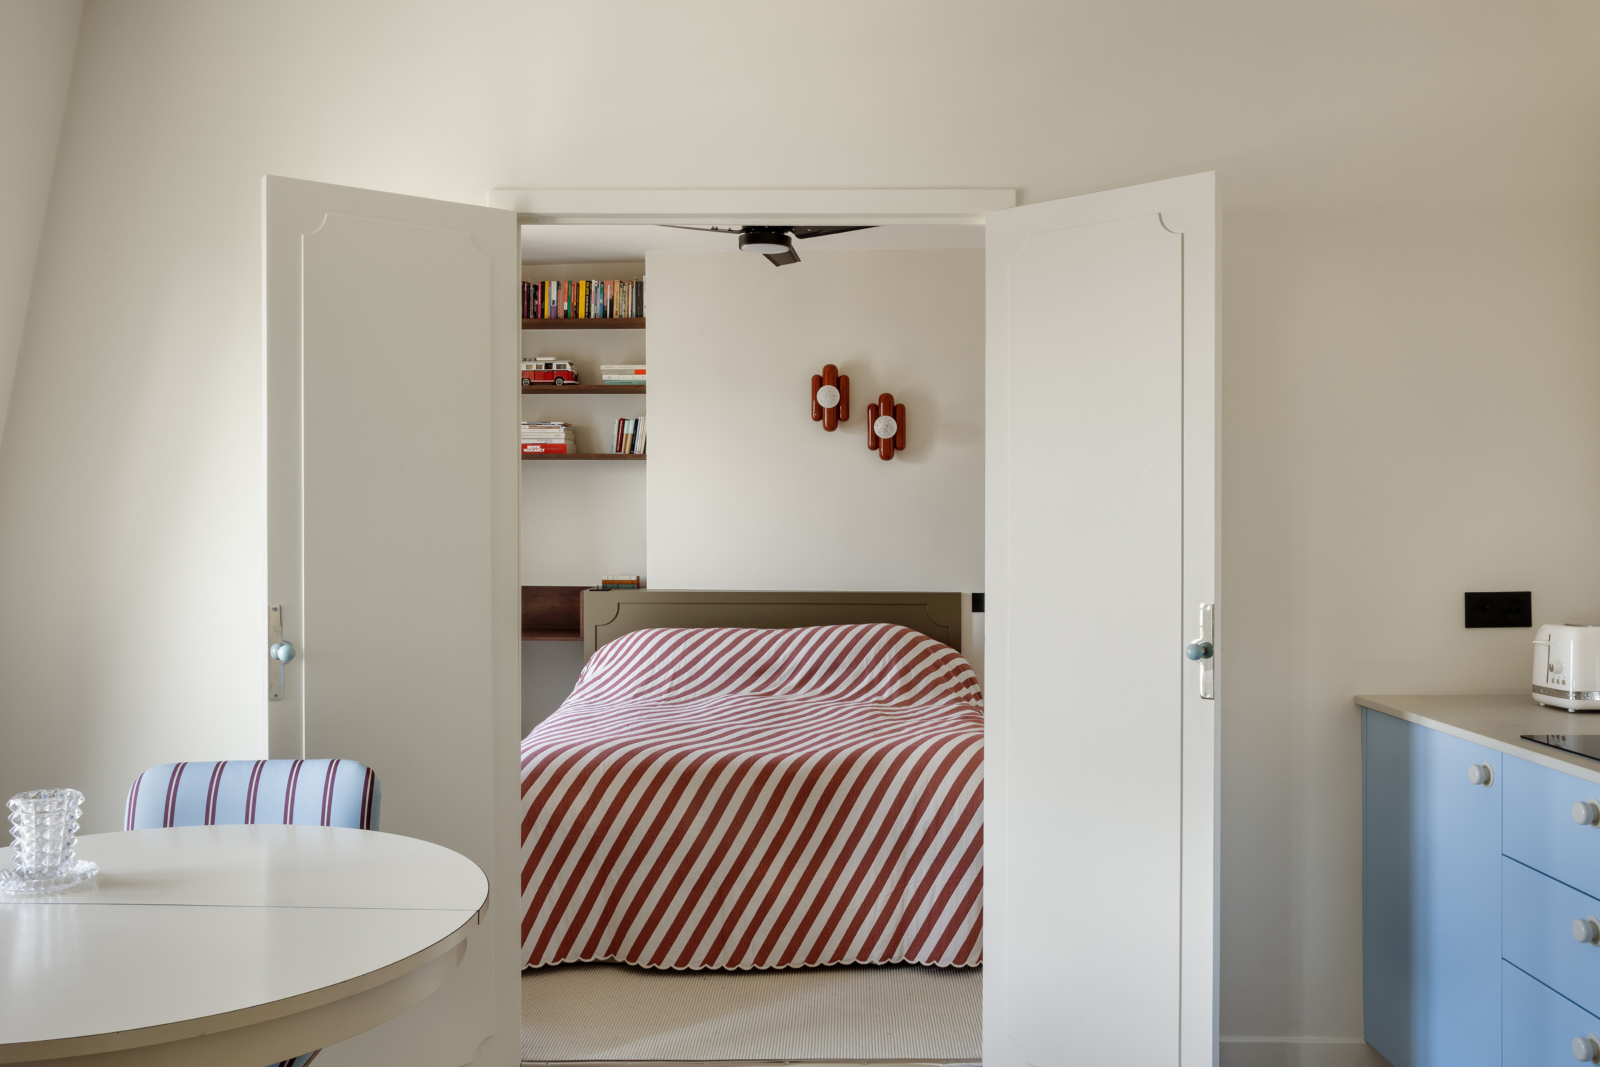
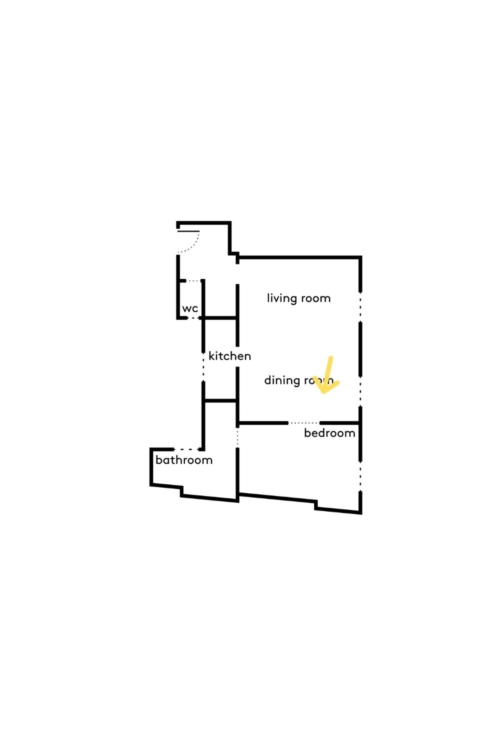
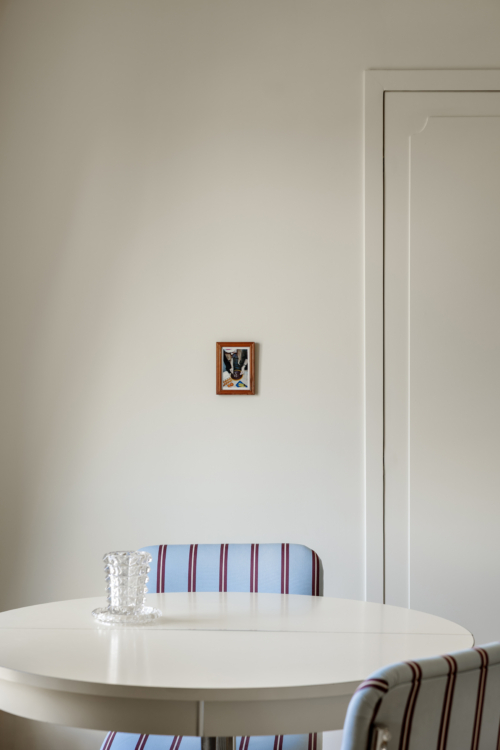
Adjacent to the kitchen, the dining area is arranged around a cream-colored round table and tubular chairs upholstered in sky-blue and burgundy stripes.
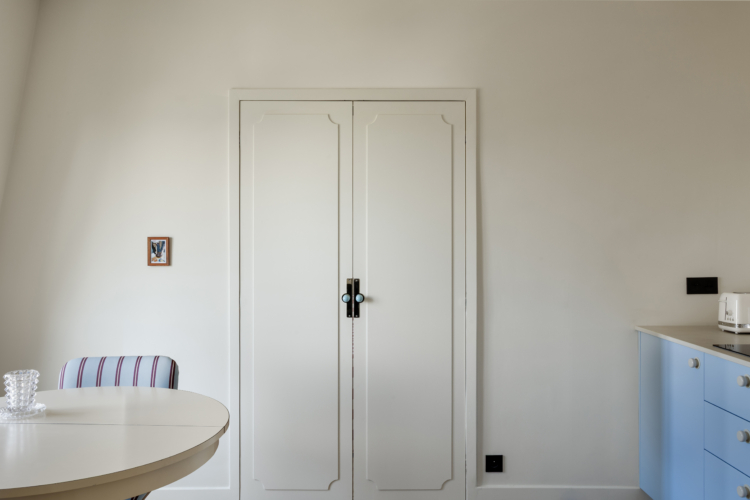
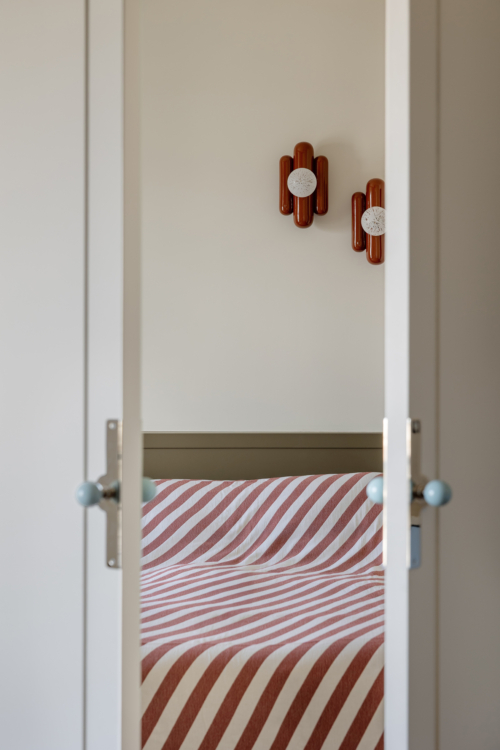
In the background, a double-leaf molded door holds a lovely surprise…
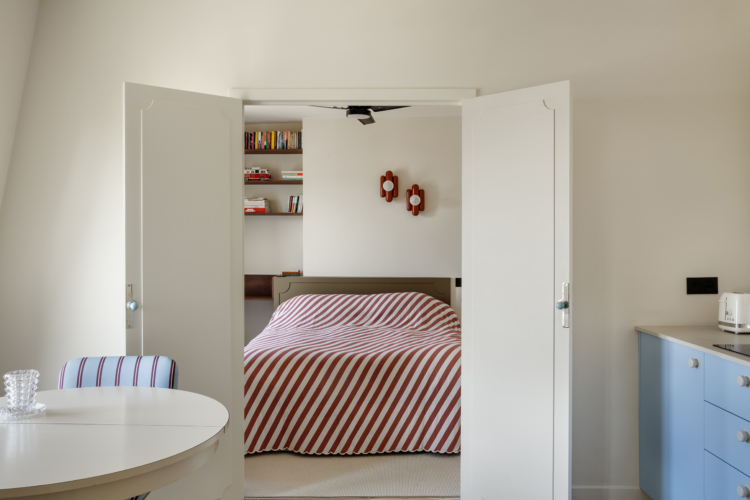
When fully open, it reveals the bed and naturally extends the living room into the bedroom, which regains its privacy once the doors are closed.
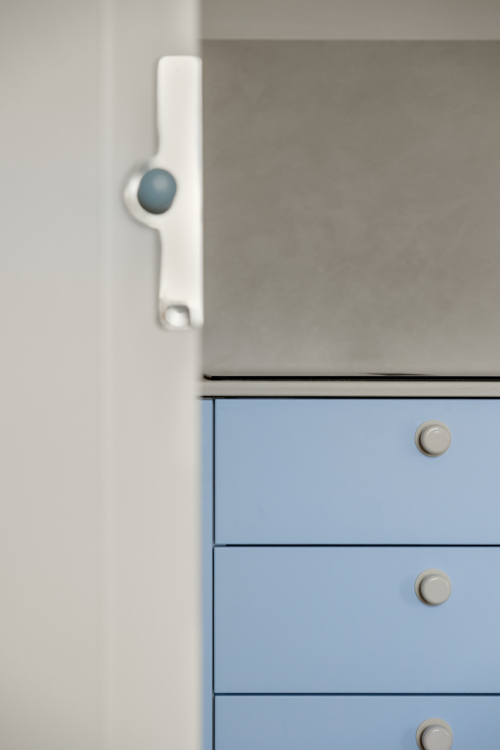
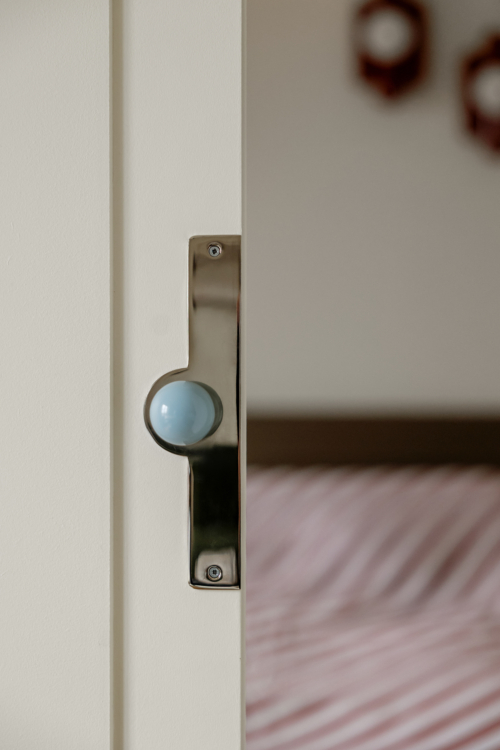
The attention to detail extends even to the handles, where small sky-blue ceramic spheres meet the shine of polished metal. A lovely nod to the project’s color palette.
Once through the double doors, the bedroom reveals itself in a more earthy color palette. The burgundy and ecru stripes of the bedding complement the two terracotta wall sconces, creating a cozy atmosphere.
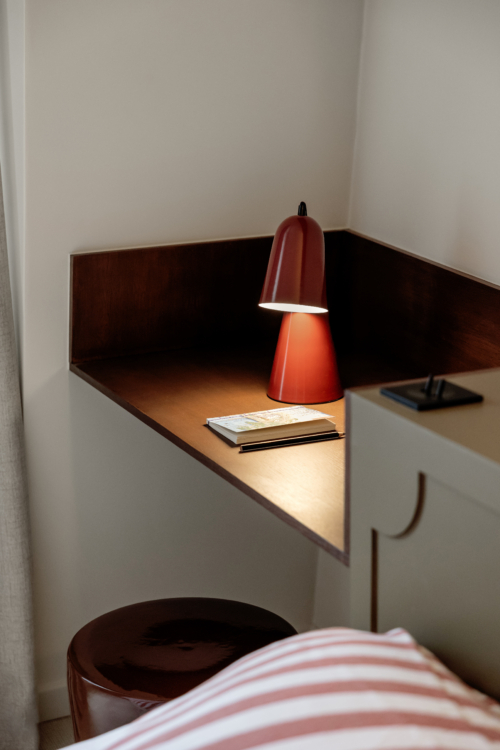
Continuing the design of the headboard, the stained oak extends to form a side table.
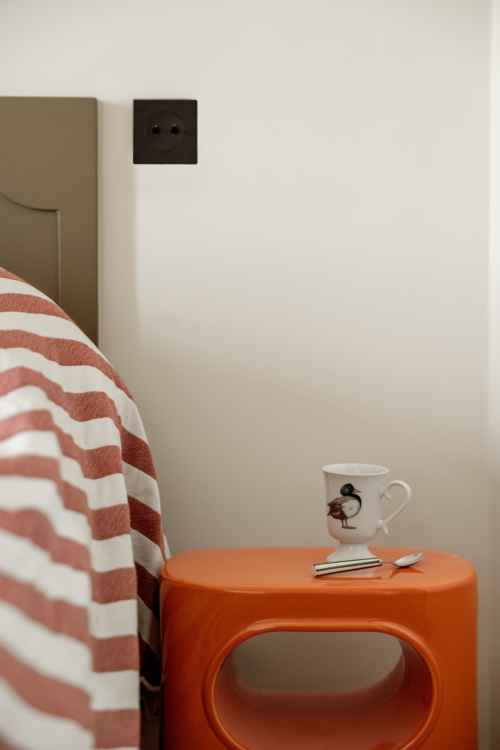
At the bedside, the lacquered ’70s-style table adds a pop of color to the room’s soft color palette.
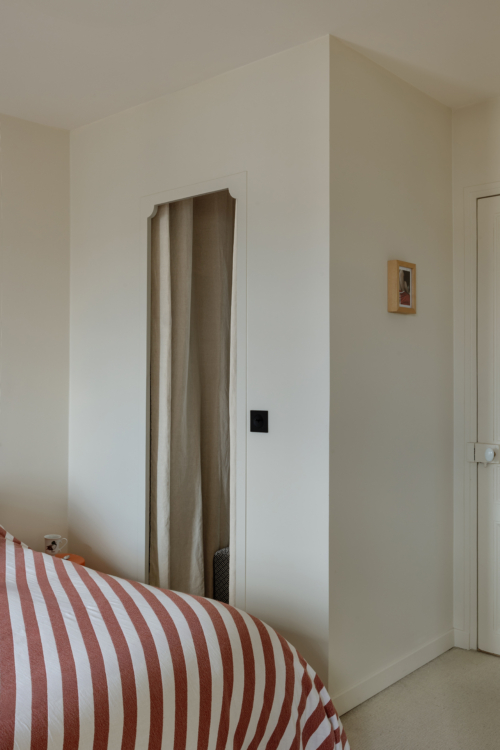
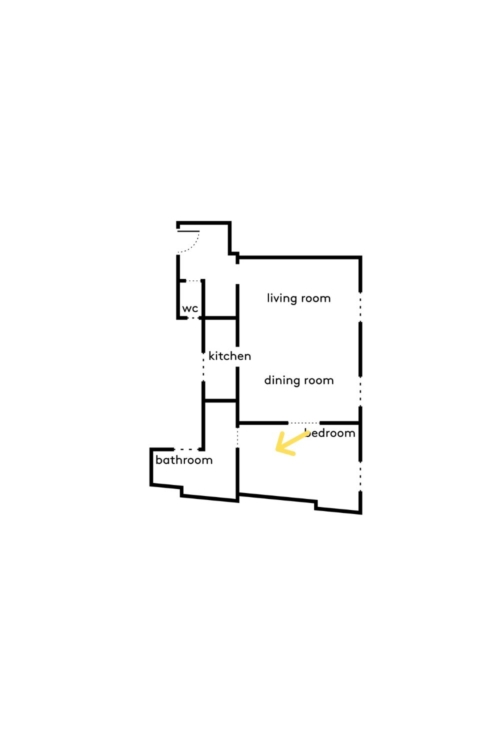
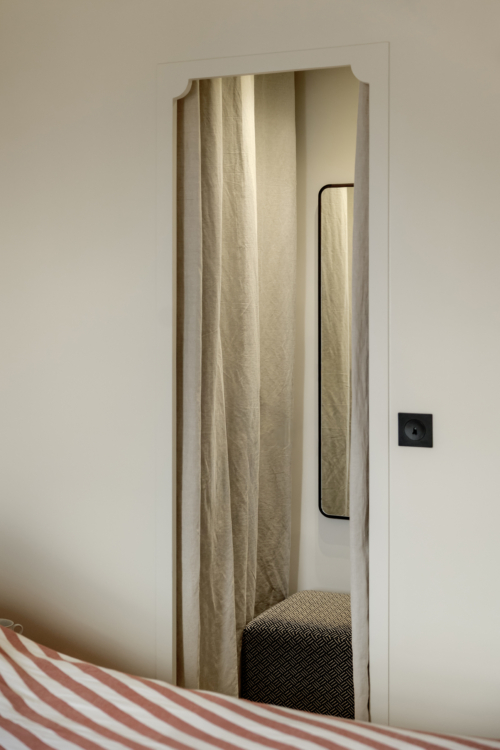
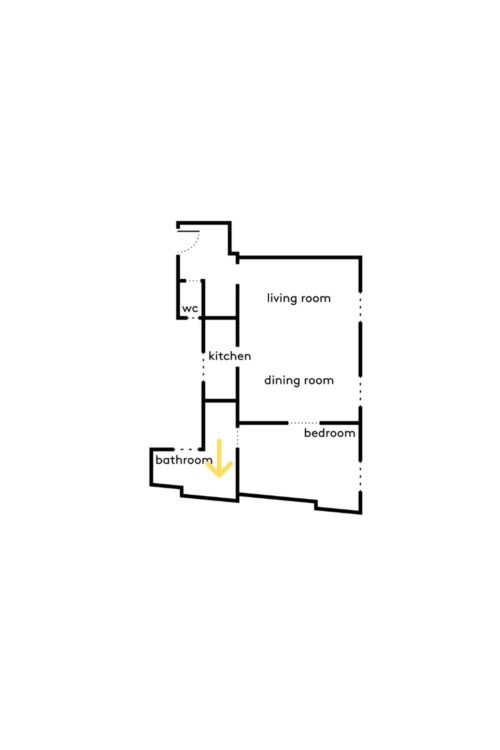
From the bedroom, a hallway lined with natural linen leads to the bathroom.
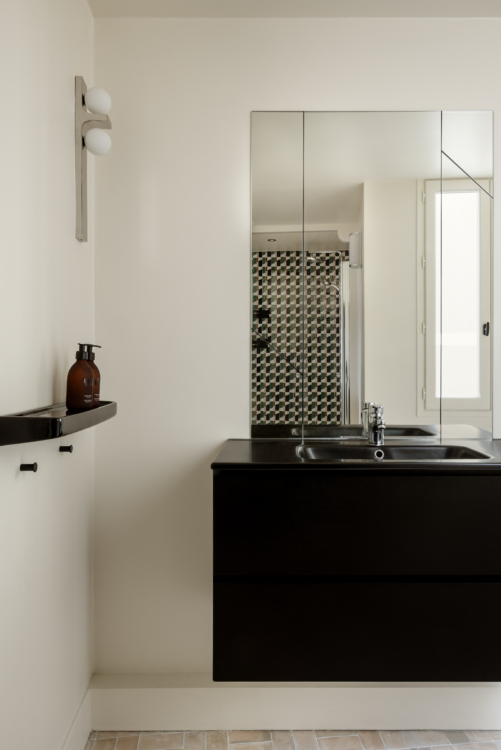
Now located where the former kitchen was, the room feels brighter and more spacious.
The wall-mounted vanity and wall hardware stand out against the light-colored surface. The mirror reflects the light, revealing the shower’s pattern in its reflection.
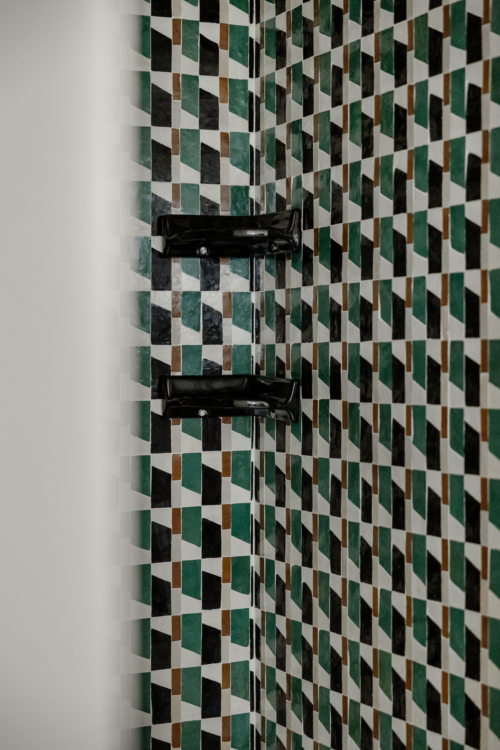
Here, the zellige takes on a different rhythm. Deep green, black, white, and brown come together in a tightly woven geometric pattern.