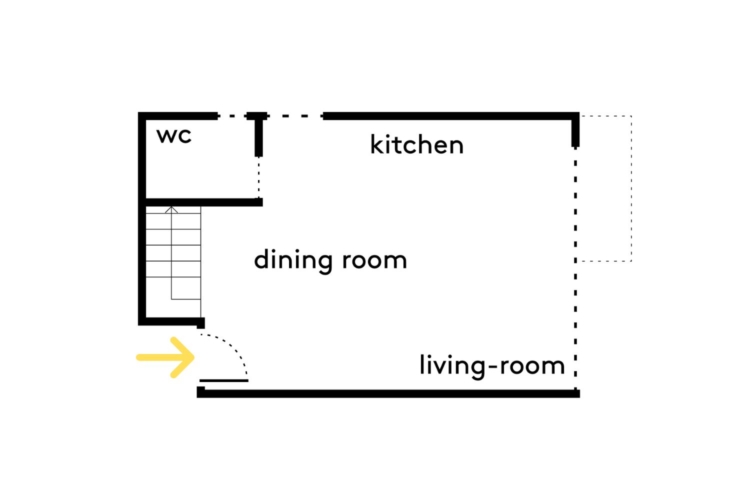
In São Bernardo do Campo, this 50-square-meter duplex marks a new beginning: that of a young architect leaving the family home to create a home of his own. Thanks to Studio Papaya, colors, materials, and functions are gradually shaping an interior that reflects his personality.
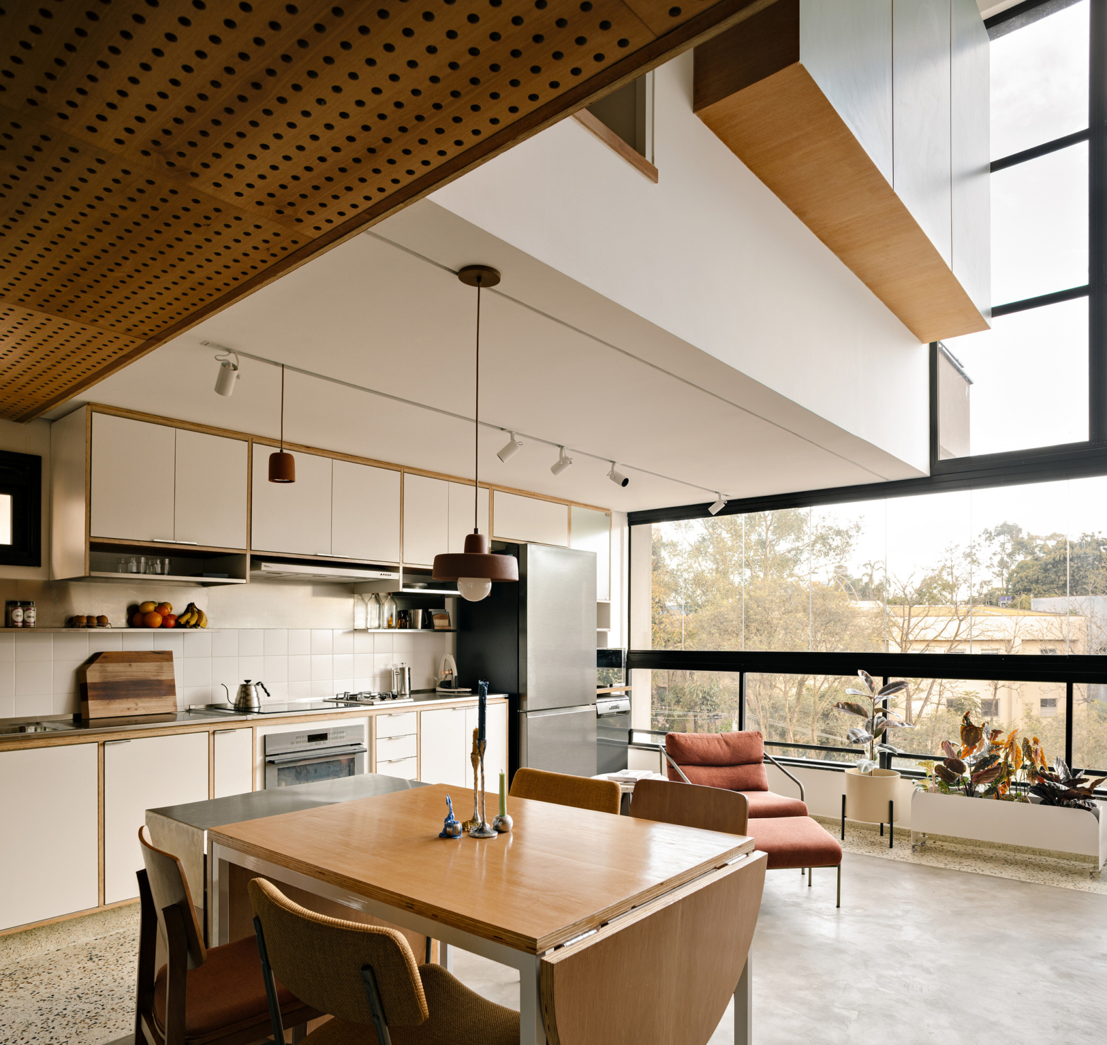
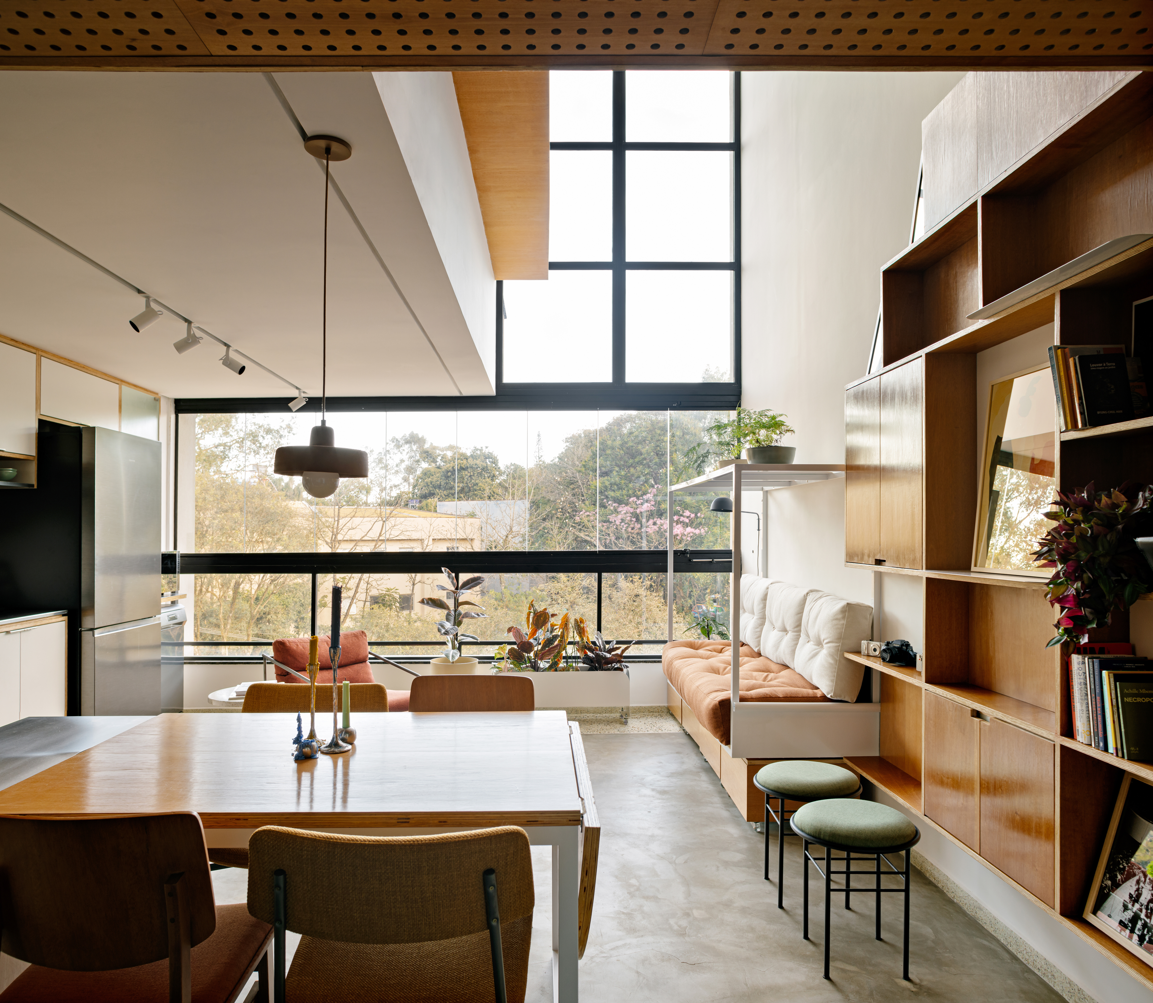
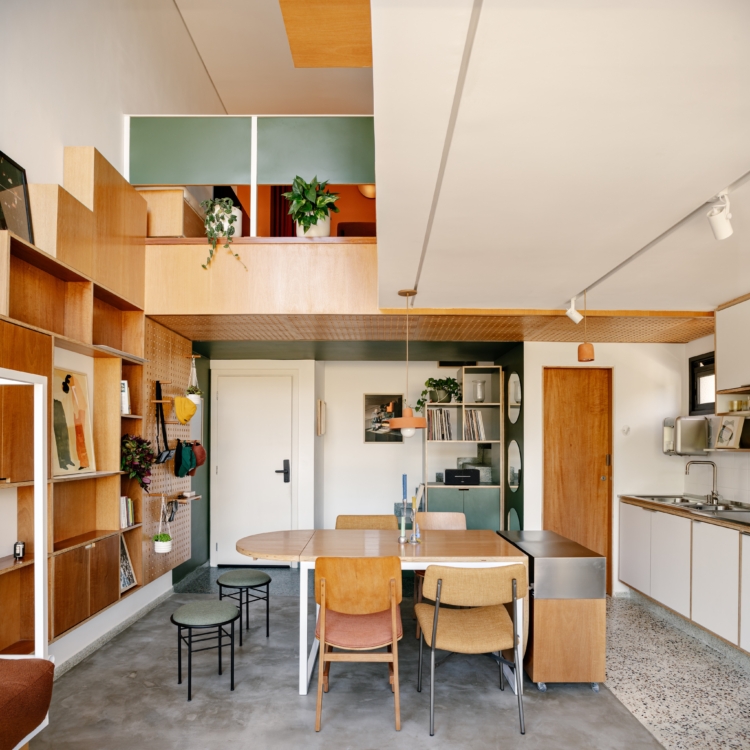
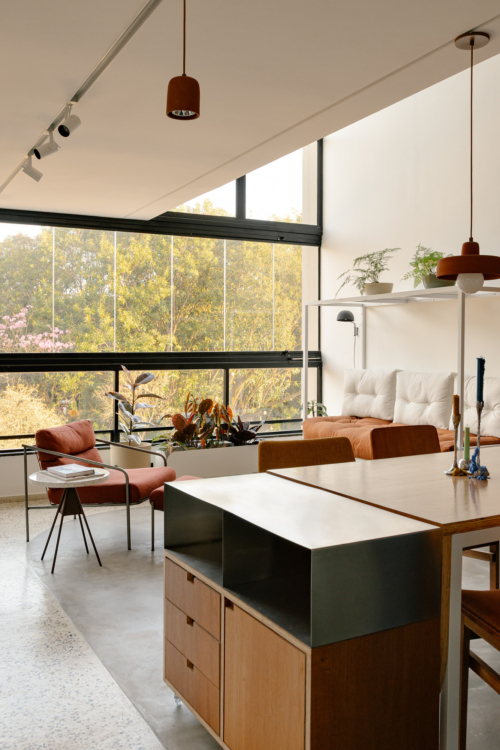
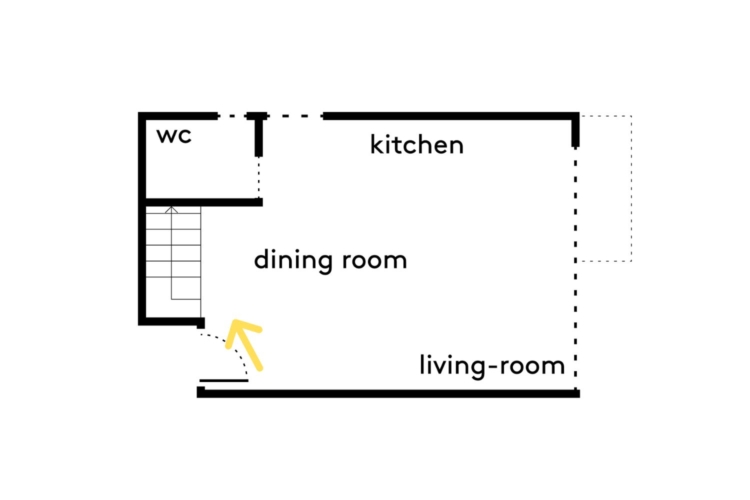
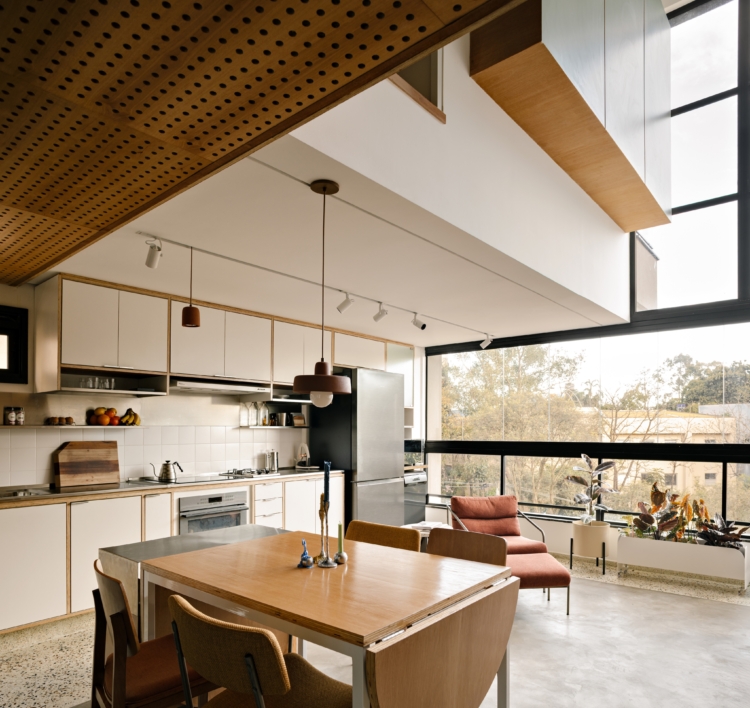
From the entryway, your gaze is drawn to the trees, framed by the large, double-height window in the living room.
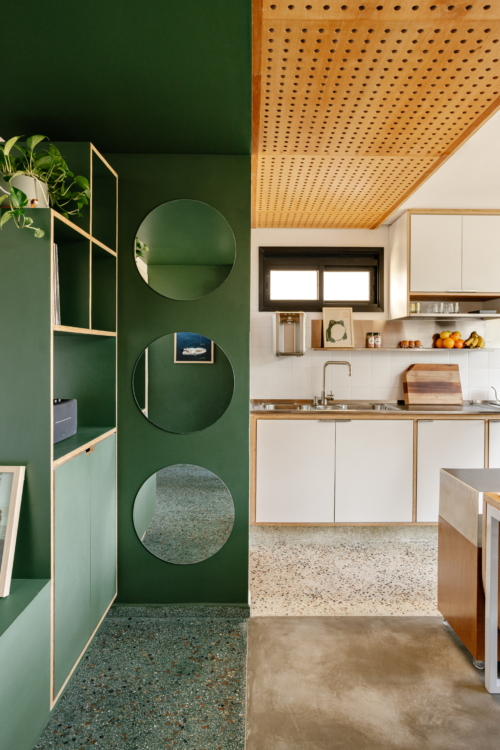
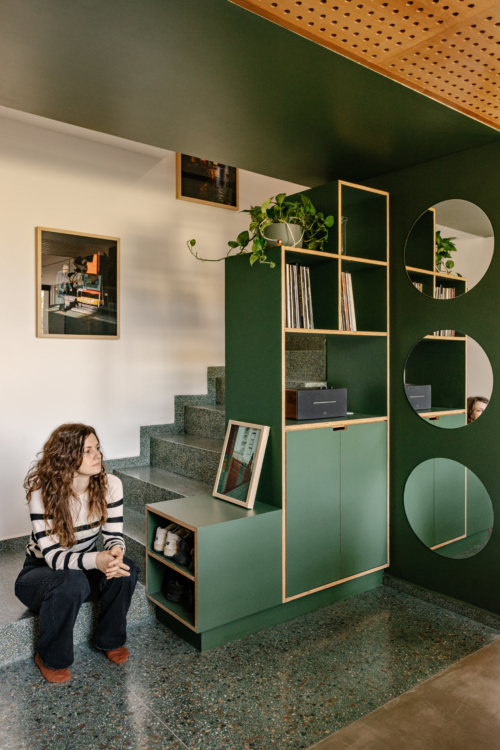
Green envelops the walls, while the granilite flooring—a close cousin of terrazzo—creates a more intimate atmosphere before giving way to a brighter space.
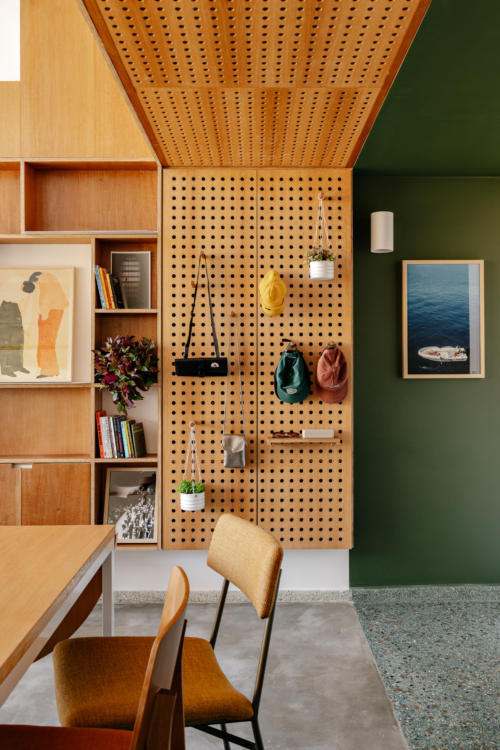
On one side, a perforated panel clad in freijó wood adorns the entrance and extends to the ceiling, where lighting is integrated.
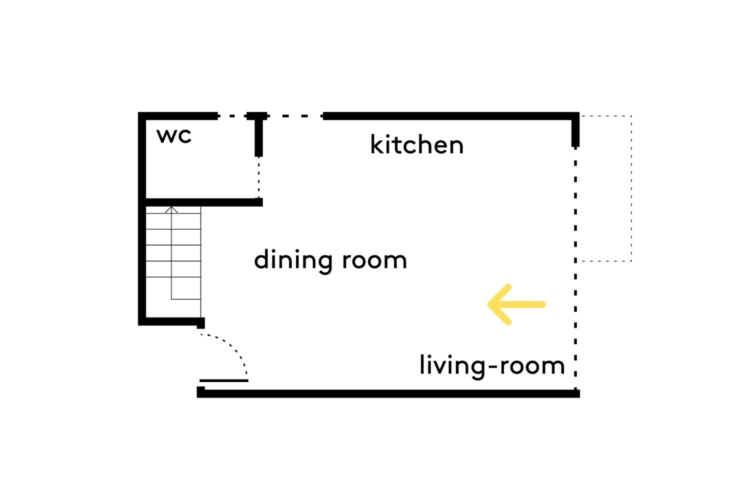
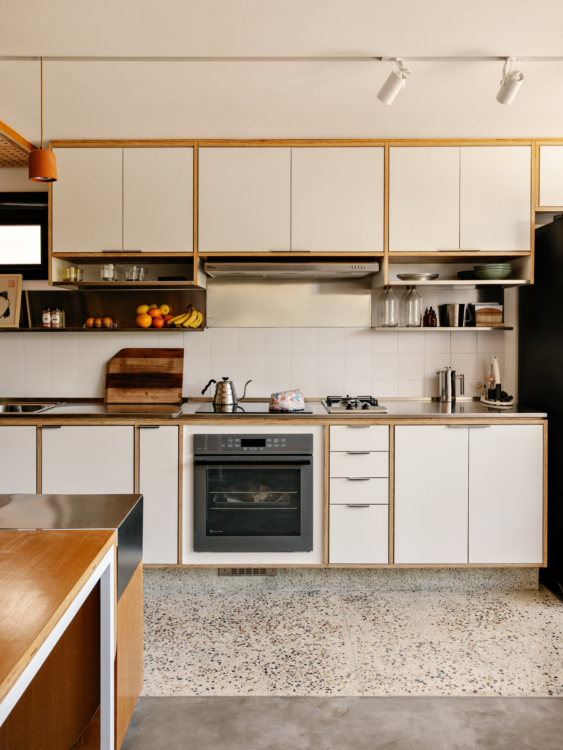
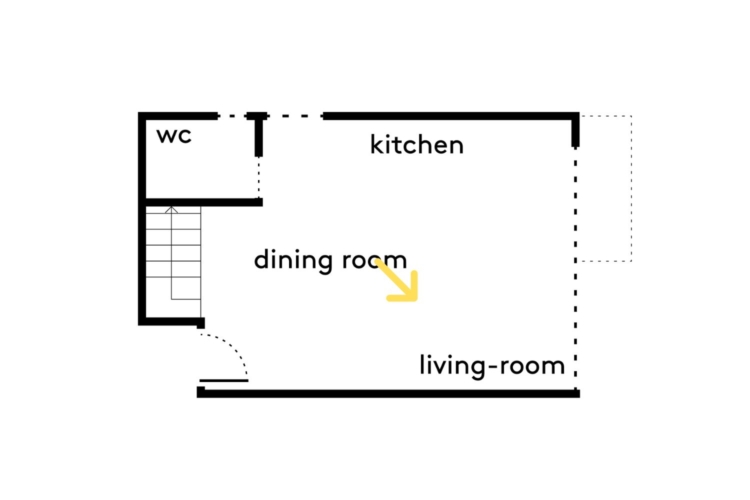
The colors then lighten with the polished concrete in the dining room and the white granilite in the kitchen. Without creating partitions, the materials naturally organize the ground floor.
In the kitchen, the pristine cabinet fronts reveal the edges of the plywood, while a long countertop and continuous stainless-steel shelves give the space the feel of a workshop.
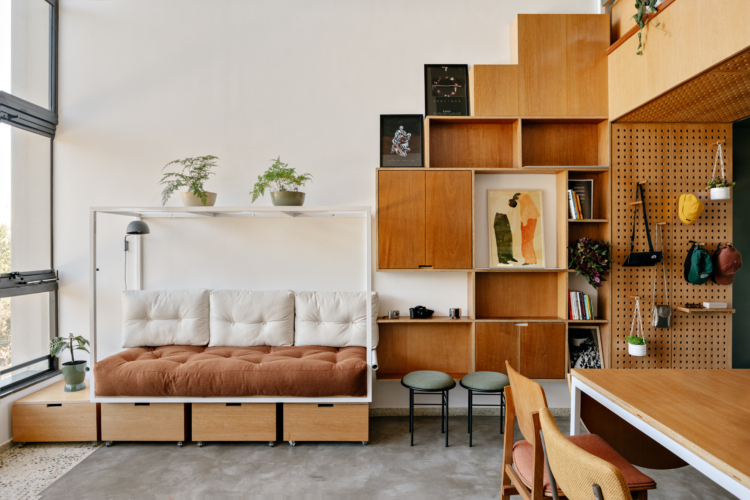
A mobile shelving unit made of wood and stainless steel extends from the table and can be moved whenever necessary.
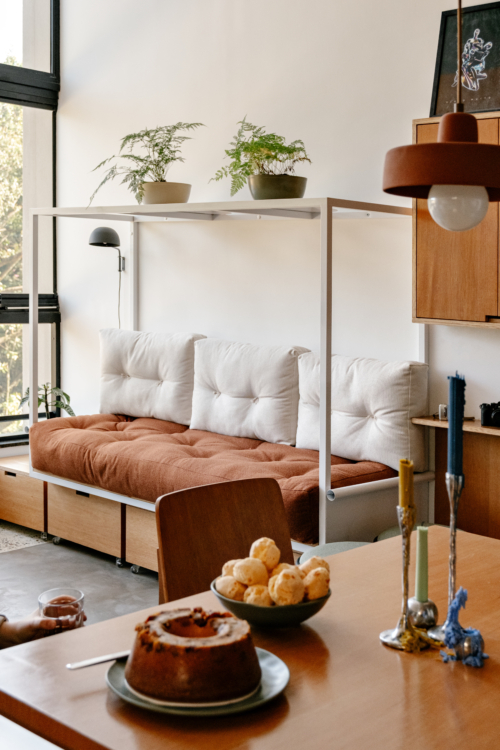
Right behind the table, the sofa extends this concept of an open space designed for living together.
A metal frame supports large futon cushions, complemented by storage chests on wheels that slide away into the frame.
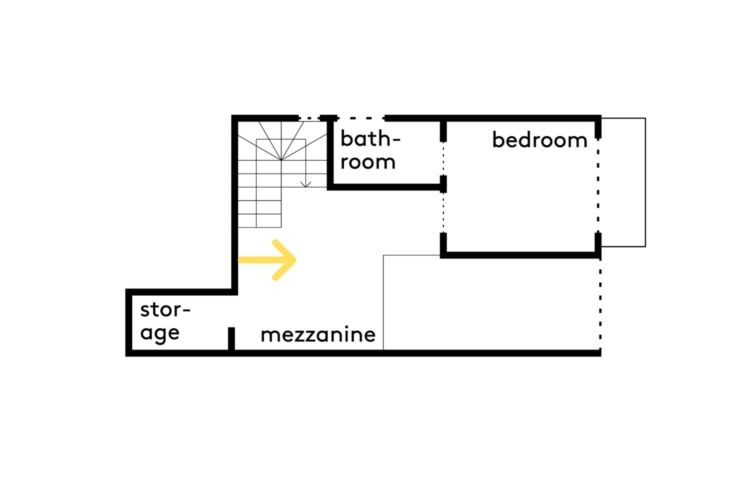
The staircase flows naturally from the entryway, where the same green granilite accompanies the climb to the second floor.
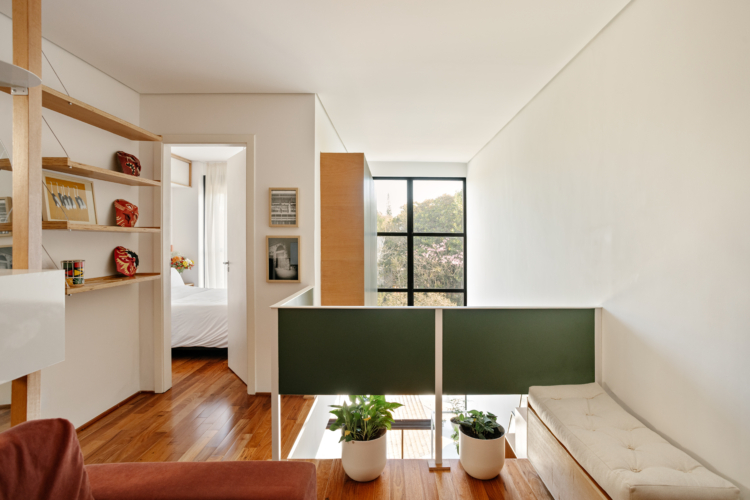
Here, the railing echoes the green of the treetops, while the Amendoim hardwood floor adds warmth to the mezzanine.
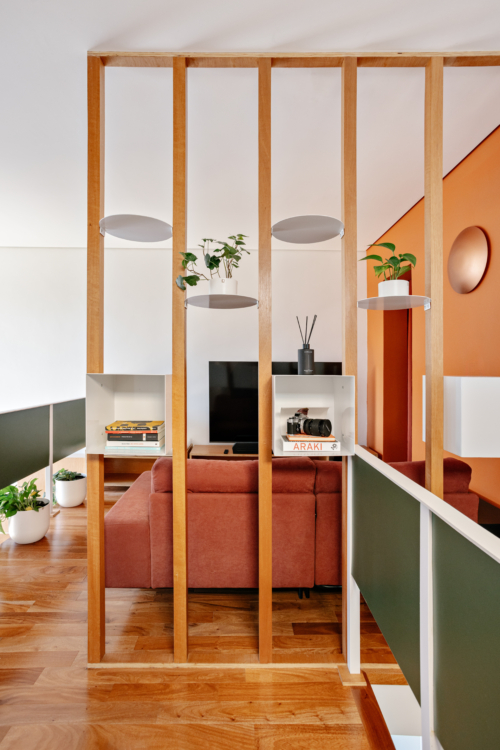
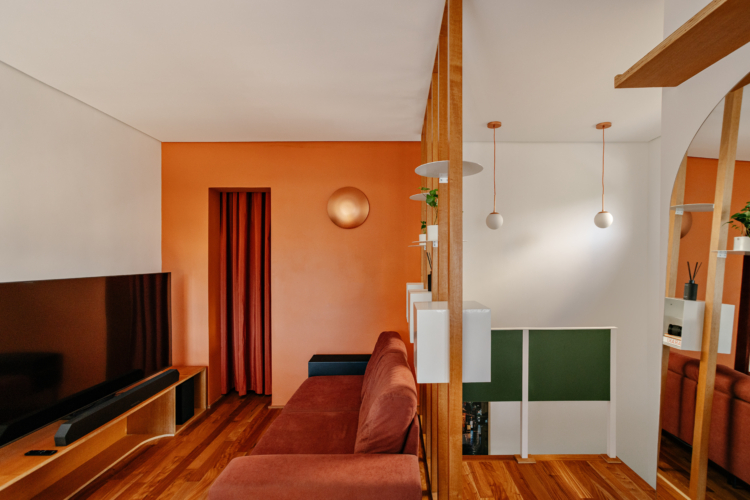
Set back a bit, the TV area feels more private behind a wooden slat partition that limits the view without darkening the space.
The base cabinet blends in with the same warm shades of wood and terracotta. In the background, a storage space is hidden behind a tone-on-tone curtain.
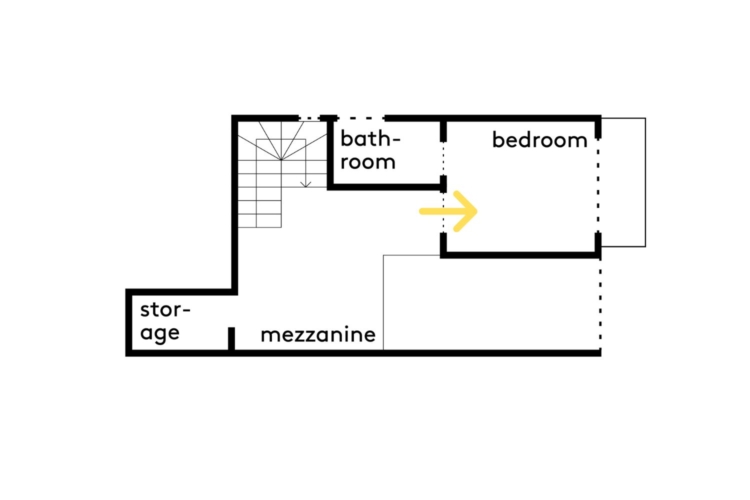
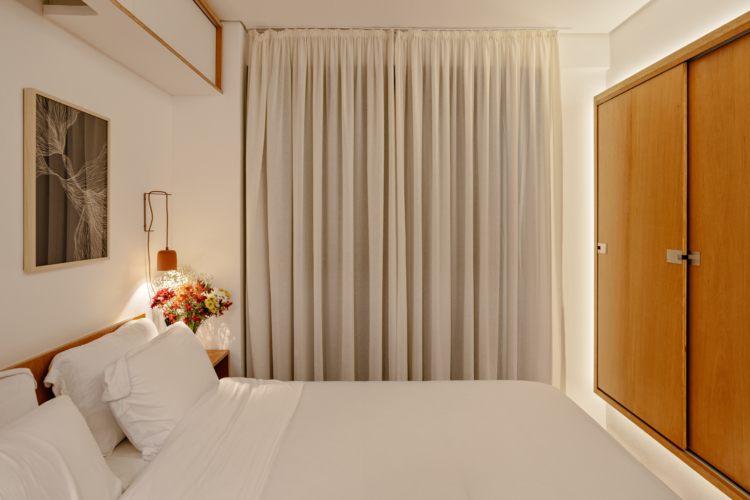
In the bedroom, the freijó headboard extends into nightstands, while the main storage unit appears to be nestled within the thickness of the wall.
The armoire extends beyond the bedroom into the double-height space. Visible from the living room, it appears to float above the living area while opening up the space around the bed.
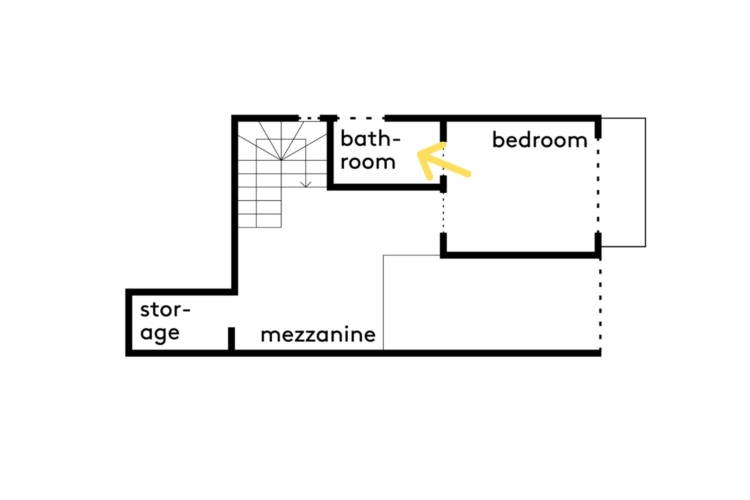
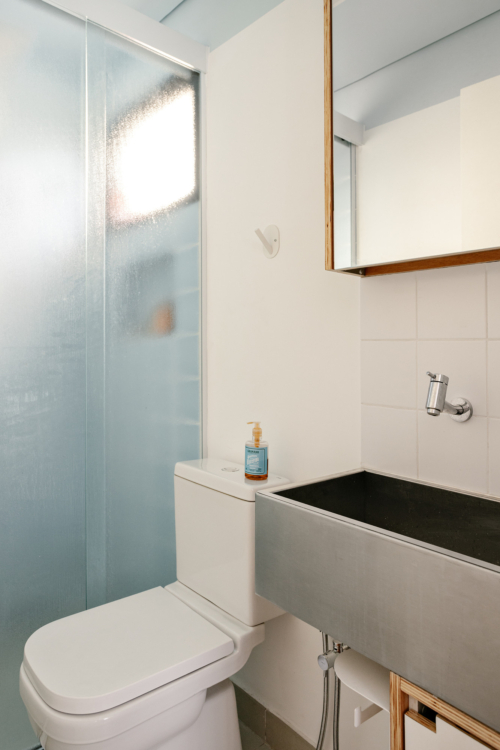
In the bathroom, the atmosphere takes on a cooler tone. A textured glass panel filters the light, while the vanity combines metal, plywood, and white tiles in the same play on contrasts that runs throughout the apartment.