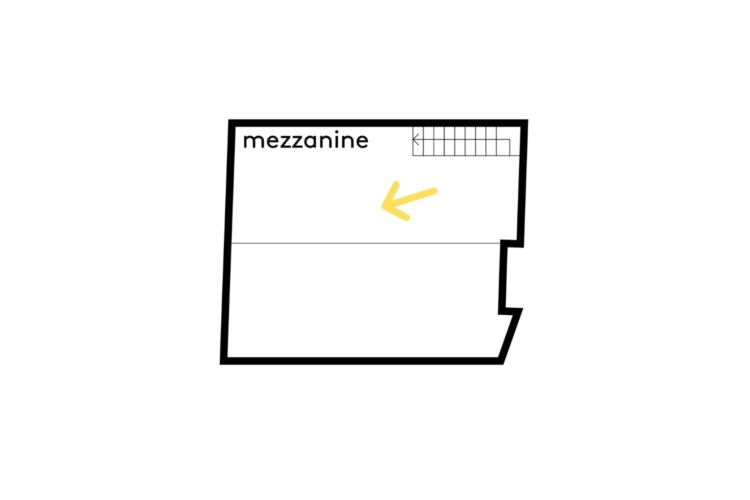
In the 12th arrondissement, architect Rémy Bardin has breathed new life into this Parisian pied-à-terre. Custom storage solutions, a redesigned mezzanine, and strategic use of transparency give structure to this soaring space without ever disrupting its fluidity.
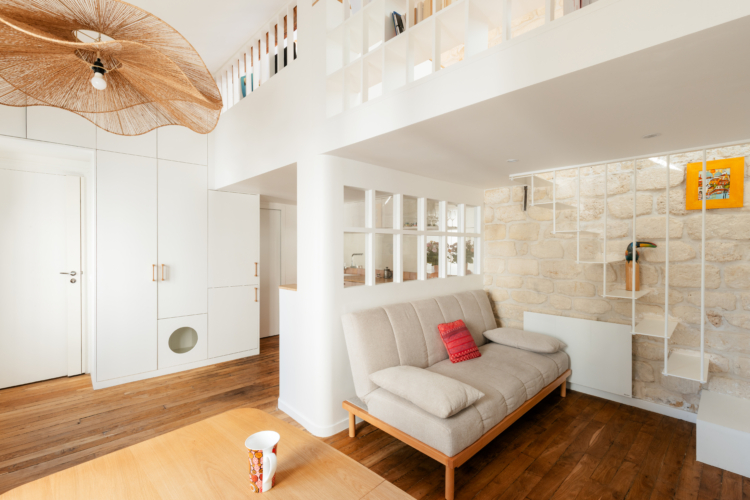
In the entryway, the storage units reach all the way to the ceiling. Custom-designed from MDF, they extend to the ceiling and house the closet, the refrigerator, and even the cat’s litter box, freeing up space in the rest of the apartment.
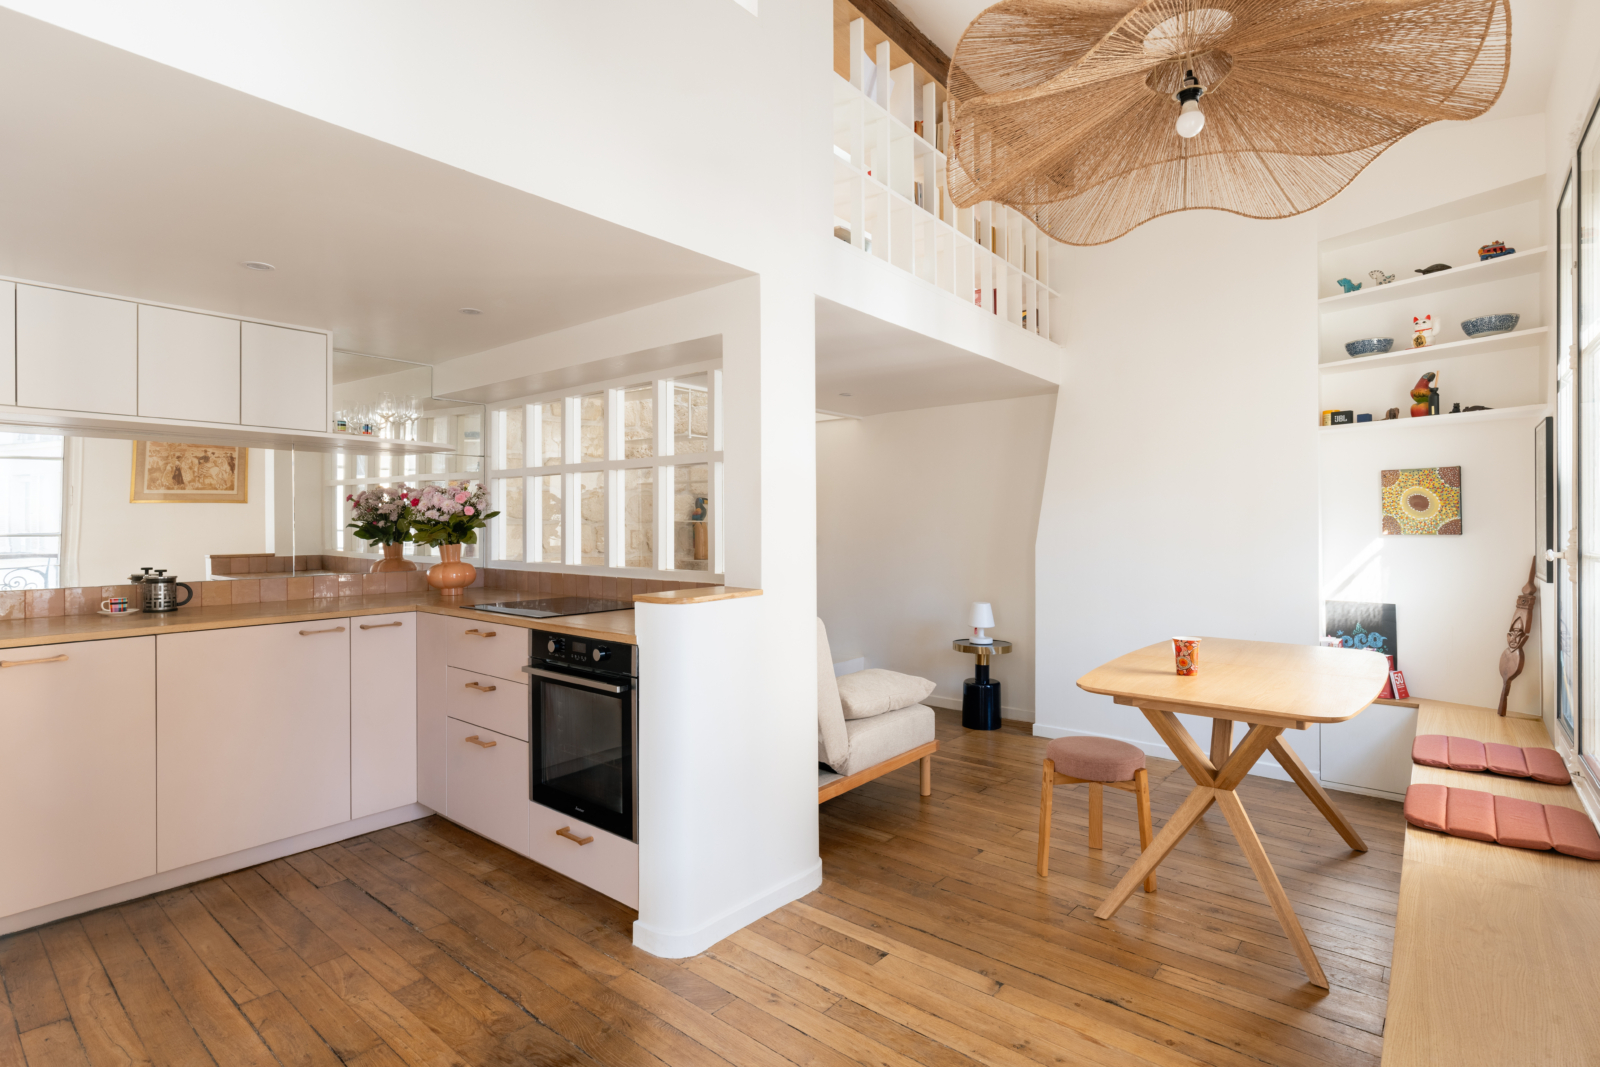
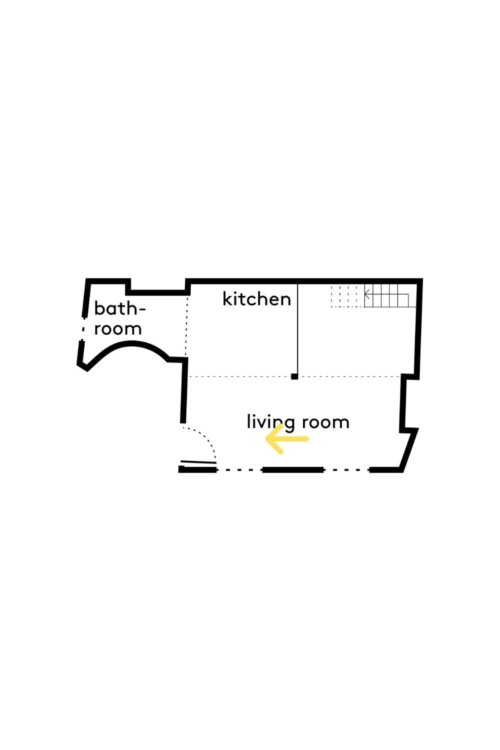
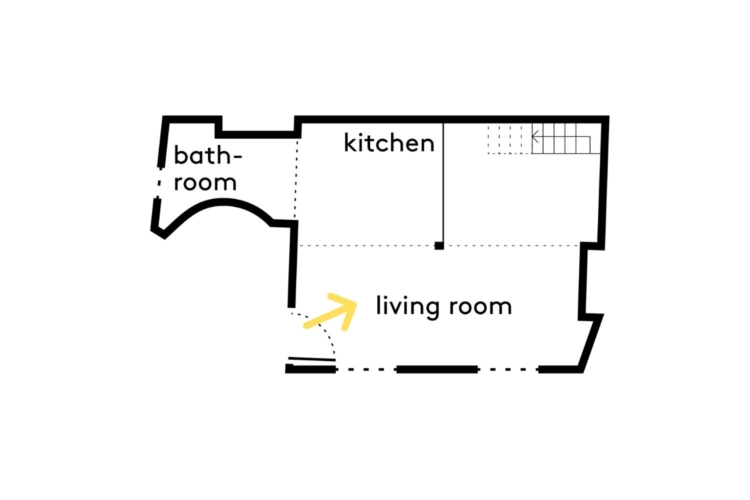
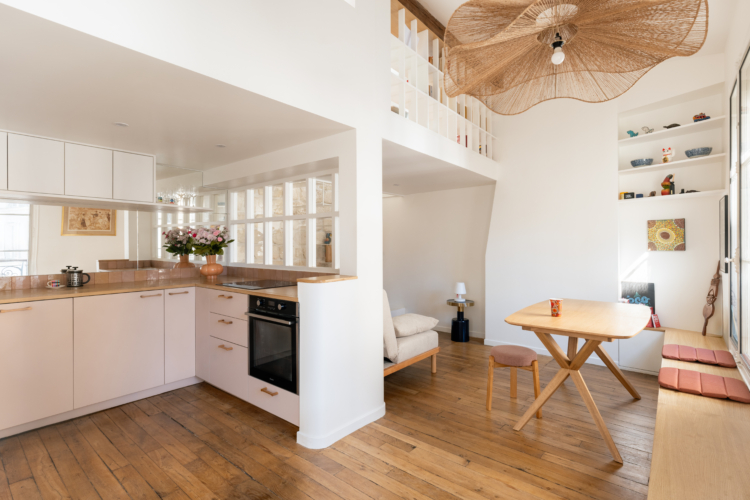
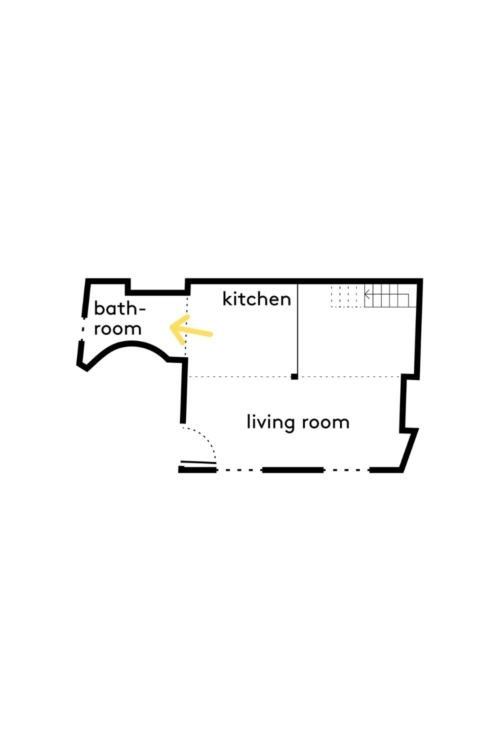
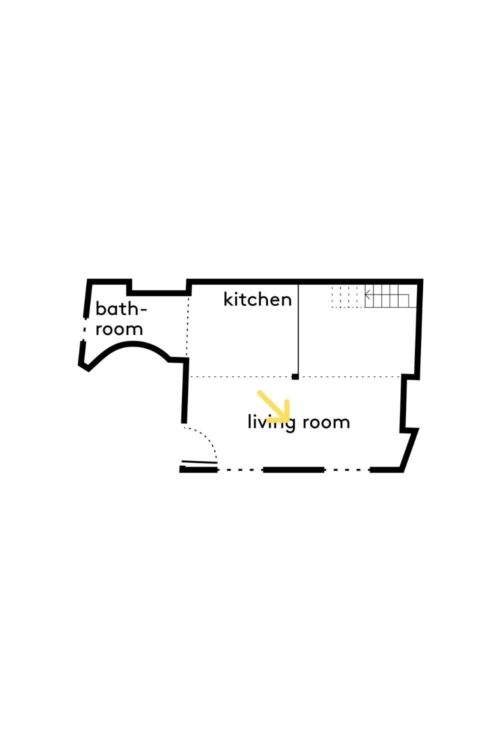
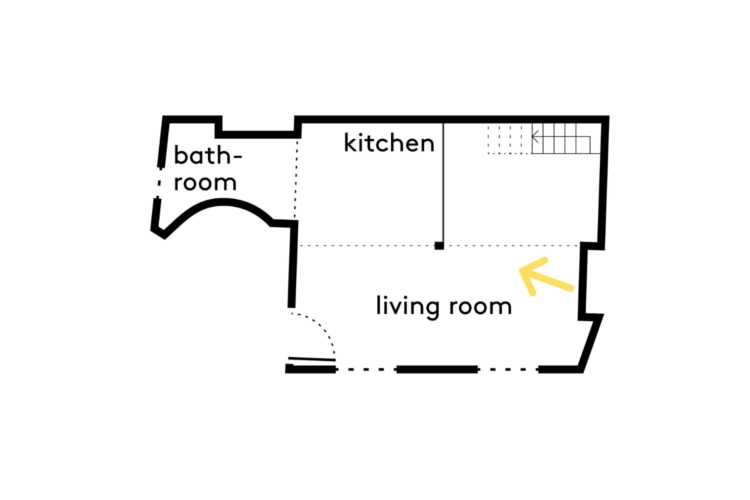
From the entrance, the living area is visible at a glance. The kitchen, dining room, and living room flow seamlessly into one another, while the mezzanine frames the space without making it feel cramped.
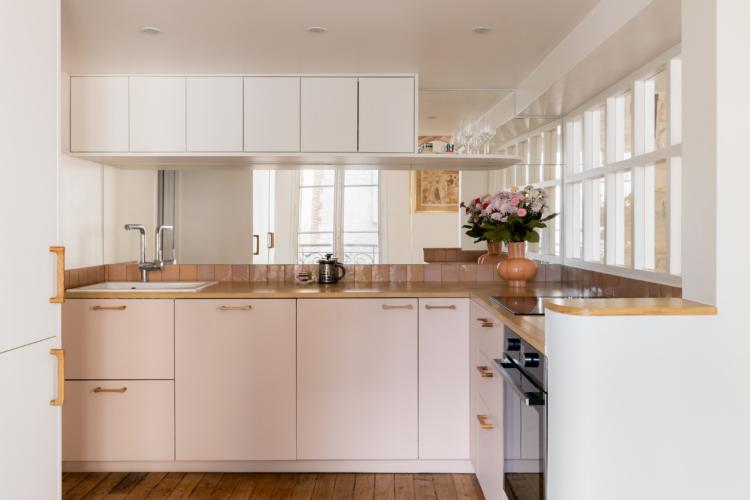
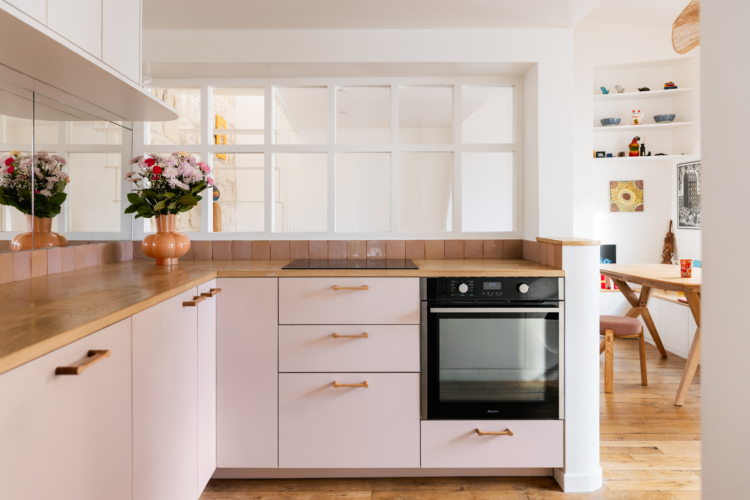
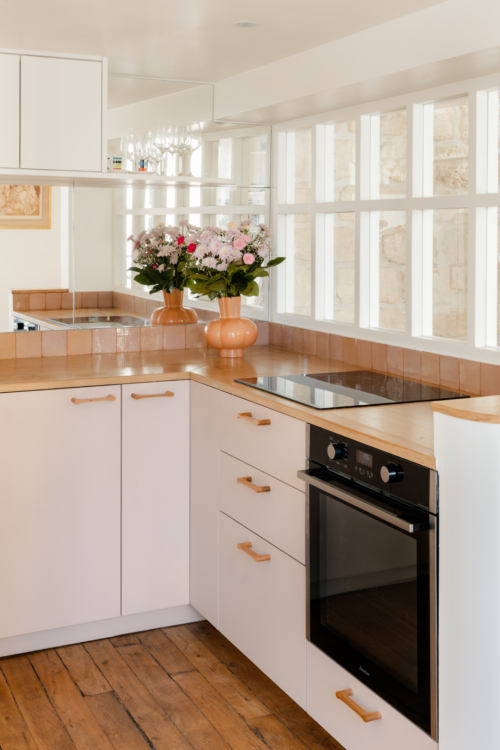
In the kitchen, the powder-pink cabinet doors immediately lend a soft, gentle touch.
Arranged in a U-shape, it brings all the functions together without ever looking cluttered. The storage extends all the way to the ceiling, the wood adds warmth to the light-colored cabinet fronts, and the mirrored backsplash reflects light throughout the space.
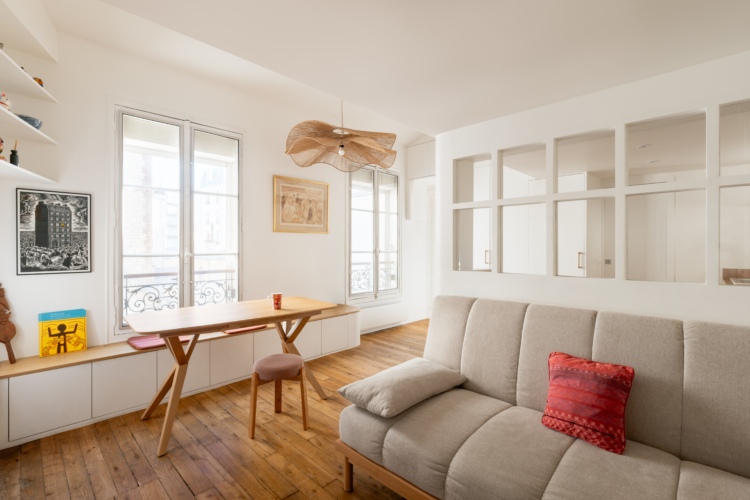
The interior glass partition with its small panes creates a sense of rhythm and draws the eye far beyond its length.
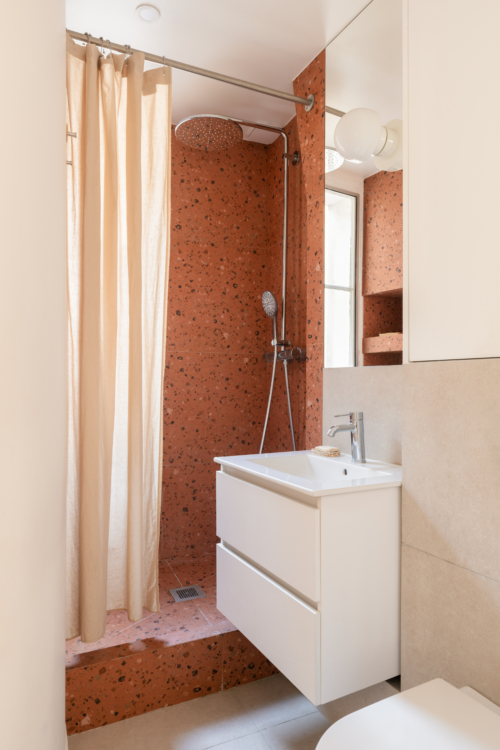
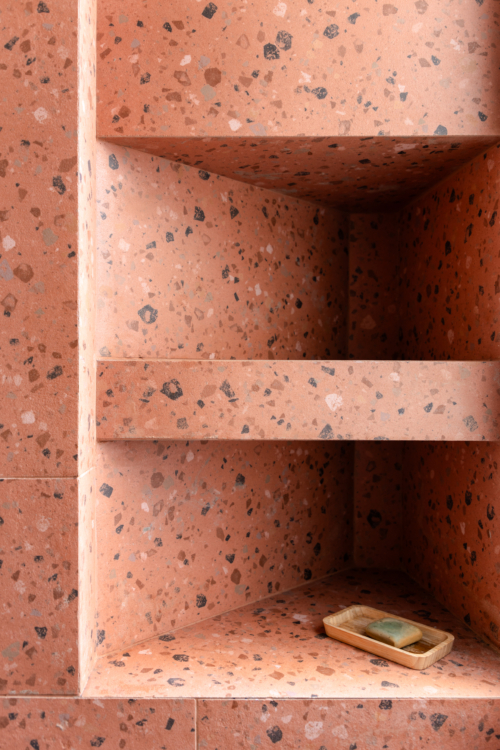
The bathroom extends this functional core. The decor takes on a distinctly warmer feel here, with a shower clad in terracotta-colored terrazzo that contrasts with the white vanity.
The material extends into the niches, which have been transformed into graphic panels directly on the wall.
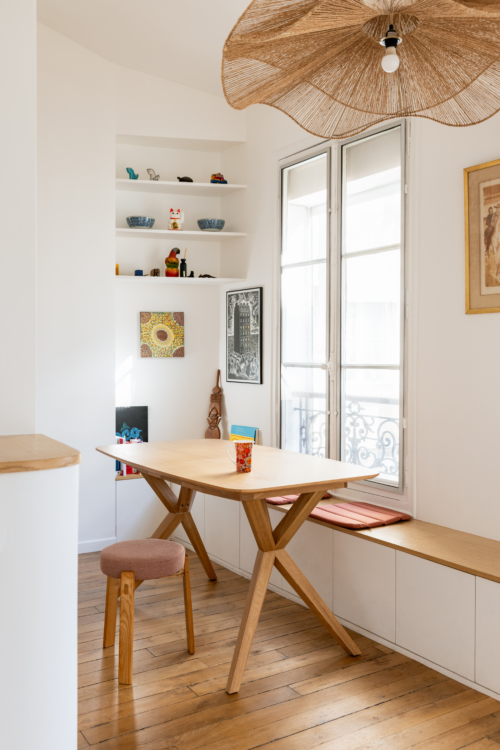
In the dining area, the banquette fits neatly under the window, transforming the hallway into a real dining room.
Underneath the seat, discreet storage compartments free up a few more precious square centimeters.
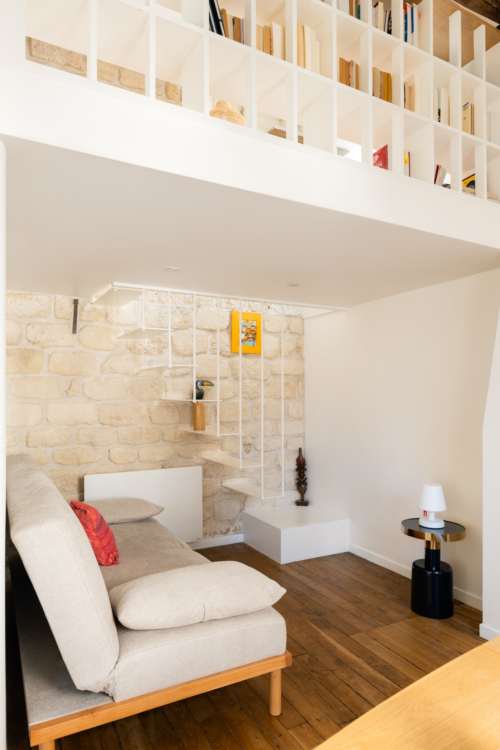
Facing the front wall, the living room nestles beneath the mezzanine.
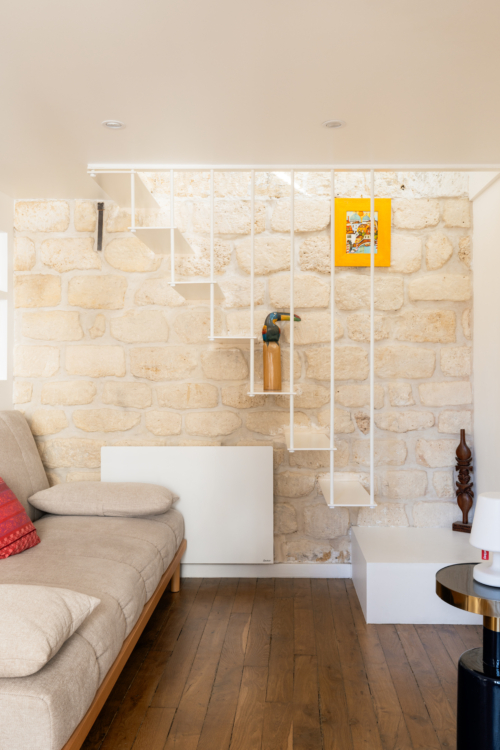
Here, a harmonious interplay unfolds between the antique hardwood floor, low-profile furniture, and light-colored stone.
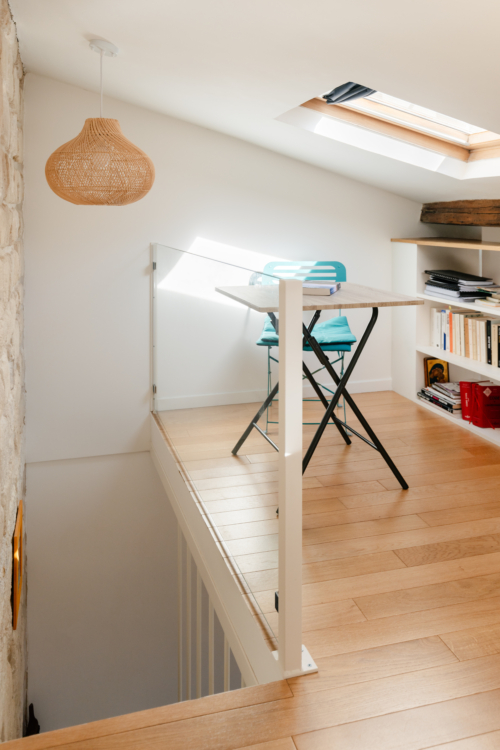
Left unfinished, the wall anchors this retreat to the existing structure, while the suspended white metal staircase climbs gracefully toward the mezzanine.
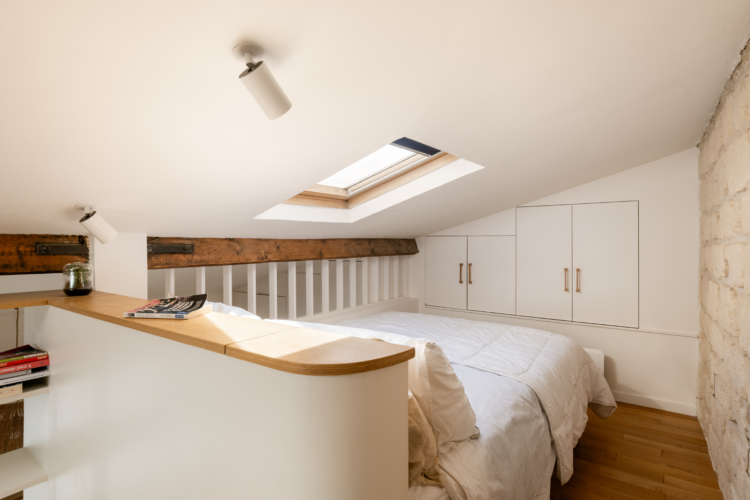
The sleeping area is situated under the sloped ceiling, featuring a spacious bed flanked by low storage units that follow the line of the roof.
Extending from it, the built-in headboard and office space take full advantage of the skylight’s light.