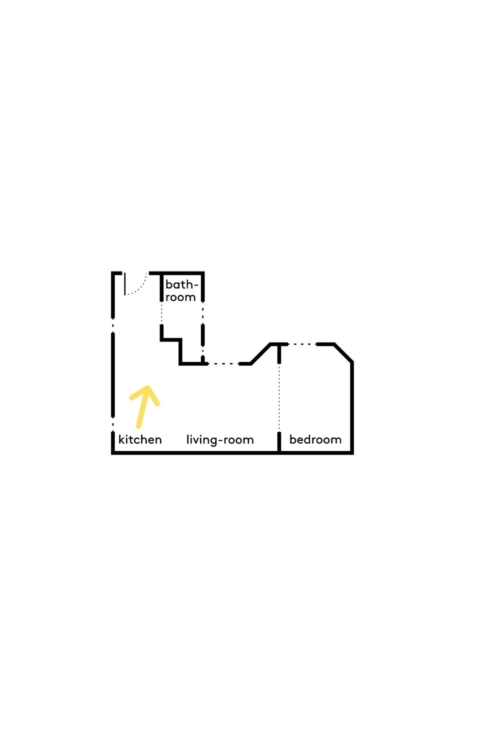
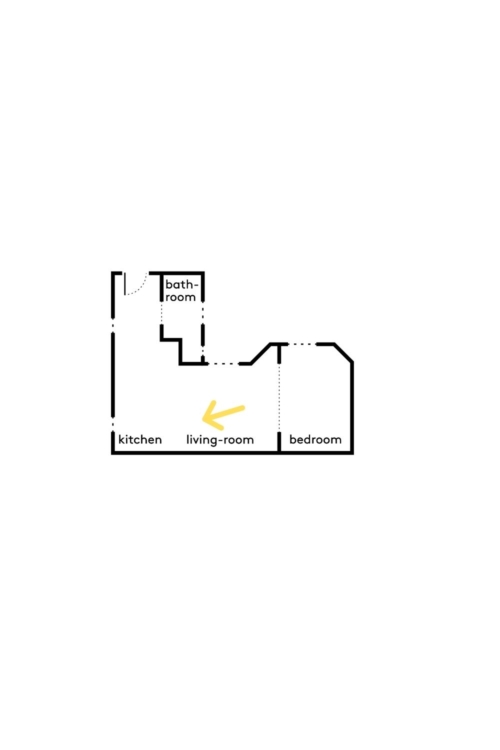
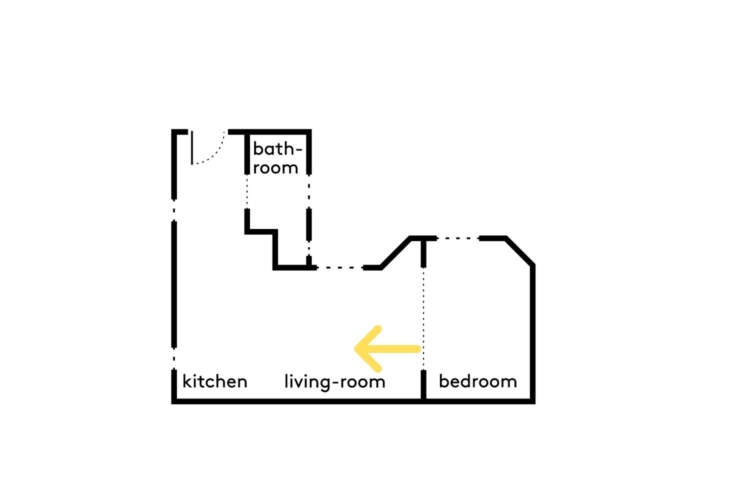
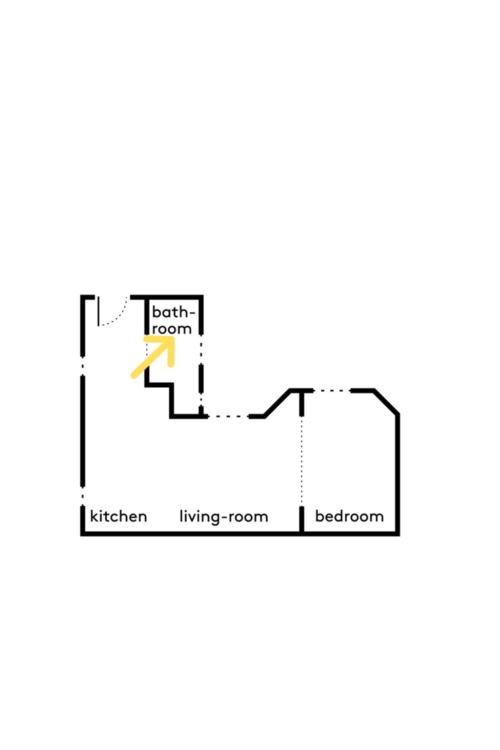
In the heart of Paris’s 11th arrondissement, architect Gwendoline Eveillard, in collaboration with Sandro Camichel, has reimagined a 36-square-meter Haussmann-style apartment through a meticulous approach to furniture and color.
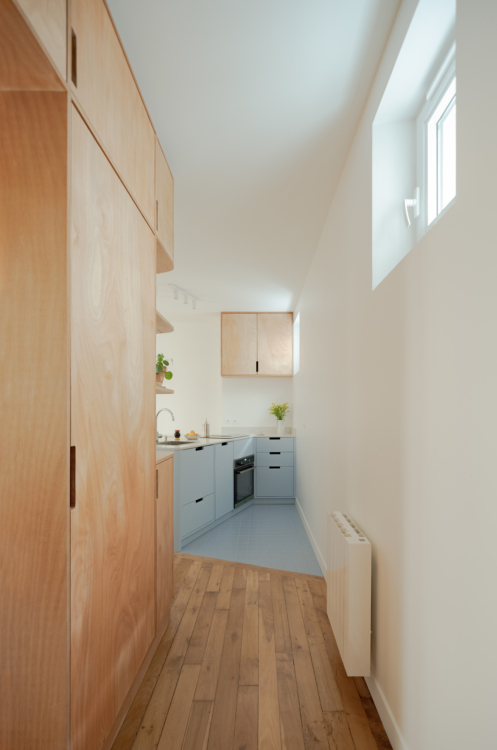
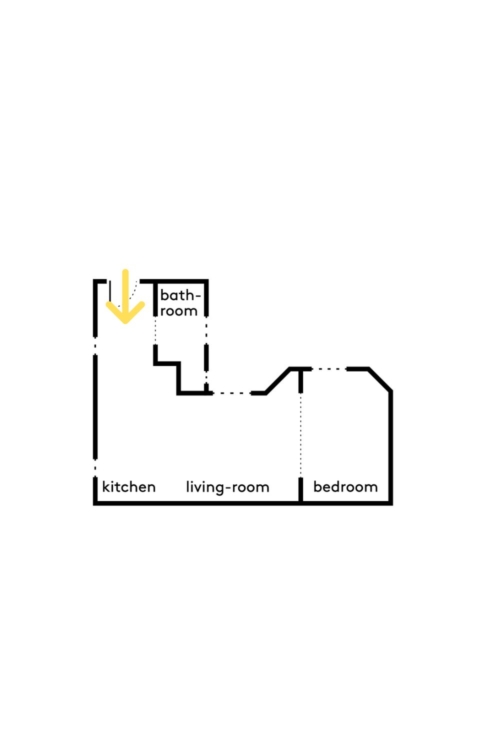
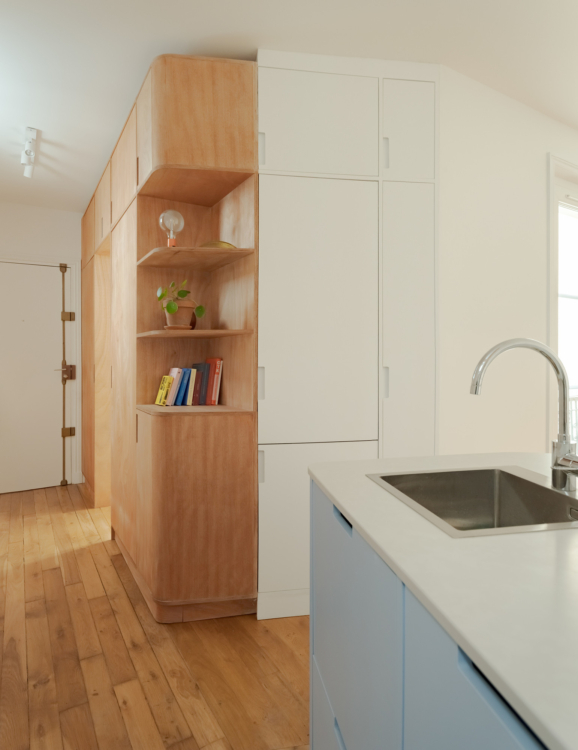
From the entrance, a long row of light-wood storage units runs along the hallway, keeping the space uncluttered. As it continues, the hardwood floor gives way to the glacier-blue floor of the kitchen.
From this point on, the entryway module takes on a new look. Its shape becomes more rounded and opens up into niches, allowing for a few shelves to be tucked into the corner.
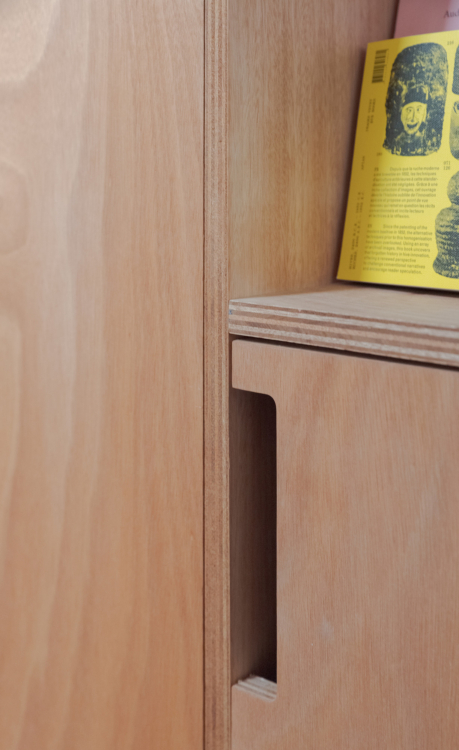
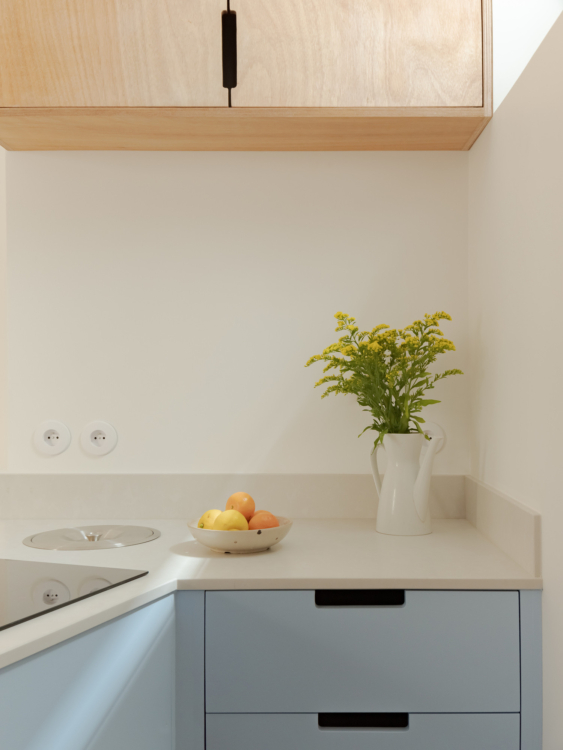
The design extends right down to the finest details: the edges of the plywood remain exposed, while the handles blend seamlessly into the thickness of the cabinet fronts.
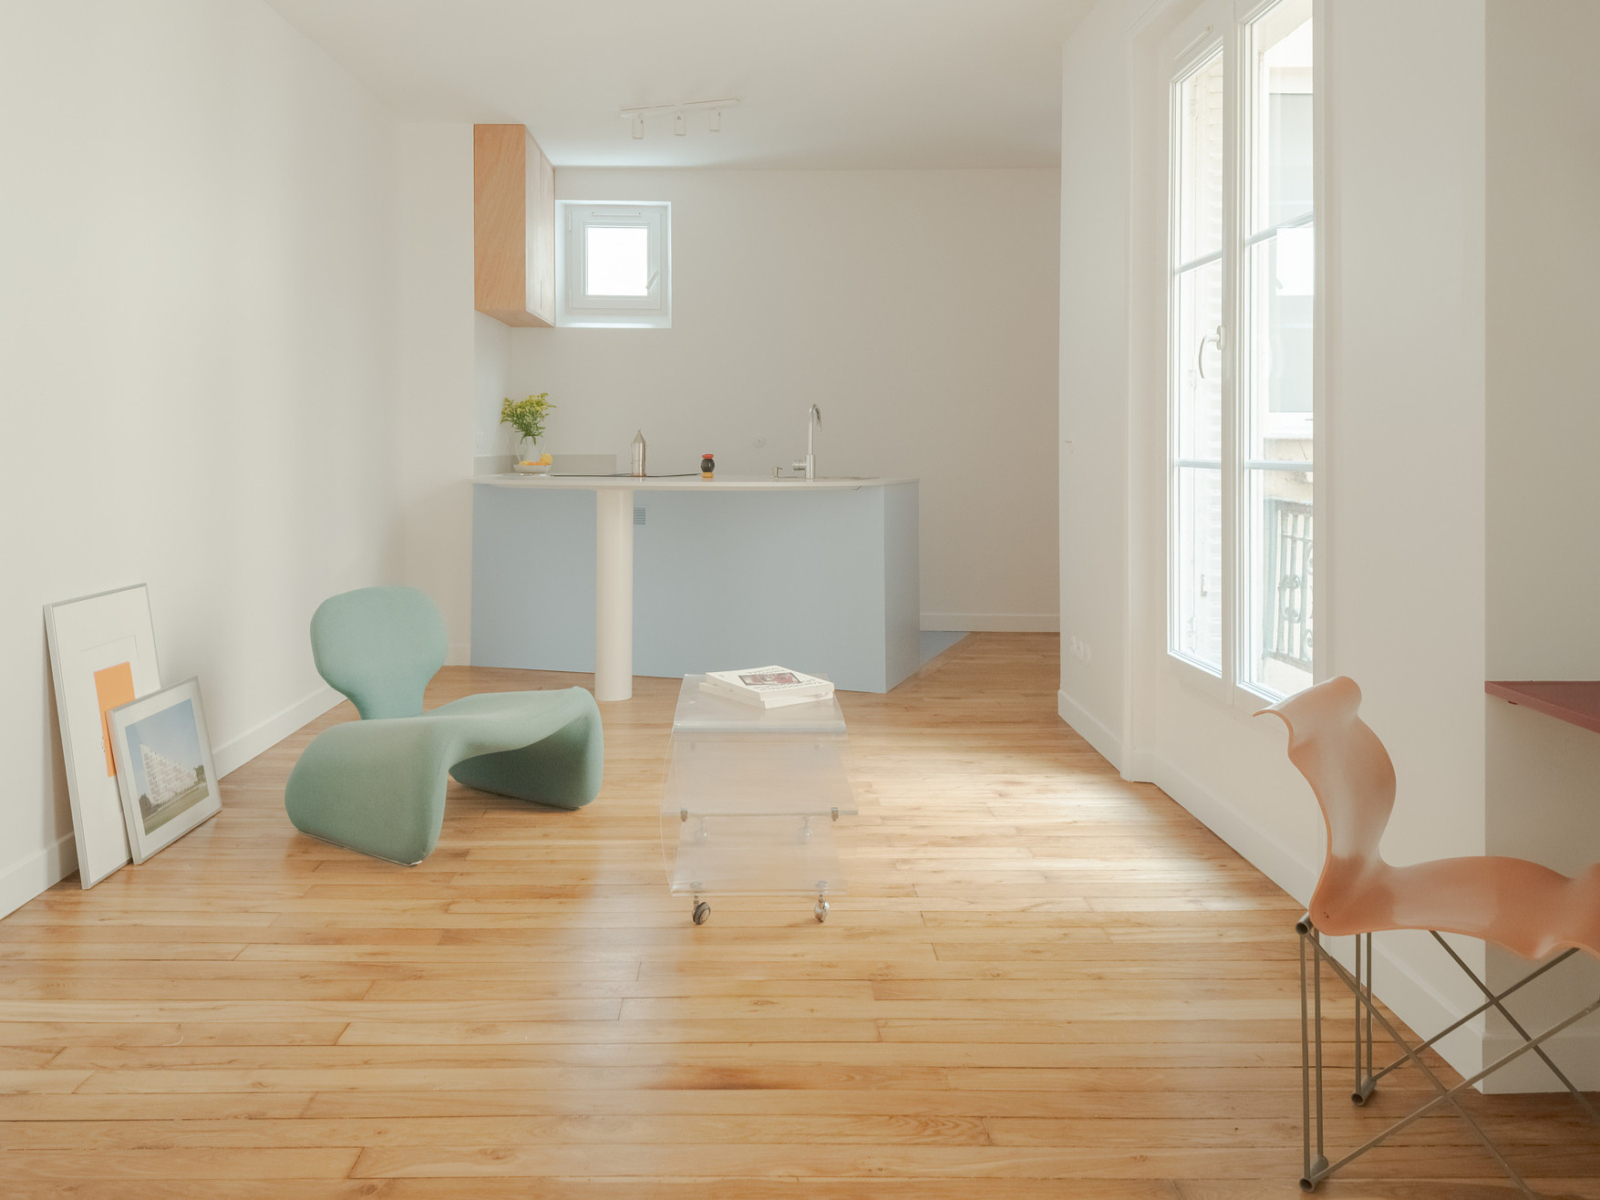
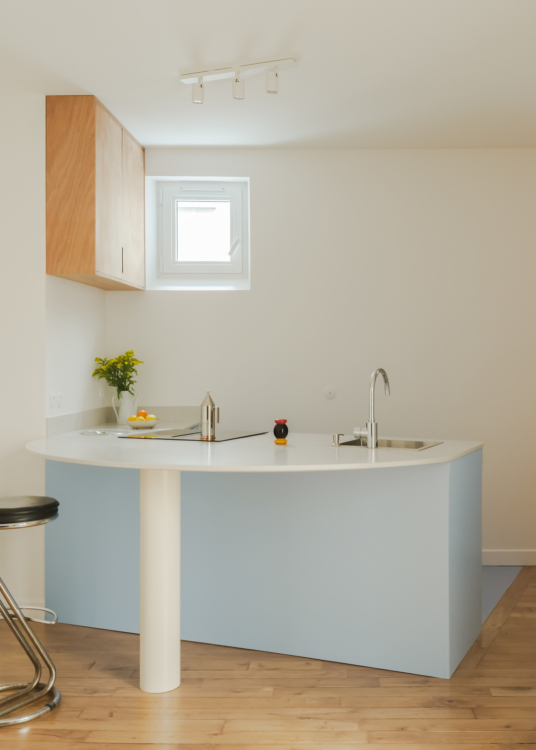
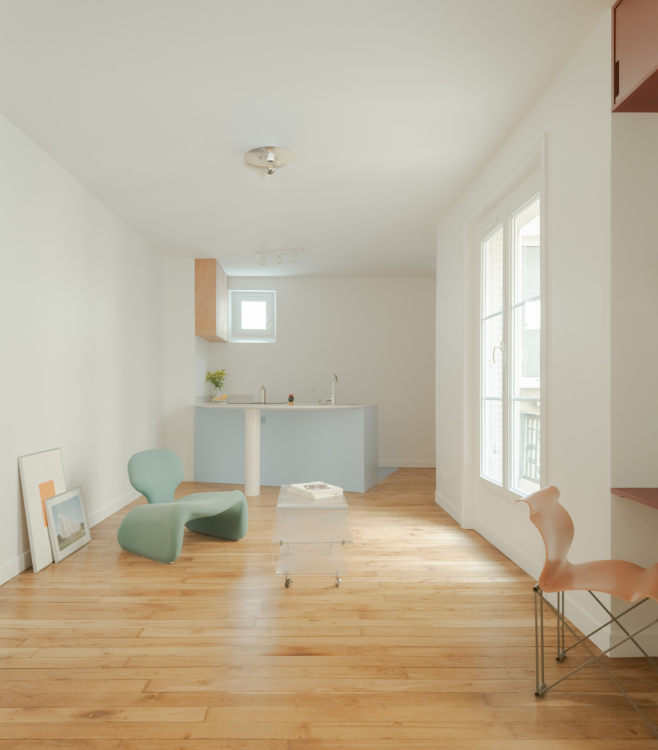
In the kitchen, the blue island looks like a sculpted piece of furniture. Its white countertop extends to form a light, airy table.
The light-colored wood of the upper cabinets adds warmth to the overall look, while the matte finishes soften the design.
In the living room, hardwood floors take center stage. Sculptural furniture and a few pastel accents come together to create a playful space bathed in light.
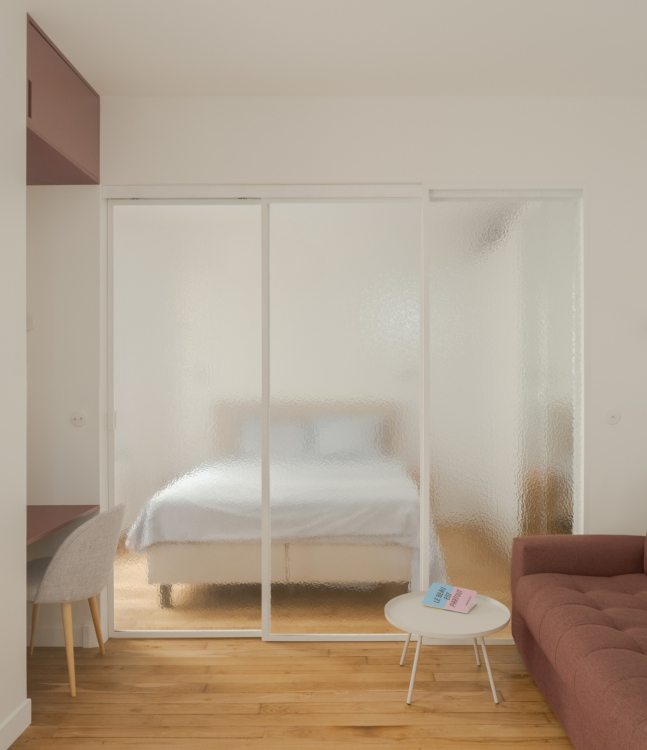
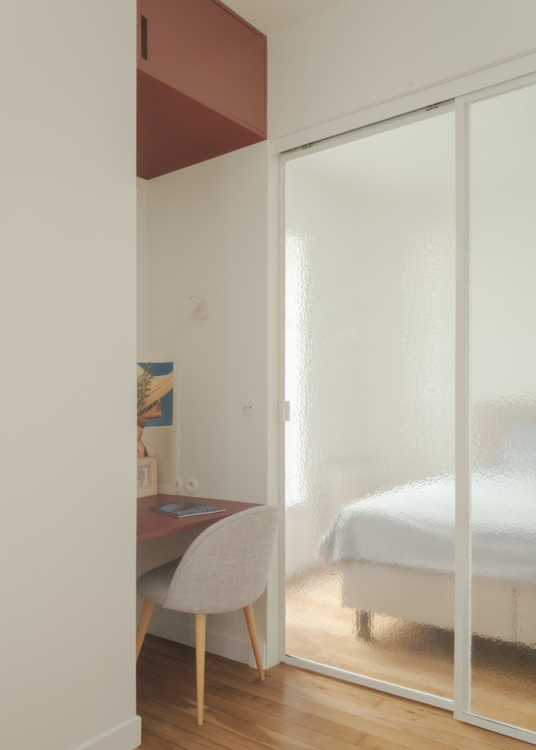
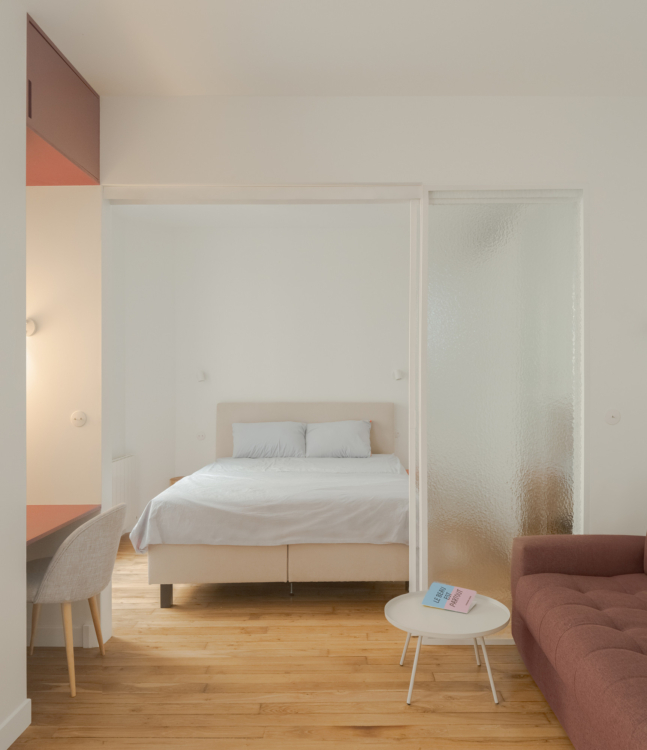
The bedroom is visible through a textured sliding glass partition that preserves privacy while filtering the light.
Next to it, the desk fits into a corner. A terracotta shelf and a wall-mounted storage unit are all it takes to create a functional and unobtrusive space.
Once the sliding glass panel is opened, the bedroom flows seamlessly into the living room. In this minimalist room, a beige headboard and a few understated pieces make way for plenty of light and the hardwood floors.
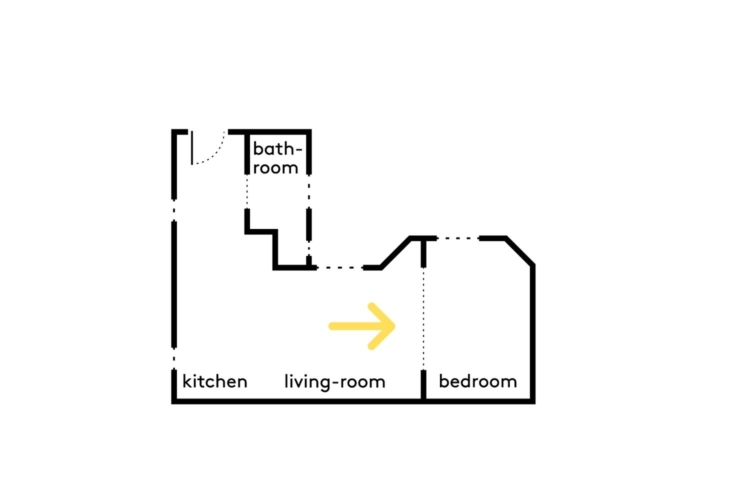
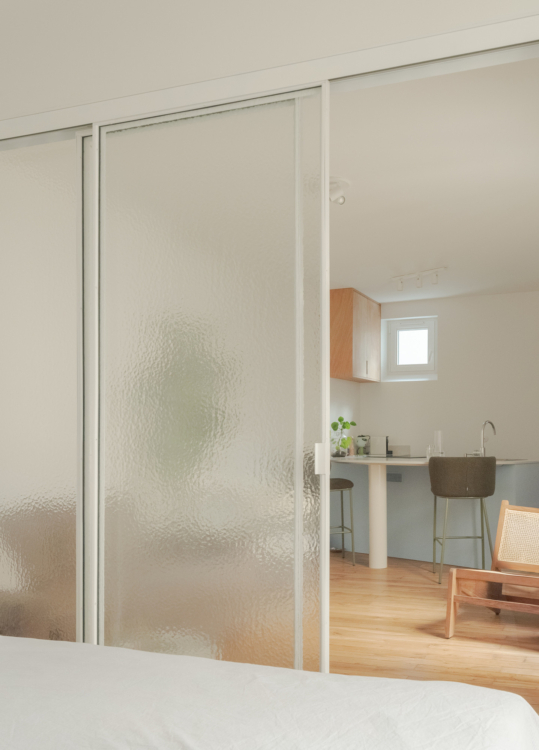
From the bed, the sliding glass partition offers a direct view of the living area and extends the line of sight all the way to the kitchen.
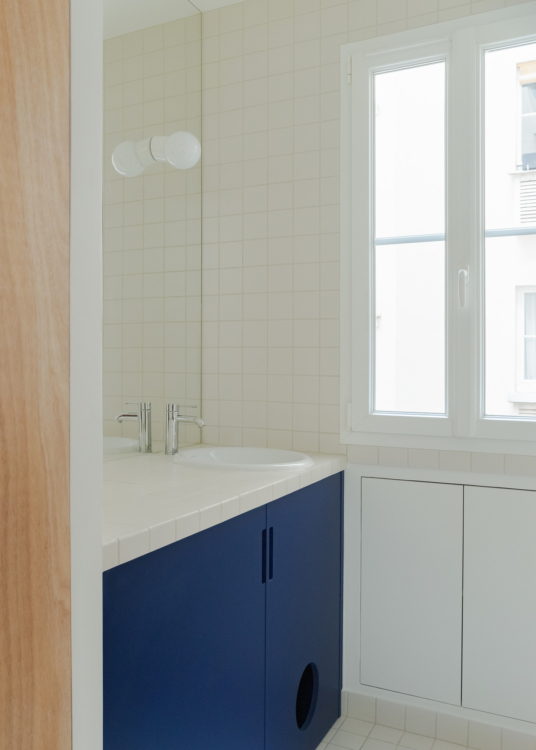
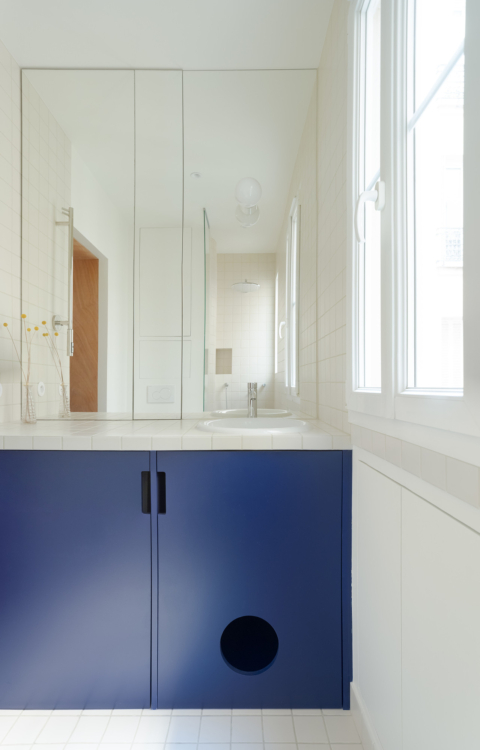
In the bathroom, the colors are bolder.
The deep blue vanity stands out against the white pattern of the small tiles, while the mirrors reflect the natural light.
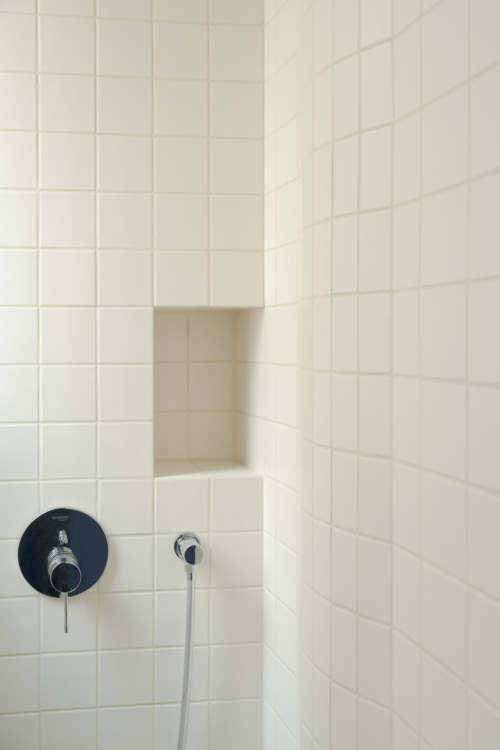
The tilework extends all the way into the niche carved into the wall of the shower, where the regular pattern follows the contours of each surface.