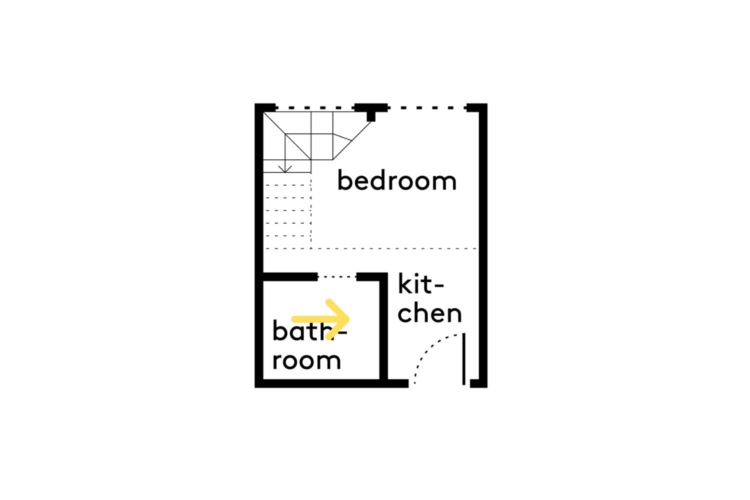
In a former Parisian convent, interior designer Thomas Christiaen of Atelier Philibert is transforming a run-down 14-square-meter apartment into an ultra-functional pied-à-terre.
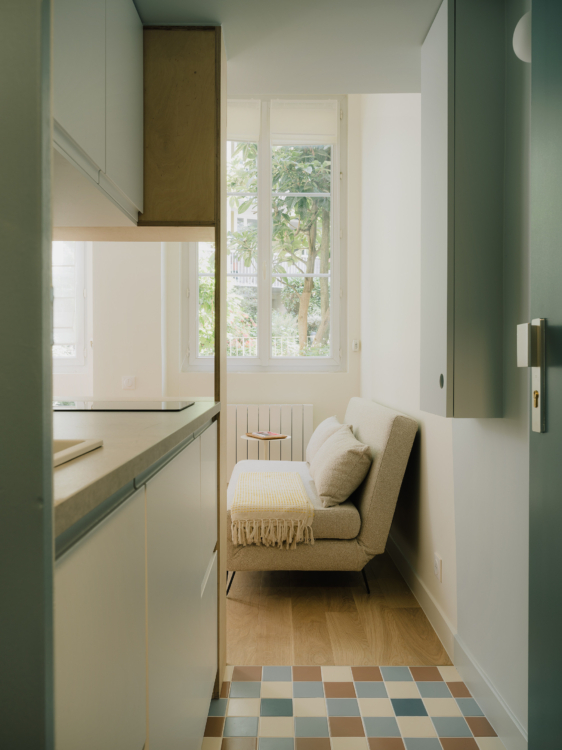
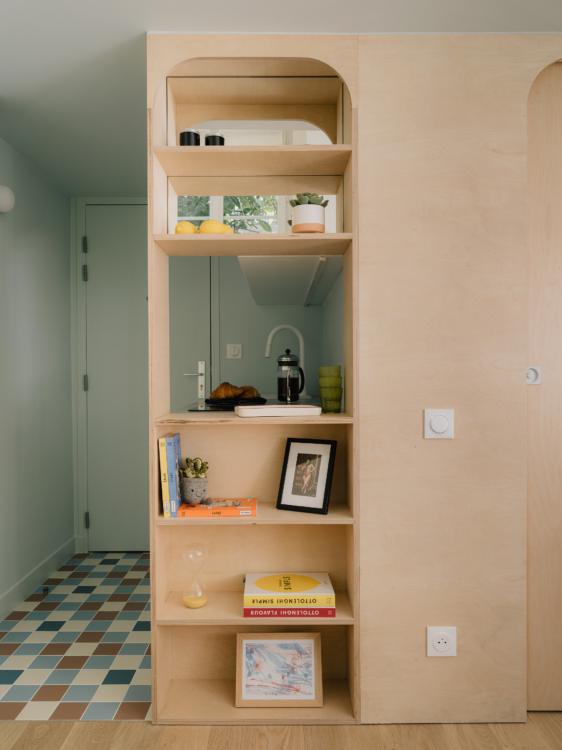
Set back from the studio’s windows, the kitchen features a white finish to maximize natural light. The cabinet fronts, fitted with recessed grooved handles, and the light-colored countertop are understated, allowing the colorful floor tiles to take center stage.
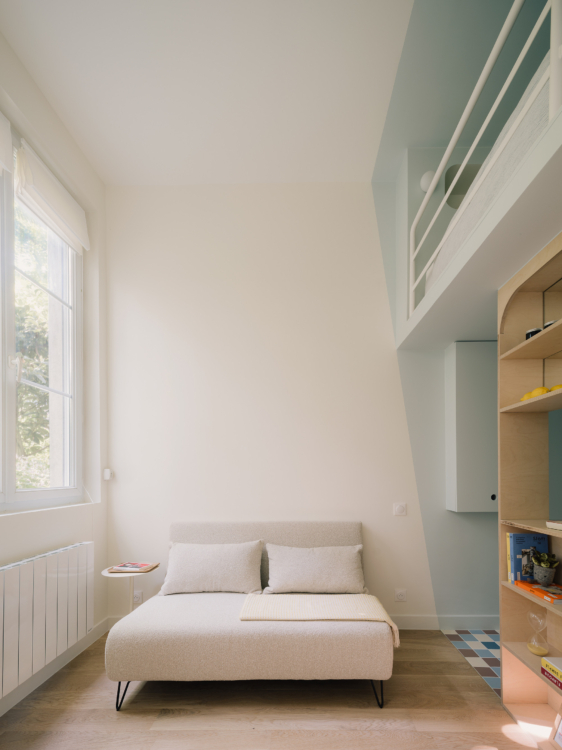
While practical, the sofa bed is not a central feature of the design. Thomas Christiaen therefore chose a color similar to that of the walls, so that it would blend into the decor and allow the custom woodwork and architectural elements to define the room.
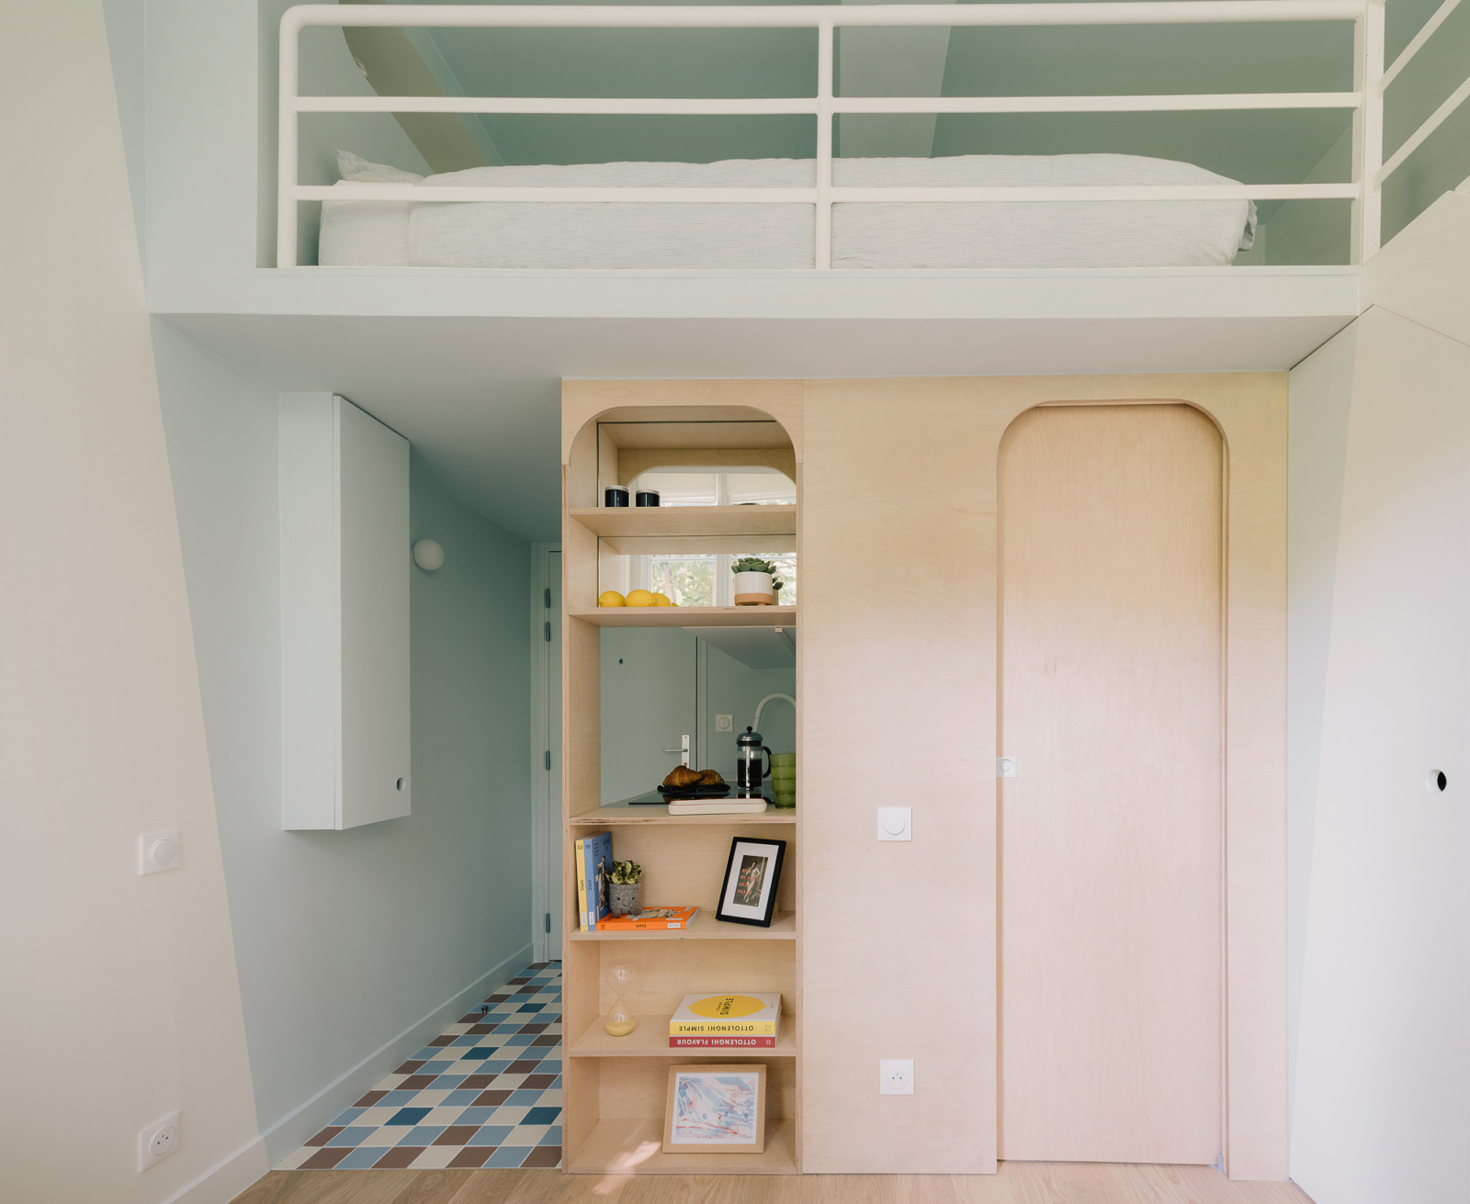
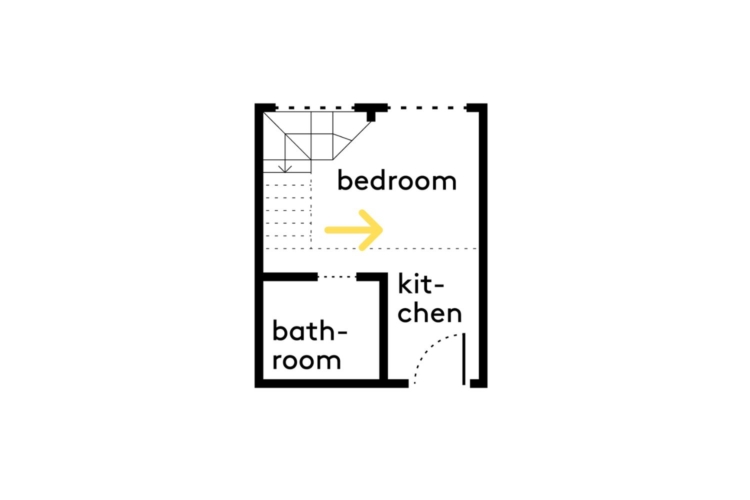
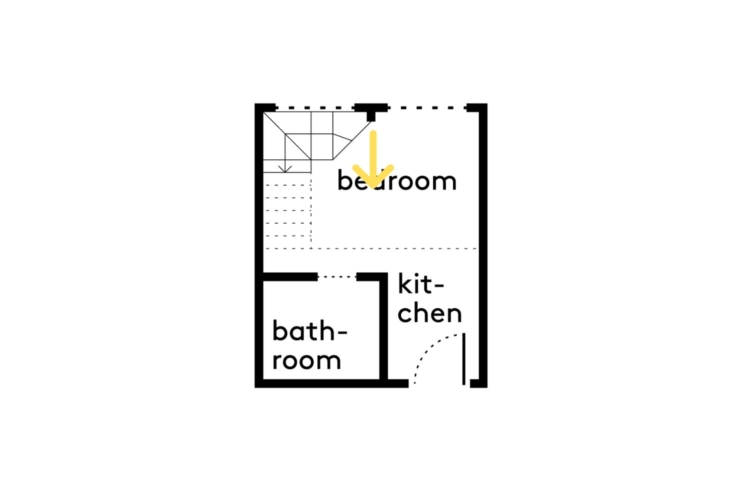
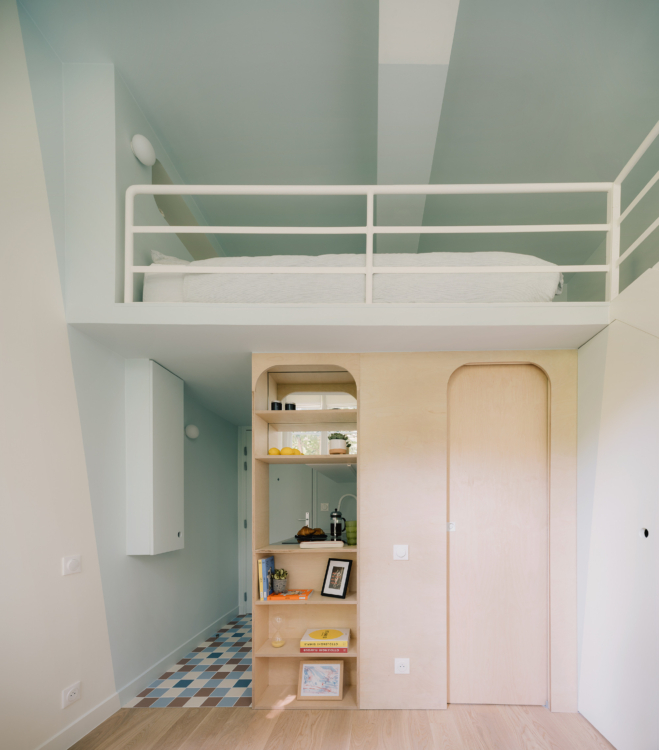
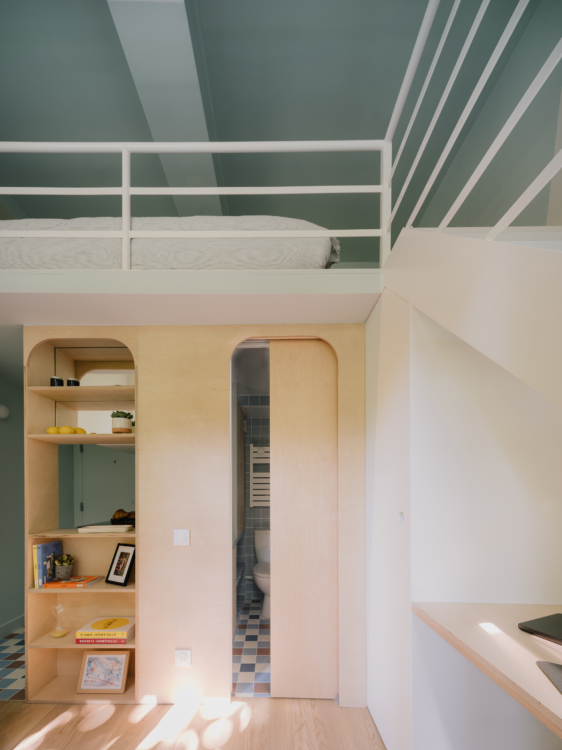
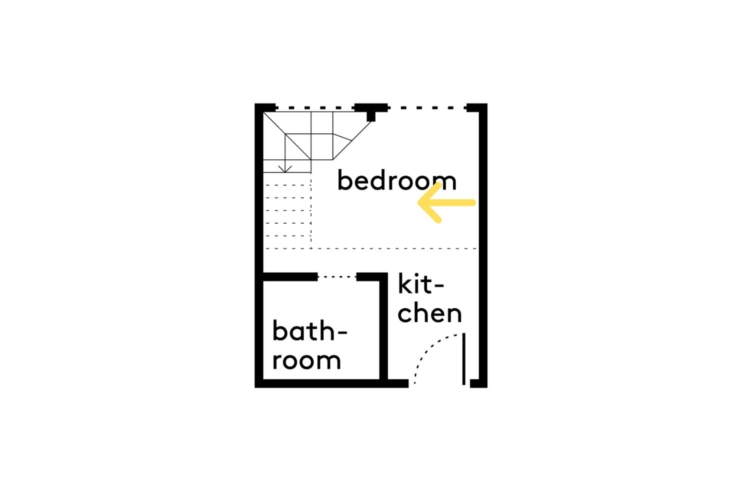
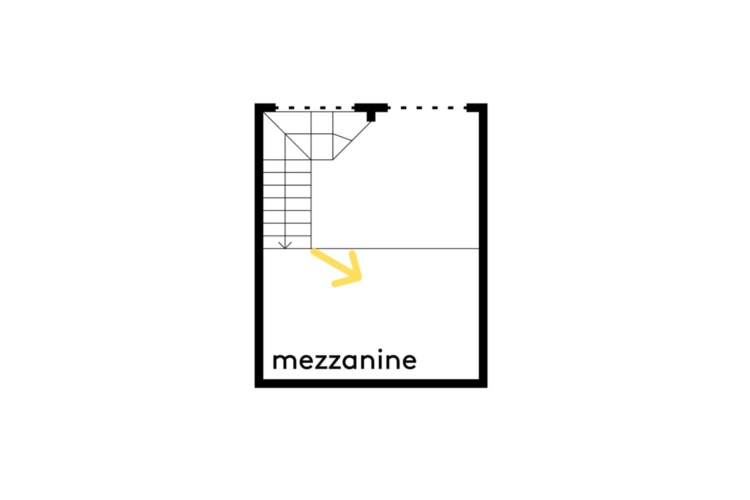
The mezzanine takes advantage of the high ceilings and frees up floor space for daily living. Its white structure and graphic railing contribute to the two-tone color scheme that defines the apartment: a white living area and a more colorful section centered around the kitchen, bathroom, and bedroom.
Between the kitchen and living room, the semi-open bookshelf serves as both storage and a room divider. Its central section remains open to maintain the view from the kitchen. A mirrored back panel at the top reflects light, adding depth to the space.
The bathroom is concealed behind a pocket door, which helps maintain a clear path through this compact space. The same colorful tile flooring used in the kitchen creates a visual continuity between the two rooms.
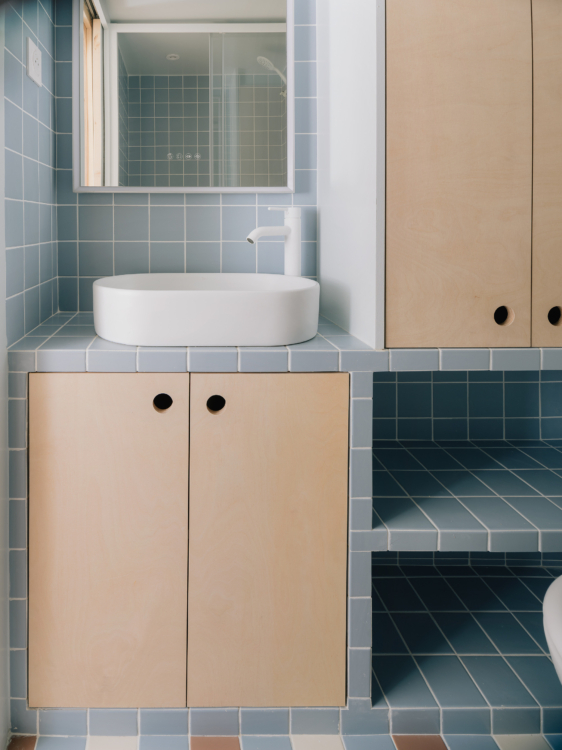
In the bathroom, the sky-blue tiles form a regular pattern, accentuated by white grout lines. The wooden cabinet doors add a warmer texture and help balance this highly graphic design.
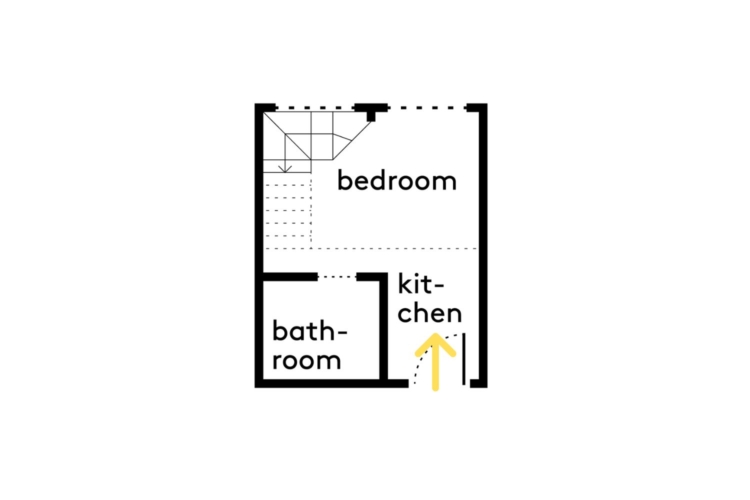
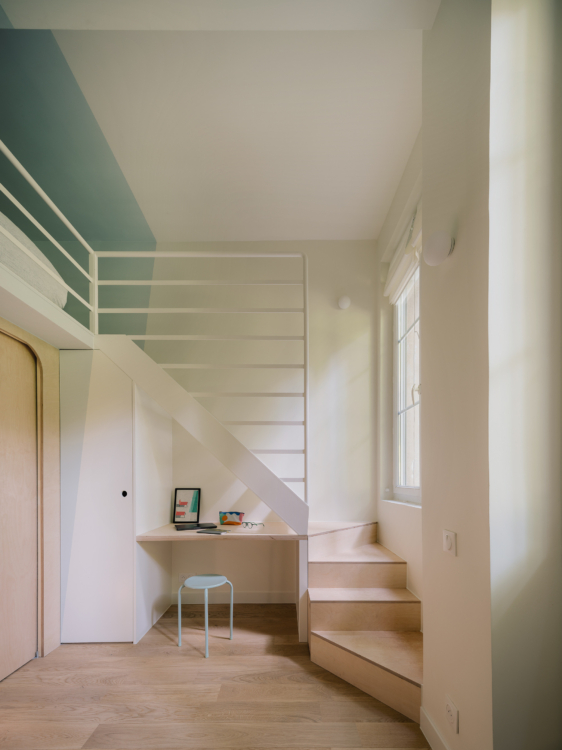
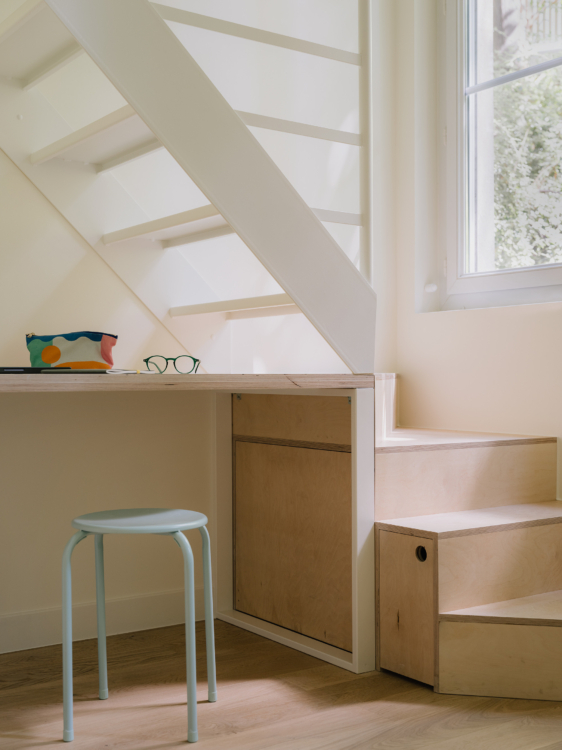
The staircase serves several purposes: it leads to the mezzanine while incorporating a desk beneath the steps. Its monumental white metal railing highlights the studio’s high ceilings.
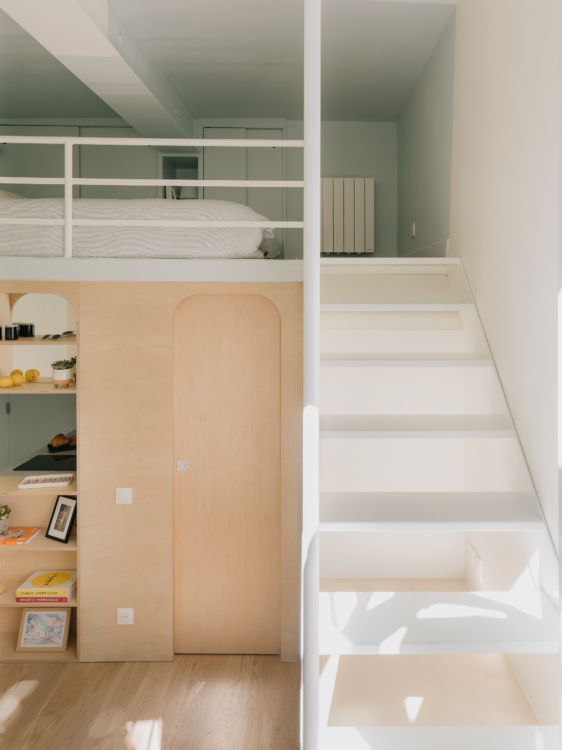
Extending from the office, the first steps—made of wood—incorporate various storage solutions. Further up, the wood gives way to a white metal structure without risers: a design choice that allows light to pass through the staircase and visually reduces its footprint.
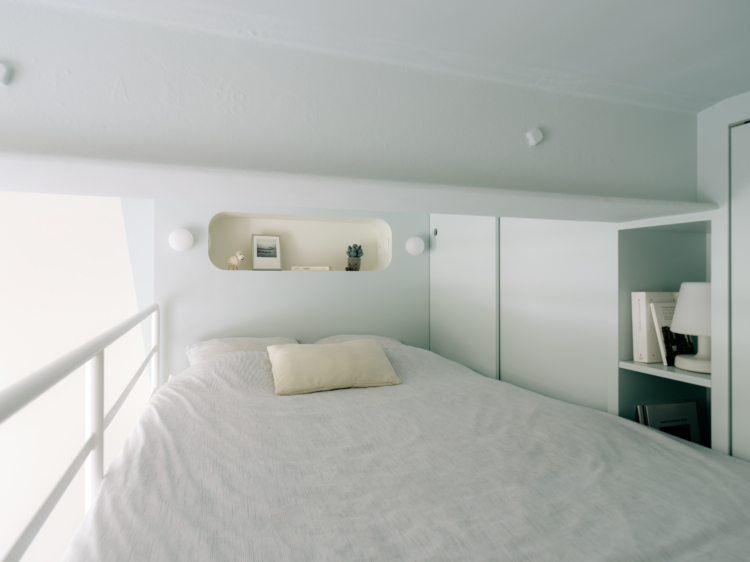
Accessible via this multifunctional staircase, the mezzanine now features a full-size bed measuring 140 x 200 centimeters.
On the mezzanine, closed and open storage spaces make it possible to take full advantage of the available depth.